








Applying Vastu Principles to a Salt Lake Flat You Can't Structurally Change
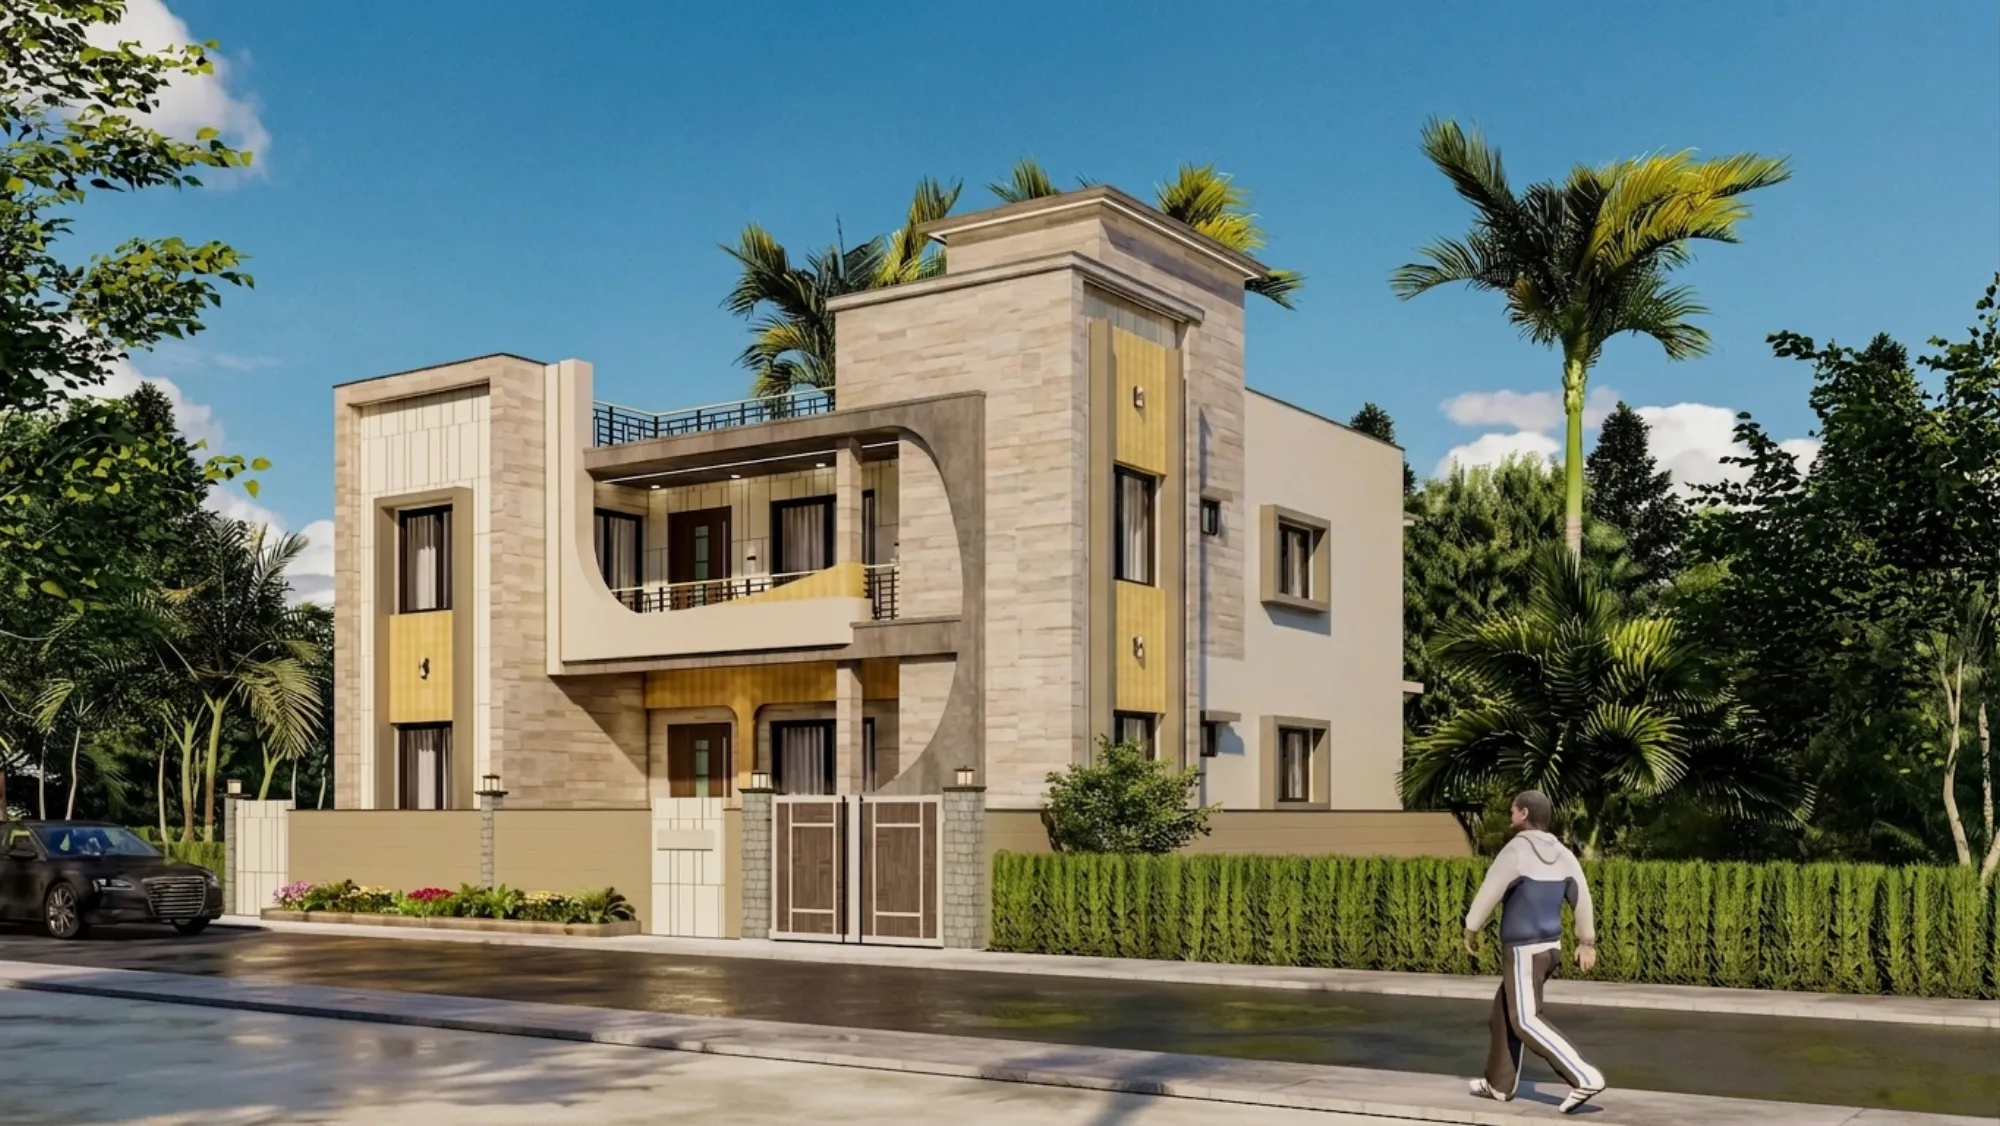
We get a very particular kind of phone call from Salt Lake clients, usually a week or two after they have already bought or inherited a flat in one of the older cooperative blocks in CA, CD, CE or FD Block, and the conversation almost always starts the same way, with someone telling us their family priest or a vastu consultant has looked at the floor plan and declared that the kitchen is in the wrong corner, the main door faces the wrong direction, or the toilet sits where the wealth zone ought to be, and now they want to know what we can do about it. The honest answer, which we give every single time, is that in a cooperative flat built decades ago on a shared structural frame, we usually cannot move the walls, and pretending otherwise would be dishonest and also illegal under the building's sanctioned plan. What we can do, and what genuinely changes how a home feels and functions, is work within those fixed walls using furniture placement, colour, material choices, mirrors, lighting and a handful of permissible minor fixes, and that is the entire subject of this piece.
Why Salt Lake Cooperative Flats Are Structurally Fixed in Ways New Town Flats Sometimes Aren't
Salt Lake, or Bidhannagar as it is formally known, was developed largely through cooperative housing societies from the 1960s through the 1990s, and a great many of the blocks we work in, particularly in BD, CA, CE and DD Block, were built on shared load-bearing walls with plumbing stacks, drainage lines and electrical risers that run vertically through every floor of the building in fixed positions. When a flat is part of a cooperative housing society registered under the West Bengal Cooperative Societies Act, any structural alteration typically needs sign-off from the society's managing committee before it even reaches the Bidhannagar Municipal Corporation for approval, and load-bearing wall removal is almost never sanctioned because it risks the structural integrity of every flat stacked above and below it. We have had clients in blocks like AE and CK who wanted to shift a bedroom wall by even two feet to correct what a vastu consultant called an "irregular room shape," and the answer from the society was a flat no, because the wall in question was shared with the adjoining flat and carried load from three floors above. This is fundamentally different from a New Town villa plot on a private freehold where the owner controls the entire structure and can, within NKDA-sanctioned limits, actually move a wall. In a Salt Lake cooperative flat, you are working inside a box that was fixed the day the building was topped out, and any honest vastu conversation has to start from that reality rather than from a wish list drawn up as if you owned a blank plot.
What Genuinely Cannot Be Changed
Before we talk about what is achievable, it helps to be clear about the hard limits, because half the anxiety we see in first consultations comes from homeowners not knowing where the line actually sits. The building's structural columns and load-bearing walls cannot be moved or removed under any circumstance, full stop, regardless of what a consultant recommends, because doing so would violate the sanctioned structural drawing and could genuinely endanger the building. The position of the main entrance door relative to the building's core cannot be changed either, since the door opening is part of the original sanctioned plan and altering it usually means cutting into a shared wall or corridor that belongs to the society, not to the individual flat owner. Plumbing stacks for the kitchen and bathrooms are usually fixed for the entire vertical column of the building (we go into this in detail in our piece on kitchen relocation feasibility, because the same shared-stack logic applies there too), which means that even if a vastu reading suggests the kitchen would be more auspicious in the northeast, physically moving the wet points to match that reading is rarely realistic without redoing plumbing that runs through every flat below yours. And the external face of the building, including balcony positions and window placements, is governed by the sanctioned elevation and cannot be altered by an individual flat owner acting alone.
What We Can Actually Do, Room by Room
Once a client accepts the structural boundary, the conversation becomes genuinely productive, because there is a surprising amount of vastu correction available through non-structural means, and we have applied all of the following across dozens of Salt Lake flats over the past decade.
Furniture orientation and placement is the single most powerful tool available in a fixed-layout flat. If the main bedroom door and window positions place the bed in a position vastu texts would flag, we can usually reposition the bed itself within the room, orient the headboard toward the south or west as most guidance recommends, and keep a clear walking path from the door, all without touching a single wall. In a recent CE Block project spanning roughly 1,150 sq. ft., the master bedroom's only workable wall for the bed placed the sleeper's feet toward the door on the original vastu-ideal axis, so instead we angled the cot against the adjacent wall using a custom low platform base, which resolved the specific concern the family raised while keeping the room's actual proportions untouched.
Colour palette by direction is a fix we lean on constantly. Since the compass orientation of each room in the flat is fixed, we can align the colour scheme to that orientation instead of trying to fight it. A northeast-facing living area, generally associated with light and water energy in vastu tradition, tends to work well with whites, very light blues and soft greys, while a south or southwest bedroom, associated with stability and grounding, takes warmer earth tones like terracotta, ochre or deep beige more naturally. This is a paint and soft-furnishing decision, costs a fraction of any structural work, and it is one of the fastest ways to make a fixed room feel like it is working with the compass rather than against it.
Mirrors and reflective surfaces, used carefully, are a classic vastu correction tool precisely because they are non-structural and reversible. A mirror placed to visually "extend" a kitchen that sits in a vastu-inauspicious corner, or positioned in the entryway to redirect the visual energy of a door that opens toward a wall, is a technique we use often, though we are careful never to place mirrors directly facing the bed or the main entrance, both of which most vastu schools caution against.
The northeast corner, wherever it happens to fall in your specific flat, deserves special attention even when it is a small alcove or a corner of the living room rather than a full room. Keeping that zone visually open, lightly furnished and free of storage clutter, even if it physically houses a shoe rack or a side table in the base layout, is one of the more achievable corrections, and we have converted awkward northeast corners into small prayer nooks or reading corners in at least half a dozen Salt Lake projects using nothing more than a change in what furniture occupies that specific pocket of space.
Threshold and entrance treatments are permitted even in cooperative flats, since a low marble or wooden threshold strip at the main door, appropriate entrance lighting, or a small vastu pyramid or yantra placed near the door frame are additions rather than alterations, and societies generally do not object to them because they leave no permanent mark on the shared structure.
Lighting design plays a bigger role than most families expect. Brightening a southeast corner (the traditionally fire-associated zone, ideal for a kitchen where possible) with warm, layered lighting, or softening a northwest corner (associated with air and movement) with adjustable fixtures, lets us nudge the felt-energy of a room using something as simple as a false ceiling with cove lighting, which is a purely cosmetic addition that requires no society approval beyond routine renovation notification. If false ceiling work is part of your broader renovation plan, our renovation and remodeling service folds these lighting corrections in as a standard part of the scope rather than a separate line item.
What About the Kitchen and Bathroom Specifically
These two rooms generate the most vastu anxiety because they are also the two rooms with fixed plumbing, and we want to be direct about this rather than offer false hope. If your kitchen in a Salt Lake flat sits in the northwest instead of the ideal southeast, and the plumbing stack makes relocation impractical, the realistic correction is to adjust the cooking platform's orientation within the existing kitchen footprint so the person cooking faces east, which is achievable through modular kitchen layout redesign even when the room itself cannot move. For bathrooms that fall in a vastu-sensitive zone, keeping the door closed, using a small vastu remedy like a sea salt bowl changed weekly, and ensuring good exhaust ventilation are the practical, non-structural steps we recommend, since the drain and stack positions are governed by the building's original plumbing riser and shared by every flat in that vertical line. We have written a full feasibility breakdown of what kitchen relocation actually requires in a Salt Lake cooperative building, including the society approval process and gas line rerouting realities, in our companion piece on kitchen relocation feasibility, which is worth reading before you assume any wet-area move is off the table entirely, because in a small number of ground and first floor units with independent plumbing runs, it genuinely isn't.
When the Flat Also Has to Serve Three Generations
A large share of the Salt Lake vastu briefs we take on arrive bundled with a second, equally pressing constraint, which is that the same fixed-layout flat also needs to comfortably house grandparents, parents and children under one roof, and the vastu preferences of the elder generation often carry real weight in how rooms get allocated. We have covered the layout logic for that specific challenge in detail in our piece on designing Salt Lake flats for three generations under one roof, and the two concerns tend to resolve together more often than families expect, because the room that works best for an elder's vastu preference (typically southwest, associated with stability) also tends to be the most practical choice for a ground-floor-adjacent or easily accessible bedroom in a walk-up building.
Working With What the Society Will Actually Approve
One more practical point worth flagging: even non-structural vastu corrections sometimes need a nod from the managing committee, particularly if they involve any work visible from the common corridor, changes to the door frame, or anything that could be read as altering the building's external appearance. We always recommend a short, written note to the society secretary before starting even minor renovation work, not because it is usually contested, but because a five-minute conversation upfront avoids a much longer one after the work is done. In our experience across New Town, Salt Lake and Rajarhat societies, committees are almost universally cooperative about cosmetic and furniture-level changes and reserve their scrutiny for anything structural, which lines up exactly with the boundary we have described throughout this piece.
Let's Look at Your Specific Flat
Every fixed-layout flat has its own particular set of compromises and its own particular opportunities, and the only way to know what is realistically achievable in your specific unit, given its exact door position, its exact plumbing stack, and its exact compass orientation, is to walk through it together and measure what we are actually working with. If you would like our team to visit your Salt Lake flat, review the sanctioned layout, and put together a vastu-conscious plan that respects both the society's structural limits and your family's priorities, get in touch with us and we will schedule a site visit.