








Renovating a Salt Lake Independent House vs a Cooperative Flat: Two Very Different Playbooks
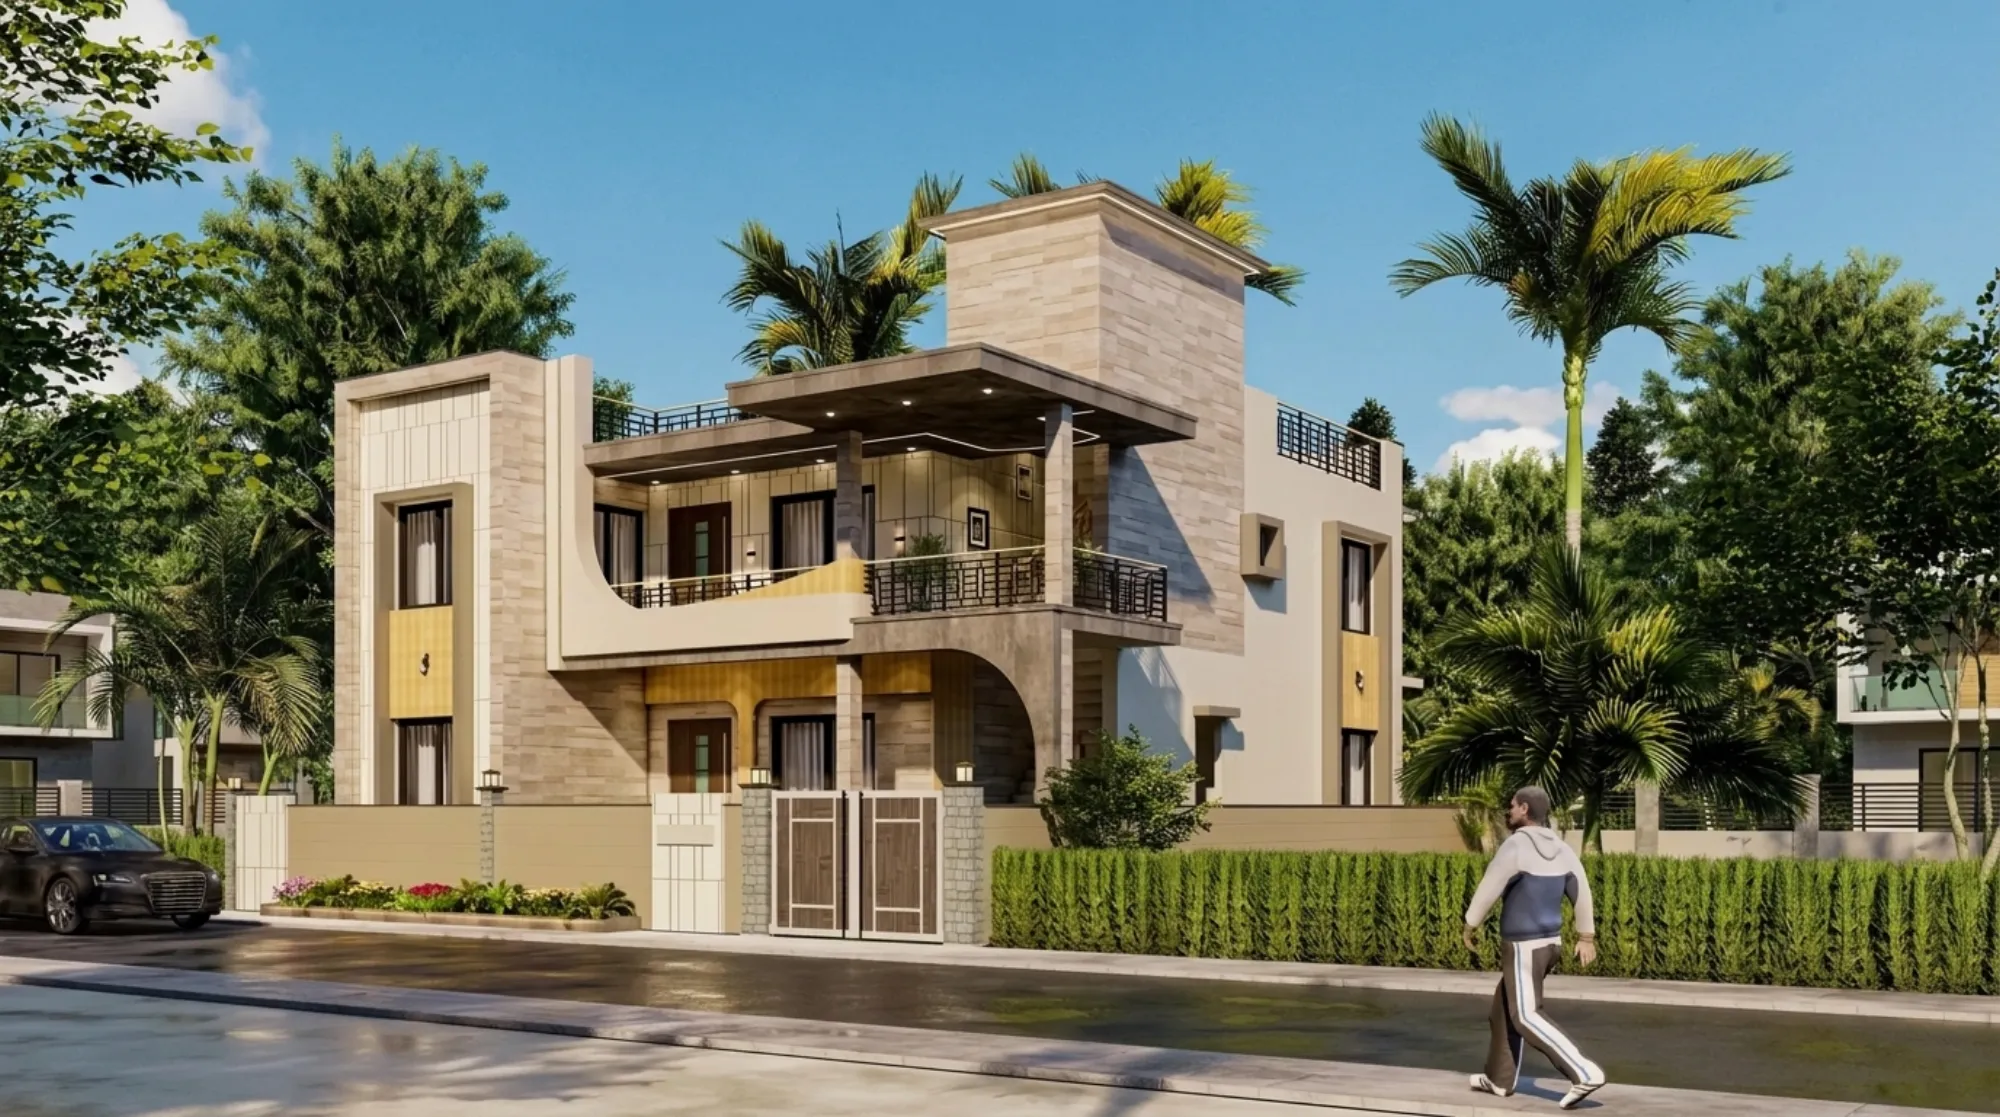
Two clients can walk into our studio in the same week, both living in Salt Lake, both wanting to renovate a home they have lived in for twenty or thirty years, and end up on completely different paths within the first conversation, simply because one owns an independent house on an original allotment plot and the other owns a flat within a cooperative housing block, and over a decade of working across both property types in this specific township we have learned that the gap between what these two renovations involve is wide enough that we genuinely think of them as two separate playbooks rather than one renovation process with minor variations. The independent house sits on its own plot, answers to Bidhannagar Municipal Corporation directly, and gives an owner a degree of structural and design freedom that a cooperative flat, bound by shared walls, a shared building envelope, and often a housing society's own approval process layered on top of BMC's rules, simply does not have, and understanding which playbook applies to your specific property before you start dreaming up a renovation brief saves an enormous amount of frustration later.
The Independent House: What Original Plot Ownership Actually Gives You
Many of Salt Lake's independent houses sit on original Development Authority allotment plots dating back to the township's earlier development phases, some of them fairly generous by today's standards, and the households living in them today are frequently the second generation, the children or grandchildren of the original allottees, now renovating a house that was designed for a smaller, simpler brief decades ago to suit a very different family structure and set of expectations. What this ownership structure gives a renovating family is direct, unmediated authority over their own structure, subject only to Bidhannagar Municipal Corporation's building rules and to no intermediate housing society or managing committee whose approval also has to be secured, which means a renovation that involves reconfiguring internal walls, extending the footprint within the permissible setbacks, redesigning the facade entirely, or even adding a floor where the structural assessment supports it, as we have covered in detail in our piece on BMC's rules on vertical extensions for Salt Lake houses, is fundamentally the owner's decision to make once BMC sanction is secured.
This freedom is genuinely significant when we sit down to design, because it means we can approach an independent house renovation the way we would approach a fresh residential design brief in many respects, questioning whether the original room layout still serves the family, whether the kitchen should move to catch better light and ventilation, whether the front facade should be reworked entirely rather than patched, whether the compound and any garden space should be redesigned as part of the same project. We have taken independent houses in Salt Lake through renovations that touched nearly every surface and several structural elements while leaving the overall footprint largely as it was, and we have taken others through more surgical, targeted upgrades, a full kitchen and bathroom overhaul, a facade refresh, a reworked staircase, while leaving the bulk of the original structure untouched, and the point in both cases is that the decision of how far to go was genuinely the family's to make, constrained by budget and by BMC's rules but not by anyone else's sign off.
The Cooperative Flat: Working Within a Shared Envelope
A flat within one of Salt Lake's cooperative housing blocks presents an entirely different starting condition, because the building's external envelope, its structural columns and load bearing walls, its overall facade, and often its plumbing risers and electrical mains, are shared infrastructure belonging to the building as a whole rather than to any single flat owner, which means the renovation conversation starts not with what the family wants but with what is actually theirs to change. In our experience, a cooperative flat renovation almost always begins with a clear internal versus external distinction, work confined entirely within the flat's own walls, new flooring, reconfigured non load bearing partitions, a redesigned kitchen and bathroom layout within the existing plumbing points or with minor rerouting, updated electrical and lighting, generally proceeds with far less friction than any change that touches the building's shared systems or its external appearance.
Where a cooperative flat renovation gets genuinely complicated is at exactly the points an independent house renovation does not even raise as questions, changing a window's size or position on an external wall, adding an air conditioning unit or external unit in a location not already sanctioned for the building, running a new plumbing line that ties into a shared riser, or any structural change that touches a load bearing wall shared with an adjacent flat or the floor below. Every one of these typically requires the flat owner to first secure the cooperative housing society's approval, since the managing committee is responsible for the building as a whole and for ensuring one flat owner's renovation does not create a structural or aesthetic problem for every other flat in the block, and only once that internal approval is in hand does the question of whether BMC sanction is separately required even arise, depending on the scope of the specific change. We walk every cooperative flat client through this two step approval reality early, because a beautifully designed kitchen extension into what turns out to be a shared utility duct is a design that never gets built no matter how good the drawings are.
Structural Reality: Standalone Foundation vs Shared Building Frame
The structural picture differs just as sharply between the two property types. An independent house's foundation and structural frame belong entirely to that one building, so a structural assessment, of the kind we insist on before any load bearing change or vertical addition, evaluates that single structure on its own terms, its own foundation depth, its own soil bearing capacity, its own decades of settling and use. A cooperative flat, by contrast, sits within a shared structural frame that was engineered for the building as a whole, which means a flat owner generally cannot alter a load bearing element within their own flat without that change being assessed against the entire building's structural design, not just their unit in isolation, since a column or wall carrying load for the flat above cannot simply be removed or resized to suit one owner's floor plan preference. This is a meaningful design constraint we plan around from the very first sketch on any cooperative flat project, identifying which walls are genuinely load bearing shared structure versus which are non structural partitions original to the flat's internal layout but not load bearing for the building, since that distinction alone often determines whether an open plan living and dining layout a client wants is achievable or needs to be rethought around the building's actual structural grid.
Budget and Timeline: Why the Two Rarely Compare Directly
Because the scope of what is achievable differs so much between the two property types, we find that budget and timeline comparisons between an independent house renovation and a cooperative flat renovation in Salt Lake rarely map onto each other in any useful way, even when the two properties are similar in overall size. An independent house renovation that includes facade work, compound landscaping, and a partial floor addition involves trades and material quantities a flat renovation, confined within an existing envelope, simply does not need, while a cooperative flat renovation carries its own distinct costs in coordination time, since securing society approval, scheduling work around building rules that may restrict construction noise and material movement to certain hours, and working carefully around shared systems all add project management overhead that an independent house renovation, answerable only to the family itself, does not carry in the same way. We give every client a scope and cost picture specific to their property type rather than a generic renovation budget range, precisely because a generic number would mislead one type of client or the other depending on which direction the comparison skewed.
Facade and Street Presence: Individual Expression vs Building Consistency
One of the more emotionally significant differences between the two playbooks shows up in how much individual facade expression is actually possible. An independent house owner in Salt Lake can, within BMC's building rules, redesign their home's street facing appearance essentially however they choose, a choice of cladding, window proportions, a covered porch, a boundary wall treatment, that reflects the family's own taste rather than anyone else's, and we have designed a good number of Salt Lake facade renovations that transform a decades old house's street presence entirely while keeping the underlying structure intact. A cooperative flat owner, by contrast, is renovating one unit within a building whose external appearance is meant to read as a coherent whole, so facade level individual expression is typically limited to what falls within the flat's own balcony or the interior side of window openings, with the building's overall exterior character remaining a collective rather than individual decision, which is a genuine trade off some clients feel more keenly than others depending on how much they value that kind of personal expression in how their home presents to the street.
Which Playbook Fits a Given Household
We also think the choice between an independent house and a cooperative flat, for households currently deciding where to buy or renovate in Salt Lake, deserves to be weighed against how the family actually intends to live day to day, whether that means several generations under one roof needing distinct zones of privacy, which our piece on designing for joint families versus nuclear households in Kolkata homes explores in more depth, or a smaller household prioritizing low maintenance and shared building security over design autonomy. Plot orientation and outlook matter too, and for households specifically drawn to Salt Lake's park facing independent house plots, we have written separately about the particular design opportunities and constraints of designing for Salt Lake's park facing plots around Central Park, Karunamoyee, and the sector parks, which is a consideration that applies almost exclusively to independent house buyers rather than flat owners given how outlook and plot position factor into that decision.
Bringing Us Your Specific Property
Whichever playbook applies to you, an independent house on an original Salt Lake plot ready for a full rethink, or a flat within a cooperative block where the brief is about making the most of what is genuinely yours to change, we would rather start the conversation by understanding exactly what your ownership structure allows before we sketch a single wall. Bring us your property's specific situation, and where relevant your building's society documentation or your plot's original allotment papers, and our team will map out what is actually achievable for your renovation from day one rather than design around assumptions that turn out not to hold. Reach out through our contact page and let us help you work out which playbook your home actually belongs to.