








Designing for Salt Lake's Park-Facing Plots: Central Park, Karunamoyee and the Sector Parks
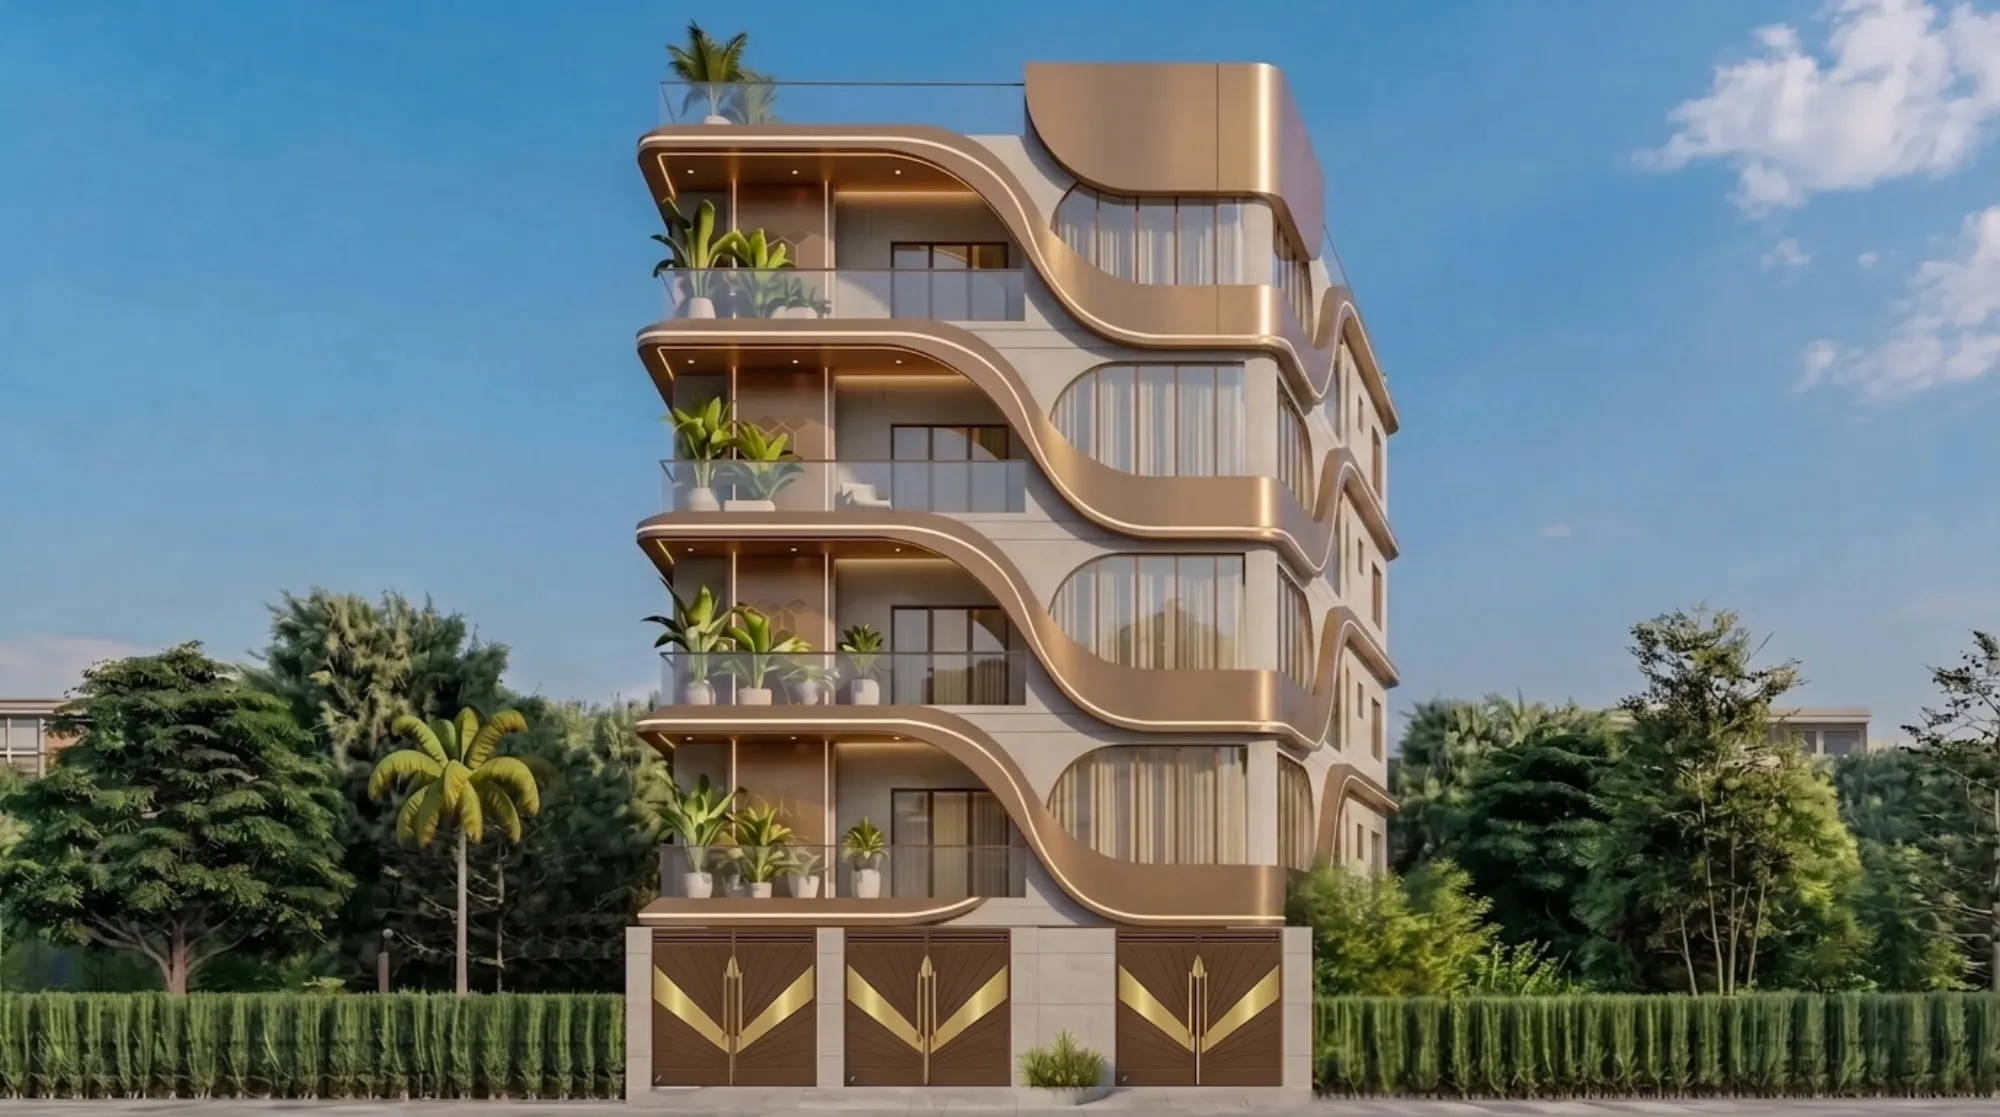
When a client comes to us with a plot or a flat that faces one of Salt Lake's green spaces, whether that is the sprawl of Central Park in Sector I, the smaller neighbourhood parks scattered through Sectors II and III, or one of the pocket parks near Karunamoyee, the first thing we tell them is that the design brief for that plot is not the same brief we would write for a comparable plot two streets in on a purely residential block, and we say this having designed for both conditions repeatedly over more than a decade of practice in this specific township. A park-facing plot hands you something an interior-block plot simply cannot offer, an unobstructed, permanent, low-rise view that is not going anywhere because it sits on land the Bidhannagar Municipal Corporation is never going to release for construction, and that permanence is genuinely rare in a city where the view from your drawing room window can change the day your neighbour adds a floor. But that same openness comes with a set of practical problems, foot traffic at eye level, morning and evening crowds during walking hours, streetlight spill, and a much more exposed facade than most Salt Lake homeowners are used to designing around, and the houses that end up feeling wrong on these plots are almost always the ones where the design team treated the park frontage as a bonus feature to bolt onto a standard layout rather than as the single variable that should have reorganized the entire plan from the ground up.
Orientation Comes First, and It Rarely Matches What the Owner Assumes
Salt Lake's sector layout was drawn on a fairly regular grid, and a large share of the plots ringing Central Park and the smaller sector parks end up facing east, west, north or south almost by accident of which block they happen to sit in, so the first thing we do on any park-facing brief is run the actual solar orientation against the park frontage rather than assume the park side is automatically the side to open up. A west-facing park frontage in Kolkata's climate, and we see this constantly around the western edge of Central Park, is punishing through the afternoon for roughly eight months of the year, so opening full-height glazing straight onto that view without a serious shading strategy gives the owner a beautiful photograph and an unlivable room by 4 pm from March through June. An east-facing park elevation, which is more common along the park's northern and eastern flanking blocks, is a genuinely different design problem, the morning light is soft and usable for far more of the day, and we can afford to be much more generous with glazing on that face without fighting heat gain the same way. We have designed houses on both sides of Central Park with essentially opposite glazing ratios on the park elevation for exactly this reason, and a design that simply mirrors the neighbour's park-facing facade without checking which way the sun actually falls on your specific plot is one of the most common mistakes we get called in to fix after the fact.
Privacy Treatment Changes Completely When the View Is a Public Park
An interior-block plot in Salt Lake typically deals with privacy as a boundary-to-boundary problem, screening a bedroom window from the neighbour's window twelve feet away, which is a fairly contained design challenge with a handful of standard solutions. A park-facing plot deals with privacy as a street-level problem instead, because Central Park and the sector parks draw a genuinely large volume of pedestrian traffic during the early morning and evening walking hours, easily several hundred people passing along the park's inner path within view of a ground-floor-facing home over the course of a single morning, and every one of those passersby has a sightline into any room that opens directly onto the park at eye level with unscreened glazing. Our approach on ground-floor park frontages is almost never full transparency, we typically pull the primary living spaces up half a level or a full level where the plot's section allows it, so the sightline from the park path lands below window height rather than straight into the room, and where the ground floor does open onto the park we favour a layered screen, a low garden wall combined with dense planting or a perforated jali screen set roughly 4 to 5 feet off the facade, which keeps the room bright and keeps the view intact from a seated position inside while breaking the direct sightline from a standing pedestrian outside. Upper floors carry far less of this burden because the elevation angle from the park path to a first-floor window is already steep enough to defeat most casual sightlines, which is why we are usually much more willing to open up full-height glazing on the first floor of a park-facing house than we are on the ground floor of the same elevation.
Glazing Strategy: Why More Glass Is Not Automatically the Right Answer
Owners buying into a park-facing plot in Salt Lake almost always arrive with the instinct to maximise glass on that elevation, and we understand the impulse completely because the view genuinely earns it, but the right glazing ratio depends on more than the view alone. Heat gain is the practical constraint we push back on most, because Kolkata's climate means a large unshaded glass expanse on an east or west park frontage, even with double glazing, brings in enough solar heat through six to eight months of the year that the air conditioning load on that specific room rises noticeably, and we have measured this directly on past projects where a client insisted on floor-to-ceiling glass on a west-facing park elevation and the room's cooling load ran meaningfully higher than the rest of the house until we retrofitted external louvres. Our usual recommendation on a park-facing elevation is a generous but not total glazing ratio, commonly in the range of 55 to 65 percent of the facade rather than a full glass wall, combined with a projected chhajja or a horizontal louvre band that cuts the high summer sun angle while still admitting the lower-angle morning or evening light depending on orientation, and paired with a deep enough sill or planter box that the transition from interior floor level to the park view outside does not feel like standing at a shop window. Balconies deserve the same scrutiny, a shallow, fully open balcony directly overlooking a busy park path tends to go unused precisely because it offers no privacy at all, whereas a balcony with even a partial screen wall on one side gets used daily by our clients because it lets them sit outside and take in the green view without feeling like they are on display to every person on the walking path below.
What the Park Does to Your Landscape and Ground Floor Design
A park-facing plot also changes how we think about the ground floor's relationship to the street and the boundary wall, because the visual continuity between a well-designed front garden and the park beyond genuinely extends the sense of space the owner experiences from inside, in a way that simply cannot happen on an interior block hemmed in by neighbouring walls on three sides. We favour a lower boundary wall on the park-facing side than we would specify on an interior-block plot, typically 3 to 3.5 feet of solid wall topped with an open grille rather than a full 6-foot solid boundary, so the front garden reads as connected to the park's greenery rather than cut off from it, while still keeping the compound genuinely secure. Planting choice matters here too, we lean toward species that echo what BMC has already planted inside the park itself, so the transition from public green space to private garden feels seamless rather than like two unrelated landscaping decisions sitting next to each other, and this is a detail that costs nothing extra at the design stage but does a lot of work in how finished the whole frontage feels once it matures.
A Note on Noise and Seasonal Crowding
One practical issue that surprises first-time park-facing owners is noise, because Central Park in particular hosts organised morning yoga sessions, evening gatherings, and during the Durga Puja season a genuinely large volume of footfall and amplified sound from nearby pandals, and a house designed with the assumption that a park view means a quiet outlook can be caught off guard by how loud that same frontage gets for roughly two to three weeks a year. We address this at the design stage with acoustic glazing on the park-facing bedrooms specifically, rather than the whole house, since it is a targeted enough problem that whole-house acoustic treatment is rarely worth the cost, and we place the primary bedroom slightly off the busiest sightline where the plot's shape allows it so the room facing the park is more often a living or study space that benefits from daytime activity rather than a bedroom that needs to stay quiet through the same hours.
Every one of these decisions, orientation, privacy layering, glazing ratio, boundary wall height and acoustic treatment, has to be worked out against your plot's specific position relative to the park, its facing direction, and its ground floor level, which is exactly why we treat a park-facing brief as its own design problem rather than a variation on our standard Salt Lake house plan. If you are weighing renovation options on an existing park-facing property rather than starting fresh, our piece on renovating a Salt Lake independent house versus a cooperative flat walks through how those two ownership structures change what you can actually alter on a park frontage. And if your plot happens to sit closer to the canal or wetland edge of the township rather than a park, the clearance requirements are a different matter entirely, which we cover in building near Salt Lake's wetlands and water bodies. For anyone still choosing where in Kolkata to settle with a home office in mind, a park-facing address carries its own quality-of-life argument we unpack further in choosing a Kolkata neighbourhood when you work from home.
Bring Us Your Park-Facing Plot Before You Fix a Single Window
If you own or are considering a plot or flat facing Central Park, Karunamoyee, or any of Salt Lake's sector parks, the orientation and privacy calculations we have described above need to happen before glazing sizes and floor levels are locked, not after, because retrofitting a shading device or repositioning a room once construction is underway costs far more than designing it correctly the first time. Write to us through our contact page with your plot's exact facing direction relative to the park and we will walk you through what a design tailored specifically to that frontage should actually look like.