








Three Generations, One Flat: Room-Sharing Design for Joint Families in New Town
When a family walks into our New Town studio with grandparents, parents and children all planning to live under one roof in a single flat, the question they are actually asking us, even when they phrase it as how do we fit everyone in, is a question about privacy and noise as much as it is about square footage, and our honest answer after a decade of doing this exact kind of layout work across New Town and Rajarhat is that room design for a three generation household has very little to do with cramming more beds into more rooms and almost everything to do with deciding which rooms sit next to which, because a 1600 or 1800 sq ft flat with the wrong room adjacencies will feel cramped and tense even with four bedrooms, while the same flat with the right adjacencies can comfortably absorb three generations without anyone feeling like they are living in someone else's house.
Why the Standard Builder Layout Fights You From Day One
Most 3BHK and 4BHK flats going up across New Town's Action Area I, II and III blocks are drawn for a nuclear family of four, which means the builder's default layout clusters all the bedrooms along one corridor with a shared bathroom in the middle, puts the kitchen and utility at one end, and treats the living and dining area as the only communal space in the flat, an arrangement that works fine when everyone in the house is roughly the same age and keeps roughly the same schedule, and falls apart almost immediately once you add a grandparent who wakes at 5:30 for a morning walk and is asleep by 9:30, a working couple who are out of the flat by 8 and back well after dark, and a school-age child whose homework, screen time and bedtime routines run on yet another clock entirely. We have redrawn this exact corridor layout for more families than we can count over the years, and the first thing we do in almost every joint family brief is stop thinking about the flat as one shared timeline and start thinking about it as three overlapping ones that each need a room to retreat into.
Give Grandparents the Room Nearest the Front Door and a Bathroom of Their Own
The single highest-impact decision in a three generation layout, and the one we push hardest for even when it means reworking a flat's original room assignments, is putting the grandparents' bedroom in the position closest to the main entrance and, wherever the plumbing stack allows it, giving that room its own attached or immediately adjacent bathroom rather than a shared one down the corridor. This does two things at once, it means a grandparent using the bathroom at 4 in the morning is not walking past the children's room or crossing paths with a parent heading out early for work, and it means visitors, a doctor, or a physiotherapist making a home visit can reach that room without walking through the rest of the flat's private areas. We handled this exact reallocation for a joint family moving into a 1600 sq ft 4BHK near New Town's Action Area I in 2023, converting what the builder had marked as the second bedroom, positioned right off the entrance foyer, into the grandparents' room with a compact attached bathroom carved out of what had been an oversized linen closet, a change that cost the family a bit of storage but bought them a genuinely self-contained space for the household's eldest members.
The Buffer Zone That Actually Separates Three Generations
Once the grandparents' room is anchored near the entrance, the next question is what sits between their space and the children's bedroom, because in nearly every builder layout we have reworked, those two rooms end up sharing a wall or sitting directly across a narrow corridor from each other, which guarantees noise conflict no matter how considerate everyone tries to be. Our answer, wherever the flat's structure allows it, is to insert a buffer function between them rather than letting them sit adjacent, using whatever room the flat naturally has to spare, a store room, a small study, a utility or a puja room, as the acoustic gap that absorbs sound before it reaches either bedroom. In flats where there is genuinely no spare room to use as a buffer, we will sometimes recommend converting a section of corridor into a shallow storage wall lined with tall cabinets, which adds mass between the two rooms without costing any usable floor area, a solution we have specified in at least half a dozen New Town 3BHKs where the original layout put the master bedroom's headboard wall directly against a child's bedroom wall.
Shared Spaces Have to Do Double or Triple Duty
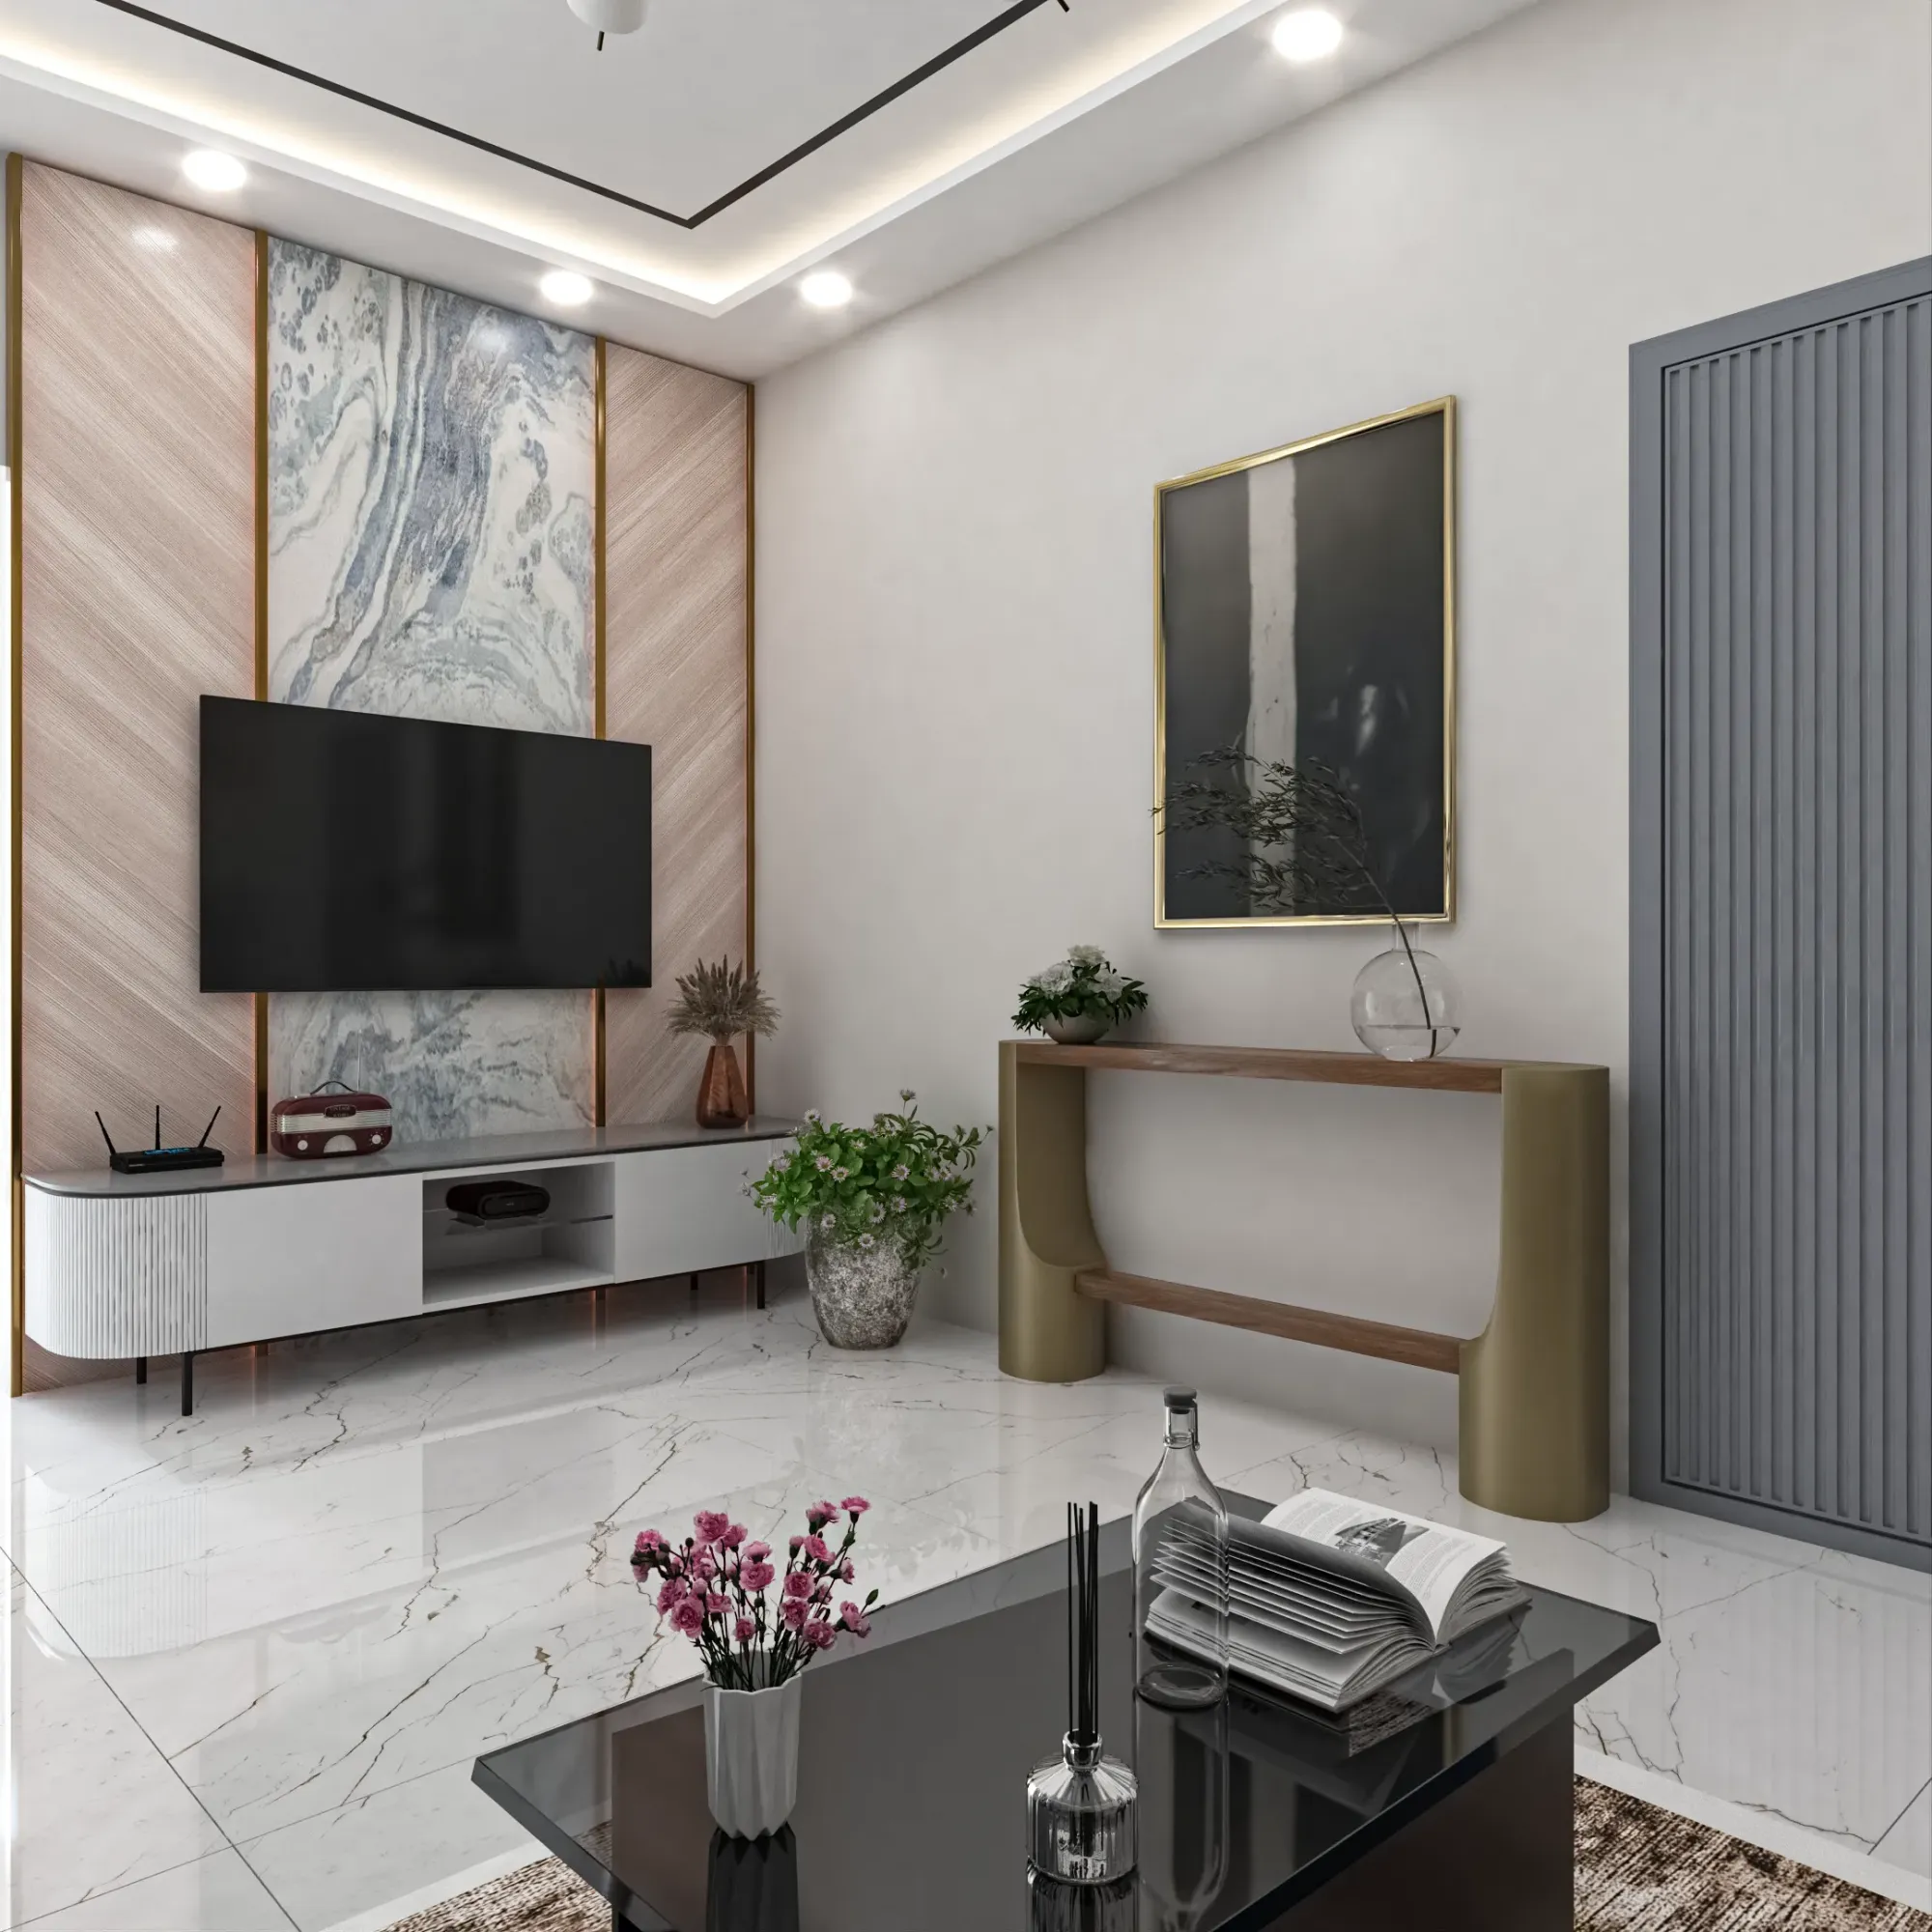
The living and dining area in a three generation flat carries more weight than it does in a standard nuclear family layout, because it is simultaneously where a grandparent wants to watch the evening news at a comfortable volume, where children want to spread homework across the dining table, and where the whole family gathers for meals, so we design this space with distinct zones inside it rather than one undifferentiated open area. A low console or a half-height storage unit angled to separate the television seating from the dining table, paired with a rug that visually anchors each zone, does more to reduce daily friction than most families expect from what is essentially a furniture placement decision rather than a construction one. We also push, wherever the flat has even a narrow balcony or verandah off the living room, for that outdoor space to be furnished as a second sitting area specifically for grandparents, giving them somewhere to sit through the afternoon without competing for the television or the sofa with anyone else in the house.

Noise Is the Real Enemy, Not Square Footage
Almost every joint family brief we take on eventually comes back to acoustic separation rather than floor area, because Kolkata flats, including most newer New Town construction, are built with brick partition walls between rooms but often with a lighter block or partition between a bedroom and an adjoining bathroom or dressing area, and sound travels through those lighter partitions far more readily than clients expect until they have actually lived with it for a few months. Where budget allows, we will recommend upgrading the partition between the grandparents' room and whatever sits on its other side to a denser block or adding a layer of acoustic insulation board behind the plaster, a modest addition to the renovation budget that pays for itself the first time someone needs an uninterrupted afternoon nap while the rest of the household is awake and active. False ceiling design plays a role here too, since running the false ceiling continuously across a room boundary can actually transmit sound between rooms through the ceiling void, so we specify a break in the ceiling structure at shared walls in these layouts even though it adds a small amount of extra framing work.
- Position the grandparents' room closest to the entrance with its own or an adjacent bathroom
- Insert a buffer room or a storage wall between the grandparents' and children's bedrooms rather than letting them share a wall
- Zone the living and dining area into distinct seating groups rather than one open space
- Give grandparents a second, quieter sitting spot on a balcony or verandah if the flat has one
- Upgrade partition density or add acoustic insulation at the walls that matter most
- Break the false ceiling structure at shared room boundaries to limit sound transmission through the ceiling void
Vastu Considerations When Three Generations Are Involved
A large share of the joint family clients we work with in New Town ask us to keep the layout Vastu-compliant, and the useful thing is that most of the room adjacencies we would recommend on acoustic and privacy grounds line up naturally with traditional Vastu placement anyway, since the southwest zone typically favoured for the head of household's room sits comfortably as the anchor point for a grandparents' bedroom, and the northeast zone favoured for a puja space works well as exactly the kind of buffer room we look for between generations. We treat Vastu compliance as a genuine input into our residential architecture planning rather than a checklist applied after the fact, walking the flat's actual compass orientation with the family before we commit to which bedroom goes where, because retrofitting Vastu compliance onto a layout that was decided for other reasons first rarely produces a result either side is happy with.
Budgeting the Retrofit Instead of the New Build
Because most of our three generation briefs involve reworking an existing flat rather than starting from an empty shell, cost conversations here look different from a fresh interior fit-out, with the bulk of the budget going toward structural and partition changes, the buffer wall, and the extra bathroom, rather than finishes and furniture, which tend to be a smaller share of the total than in a standard renovation.
If your household is at the stage where the youngest child is about to outgrow a shared room with a sibling, our piece on designing a child's room for a growing family in Kolkata covers layout decisions that intersect directly with the three generation planning described here, and if the flat you are working with feels genuinely too small no matter how the rooms are arranged, it is worth reading from kids' bedroom to home gym, what empty nesters are redesigning in Kolkata for a sense of how flexible room use tends to evolve at the other end of this same family life cycle, or, if a family is only now returning to occupy a Kolkata flat that has sat empty for years, our roadmap for furnishing an empty flat for an NRI family's return walks through a related but distinct starting point. Some of the joint family conversations we have end with the household deciding the existing flat genuinely cannot hold three generations comfortably no matter how it is zoned, in which case our piece on adding a floor to an existing KMC-sanctioned building is worth reading before assuming a move is the only option, since a vertical extension can sometimes solve a space problem that no amount of internal rezoning ever could.
Let's Zone Your Flat for the Family You Actually Have
If you are trying to work out how grandparents, parents and children can genuinely share one New Town flat without anyone feeling squeezed out of their own routine, bring us the existing layout and a rough sense of everyone's daily schedule and we will walk the rooms with you before recommending a single wall change, because the right three generation layout looks different for every household we have designed for, and getting there starts with understanding how your specific family actually moves through a day. Get in touch through our contact page and tell us how many generations are sharing the flat and roughly how it is laid out today, and we will help you work out which rooms should change places before you commit to any construction.