








Converting a Spare Room in Your Salt Lake Flat Into a Client-Facing Home Office
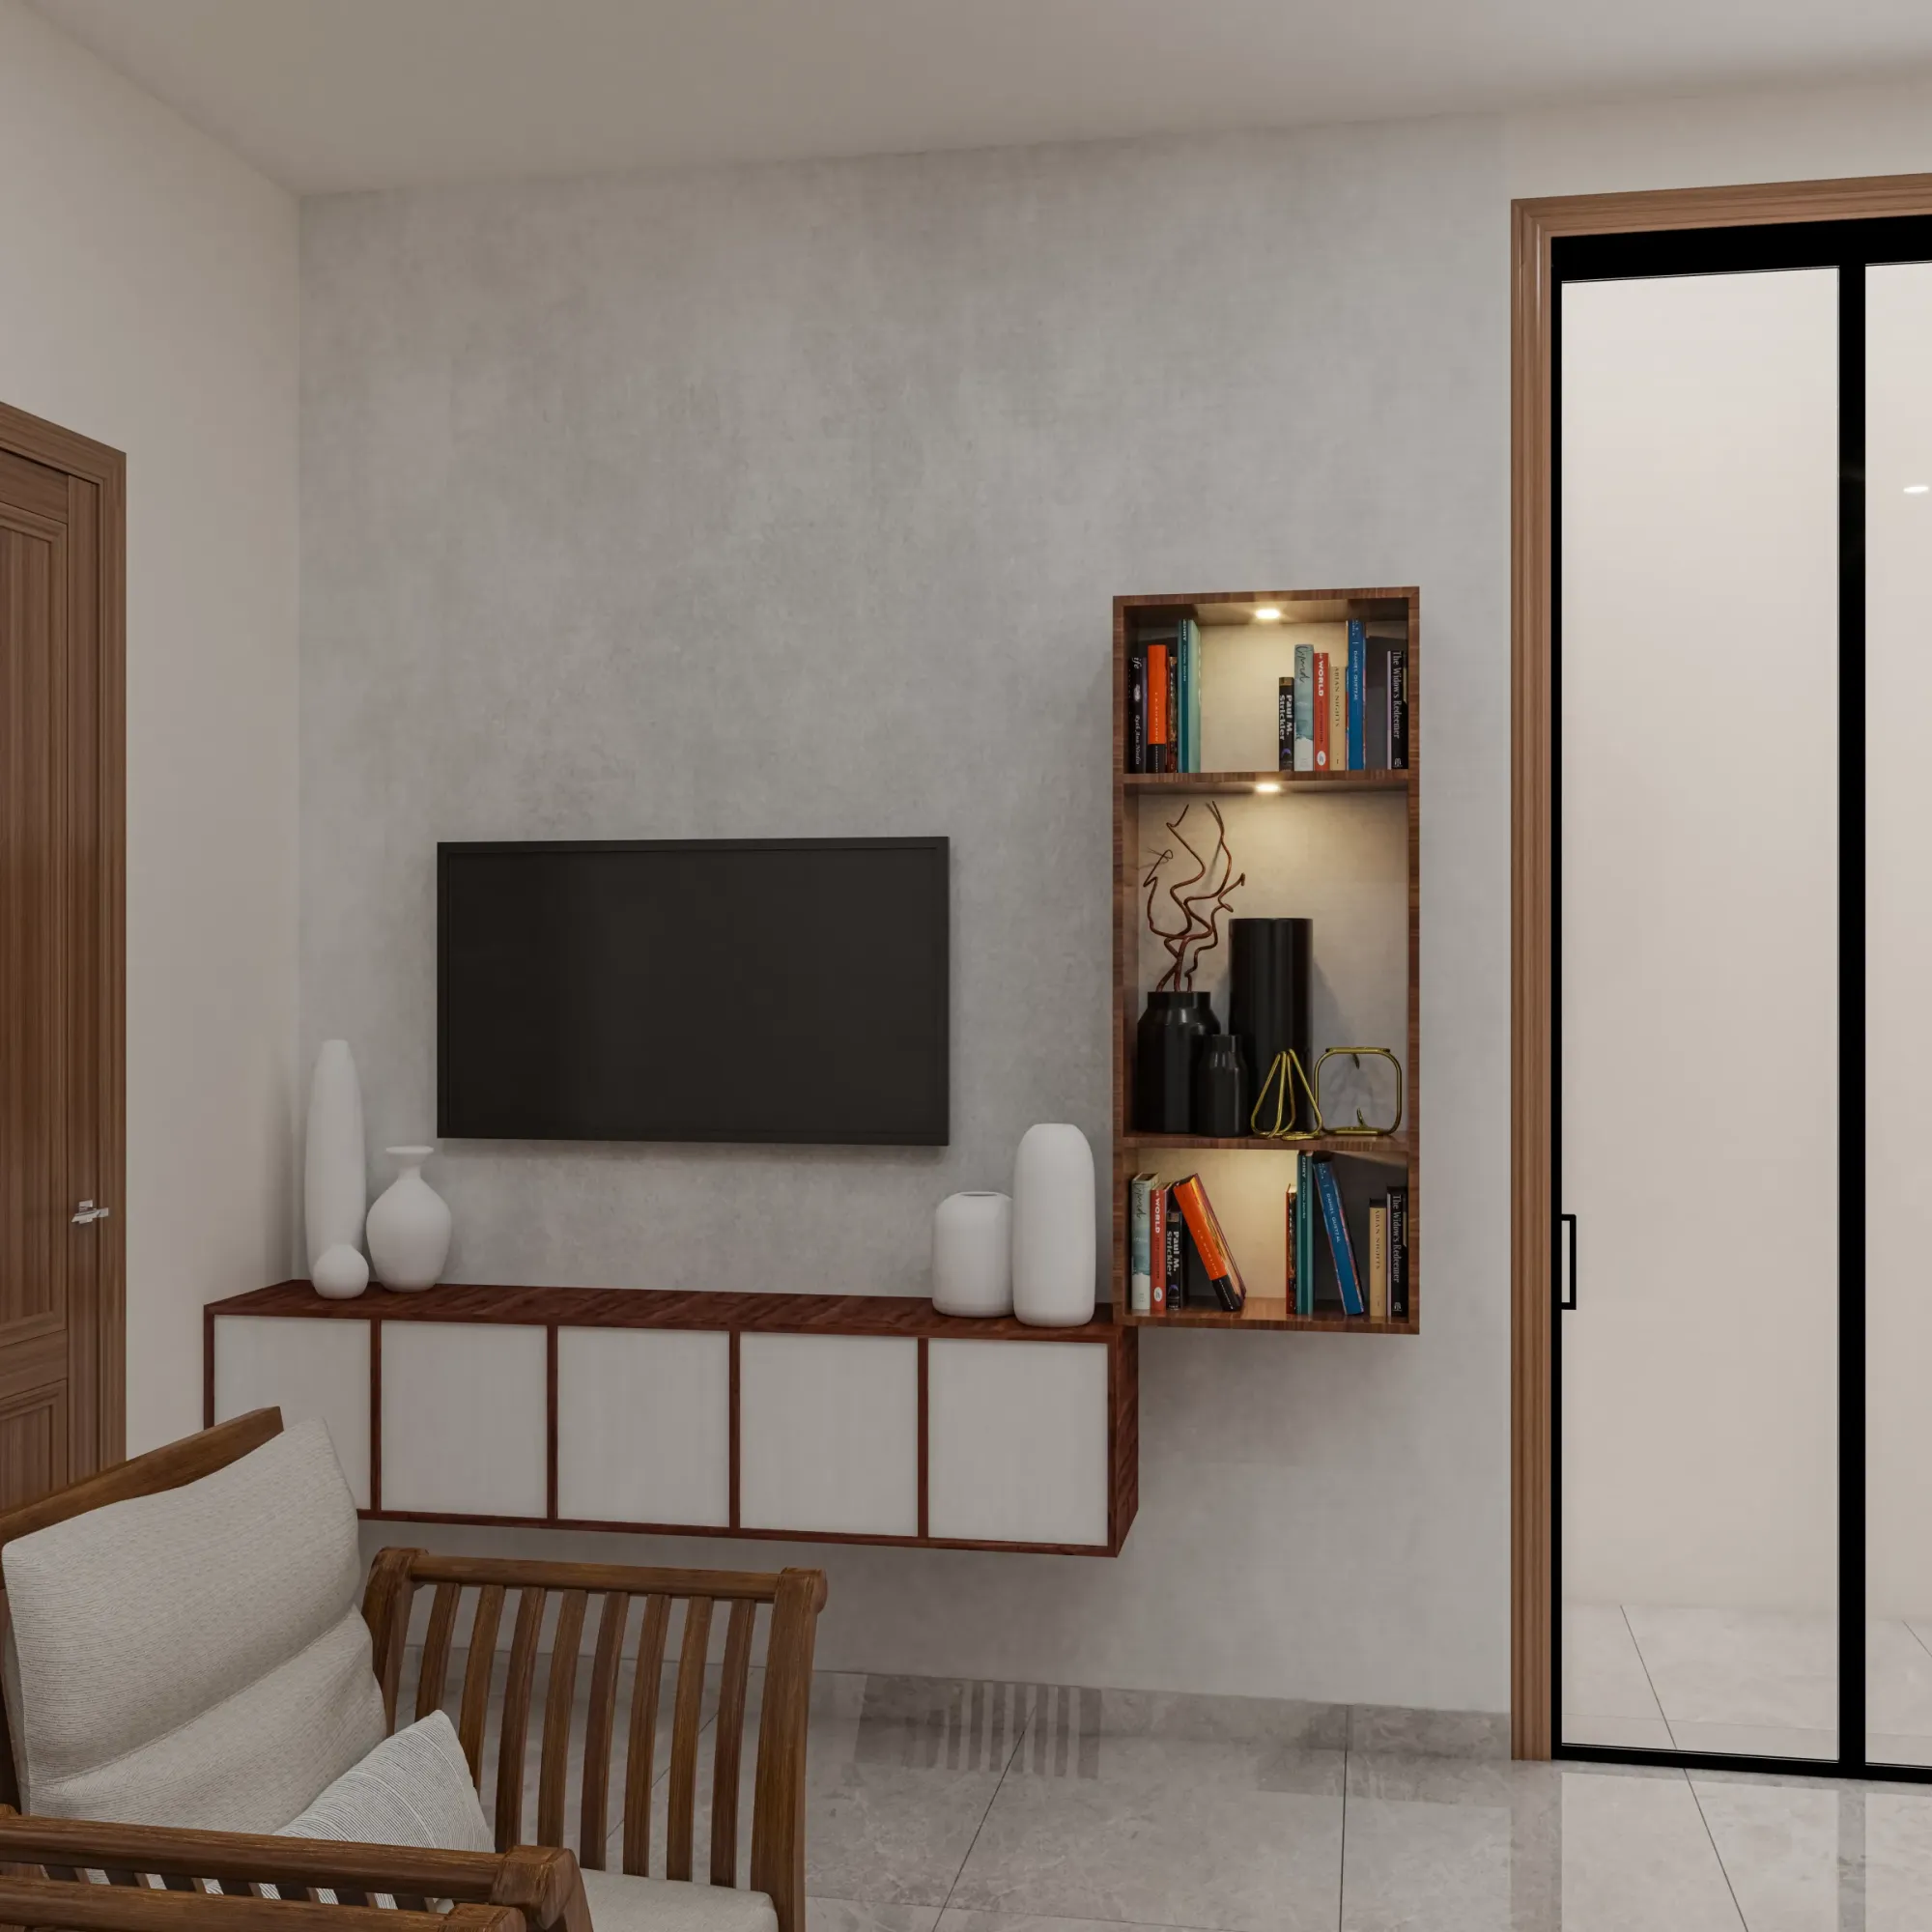
Over the last few years we have noticed a distinct kind of brief arriving from Salt Lake, and it is different enough from the general work-from-home requests we get from IT professionals and freelancers elsewhere in Kolkata that we now treat it as its own category, because when a chartered accountant in BD Block or a consulting physician in CA Block asks us to convert a spare bedroom into an office, what they actually need is a room that a client or patient will walk into and trust, and trust in that context has very specific design requirements that a purely decorative home office does not have to meet. A freelance designer working from a laptop at the dining table has no visitor to impress, but a CA who wants to meet three or four clients a week for tax filing consultations, or a doctor who sees a handful of patients for informal consults between hospital shifts, is asking their home to perform a second job, and that means the room has to separate itself convincingly from the rest of the flat, sound properly contained, and in some cases satisfy Bidhannagar Municipal Corporation's rules on what a residential unit is actually allowed to be used for, all before we even get to choosing a desk.
Why this brief is different from a generic home office
The generic home office brief we get from software professionals is almost entirely about the occupant's own comfort, meaning ergonomic seating, good lighting for video calls, and a backdrop that looks tidy on camera, and those things matter here too, but they are secondary to the client-facing requirement, which changes the design brief at every stage. When we sit down with a CA in Salt Lake who wants to convert say a 110 to 140 square foot spare bedroom, which is the typical size we see in the older DA, EE and FD Block flats built on the original allotment layouts, the first questions we ask are not about desk placement but about how many clients they expect to see per week, whether those clients will ever need to wait, whether documents and cheques will be handled in the room, and whether the family's day-to-day life needs to be fully screened from a stranger sitting in that room for forty minutes. Those answers determine whether we are designing a simple study nook or something closer to a small independent practice suite carved out of a residential flat, and in our experience the second scenario is far more common than clients initially describe it as, because most professionals underestimate how often an appointment will run long or a second client will arrive early while the first is still inside.
The separate-entry question, and when it is worth the disruption
The single biggest design decision in a client-facing home office conversion is whether the room needs its own entrance independent of the flat's main door, and we tell clients honestly that this is not always necessary, but when it is, it changes the return on investment of the entire project. For a doctor seeing patients, or a CA whose clients arrive during the same hours the client's own children are getting ready for school, we have found that even a modest separate entry, sometimes cut directly through an existing window opening on a ground or first floor unit facing the block's internal road, removes an enormous amount of friction from daily life, because the alternative is routing every visitor through the living room, past the kitchen, and sometimes past bedrooms, which neither the family nor the client finds comfortable after the first few visits. On upper floor flats where a new external entry is not structurally or practically possible, we instead design what we call a buffer sequence, which is a short private corridor or a repositioned interior door that lets a visitor reach the office room without a direct sightline into the rest of the home, and while it is a compromise compared to a true separate entry, it solves most of the psychological discomfort clients report about strangers walking through their living space. Cutting a new door or window opening on an original-allotment Salt Lake block does require going through the housing cooperative or the relevant residents' association for a no-objection before we touch the facade, and separately if the flat falls under Bidhannagar Municipal Corporation jurisdiction rather than being a purely internal society matter, structural alterations of this kind need to be reflected in the sanctioned plan record, which is a step we walk clients through rather than leave them to discover midway.
Soundproofing that actually holds up to conversation, not just ambient noise
Most home office soundproofing advice online is written for people trying to block a barking dog or traffic noise, but a client-facing consulting room has a much stricter requirement, because a CA discussing a client's financial details or a doctor discussing a patient's symptoms cannot have that conversation audible in the next room, and ordinary residential wall construction in Salt Lake, which is typically a single layer of brick with plaster on both faces, does very little to stop mid-frequency speech from carrying. Our standard approach for these conversions is to add an internal stud partition lined with acoustic mineral wool infill against the existing party wall wherever the office shares a wall with a bedroom or living area, which on a typical 10 by 12 foot room adds only about 3 to 4 inches of depth to that wall but measurably reduces speech transmission, combined with a solid core door rather than the hollow flush doors builders install by default, since a hollow door alone can undo most of what the wall treatment achieves. We also pay close attention to the gap under the door and to shared ducting or false ceiling voids that run continuous across the partition, because sound travels through a return air gap or a shared ceiling plenum just as easily as through a thin wall, and we have had to go back and seal ceiling voids on more than one project where the wall treatment was done correctly but the room above the false ceiling was left open across the full length of the flat. For a family whose adjoining rooms include children's study areas, we sometimes add a secondary soft treatment, upholstered wall panels or a fabric-wrapped acoustic ceiling tile section, which does double duty by improving the room's own internal acoustics so a phone or video consultation does not sound harsh or echoey to the person on the other end.
What Bidhannagar Municipal Corporation actually expects from mixed residential-commercial use
Salt Lake sits under Bidhannagar Municipal Corporation jurisdiction for the older, established blocks, and BMC's position on running a professional practice out of a residential flat is more nuanced than either "fully allowed" or "fully banned," which is where we see the most client confusion. In practice, BMC and most housing cooperatives distinguish between a resident using a room for their own professional work with occasional client visits, which is broadly tolerated as incidental residential use, and a full-scale clinic or office with a continuous stream of visitors, signage, and staff, which starts to resemble commercial use of a residential unit and can draw objections from the cooperative or, in more visible cases, from BMC itself. We always advise clients to keep the visible footprint of the practice restrained, meaning no external signage on a purely residential block, appointment scheduling that avoids clustering multiple clients in the building's common areas at once, and no structural changes that would reclassify the unit's usage in official records without going through proper channels, because the moment a home office starts to look and function like a shop or clinic from the street, it invites the kind of scrutiny that a quieter, appointment-based practice generally does not. For CAs and consultants specifically, whose client visits tend to be shorter and less frequent than a doctor's, this is rarely an issue in practice, but for a physician considering a more regular consulting schedule we recommend having that conversation with the housing cooperative's managing committee before finalising the room design, because a design that assumes unrestricted client flow and then runs into a cooperative objection later is a far more expensive problem to fix than addressing it at the planning stage.
Furnishing and finishing choices that read as professional, not domestic
Once the structural and acoustic groundwork is settled, the finishing choices are what actually signal professionalism to a walking-in client, and we steer away from anything that reads as a converted bedroom, which usually means removing residential cues like a visible wardrobe or a bed frame repurposed as seating, and instead building in a dedicated storage wall for files and documents, a desk that separates the professional's working side from the client-facing side without feeling like an interrogation table, and lighting that is layered rather than a single central fixture, since a single overhead light tends to cast the kind of flat, slightly institutional glare that undermines the calm, competent impression most professionals are going for. We typically specify a warmer 3000K to 3500K colour temperature for the general room lighting with a cooler, more task-focused light over the desk itself where documents are being reviewed, and for CAs in particular, who often need to display certificates, licences, or professional memberships, we build a small dedicated display or shelf rather than letting frames accumulate awkwardly on whatever wall has space. Flooring and wall finishes should be durable enough to handle daily footfall from visitors wearing outdoor shoes, which rules out some of the softer residential carpet or delicate finish choices, and we generally recommend a mid-tone vitrified tile or engineered wood look that cleans easily and does not show wear the way a lighter residential finish would after a few months of regular client traffic.
If your spare room in Salt Lake needs to start earning its keep
If you are a consultant, a CA, a doctor, or any professional in Salt Lake weighing whether a spare room can genuinely become a space you would be comfortable bringing a client or a patient into, we would rather walk your specific flat, its block, its floor level, and its existing wall layout before proposing a design, because the right answer for a ground floor DA Block flat with room to cut a separate entry is often very different from the right answer for a fourth floor unit in CE Block where a buffer corridor is the more realistic path, and you can start that conversation through our contact page with your flat's block, floor, and the kind of client visits you are planning for. If your Salt Lake flat happens to be one you inherited and are only now getting around to renovating, our piece on renovating an inherited Salt Lake flat after family partition covers the sequencing questions worth settling before any room conversion begins, and if the quieter character of blocks like EE and GD factors into where you are practising from, our read on Salt Lake's quieter residential pockets is worth a look, as is how proximity to Eco Park has shaped design choices for professionals working near Rajarhat and New Town if you are comparing a Salt Lake conversion against building fresh further out.