








Renovating an Inherited Salt Lake Flat After Family Partition: Practical First Steps
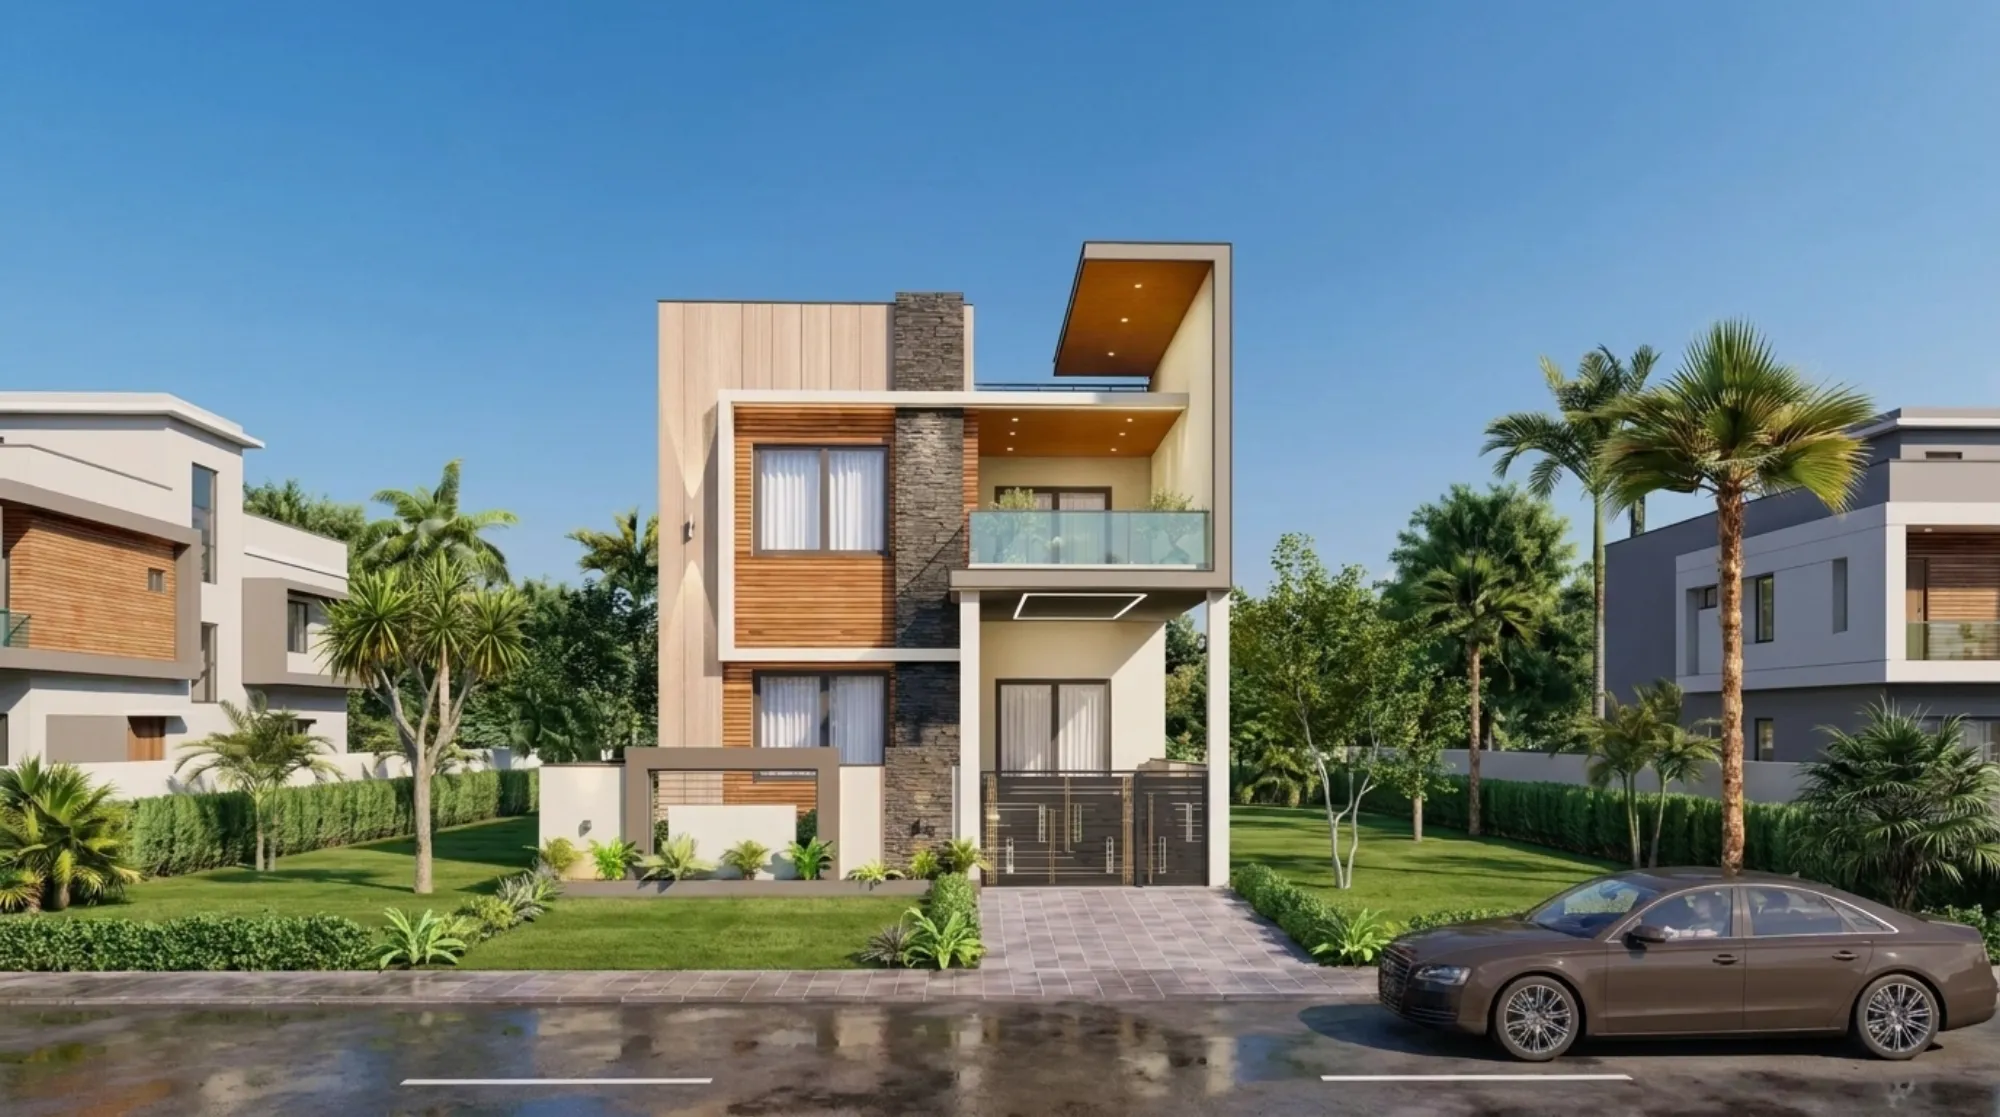
A recurring situation we encounter in Salt Lake, more often than clients expect us to have seen before, is a set of siblings or cousins who have inherited a flat from a parent or grandparent who was among the original allottees back when blocks like BD, CA, CD and DL were first developed, and by the time they come to us wanting a renovation, the flat has usually already been through a family conversation about who gets to live in it, who gets bought out, or whether it will be split and rented, and what we have learned over more than a decade of working in this pocket of Kolkata is that starting design work before those legal and administrative questions are fully closed is one of the most common ways a renovation budget gets wasted, because a floor plan drawn around one sibling's assumptions can become worthless the moment the actual partition or ownership structure is finalised differently. We are not lawyers and we do not pretend to advise on succession law, but we have sat through enough of these projects to know the sequence that keeps a family's renovation from stalling six months in, and it starts well before anyone picks a tile.
Why sequencing matters more here than in a straightforward purchase
When a client buys a resale flat outright, the renovation brief is simple because there is one decision maker and a clean title, but an inherited flat frequently has multiple legal heirs whose names may or may not yet be reflected in the municipal records, the housing cooperative's share certificate, or the electricity and water connection accounts, and until those records catch up with the actual family agreement, the flat exists in a kind of administrative limbo where technically all the heirs have a claim even if the family has informally agreed that one sibling will live there and buy out the others. We have seen renovations begin on the strength of a verbal family understanding, only for a disagreement to surface midway, sometimes triggered by nothing more than one sibling seeing the renovated flat for the first time and feeling the changes did not reflect what was discussed, and at that point structural work already done is very hard to unwind, so our first conversation with any inheriting family is almost always about where they stand on mutation and name transfer before we let the conversation drift toward paint colours and kitchen layouts.
Mutation first, and why it is not optional even for a purely internal family arrangement
Mutation, meaning the formal updating of the property record to reflect the current legal owner or owners, is handled through the relevant municipal or land revenue authority, and for Salt Lake specifically this typically runs through Bidhannagar Municipal Corporation's property records alongside whatever process the original allotment authority requires for a change in the allottee's name. Families often assume that because they have already agreed among themselves who owns what, mutation is a formality they can complete later, sometimes years later, but we push back on that assumption for a practical reason that has nothing to do with legal risk and everything to do with renovation logistics, because most of the permissions a serious renovation requires, structural alteration approvals if you are changing load-bearing elements, a fresh electrical load sanction if you are adding significant new circuits, or any facade-facing change, are processed against the name on record, and if that name is still the deceased original allottee rather than the current legal heir, we routinely hit delays getting these approvals moving because the authority or the utility company has no current record of who is actually applying. Getting mutation done first, even if it takes a few additional weeks, means every subsequent step, from the cooperative's no-objection to the electrical utility's paperwork, proceeds against a name that matches reality, and we have watched families save themselves a genuinely frustrating renovation-stage bottleneck by simply completing this before calling us rather than during the project.
Society or cooperative name transfer, and why it runs on its own timeline
Separate from municipal mutation, most Salt Lake blocks built on the original allotment system have an associated housing cooperative or residents' welfare body that maintains its own membership and share records, and transferring the flat into the new owner's name within that body's records is a distinct process with its own documentation requirements, typically including the death certificate of the original allottee, a succession certificate or legal heir certificate, and sometimes a no-objection from the other heirs if the flat is being consolidated under one person's name. This matters for renovation planning because the cooperative is usually the body that issues the no-objection certificate a renovation contractor needs before starting any work that involves the building's common areas, its facade, its terrace access for material hoisting, or its shared electrical and water infrastructure, and a cooperative committee that has not yet updated its own records to reflect the new owner will often simply decline to issue that no-objection to someone it does not yet recognise as the flat's owner, regardless of what the family has agreed privately. We have found it useful for clients to run the municipal mutation and the cooperative name transfer in parallel rather than sequentially where the paperwork allows it, since both processes need broadly the same supporting documents, and doing them together rather than waiting for one to finish before starting the other has shaved real time off several of our clients' timelines.
What happens when the partition splits the flat rather than consolidates it
Not every inheritance ends with one sibling buying out the others cleanly, and we regularly see partitions where the physical flat itself gets divided, sometimes because siblings want to live independently rather than share, and sometimes because a buyout was not financially workable for anyone involved, and this is where the renovation brief becomes genuinely different from a standard remodel. A flat that was designed as a single 3BHK for one family does not divide neatly into two independent units without real compromises, because you are usually working with a single kitchen, a single main entrance, and a plumbing stack that was never designed to serve two separate households, and depending on the flat's original layout and which rooms face the corridor versus the internal stairwell, we sometimes have to get creative about where a second kitchenette or a second entry can be carved in without triggering the kind of structural changes that would need heavier approvals. We always tell families weighing a physical partition to get absolute clarity, ideally documented in the partition deed itself, on which rooms, which portion of the balcony, and which share of common costs like the terrace or the main door each party is entitled to before we draw a single wall, because a partition deed that says "the flat will be divided equally" without specifying room boundaries leaves us designing into an ambiguity that can reopen the family disagreement the renovation was supposed to resolve.
Budgeting for a renovation when multiple parties are funding it
Inherited flat renovations frequently involve more than one sibling contributing financially, whether because ownership was split evenly or because one party is renovating on behalf of an arrangement where they will eventually buy the others out, and we have learned to treat this as a design input rather than purely a finance conversation, because a shared-cost renovation tends to generate more requests for change mid-project than a single decision maker's renovation does, simply because there are more opinions with financial standing to weigh in. Our practice on these projects is to lock the scope and the finish specifications in writing before work begins, with sign-off from every contributing party rather than just the sibling who happens to be managing the day-to-day communication with us, because a mid-project request from a sibling who was not closely involved in the early design conversations, asking to upgrade a bathroom fitting or reconsider a layout decision, is far easier to accommodate calmly when everyone agreed to the original scope in writing than when the scope was only ever confirmed verbally with one family member.
Once the paperwork is settled, what the renovation itself typically needs
Original-allotment Salt Lake flats from the 1970s through the 1990s share a set of physical characteristics that shape what a renovation actually involves once mutation and transfer are behind you, including electrical wiring that was never designed for the load a modern household now places on it, plumbing that has often degraded enough to need a full stack replacement rather than a patch, and layouts that reflect the space planning conventions of an era before open kitchens and larger bathrooms became standard preferences. If the family's plans include adding several split AC units to a flat that was built with no cooling load in mind at all, that carries its own set of electrical and facade considerations we cover in detail in our piece on adding split ACs to a Salt Lake flat built before air conditioning was standard, and if the inheriting family includes a professional who is hoping to use part of the renovated flat as a client-facing office, our guide to converting a spare room into a client-facing home office is worth reading alongside this one since the two often come up together in the same family's planning conversation. Noise is another factor original-allotment residents rarely had to think about when these blocks were first occupied, and if your inherited flat sits along one of Salt Lake's busier corridors, our piece on designing for noise along Kolkata's metro and highway corridors covers what has changed and what a renovation can realistically address.
When your family is ready to start planning, not just talking
If your family has inherited a Salt Lake flat and you are somewhere in the process of sorting out mutation, cooperative transfer, or how the space itself should be divided or renovated, we are glad to have that early conversation with you even before every document is finalised, because knowing roughly where you stand helps us tell you honestly what can be planned now versus what needs to wait, and you can reach us through our contact page with a brief on your flat's block, its current ownership status, and what the family has agreed to so far, so we can help you sequence the renovation sensibly rather than watch you redo work later because the paperwork caught up with the design after the fact.