








Salt Lake's Sector I, II and III: How the Character of Each Actually Differs
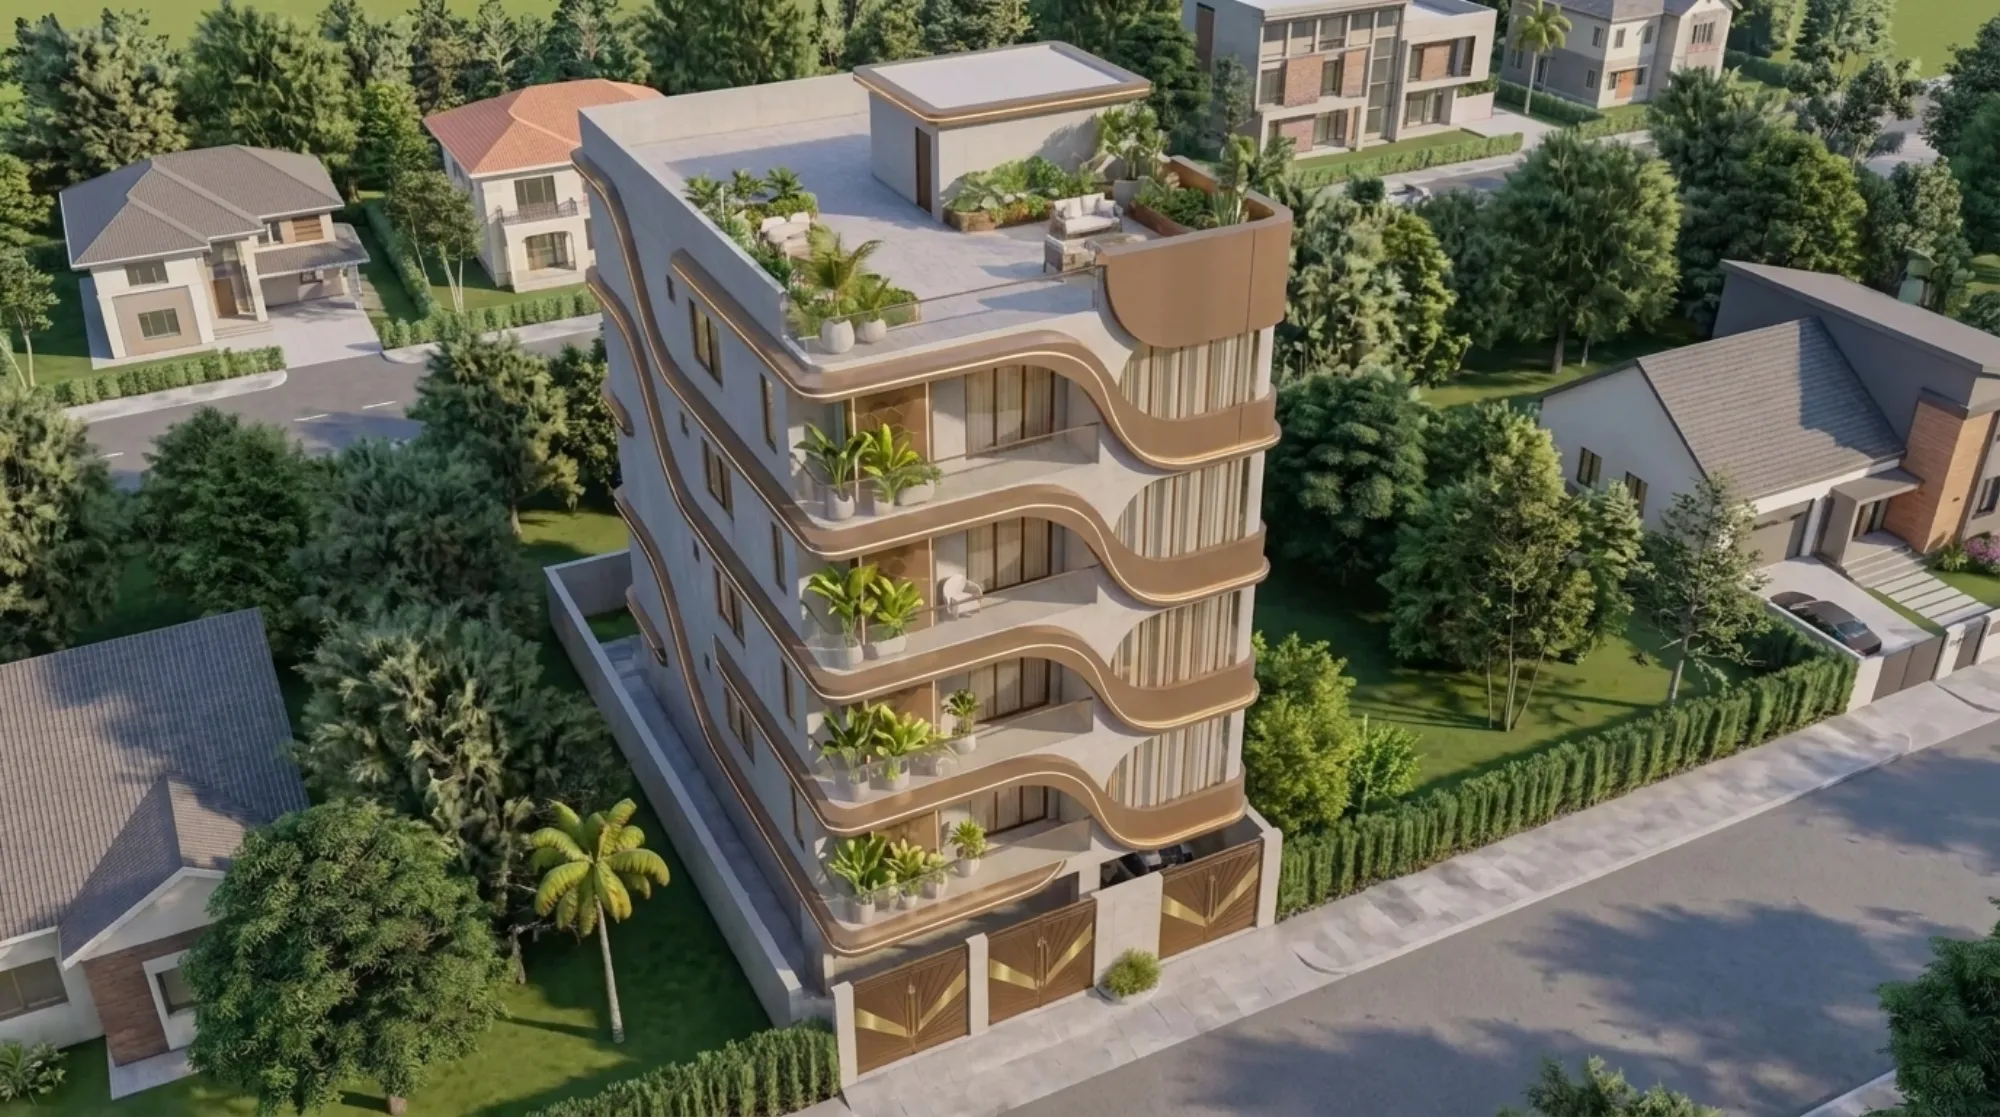
We have been designing and renovating homes across Salt Lake for long enough now that we can usually tell which sector a client's plot sits in before they mention it, purely from the way they describe their plot size, the width of their access road, and how much of a fight the site has with tree roots when we dig foundations for an extension, because Sectors I, II and III, despite all being lumped together under the single umbrella of Bidhannagar and often spoken about by outsiders as though Salt Lake were one uniform planned township, were laid out with genuinely different plot grids, road hierarchies and green cover, and walking these three sectors block by block over a decade of projects has taught us that a buyer or a renovation client walking in cold, without knowing this, tends to be surprised by at least one thing about whichever sector they end up in. This piece is our attempt to lay out, plainly and specifically, what actually differs between the three so that if you are shortlisting a plot or a resale flat here, you know roughly what to expect before you even schedule the site visit.
Sector I: The Oldest Grid and Its Tightest Plots
Sector I sits at the origin point of Salt Lake's development, laid out first among the three when the township was originally planned, and that early positioning shows up most obviously in plot size, because a large share of the residential plots we have worked on in Sector I fall in a comparatively compact range, commonly clustering around one to two katha for individual residential holdings in many of its interior blocks, tighter than what we typically encounter in the later sectors, and this is not a flaw so much as a direct consequence of Sector I being platted in an earlier era of the township's planning when land was allocated more conservatively per residential unit. Road widths inside Sector I's interior residential blocks tend to run narrower as well, and we have had more than one renovation client here discover during the design stage that their setback allowances and the practical turning radius for a delivery or moving truck are tighter than they assumed, simply because the internal lanes were never widened after the original 1960s and 1970s-era layout was set. What Sector I does offer in exchange, and this is something our clients here consistently value once they have lived with it a few years, is a genuinely mature tree canopy along many of its internal roads, decades older than what you find in the later sectors, along with a settled, low-turnover residential character where multi-generational ownership is common and the neighbourhood rhythm feels distinctly different from newer, more transactional pockets elsewhere in Salt Lake.
Sector II: The Institutional Core and Its Wider Boulevards
Sector II reads differently the moment you drive into it, because this sector carries the heaviest concentration of Salt Lake's civic and institutional infrastructure, government offices, larger educational campuses, and a meaningful share of the township's central business district functions, woven directly into and adjacent to its residential blocks rather than kept at arm's length, and that institutional weight shows up in the physical planning too, with Sector II's principal roads generally laid out wider than Sector I's interior lanes, built from the outset to carry the heavier daytime traffic that government and institutional footfall brings. Residential plots in Sector II tend to run somewhat larger on average than Sector I's tightest interior blocks, though the sector's character is genuinely mixed rather than uniformly generous, with some blocks holding comfortably sized two to three katha residential plots and others, particularly those closer to the institutional core, feeling more compact and more shaped by their proximity to office and government activity than by purely residential planning logic. We have taken on several renovation and interior projects in Sector II for clients who specifically value the convenience of institutional and civic proximity, a shorter walk to a government office they deal with regularly, or a school run that does not require crossing the busier arterial roads that ring the sector, but we are always upfront with clients here that daytime traffic and footfall near the institutional core is a real, tangible difference from the quieter residential feel of deep Sector I, and it is worth an actual site visit during a weekday afternoon before committing, not just a weekend drive-through when the institutional traffic is absent.
Sector III: The Widest Roads and the Newest Building Stock
Sector III is the most recently developed of the three original sectors, and it shows in almost every dimension we assess when a client brings us a plot here, because Sector III's road network was laid out with the benefit of NKDA's later planning experience, resulting in noticeably wider carriageways on both its principal and several of its interior roads compared to what Sector I's older grid offers, which translates directly into a more generous Floor Area Ratio for plots fronting those wider roads, since FAR calculations across West Bengal's municipal building rules are tied to abutting road width, a dynamic we have written about in detail in the New Town context in our piece on Action Area I vs II vs III, how building rules actually differ across New Town, and the same underlying logic applies here in Salt Lake's own sector hierarchy. Plot sizes in Sector III also tend to run larger and more consistently generous than Sector I's tightest blocks, and because a meaningful share of Sector III's building stock is newer, having been constructed or substantially rebuilt more recently than much of Sector I's original 1960s and 1970s housing, we see fewer clients here needing the kind of structural retrofit work that older Sector I homes often require, and more clients arriving with a genuinely blank canvas or a building young enough that our work leans toward interior design and space planning rather than remedial structural intervention. What Sector III has not yet fully caught up on, and clients moving here from Sector I sometimes miss this initially, is the decades of tree canopy maturity that Sector I's older roads carry, since Sector III's plantings, while present and reasonably well maintained, simply have not had the same number of years to reach the kind of shade coverage that makes a Sector I afternoon walk feel noticeably cooler.
Comparing the Three Side by Side for a Buyer Walking In Cold
If you strip this down to what actually matters for someone deciding where to look, Sector I offers the most established, tree-shaded, low-turnover residential character at the cost of tighter plots and narrower interior roads that can complicate anything from a delivery truck's turning radius to a larger renovation's construction logistics, Sector II offers the convenience of genuine civic and institutional proximity along with generally wider principal roads, balanced against daytime traffic and footfall that is simply a fact of life this close to the sector's institutional core, and Sector III offers the newest building stock, the widest roads, and the most favourable road-width-linked FAR of the three original sectors, balanced against a still-maturing tree canopy and, in a handful of interior blocks, a slightly less settled, still-forming neighbourhood character compared to Sector I's decades-old rhythm. None of these are objectively better than the others, they suit genuinely different priorities, and the clients we have seen happiest with their choice are the ones who walked all three, ideally at different times of day, before committing rather than assuming Salt Lake's sectors are interchangeable.
How This Connects to the Rest of Salt Lake and New Town
This sector-by-sector variation does not stop at Sector III, and if your search or your interest extends toward Sector IV specifically because of its proximity to Sector V's IT corridor, we have written separately about the particular noise and traffic design challenges that come with that adjacency in living next to Sector V, designing Salt Lake homes in Sector IV for noise and traffic, which is worth reading if that pocket is on your list. If you are a longer-term Salt Lake resident weighing whether New Town's newer infrastructure might actually suit your next chapter better than staying in Salt Lake, our honest, no-sales-pitch look at that decision is in should Salt Lake retirees relocate to New Town, a realistic look at what changes. And if your interest in Salt Lake's older sectors comes specifically from an older home you are trying to preserve rather than replace, our piece on renovating a heritage-style house in South Kolkata without losing its character covers the same preservation instincts and techniques that apply just as well to Sector I's older housing stock, even though that piece is set in South Kolkata specifically.
Come Walk Your Shortlisted Sector With Us Before You Commit
Whichever of the three sectors you are drawn to, and for what it is worth we have clients who are fiercely loyal to each one for reasons that make complete sense once you understand what we have laid out above, the right next step before you commit to a plot or a resale flat is an actual site walk with someone who has spent years designing inside that specific sector's plot grid, road width and building stock realities, because a design brief that starts with an accurate read of your sector's real constraints saves considerable time and money later. Reach out to us through our contact page and tell us which sector and which block you are considering, and we will walk you through exactly what to expect before you commit to anything.