








False Ceiling Solutions for Low Floor-Height Flats in Salt Lake Sector III
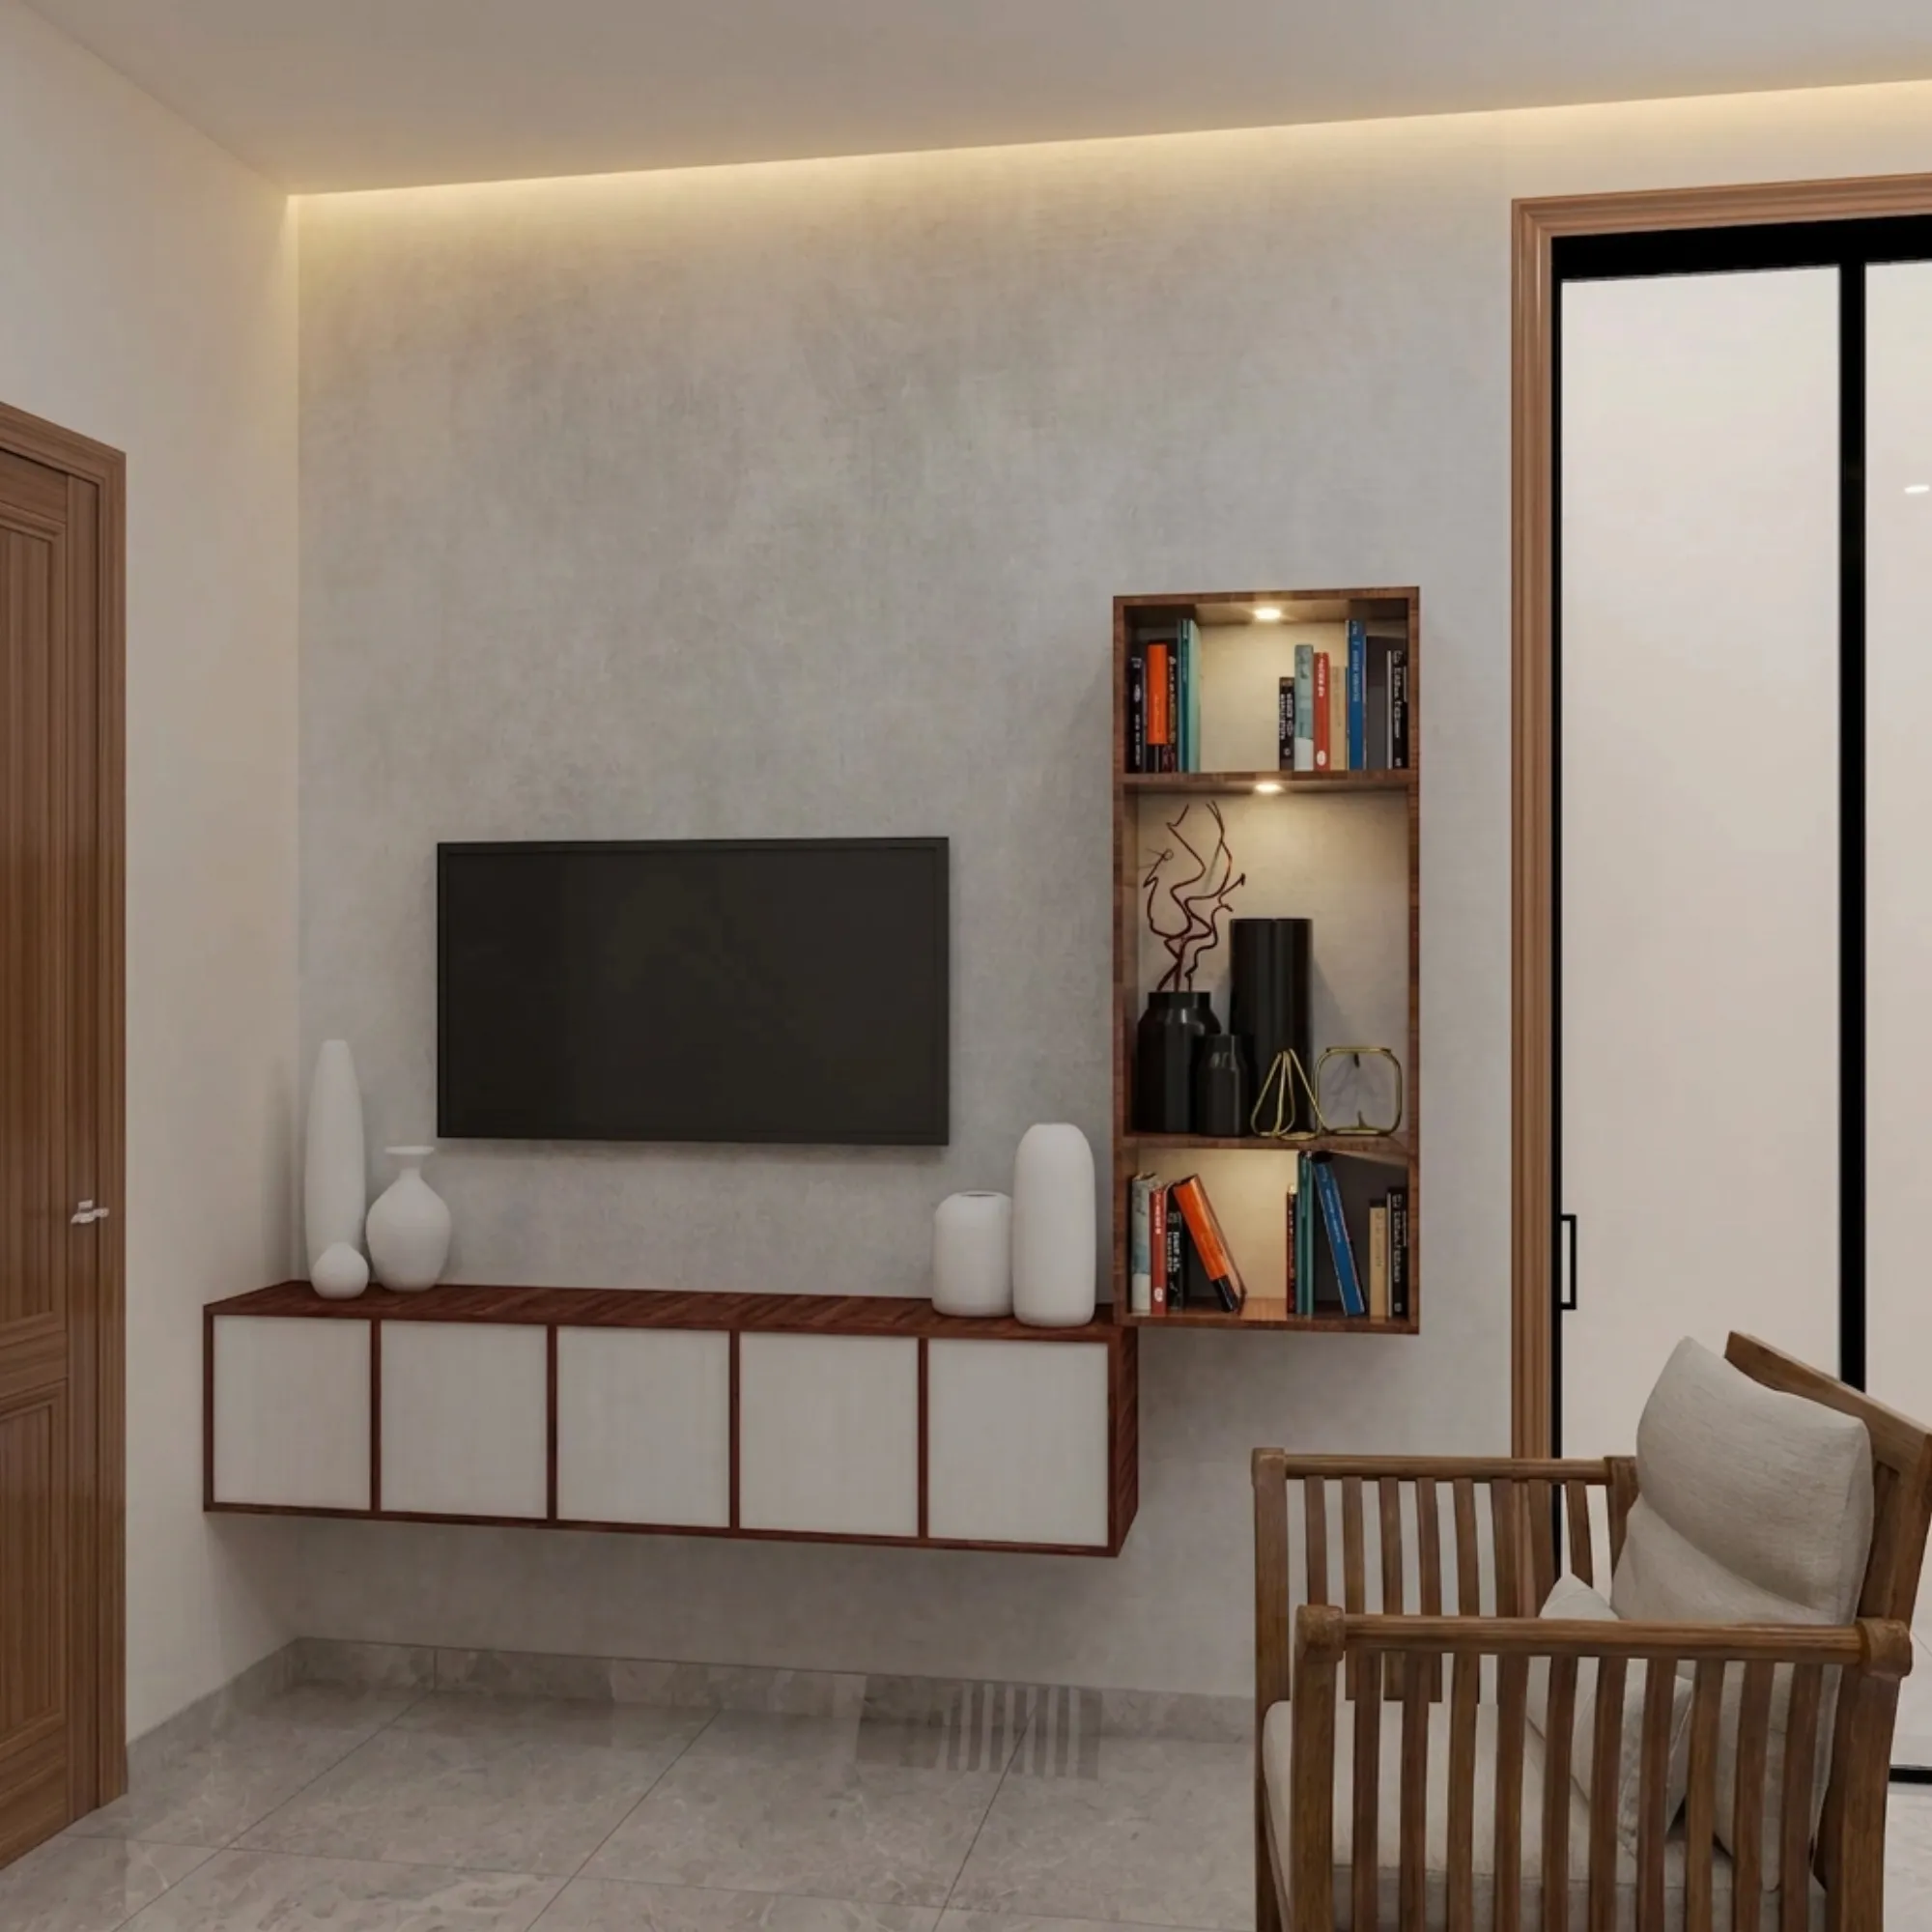
Clients calling us about a false ceiling for a low ceiling height flat in Salt Lake Sector III usually open the conversation the same way, showing us a Pinterest board full of deep, multi-tier cove designs with layered lighting they have seen in a newer New Town flat or a glossy interior feature, and then asking, almost apologetically, whether any of it is even possible in a flat where the ceiling already feels close enough to touch, and the honest answer is that most of what they are looking at simply will not fit, not because the design idea is wrong but because Sector III's older housing stock was built to a floor-to-floor height that leaves very little room to spare once you account for a false ceiling's own construction depth.
Why Sector III's 1990s Blocks Sit Lower Than Newer New Town Towers
A meaningful share of Salt Lake Sector III's residential blocks went up through the 1990s, as Salt Lake's development pushed further into what were then some of its newer sectors, and multi-storey residential construction through that decade in Kolkata, across government and co-operative housing alike, commonly used a floor-to-floor height that left a clear ceiling height in the region of eight feet six inches to eight feet nine inches once flooring and slab thickness were accounted for, a specification that was entirely standard for its time but leaves noticeably less headroom than the nine feet six inches or more of clear height that many of New Town's more recently constructed towers, developed decades later under the New Town Kolkata Development Authority framework that Wikipedia's own entry on the township describes, are commonly built to today. That roughly nine to twelve inch difference sounds modest written down, but it is precisely the margin a proper multi-tier cove false ceiling needs to work with, which is why a design that reads beautifully in a newer New Town flat can genuinely be unbuildable, or buildable only at a height that makes a room feel oppressively low, in an original Sector III block.
What a False Ceiling Actually Costs in Vertical Depth
Every false ceiling style eats into a room's clear height by a different amount, and the honest starting point for any Sector III project is measuring the existing clear ceiling height precisely, room by room, since even blocks built in the same broad era can vary by half an inch or more depending on how the original flooring was laid, and then working backward from that number to figure out how much depth we can actually spend on the ceiling design before the room starts to feel compressed rather than layered.
| False Ceiling Style | Typical Depth Needed | Works in Sector III's Lower Blocks | |
|---|---|---|---|
| Full flat-panel gypsum ceiling | 4-5 inches | Yes | comfortably |
| Peripheral cove with hidden LED strip | 3-4 inches | Yes | with a shallow profile |
| Box-style multi-tier cove | 6-8 inches | Rarely | eats too much height |
| Recessed spotlight channel only (no drop) | 2-2.5 inches | Yes | best option for very tight rooms |
Recessed Spotlight Channels and Shallow Cove Profiles That Still Read as Layered
The technique that consistently works best for Sector III's lower blocks is what we call a peripheral-only treatment, a shallow recessed channel running only around the room's perimeter, typically no more than two and a half to three inches deep, holding a warm LED strip light tucked back far enough that the light source itself stays hidden from a standing eye line, while the centre of the ceiling stays at its full original height with no false ceiling drop at all. This gives a room the layered, lit-edge look clients are usually chasing when they ask for a false ceiling in the first place, without sacrificing a single inch of height across the majority of the room's actual floor area, and it is a noticeably different strategy from the deep, symmetrical box coves that work well in a taller New Town flat but simply consume too much of a Sector III room's available headroom to be worth the trade-off.

Where a Full Drop Ceiling Still Makes Sense, and Where It Does Not
A full flat-panel drop across an entire room is not automatically off the table in a Sector III flat, and there are specific situations, concealing split AC copper piping and drain lines cleanly across a bedroom ceiling, or evening out an uneven slab in an older block, where a shallow four to five inch full drop genuinely solves a problem no peripheral treatment can, but we reserve that option for rooms and situations where the functional need outweighs the height cost rather than defaulting to it simply because it is the more familiar false ceiling format. Kitchens and utility areas, where concealing services matters more than the ceiling reading as a design feature, are usually where we are more willing to spend the full available depth, while the main living room and the bedrooms, where a Sector III household actually spends its time and notices the height every single day, are where we protect that headroom most carefully.
Sector III Compared to Sector I and Salt Lake's Newer Housing Stock
Sector III's lower ceilings are very much a product of when the sector was built out, and the character of the housing stock shifts noticeably as you move across Salt Lake's different sectors, a contrast we cover in more general terms in our guide to how Salt Lake's sectors differ in character, worth reading if you are trying to understand why your Sector III flat's proportions feel different from a relative's house in an older, lower-rise part of the same township. Sector I, at the other end of Salt Lake's development pattern, held onto its original independent bungalow plots rather than transitioning fully to apartment blocks, and families there now face an entirely different structural question, one we cover in our piece on adding a floor to an independent bungalow in Salt Lake Sector I, where ceiling height is a design input the family can actually choose rather than the fixed constraint it is for a Sector III flat owner. If your Sector III flat's layout also needs a functional rethink beyond just the ceiling, our before-and-after piece on converting cluttered under-the-stairs storage into a proper kids' study corner shows the kind of space-recovery work we often pair with a ceiling and lighting redo in these older blocks, and for a genuinely different kind of sector conversion nearby, our piece on converting a ground-floor flat near Karunamoyee into a shop-cum-residence covers a use-change project where the same low floor-to-floor constraint shaped several of our design decisions.
- Measure your room's exact clear ceiling height before choosing a false ceiling style
- Reserve full flat-panel drops for kitchens, utilities and service concealment rather than living rooms and bedrooms
- Choose a peripheral cove no deeper than two and a half to three inches for tight Sector III rooms
- Use warm 2700 to 3000K LED strip lighting tucked back from the eye line rather than exposed fixtures
- Confirm AC piping and duct routing needs before finalising ceiling depth room by room
Getting a Layered Ceiling Design Out of a Sector III Flat's Real Height
A low floor-to-floor height in a Sector III flat is a genuine physical constraint, not a design failure on your part or a limitation of the flat you own, and the flats that end up looking cramped are usually the ones where a deeper design was forced into a space that never had the height to support it, rather than the ones that started from an honest measurement of what the room could actually give. If you want a false ceiling and lighting plan that works with your specific flat's real clear height rather than a Pinterest board's assumptions, bring us your ceiling measurements and we will show you what genuinely fits. Reach out through our contact page to get started.