








Salt Lake's Morning Walk and Club Culture: How Ground-Floor Design Responds to Community Life
Walk through Salt Lake at six in the morning and you will see the neighbourhood's real personality, retired professors doing laps around the Central Park lake, teenagers cycling to swimming practice, uncles in tracksuits arguing about politics near the club gate, and every one of them passing directly in front of somebody's ground floor. This is not a city where the street is anonymous, it is a planned township where blocks were laid out with wide avenues, generous open spaces, and a genuine culture of community clubs and evening addas, and that changes what a ground floor is actually for.
In most Indian cities a ground floor is just the unit closest to the parking, but in Salt Lake it is a stage. It is what the morning-walk crowd sees every single day, it is what determines whether your household feels exposed or comfortable at 7 AM when the grille is still half up, and it is often the unit that hosts the informal community life, the neighbour who drops in for tea, the club committee member collecting subscriptions, the grandchildren playing in the little front patch while grandparents watch from the verandah. We have delivered 330+ buildings since we started this studio in 2014, a good number of them in and around Salt Lake and New Town, and the ground floor conversation comes up on almost every one, right, because homeowners here instinctively understand that this level of the house is public in a way the upper floors never are.
This piece is about how that community-facing quality should actually shape a ground floor brief, from boundary treatment and window placement to the interior choices that make a front room work as both a private space and a semi-public one. We will also get into the practical side, the Bidhannagar rules that govern setbacks and boundary walls, and where hiring an architect and interior designer who already understands Salt Lake's rhythms saves you from redoing work later.
The street is not a nuisance, it is a design input
The instinct on a busy block is to wall everything off, push the grille as far forward as the setback allows, and treat the street like something to be blocked out. We push back on that with most Salt Lake clients, because the very thing that makes the plot valuable, being three minutes from a lake-side walking track or a stone's throw from a club, is exactly what a defensive design throws away. A better approach reads the pedestrian pattern first: which hours see foot traffic, which direction morning walkers approach from, whether the club entrance is visible from your gate, and then designs sightlines and privacy layers around that pattern instead of against it.
For instance, a semi-open verandah with a low seating ledge along the boundary wall gives the household a spot to sit with morning tea and actually be part of the walking-track culture, while a taller planted screen a few feet behind it protects the living room windows from direct eye contact. We typically combine a perforated brick or metal jaali panel with landscaping rather than a solid wall, because a solid wall reads as hostile on a street this social, and it also blocks the natural ventilation that a ground floor in Kolkata's climate genuinely needs. The boundary wall height and the ground floor's relationship to the setback line are governed by Bidhannagar norms, and current permissible heights and clearances should always be confirmed with NKDA before you finalise a design, since these figures do get revised.
Club culture changes what the front room needs to do
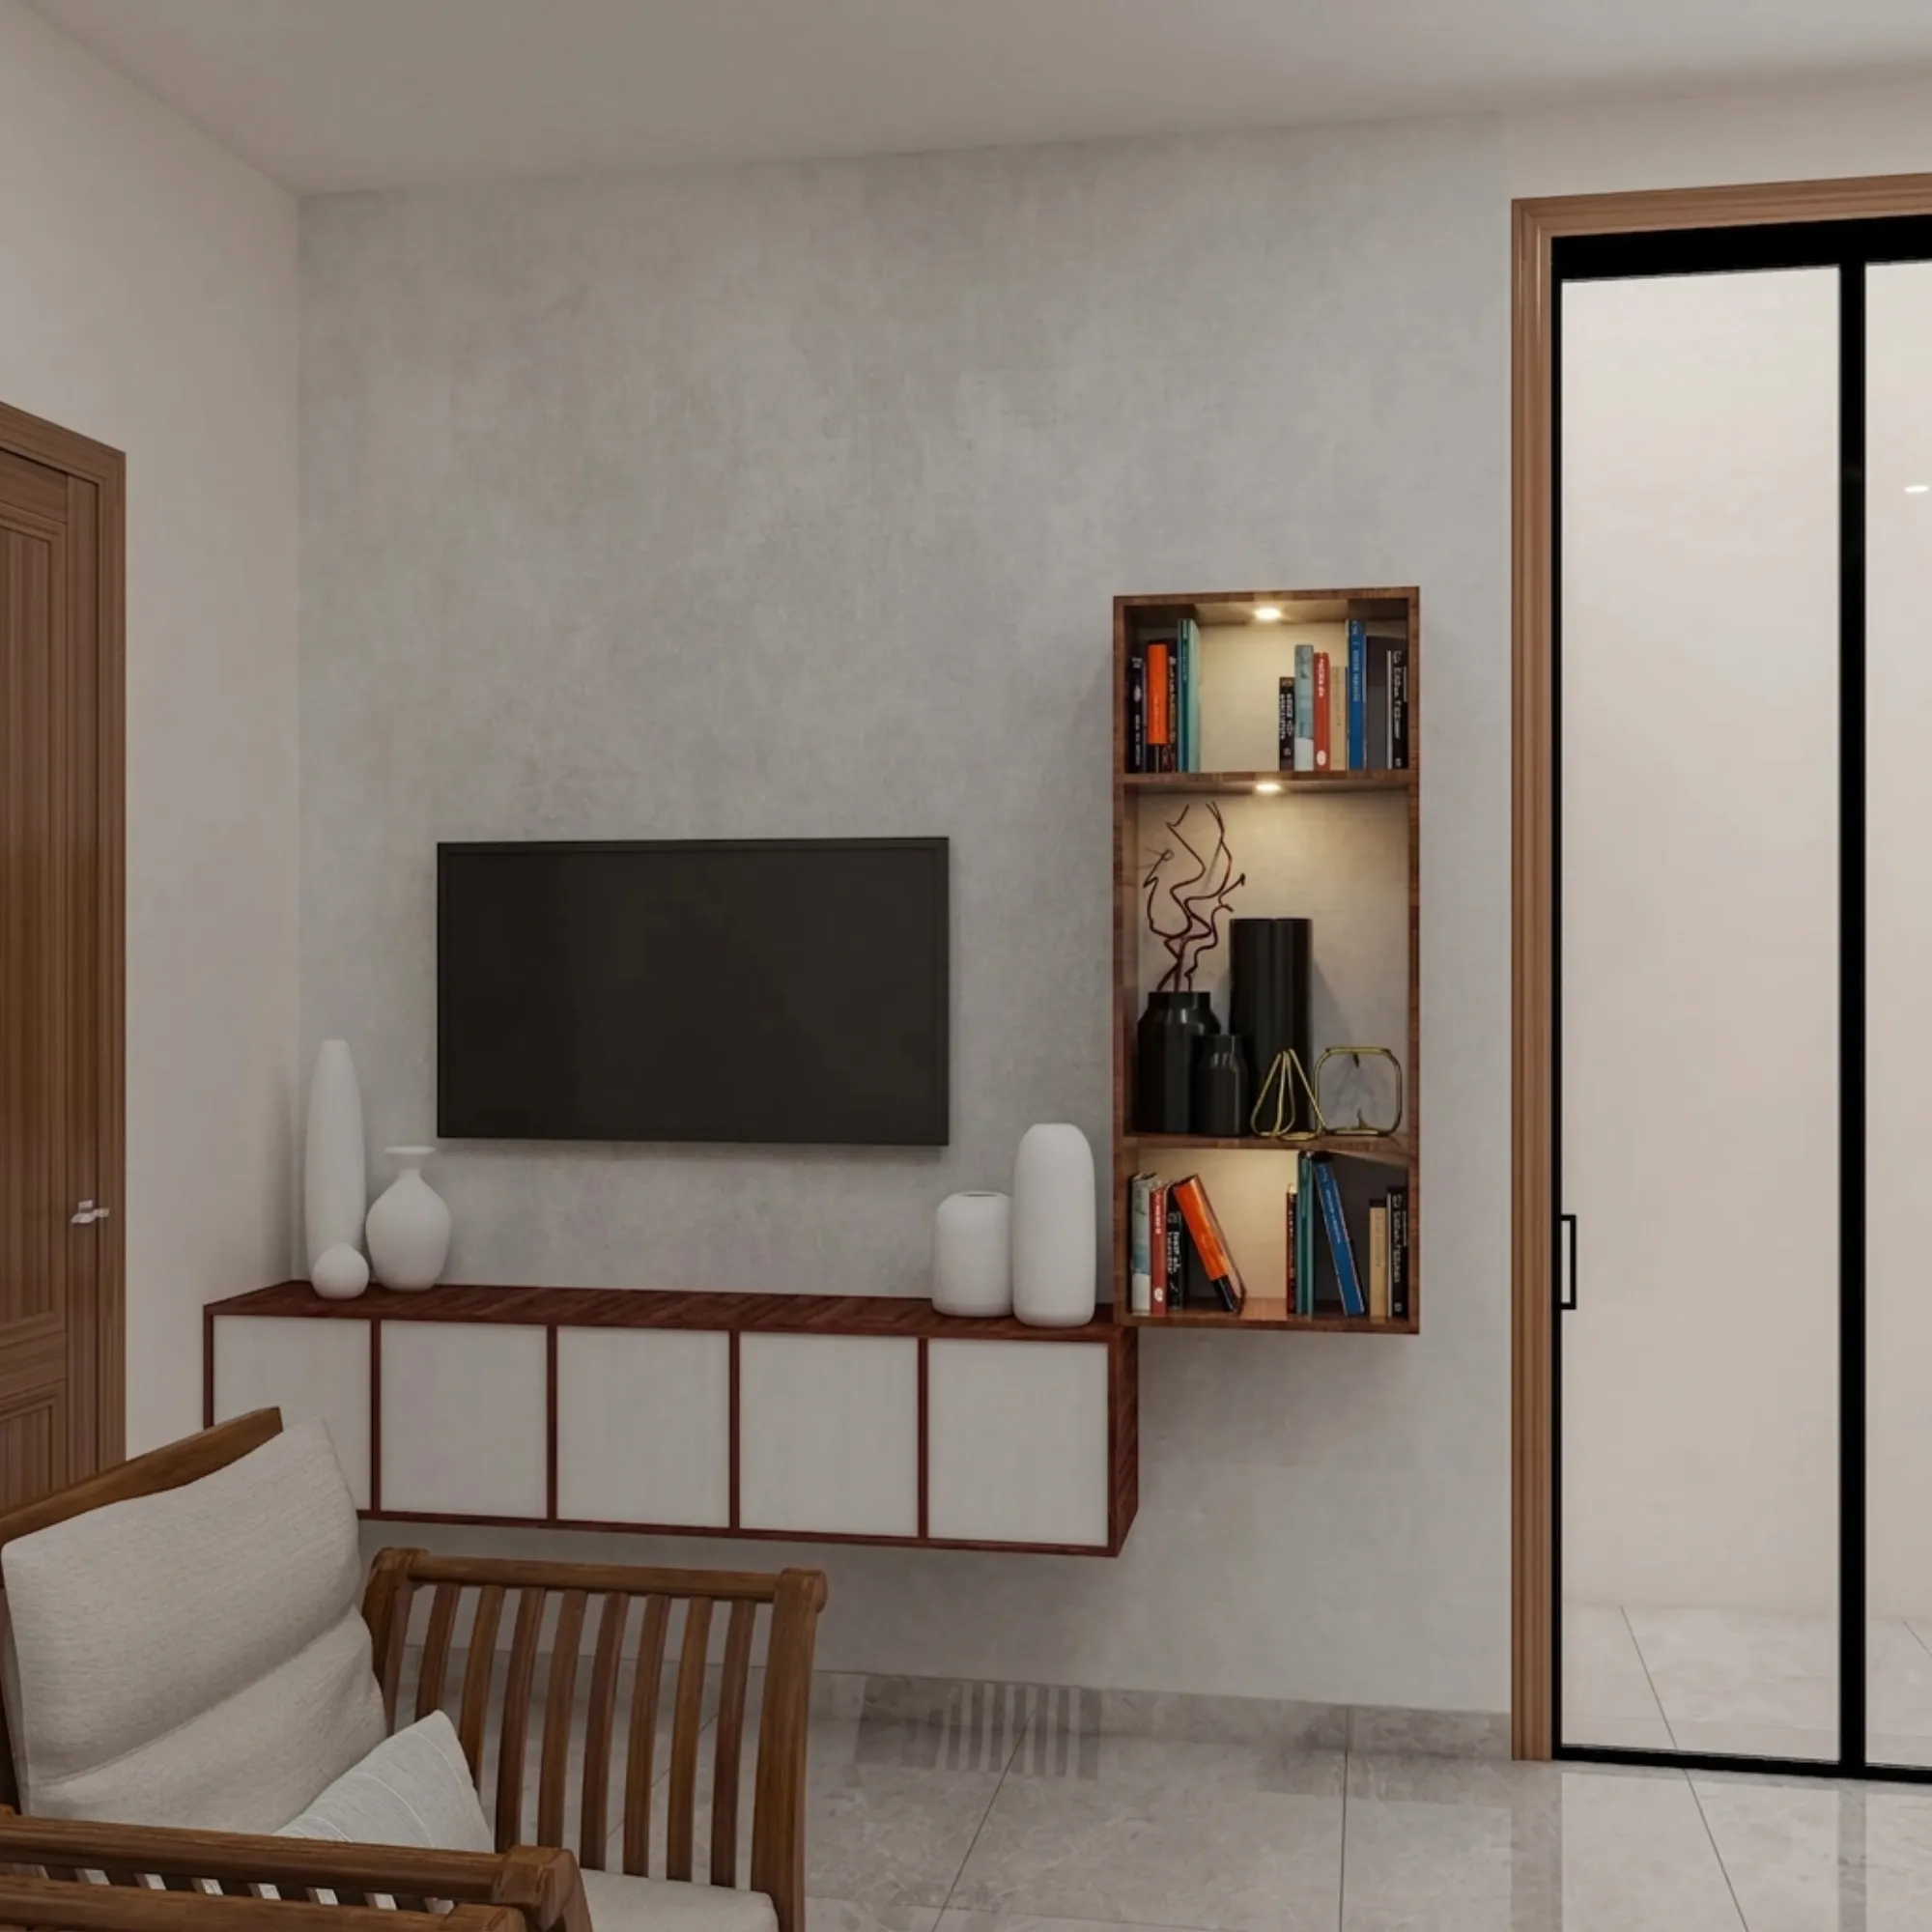
Salt Lake's club culture, the badminton evenings, the Durga Puja committee meetings, the informal card sessions that spill from one veranda to the next, means the ground floor front room often does double duty as a semi-formal reception space that upper floors never see. Families who are active in their block's club or committee life tell us the same thing again and again, that they need a room near the entrance that can seat six to eight guests comfortably without walking them through the rest of the house, and that this room needs to look put together on short notice, not after a two-hour cleanup.
That brief changes furniture decisions more than people expect. We lean toward custom furniture that can reconfigure quickly, a console that hides extra folding chairs, a coffee table low enough to clear for floor seating during a puja or committee meeting, and durable engineered stone or laminate surfaces that shrug off tea rings and the occasional dropped snack plate. Lighting matters too, a front room that is used in the evening for guests wants a warmer colour temperature than the cooler task lighting you would put in a kitchen, and a well-planned false ceiling with layered fixtures lets you dim the room from working-family bright to relaxed-evening warm without rewiring anything.
- A jaali or planted screen at the boundary, sized to the setback
- A seating ledge or verandah that faces the walking track, not away from it
- A front room furnished for six to eight guests with quick reconfiguration
- Warm, dimmable lighting for evening use, separate from daytime task lighting
- A boundary wall height and gate placement confirmed against current Bidhannagar norms
Renovating an existing ground floor cooperative flat
A large share of our Salt Lake work is not new construction, it is renovation of ground floor units in cooperative housing that were built decades ago with a completely different relationship to the street, often with high solid boundary walls, small barred windows, and a front room that was never meant to be seen from outside. Renovation and remodeling work here has its own logic compared to a plot in New Town, because you are usually constrained by an existing structural grid, shared walls, and society rules about what can and cannot be altered on the facade.
The good news is that most of what makes a ground floor feel community-friendly can be done from the inside out. Swapping solid grilles for a more open, secure design, adding a small planted buffer inside the boundary rather than moving the boundary itself, and reworking the front room's furniture layout so it faces the window rather than away from it, these are all changes that respect a cooperative's exterior rules while still making the unit feel like part of the street rather than hidden from it. We recently completed a similar rework for a Salt Lake residence, and the brief there followed almost this exact pattern, more openness at the front, more privacy layering behind it. If your unit is in a cooperative block, it is worth reading through what renovating a Salt Lake cooperative home actually involves before you start pulling quotes, since the approval path differs from a standalone plot.
| New Construction Ground Floor | Cooperative Renovation |
|---|---|
| Boundary wall and setback are decided at design stage | Boundary wall is usually fixed, work happens inside it |
| Full control over window and jaali placement | Facade changes typically need society approval first |
| Landscaping buffer planned from the plinth up | Landscaping added within existing planters or a narrow front strip |
| Interior and exterior designed together | Interior reworked around a structure built decades earlier |
Where Vastu, timelines, and permissions fit together
A fair number of Salt Lake homeowners bring Vastu Shastra preferences into the ground floor brief as well, particularly around entrance direction and the placement of the main seating area, and the honest answer is that a good Vastu-compliant design process and a community-facing ground floor are not in conflict, they just need to be sequenced early, because entrance orientation affects both. On the regulatory side, ground floor extensions, boundary wall modifications, and any change to setback treatment in Salt Lake fall under Bidhannagar rules rather than NKDA's New Town framework, so it genuinely helps to work with a team that knows which authority to approach and what documentation that authority expects, which is exactly what we cover in our guide to Bidhannagar building rules for Salt Lake.
- 01Site walk and street-pattern read
- 02Layout and boundary treatment design
- 03Bidhannagar/society approvals where applicable
- 04Interior execution, typically 8-12 weeks for a full ground floor
- 05Handover and landscaping finish
On timelines, a straightforward interior rework of a ground floor front room and verandah generally runs in the 8-12 week range once approvals are sorted, while a fuller architectural intervention involving the boundary wall or an extension is a several-month project because it depends on Bidhannagar's review cycle, which we cannot compress but can plan around. Homeowners often ask us how architect fees in Salt Lake typically work at this stage, and it is a fair question to raise early rather than after a design is already locked in.
A ground floor that fits how Salt Lake actually lives
None of this is exotic advice, it is really just paying attention to a neighbourhood that already has a strong, specific rhythm and designing with that rhythm instead of against it. A ground floor that opens generously to the walking track, offers a genuine seating spot for evening adda, and still gives the family real privacy behind a well-placed screen, is not a harder design problem than a closed-off box, it is just a different one, and it is the kind of problem our studio has been solving in this exact pocket of Kolkata since 2014. If a balcony or front garden is part of your plan too, our note on balcony garden design in Kolkata is worth a look alongside this one.
We have worked on ground floor residences across Salt Lake's sectors, cooperative renovations, and the club-facing front rooms that come with living in a township built around community life, and at the end of the day the studios that get this right are the ones who walk the street before they draw the wall. If you are planning a ground floor renovation, a new residence, or an interior refresh anywhere in Salt Lake or New Town, get in touch with us and we will walk the site with you before we sketch anything, because that fifteen-minute street-read at your own gate really is where the good decisions start.