








Caught in the Middle: Designing a Flat That Works for Aging Parents and Young Kids
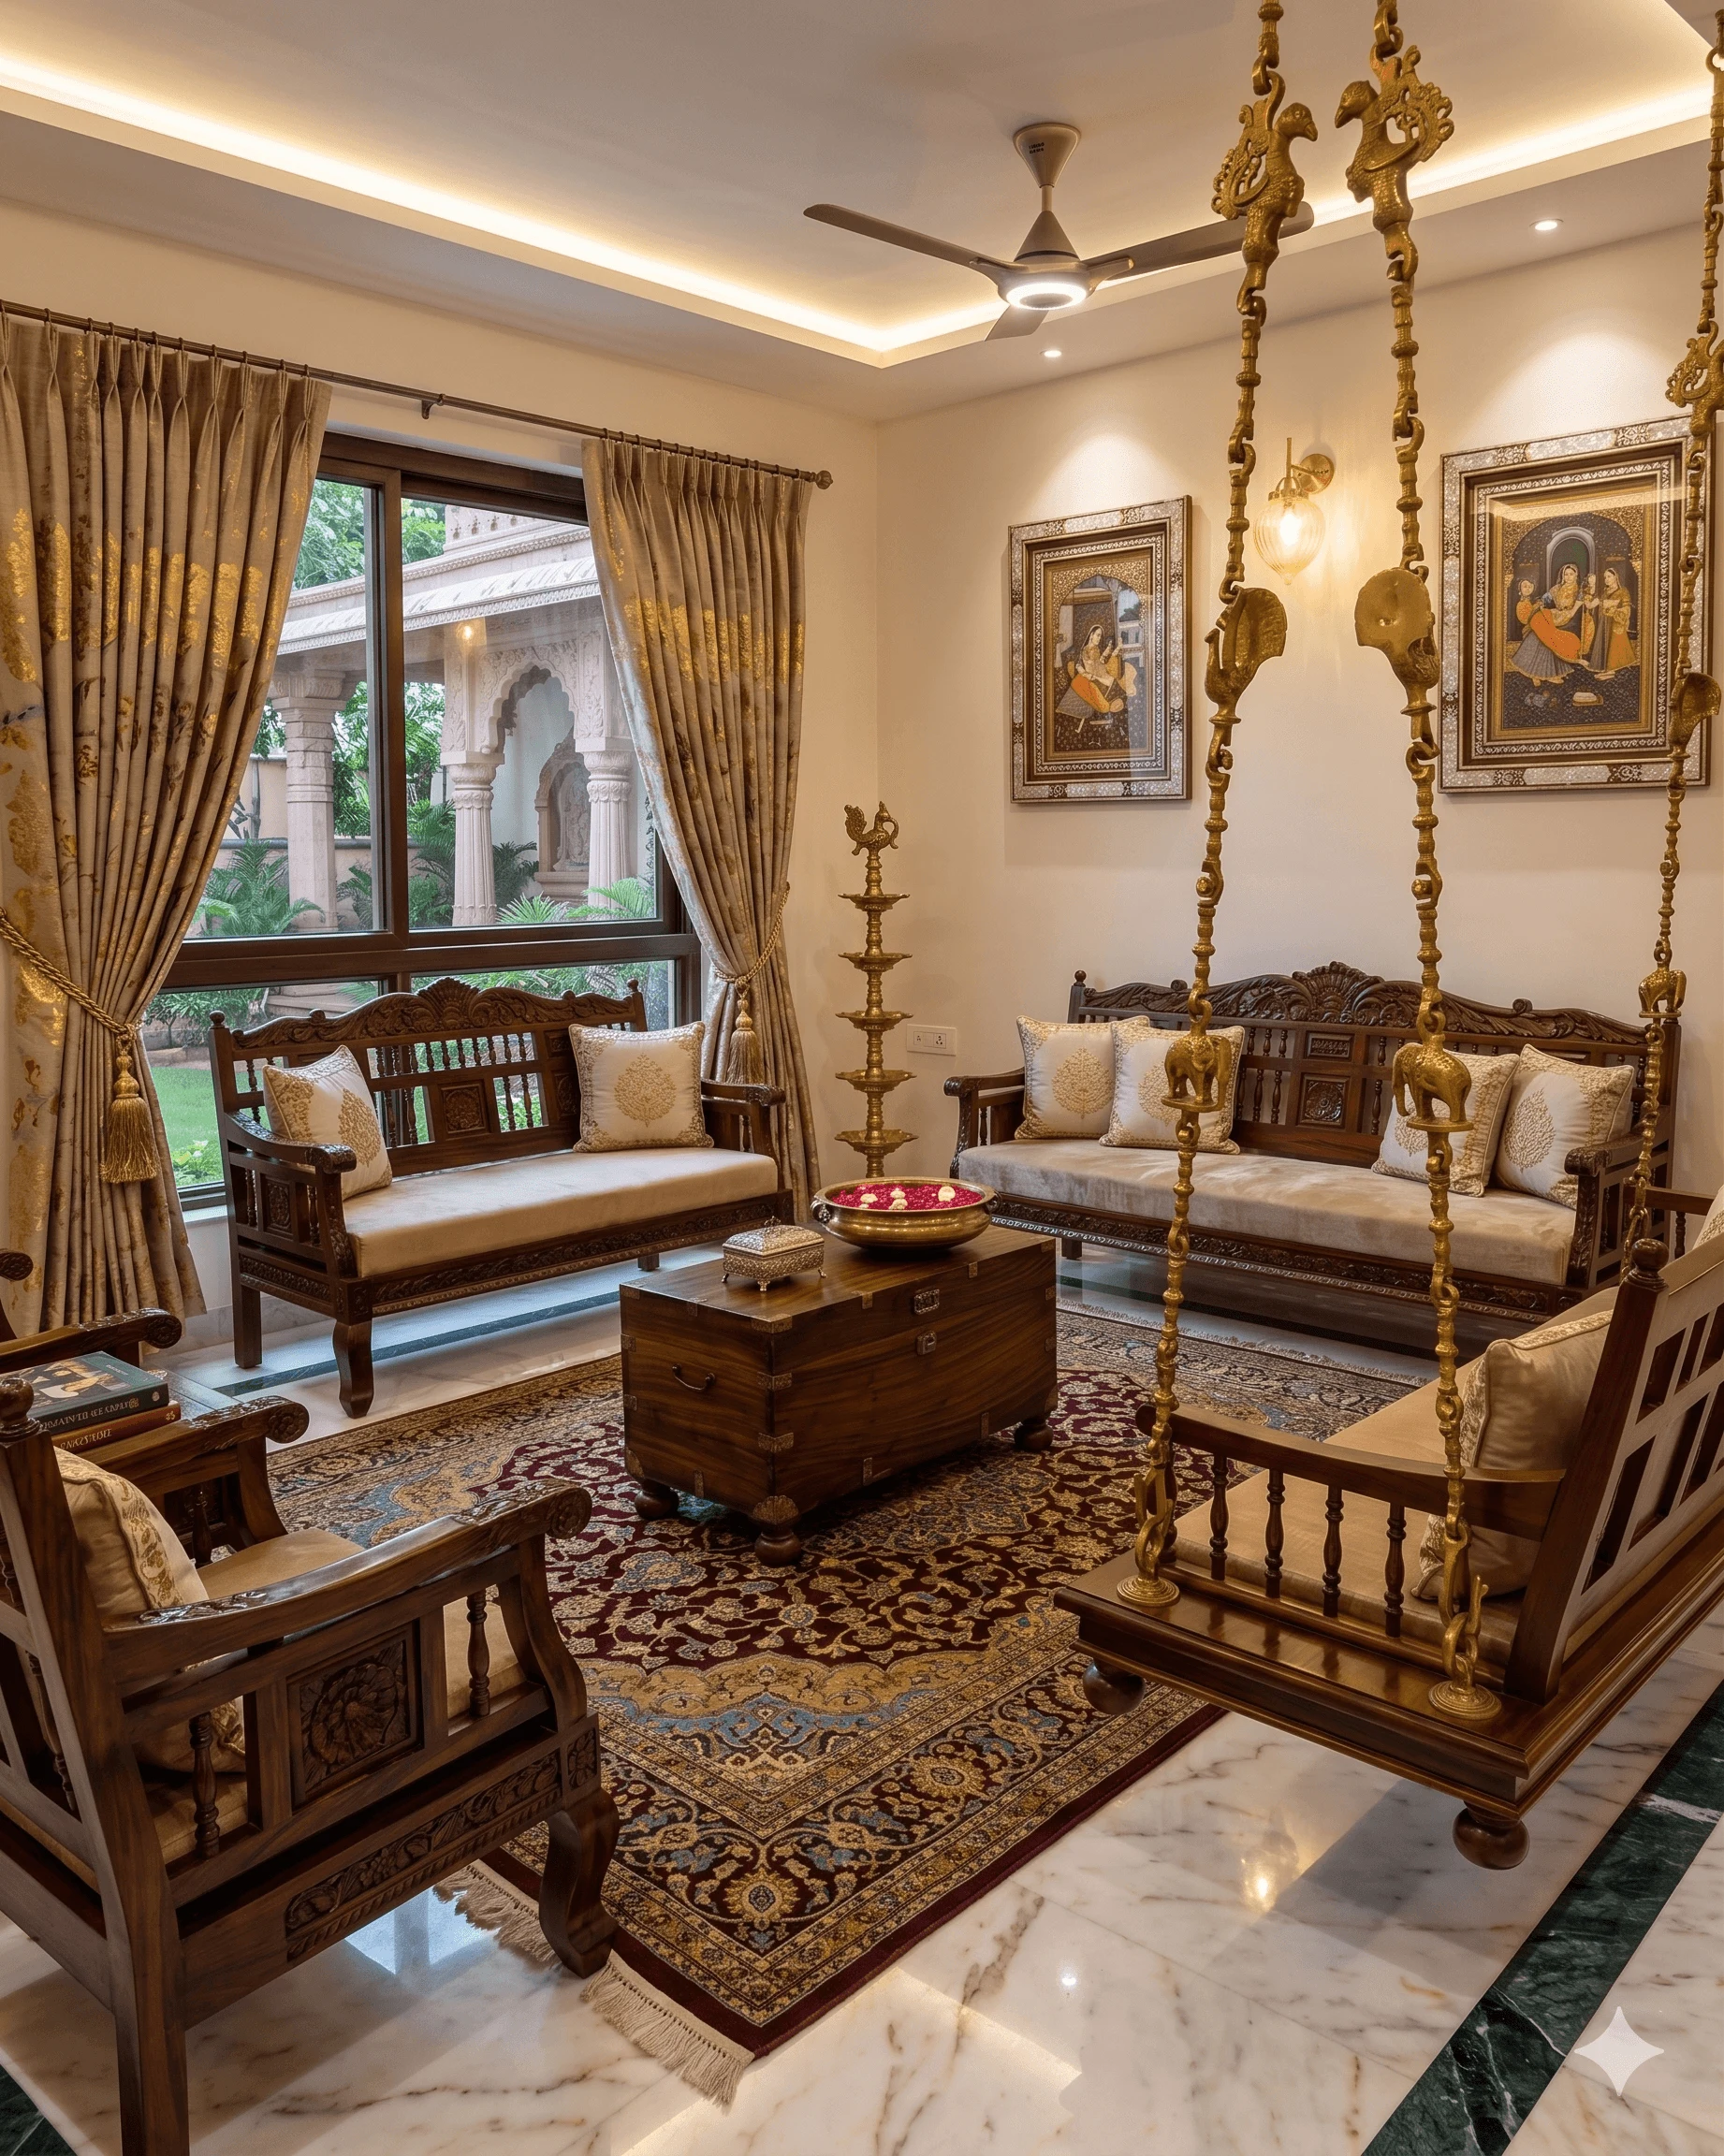
If you are currently the one in your family looking after an elderly parent while also raising a child under ten, both inside the same Kolkata flat, you have probably already noticed that most home design advice is written for a single life stage at a time, either a home built around a growing family or a home built around ageing in place, and very little of it deals honestly with the daily friction of running both households under one roof at once. We have designed a fair number of homes for exactly this brief over the years, families in New Town, Salt Lake, and Rajarhat who are quietly carrying two very different sets of needs inside the same set of walls, and the flats that work well for this situation are almost never the ones that simply squeeze in an extra bedroom. They are the ones where every major decision, from where the bathrooms sit to which wall carries the most footfall noise, gets made with both generations in the room at the same time.
The Two Briefs Sitting Inside One Floor Plan
A parent in their late sixties or seventies generally wants a room that stays quiet after eight in the evening, a bathroom with grab bars and a level threshold they will not trip over, and enough distance from the main living area that an afternoon nap is not interrupted by cartoons at full volume. A five or seven year old wants exactly the opposite of most of that, open floor space to build with blocks, a play corner within earshot of wherever the parents are working or cooking, and the freedom to be loud without a running commentary about keeping it down for grandma. Neither brief is wrong, and neither person is being unreasonable, but a flat that tries to satisfy both without actually zoning for the difference usually ends up mildly failing everyone, which is the pattern we see most often in the two and three bedroom resale flats families bring to us once the arrangement has already been living uncomfortably for a year or two.
Where Noise Actually Travels Through a Kolkata Flat
Most New Town and Salt Lake apartments share a fairly predictable structural layout, a central living and dining zone with bedrooms branching off it, which means sound from the living room travels down every adjoining corridor almost equally unless something is done to interrupt it. Our usual move on a multigenerational caregiving home design is to put the elderly parent's room at the far end of that corridor, past the kids' room rather than beside it, because a bedroom next to a busy children's room absorbs footsteps, toy drops, and morning wake ups through a shared wall in a way that a bedroom one door further away simply does not. Where the flat's layout allows it, we also specify a slightly heavier core flush door for the parent's room instead of the standard laminate shutter most builders fit as default, along with acoustic sealing strips around the frame, a modest addition to the budget that meaningfully cuts down on transmitted noise from the living area and the kids' room both.

Giving Your Parent a Room That Still Feels Like Their Own
One thing we push back on fairly often is the instinct to design the grandparent's room like a clinical, safety first space the moment mobility becomes a factor, because a room full of grab bars and nothing else tends to read as a sickroom rather than a bedroom someone actually wants to spend time in. We keep the safety features, wider door clearances of at least 32 inches, a raised toilet seat or a walk in shower with a fold down bench, non slip vitrified tile rather than the glossy finish common in living areas, but we build them into a room that otherwise looks and feels like the rest of the home, with a reading chair positioned to catch morning light, a small television or a shelf for photographs, and storage at a height that does not require bending or reaching. A parent who has spent forty years running their own household usually cares less about looking frail proofed and more about still feeling like the room is theirs.
The Bathroom Question Nobody Wants to Have Early
The single biggest layout compromise in a flat caring for parents and children flat is almost always the bathroom count, because a family of five sharing two bathrooms will eventually hit a genuine conflict between a child's bath and bedtime routine and a parent who needs unhurried, unrushed access, particularly if mobility support is involved. Where the flat has a study or an underused utility space adjoining a bedroom, we have converted several of these into a compact attached bathroom purely to give the elderly parent independent access without competing for the family bathroom during the two busiest windows of the day, morning and just before dinner. It is not always structurally possible depending on the plumbing stack's position, which is one of the first things we check on-site before proposing it, but when it works it resolves more daily tension than almost any other single change we make.
| Feature | What the Parent's Room Prioritises | What the Kids' Room Prioritises |
|---|---|---|
| Quiet after early evening=Active play through most of the day | Level, grab bar equipped bathroom nearby=Bright, low shelving within a child's reach | Distance from high traffic corridors=Proximity to wherever the parents are working |
The Living Room as the One Space Everyone Has to Share
Because the bedrooms end up zoned fairly deliberately apart, the living and dining area becomes the one genuinely shared space in the flat, and we treat its seating arrangement as the place where the whole household's daily overlap actually happens, so it needs to work for a grandparent who wants a firm, supportive armchair as much as it needs a low, durable rug where a child can sit and play without anyone worrying about a fall. We generally avoid sharp edged coffee tables in these homes altogether, favour rounded corners on the dining table, and keep at least one clear, unobstructed walking path from the parent's room to the living room and on to the bathroom, since that path gets walked more times a day than almost any other in the flat. If your family is also weighing how a child's own room should be laid out separately from this shared zone, our broader guide to kids' room design ideas in Kolkata goes into furniture heights, storage, and safety details specific to that room on its own.
- Map an honest hourly schedule for both generations before finalising any wall positions
- Position the parent's room away from the kids' room rather than directly adjoining it
- Retrofit at least one bathroom with grab bars, level thresholds, and non slip flooring
- Add acoustic sealing to the parent's door frame if budget allows
- Keep the shared living room's furniture edges rounded and its main walking path unobstructed
- Confirm plumbing stack positions before proposing a second bathroom conversion
A Layout We Have Used for This Exact Brief
On a fairly typical 1,250 to 1,400 sq ft three bedroom flat in New Town, the layout we return to most often for this brief puts the parent's room at the quietest end, farthest from the entrance and the main door, with the kids' room positioned between the living area and the parent's room so it absorbs the household's daytime noise before it reaches the far bedroom, and a compact home office or reading nook carved out of the living room's edge for whichever parent is working from home and keeping half an ear on both generations. Many of the families we design this arrangement for are also mid renovation of a flat that was originally a single, undivided family home, which is where our renovation and remodeling work usually starts, restructuring an older layout rather than building from a blank shell. If that renovation is happening on a flat your parent is formally transferring into your name, worth knowing ahead of time is that any structural change made after such a transfer will eventually need to be reflected in the municipal record, and our piece on what documents are needed to mutate a property in New Town after construction walks through exactly what that paperwork involves so it does not become a surprise later.
Designing for Two Life Stages Living Under One Roof
We know families rarely arrive at this kind of brief by choice, it is usually life moving faster than the floor plan can keep up with, a parent's health changing, a second child arriving, or an ageing relative simply needing to be closer, and a flat that was designed for one household now has to gracefully hold two very different rhythms at once, which is a version of the same reshuffling challenge we cover from a different angle in our post on turning a home office into a shared kids' room before a second baby arrives. It sits at the opposite end of the spectrum from the household we describe in designing a calm one bedroom home for a single parent and child in Kolkata, where every square foot answers to just two people instead of three generations at once, but the underlying discipline is the same in both cases, decide who each room is really for before you decide what goes in it. If your household is somewhere in the middle of figuring this out right now, whether that means resizing rooms, retrofitting a bathroom, or simply working out where the noise should and should not travel, bring us your existing floor plan and the honest daily schedule of everyone living in it, and we will show you what a version built around both generations could actually look like. You can start that conversation through our contact page.