








Designing a Calm One-Bedroom Home for a Single Parent and Child in Kolkata
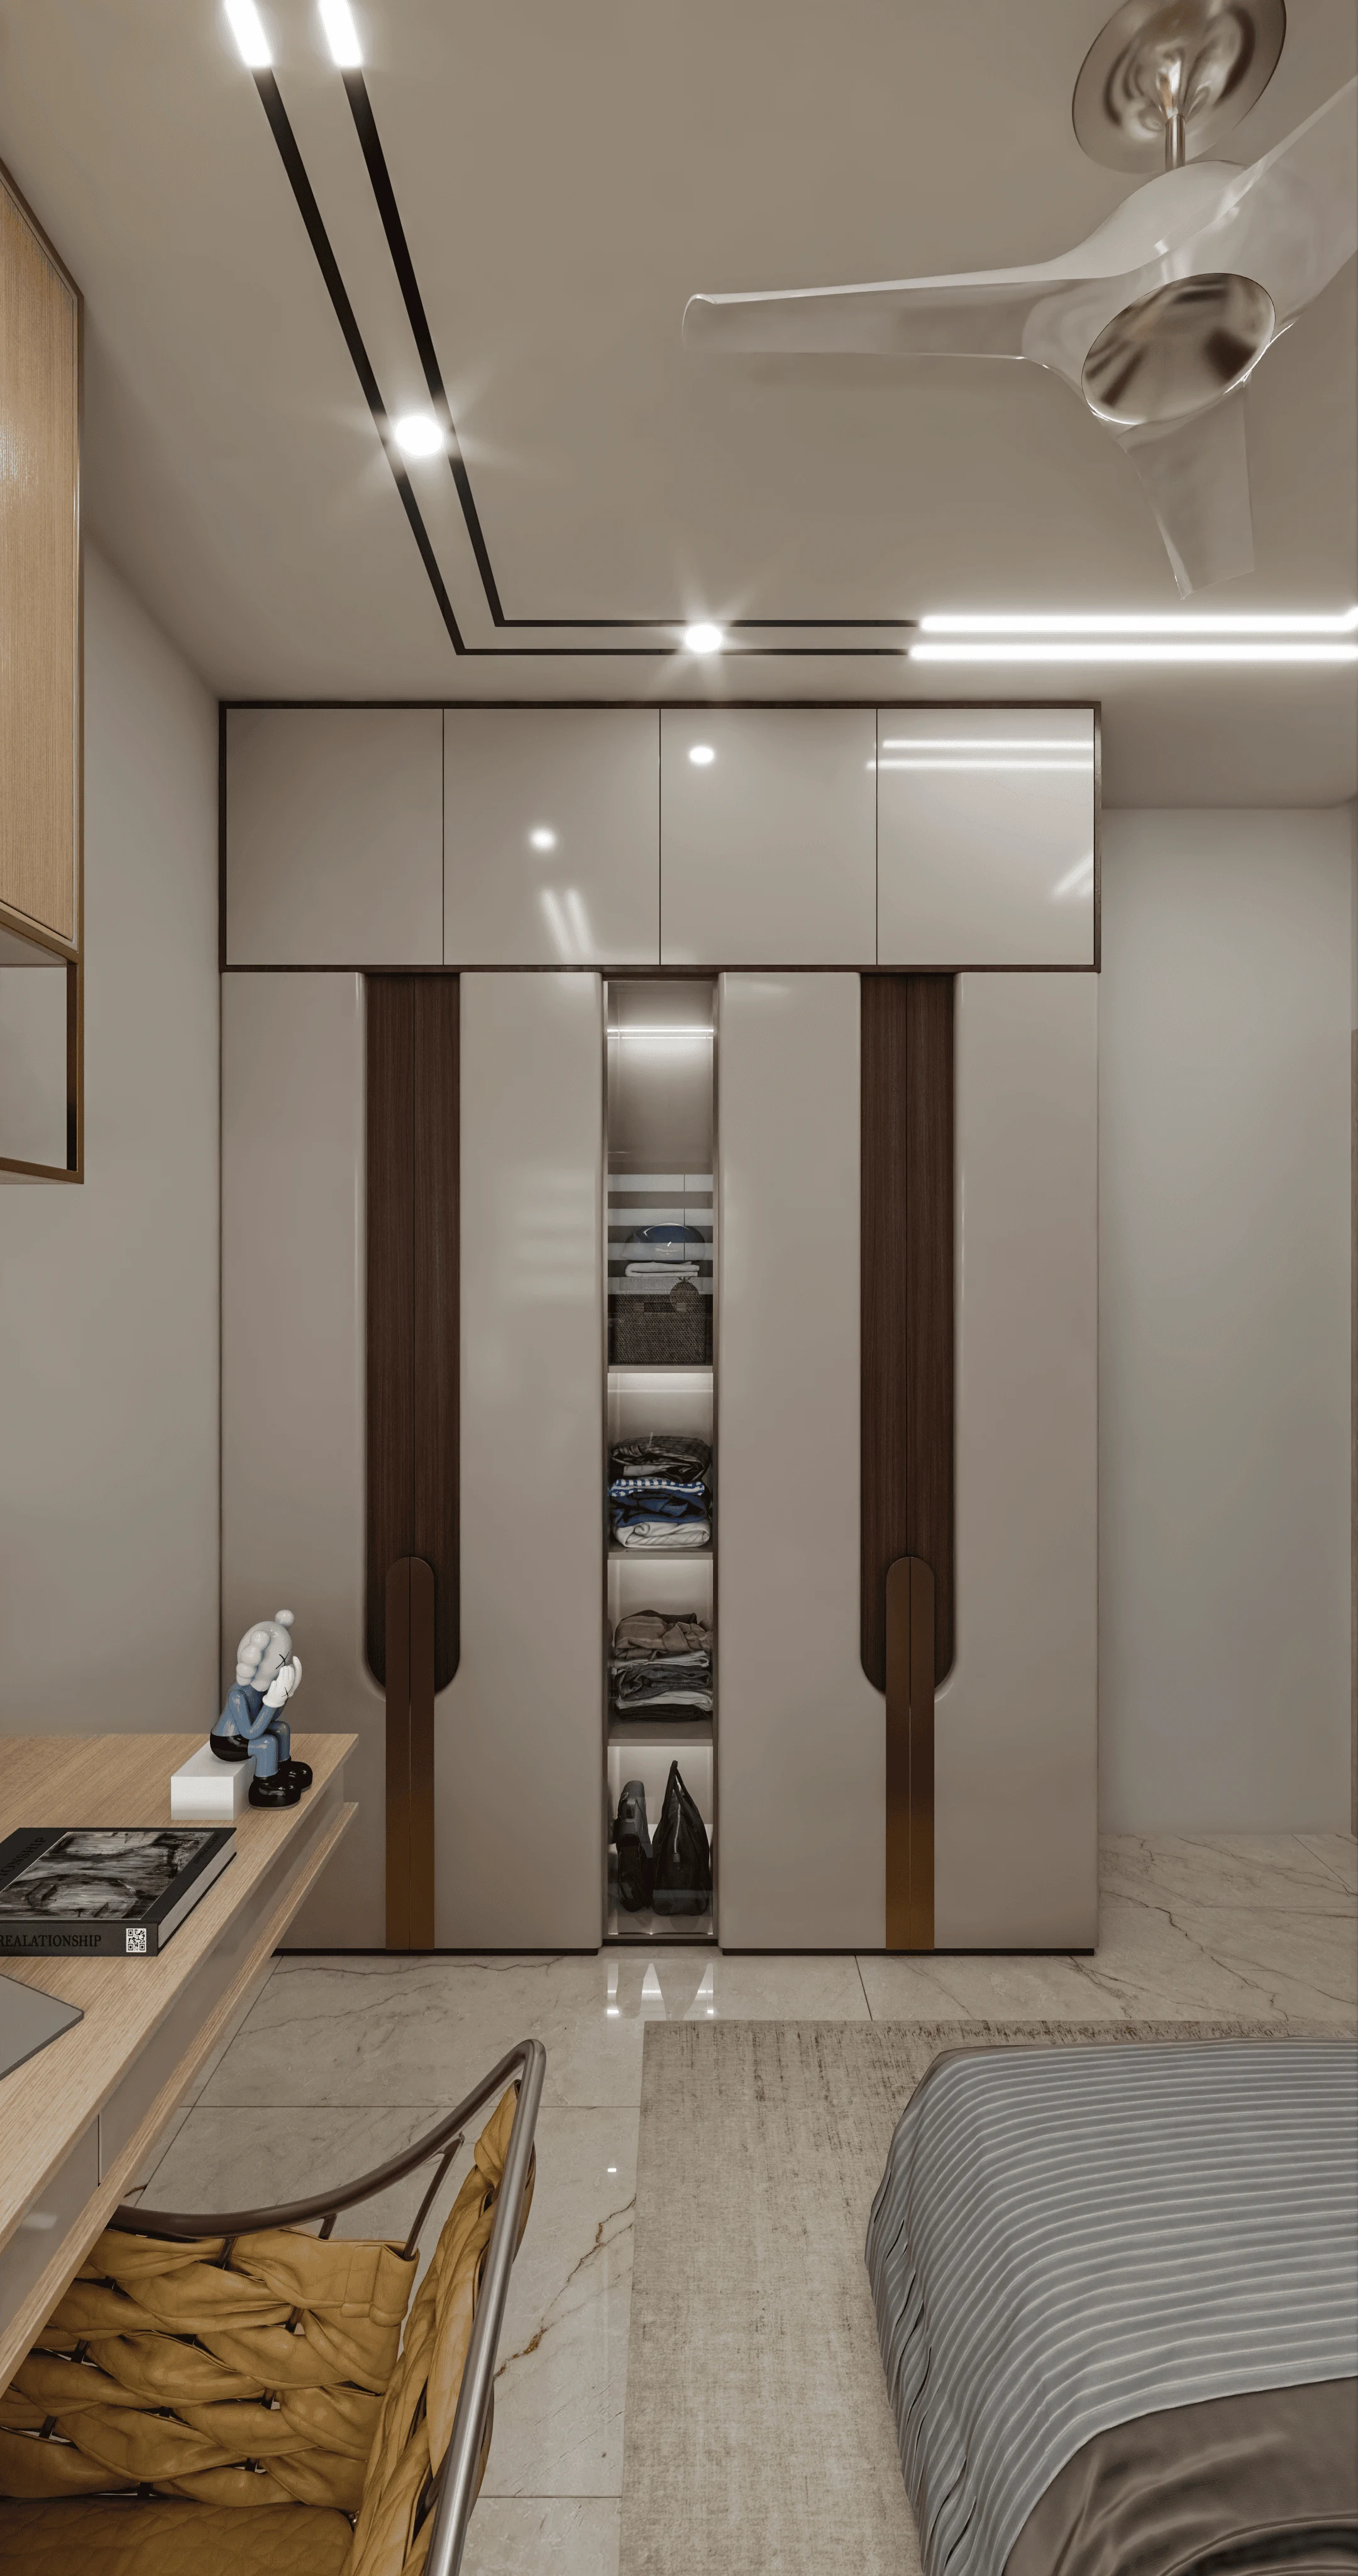
When a parent calls us about redesigning a one-bedroom Kolkata flat for themselves and a child after a separation, the brief that eventually emerges almost never starts with the words divorce or separation at all, it starts with something much more specific and much more solvable, my child still sleeps in my bed and I don't know how to give them their own space in a flat that only has one bedroom, and that is genuinely a design question we can answer well, because a defined, secure zone for a child inside a compact one-bedroom flat does not require knocking down a wall or finding a second bedroom, it requires treating the one bedroom you have as two zones rather than one and being deliberate about the transition from co-sleeping to a child sleeping independently within that same room.
Why We Start With the Bedroom, Not the Living Room
Most single-parent one-bedroom briefs we take on in Kolkata involve flats in the 500 to 650 sq ft range, a size that comfortably suits one adult and one child living well together but genuinely struggles under the assumption that the child needs their own separate room, so our first move is almost always to split the existing bedroom, not physically with a new wall in most cases since that eats into both zones' usable width, but visually and functionally, using furniture placement, a change in flooring texture or rug, and a change in lighting temperature to make one half of the room read clearly as the child's zone and the other as the parent's, even when both halves sit under the same ceiling. A loft bed for the child, raised enough to create a play or study nook underneath it, does more to establish that separation than almost anything else in the room, because it gives the child a genuinely bounded, ownable space, a bed that is theirs and a small world underneath it that is also theirs, without requiring the flat's actual room count to change.
| Keep Co-Sleeping in an Open Room | Zone the Existing Bedroom Into Two |
|---|---|
| Child has no clearly defined space of their own | Child gets a bed, a nook and storage that read as theirs specifically |
| Parent has no true separation of their own routine | Parent regains a defined sleeping and dressing zone even in the same room |
| Works short term but rarely feels sustainable past early childhood | Grows with the child through the primary school years without needing new construction |
| No built-in transition point for the child's growing independence | Comes with a natural transition point once the child is ready to sleep fully independently |
The Loft Bed and Under-Bed Zone, Room by Room
For a child moving out of co-sleeping and into their own defined sleep space, we generally specify a loft bed sized to the room's actual ceiling height, which in most Kolkata flats gives us roughly 7.5 to 8 feet of clear ceiling to work with, low enough that the loft platform still leaves comfortable headroom below for a desk or a floor cushion reading corner, and we finish the understructure with soft, rounded-edge joinery specifically because this is a space a young child will be using unsupervised for play. Storage gets built directly into the loft bed's structure wherever the budget allows, drawers under the platform steps and a small shelf unit built into the headboard end, because a compact flat like this cannot afford to lose floor area to a freestanding wardrobe when the same storage volume can be absorbed into furniture that is already there for another reason.

Giving the Parent Their Own Zone Back Too
It is easy for a single-parent brief to focus entirely on the child's needs and lose sight of the fact that the parent needs a genuinely restorative space of their own inside the same room, so on the side of the bedroom we allocate to the parent, we push for a proper reading or unwinding corner even if it is small, a single comfortable chair and a side table positioned away from the child's zone and ideally near whatever window the room has, along with a wardrobe and dressing area that is visually and physically separated from the child's storage so the parent's things and the child's things never blur into one undifferentiated pile, a small distinction that clients consistently tell us makes the room feel calmer within weeks of moving in.
- Split the existing bedroom into a child zone and a parent zone using furniture, flooring and lighting rather than new walls
- Specify a loft bed sized to the room's actual ceiling height with soft, rounded joinery underneath
- Build storage into the loft bed structure rather than adding a freestanding wardrobe
- Give the parent their own small reading or unwinding corner within the same room
- Keep the child's and parent's storage visually and physically distinct
- Design the living room as a second, more flexible zone for the child's homework and play
Letting the Living Room Absorb What the Bedroom Can't
Once the bedroom is zoned properly, the living room in a one-bedroom flat has to work harder too, and we typically dedicate one wall or one defined corner of it, rather than the whole room, to the child specifically, a low shelf for books and toys at a height they can reach themselves, a compact table sized for homework and drawing rather than a full adult dining table doing double duty badly, and enough clear floor area nearby for floor-based play, while keeping the rest of the living room genuinely functional as an adult space for the parent to work from or unwind in during the evening once the child's zone is tidied for the night. We've done this exact reallocation in flats as small as 480 to 550 sq ft in New Town, and the difference between a living room where the child's things are scattered everywhere and one where they have one defined, respected zone is almost entirely about consistent boundaries built into the furniture layout rather than about the room being any bigger.
Budgeting This as a Phased Project, Not All at Once
We're conscious that a single-parent renovation budget is often tighter and more carefully managed than a typical family brief, so we sequence these projects in phases wherever a client asks us to, starting with the loft bed and bedroom zoning since that solves the most pressing daily friction, following with the living room's child zone once budget allows, and treating cosmetic finishes, paint, curtains, decor, as the final and most flexible phase that can be spread out over months if needed rather than committed to all at once.
- 01Zone and build out the bedroom with the loft bed first
- 02Add storage and define the parent's own corner within the room
- 03Build the child's defined zone in the living room
- 04Finish cosmetic layers, paint, curtains and decor, once budget allows
If you're navigating this transition alongside caring for your own ageing parents as well, our piece on designing a flat that works for aging parents and young kids at the same time covers that specific overlap, and if this one-bedroom flat is a starting point before a larger move later on, our roadmap for furnishing an empty Kolkata flat for a family's permanent return may be useful reading for what a fuller resettlement process looks like further down the line. Parking is worth checking too if you're finalising a flat purchase in a newer NKDA-jurisdiction building, and how NKDA calculates required parking per built-up area explains what to expect there. Many of the space-efficient, defined-zone strategies we use for a single parent and one child hold up well for other single-occupant households too, which is part of why our retirement home design guidance for Kolkata seniors is worth a look if you're helping an older parent plan a similarly compact, single-occupant home.
Let's Design a Home That Feels Steady for Both of You
If you're starting over in a smaller Kolkata flat with your child and trying to work out how to give them a space that's genuinely their own without needing a second bedroom you don't have, we'd like to walk the flat with you and talk through what a phased, budget-conscious zoning plan could look like for your specific layout. Reach out through our contact page and tell us your flat's size and your child's age, and we'll put together a plan that gives you both room to breathe within the space you already have.