








Where to Put the Kitchen When Your Flat Only Has Windows on One Side
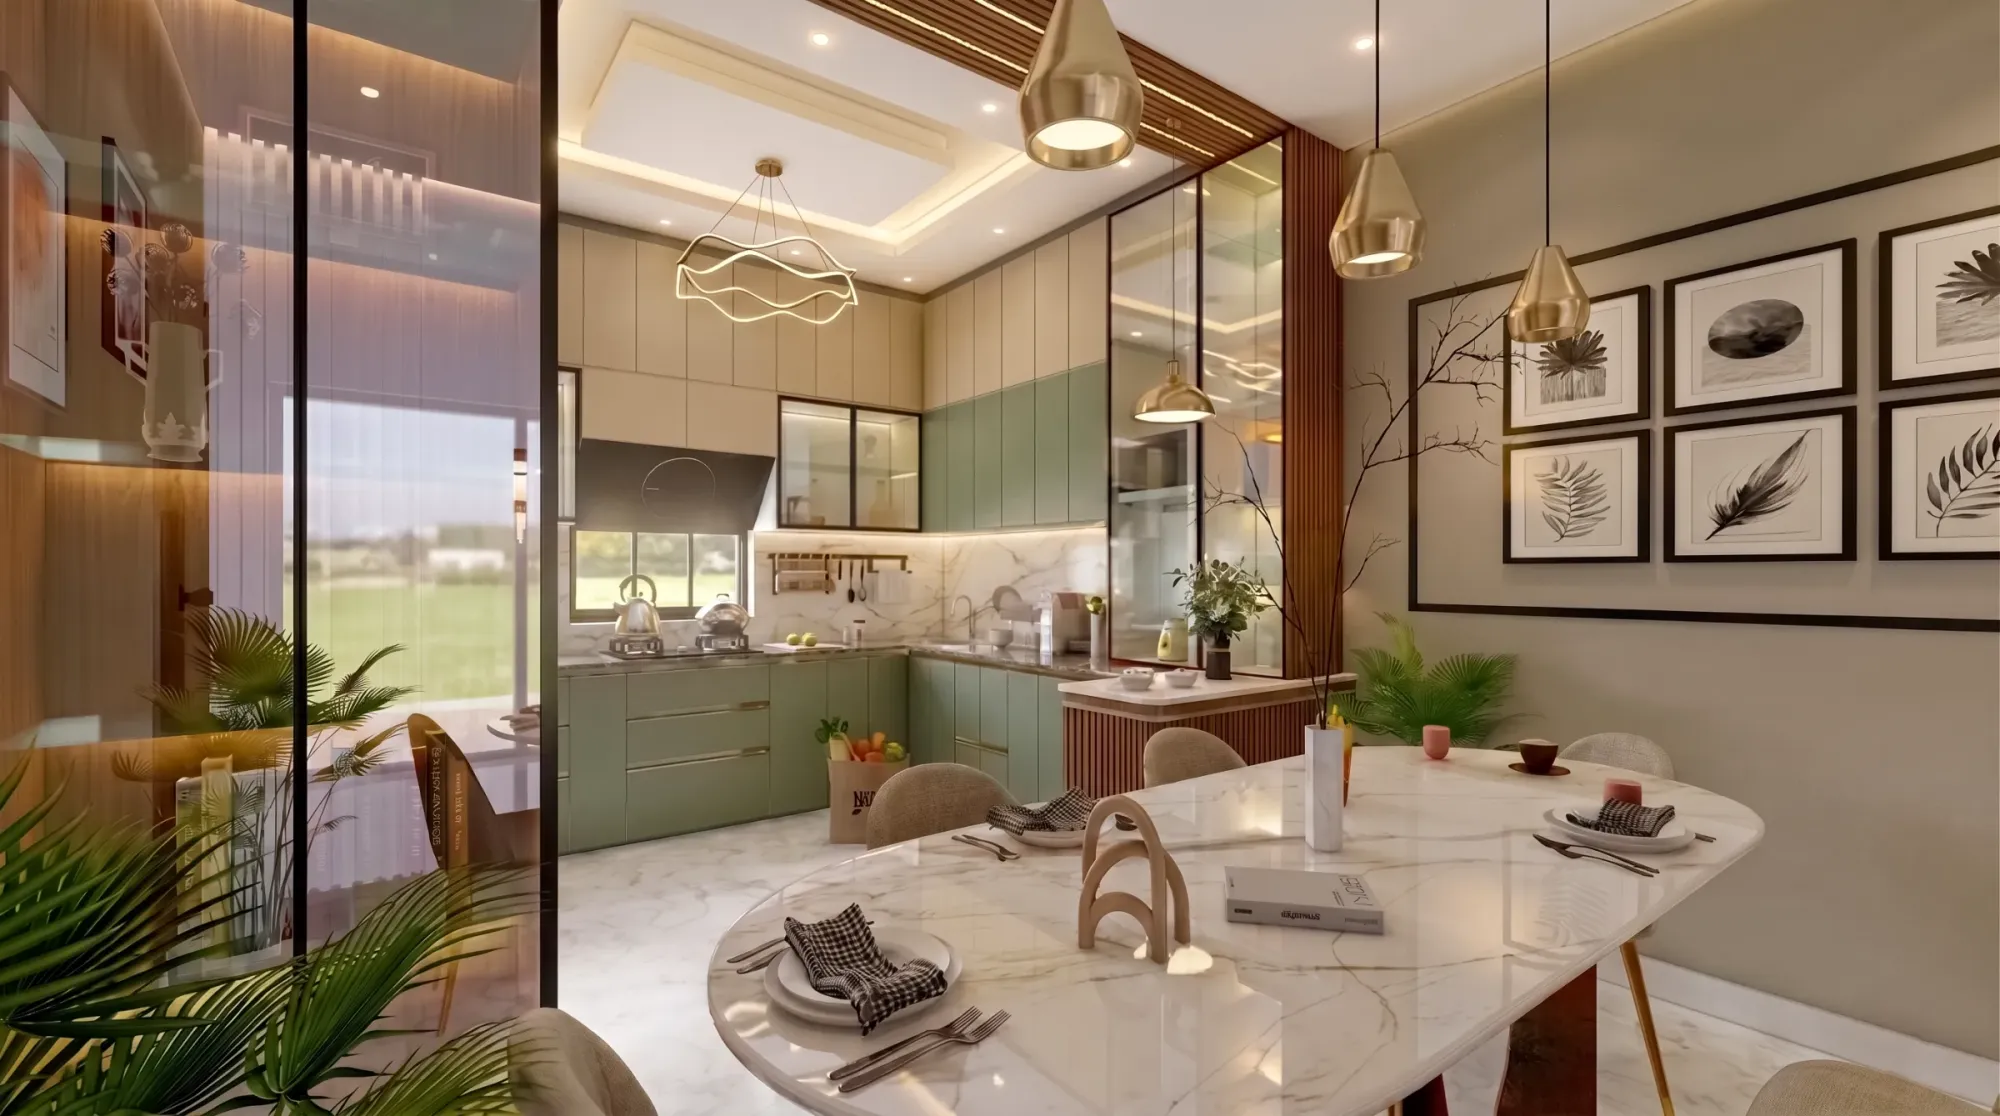
Single-aspect flats, the kind where every window the apartment owns sits along one face of the building because the other three sides back onto shared walls with neighbouring units, have become genuinely common across the newer high-density towers going up in New Town and parts of Rajarhat, and they present a specific planning problem we field on nearly every one of these projects, which is that the kitchen, more than any other room in the flat, cannot simply take whatever leftover corner is available once the bedrooms and living room have claimed the window wall. A bedroom without an external window is uncomfortable but survivable with good artificial lighting and ventilation, a living room can borrow light from an adjacent balcony door, but a kitchen without a direct path to fresh air is a functional problem before it is an aesthetic one, because Indian cooking, and Bengali cooking specifically with its heavy reliance on mustard oil frying, produces a volume of airborne grease particulate and heat that a sealed internal room simply has nowhere to send unless the exhaust strategy is engineered deliberately rather than assumed. We have designed enough single-aspect flats now, largely in the compact 2BHK and 3BHK formats common to New Town's mid-rise developments, to have a fairly settled view on how to sequence this decision, and it starts well before the kitchen's cabinetry layout, at the point in the floor plan where the architect decides which room gets the one available exterior wall.
The Placement Decision Comes Before the Layout Decision
The instinct we see most often in early client sketches is to give the window wall to the living room or master bedroom by default, since those feel like the rooms that most obviously need natural light and a view, and push the kitchen toward whatever internal space is left over, typically adjacent to the entry foyer or tucked behind the dining area. We push back on that default in any flat where the window wall genuinely has to be shared, because a living room without direct exterior light is uncomfortable but manageable with good artificial lighting and a well-placed balcony door borrowing light from an adjacent room, whereas an internal kitchen without any access to an external wall has exactly one reliable way to move cooking heat, moisture, and grease-laden air out of the flat, and that is a mechanical shaft or duct run to the outside, which is far easier to plan for and far cheaper to execute when the kitchen sits directly against, or close to, whichever wall of the building faces open air, even if that wall is not the one carrying the flat's main windows. In several of our New Town projects the resolution has been to give the kitchen a partial claim on the window wall, sometimes just a 2 to 3 foot strip wide enough for a single window above the counter or a compact exhaust vent, while the bulk of that wall's light still serves the living or dining space beside it, which is a layout compromise that costs the living room only a modest reduction in window width but solves the kitchen's ventilation problem outright.
When No External Wall Is Available at All
Plenty of single-aspect layouts genuinely cannot spare any portion of the window wall for the kitchen, particularly in flats where the building's structural core or an adjoining unit's wall sits directly behind the kitchen's only sensible location relative to the entry and dining flow, and in those cases we do not try to force a window that the architecture cannot support, we instead engineer the exhaust path through ducting rather than direct wall penetration. This means routing a dedicated exhaust duct from the chimney or hood above the cooking range through the ceiling void or a service shaft to the nearest external wall or the building's common exhaust riser, which in most NKDA and KMC-approved multi-storey developments exists specifically for this purpose in internal kitchens, and specifying that duct run at the earliest possible design stage matters enormously because retrofitting a duct path after the false ceiling and electrical layout are finalised usually means either a visible surface-mounted duct running across a corridor ceiling, which nobody wants to look at, or a compromise on duct length and bend count that reduces the exhaust system's real-world extraction efficiency well below its rated capacity. As a rule of thumb we tell clients that every 90 degree bend in an exhaust duct run reduces effective airflow by roughly 10 percent compared to a straight run of the same length, so a duct path with three or four bends to reach the nearest riser can lose a third of its rated performance before it even accounts for duct length, which makes the routing decision, not just the chimney model chosen, the real determinant of whether an internal kitchen actually clears smoke and odour or just recirculates it.
Choosing the Right Chimney for a Ducted, Windowless Kitchen
For any kitchen without direct external wall access, we specify a ducted chimney rather than a recirculating or filter-only model as a hard rule, not a preference, because a recirculating chimney only passes air through a charcoal or carbon filter and releases it straight back into the same room, which might be adequate for a kitchen that already gets strong natural cross ventilation but is close to useless in a sealed internal room where that filtered air, however clean the filter claims to be, is still carrying residual heat and moisture with nowhere to go. A ducted chimney sized for a typical Indian kitchen should be rated at a minimum of 1000 to 1200 cubic metres per hour of suction capacity for a compact modular kitchen under 100 square feet, and we generally push that up to 1400 to 1500 cubic metres per hour for any internal kitchen given the reduced natural air exchange the room already suffers from, paired with auto-clean functionality since grease buildup inside the duct itself becomes a bigger fire and efficiency risk in a long internal duct run than in a short direct-to-wall installation. Baffle filter designs generally outperform mesh filters for heavy mustard oil frying specifically, holding suction capacity better over months of use without the rapid clogging mesh filters show under sustained high-oil cooking, which matters more in a windowless kitchen than a ventilated one precisely because there is no secondary airflow to compensate for a chimney running below its rated capacity.
Make-Up Air Is the Step Most Kitchens Skip
The detail that gets missed even in kitchens where the exhaust chimney itself is correctly specified is make-up air, meaning the replacement air that has to enter the kitchen to replace whatever volume the exhaust fan is actively removing, because a powerful chimney extracting 1400 cubic metres of air per hour from a sealed room with no replacement air source simply cannot sustain that extraction rate, the fan works harder, draws more power, and in poorly sealed installations can even pull air backward down the duct from neighbouring units' exhaust systems, which is a genuinely unpleasant problem in dense multi-unit buildings. For internal kitchens we specify a dedicated make-up air path, most simply a louvred gap or transfer grille cut into the door or the wall separating the kitchen from an adjacent room that does have window access, typically sized to roughly match the chimney's exhaust capacity so the room can breathe in as fast as the chimney breathes out, and in a few of our recent projects where the adjacent room is a dining or utility area, we have used a simple undercut on the kitchen door, keeping a half inch to one inch gap at the bottom, as a low-cost supplementary make-up air path alongside the main transfer grille. Skipping this step is the single most common reason a correctly specified, correctly ducted chimney in an internal kitchen still underperforms once installed, and it costs a fraction of what the chimney itself does to get right at the framing stage.
How Kitchen Placement Interacts With the Rest of the Flat's Layout
Solving ventilation for a windowless kitchen inevitably reshapes decisions elsewhere in the flat, since the wall space and clearance a kitchen's cabinetry and exhaust ducting claim have to be balanced against furniture and storage needs in adjoining rooms, the same clearance logic we walk through when comparing sliding versus hinged wardrobe doors in narrow bedrooms, where a swinging door's floor demand can conflict with a duct chase or transfer grille placed along a shared wall. It also tends to surface in flats where a home office or study nook has been squeezed into whatever space is left after the kitchen claims its internal footprint, which is part of why we frequently pair windowless kitchen planning with flexible furniture solutions like the one in the trundle bed trick for a home office that doubles as a guest room overnight, since both problems come from the same root cause of a compact single-aspect floor plan asking every room to do more with less exterior wall. And once the kitchen's own air quality is under control through proper exhaust and make-up air, extending that same air-quality thinking to the rest of an internal flat is worth doing with plant choices too, which we cover in air-purifying houseplants that fit Kolkata's light and humidity and actually survive.
Send Us Your Floor Plan Before the Kitchen Wall Gets Finalised
If you are working with a builder's floor plan right now and the kitchen has landed in an internal corner with no obvious path to fresh air, share the layout with us through our contact page and we will map out the duct route, chimney capacity, and make-up air solution before the electrical and false ceiling contractors lock in a ceiling void that no longer has room for it.