








The Trundle Bed Trick: Making a Home Office Double as a Guest Room Overnight
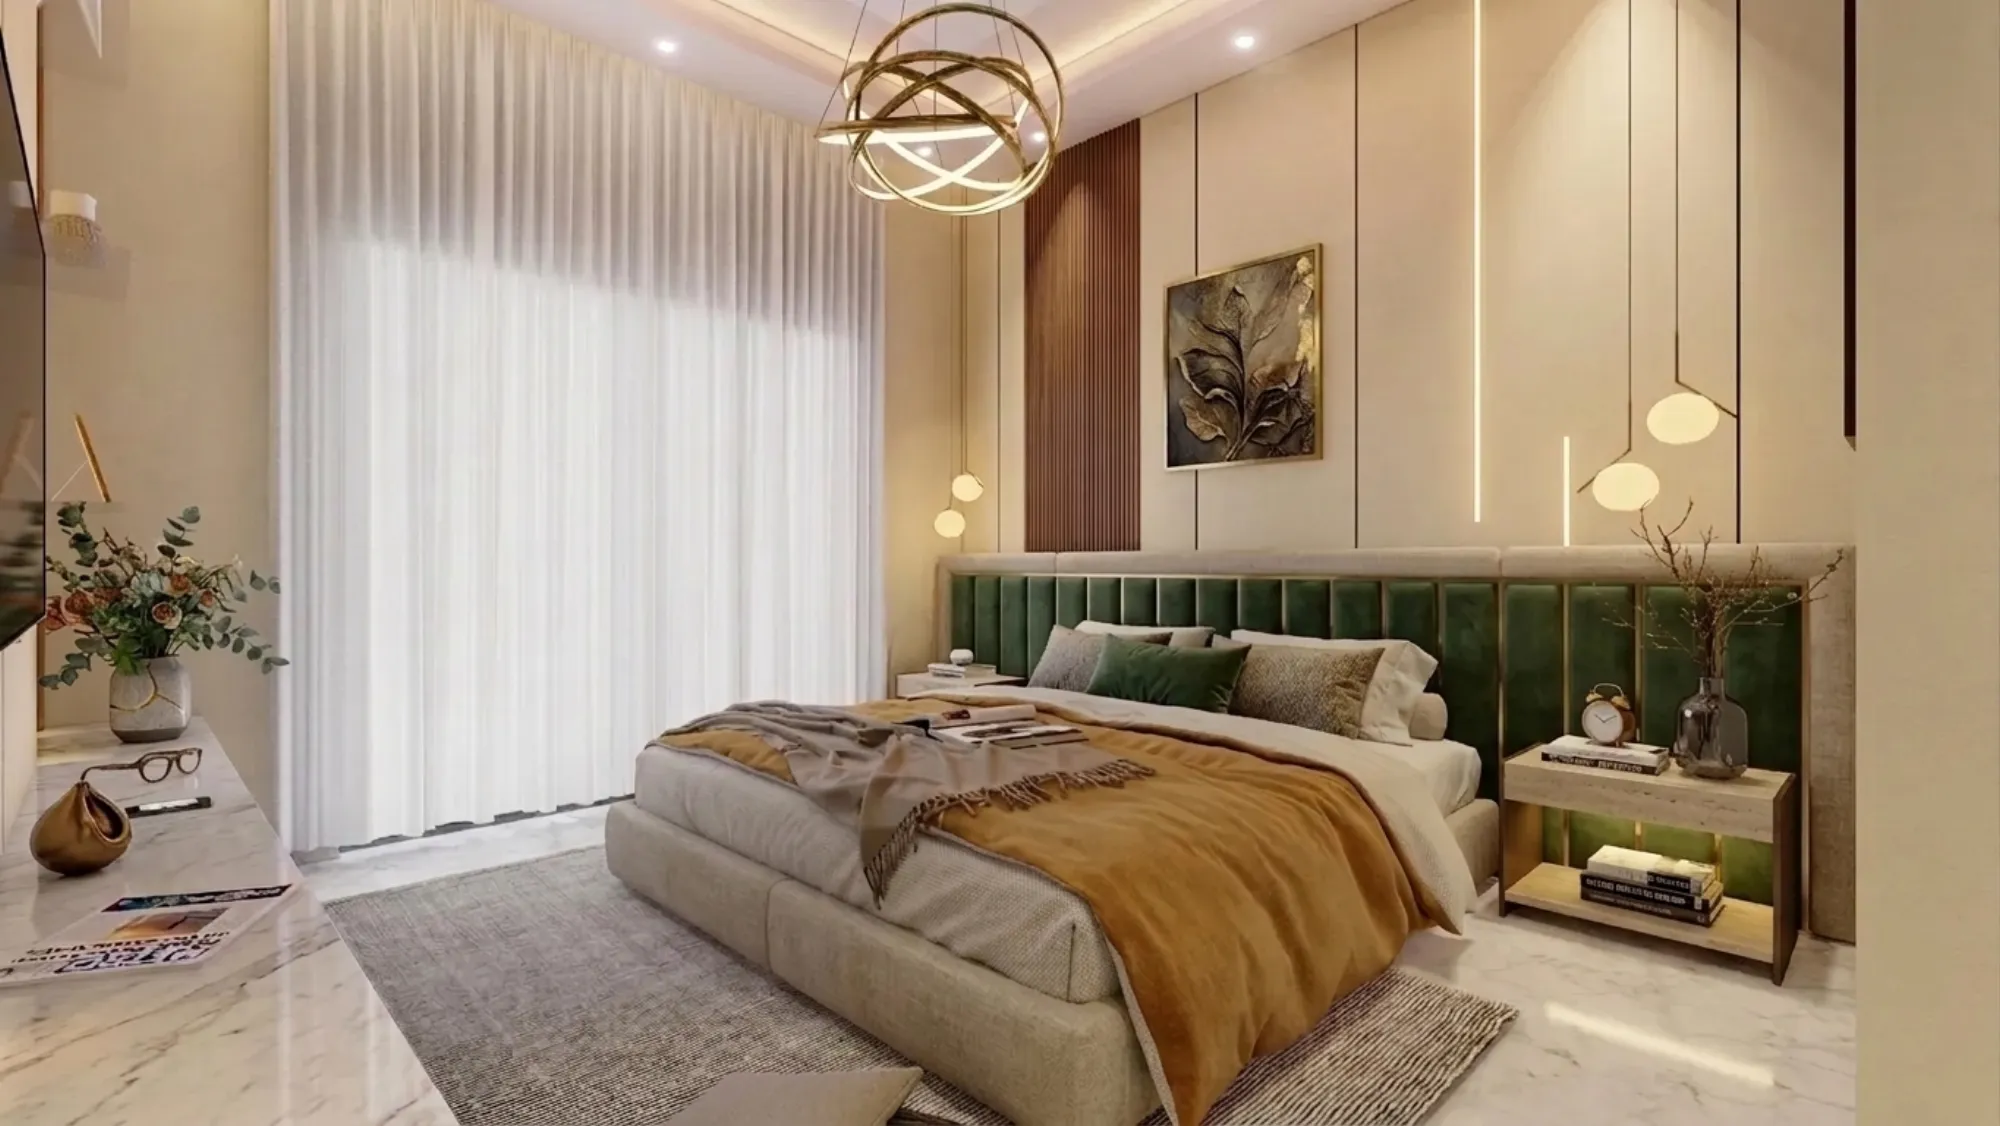
Every few months a client sits across from us at the first site visit and describes almost the same room, a study or home office that they use daily, that has a desk they actually like, shelving that holds their books and files in some kind of order, and a door they can close during calls, and then they ask, almost apologetically, whether we can also make it sleep an overnight guest four or five times a year without turning the whole room into a spare bedroom for the other three hundred and sixty days. This is a narrower brief than the guest-room-to-office conversions we handle more often, where a room was built as a guest room first and pressed into daily office duty later, because here the room is an office first, structurally and in daily use, and the guest function is the occasional add-on rather than the other way round, and that distinction changes which furniture solution actually makes sense. A wall-mounted murphy bed, our usual answer for a room that flips identity every single day, is often overkill and over-budget for a room that only needs to sleep someone a handful of nights a year, and that is where a trundle bed or a proper pop-up guest bed earns its place instead.
Why a Murphy Bed Is the Wrong Tool for This Job
We want to be upfront about this because it comes up in nearly every consultation for this specific brief: a wall bed unit is built for daily folding, with soft-close piston hinges rated for thousands of cycles, and it usually needs a wall run of at least eight feet and a floor clearance in front of it equal to the mattress length when it is down, which in a home office already carrying a desk, a chair, and shelving is often more real estate than the room can spare. For a room that converts four or five times a year, that hardware and that floor clearance sit dormant for 360 nights doing nothing but taking up wall space the desk setup could have used instead, and the cost of the mechanism, typically running well above what a good trundle frame costs, is hard to justify against how rarely it gets exercised. A trundle bed, by contrast, lives permanently under or beside another piece of furniture doing double duty as seating or storage, needs no wall-mounted hardware at all, and only asks for floor clearance on the handful of nights someone actually pulls it out, which is exactly the usage pattern this brief describes.
The Daybed-and-Trundle Combination We Reach For Most
The configuration that has worked best across the New Town and Salt Lake study conversions we have done is a daybed frame against one wall, sized to a single mattress of about 72 by 36 inches, with a lower trundle frame on castors tucked beneath it that pulls out and rises to nearly the same height as the daybed mattress once extended, so the two together read as a single wide bed rather than two mismatched cots pushed side by side. During the 361 days a year the room is a study, the daybed does the job of a reading chair or an informal seating spot for a second person sitting in on a call, upholstered in a fabric that matches the rest of the room's palette rather than anything obviously bed-like, bolster cushions doing the work of disguising its sleeping function. We specify the trundle frame in a lightweight tubular steel rather than solid wood specifically because a family member or the client themselves needs to be able to pull it out and raise it without help, and steel frames rated for a single mattress typically weigh under 15 kilograms fully assembled, light enough for one person to manage even if they are not used to moving furniture around.
Pop-Up Trundles Versus Fixed-Height Trundles
Within trundle hardware there is a meaningful difference between a fixed-height trundle, which simply rolls out and sits several inches below the primary bed so the room ends up with an obviously two-tier arrangement, and a pop-up trundle, where the frame includes a scissor or telescoping riser mechanism that lifts the second mattress up to match the height of the first once it is pulled clear of the daybed. We default to pop-up mechanisms for this specific brief because the two-tier look, fine in a children's bedroom, tends to read as makeshift in a room that spends most of its life presenting itself as a serious home office, and clients who are hosting a parent or an out-of-town colleague generally want the guest bed to look considered rather than improvised. The trade-off is that pop-up mechanisms cost more and need slightly more floor depth to operate the riser safely, so in rooms under roughly 100 square feet we sometimes revert to the fixed-height version and simply dress the lower mattress with a proper topper so the height difference reads less obviously.
What This Does to the Rest of the Room Layout
A daybed-and-trundle unit against one wall typically needs about 78 inches of wall length and, once the trundle is extended, close to 6 feet of floor clearance in front of it, which in most studies we have worked on means the desk has to sit on the opposite wall or in a corner rather than facing the daybed directly, an arrangement that also happens to work better acoustically and visually for video calls since it keeps the bed out of the camera frame entirely. We have handled this in a roughly 110 square foot study in a New Town apartment by running the desk along the window wall for daylight, the daybed along the adjacent wall with the trundle tucked beneath, and a slim bookshelf on the third wall that stops short of the door swing, leaving the fourth wall entirely clear for the trundle to extend into on the nights it is needed. Getting this sequencing right at the planning stage matters more than most clients expect going in, because retrofitting trundle clearance into a study that was furnished without it in mind almost always means moving the desk later, which is disruptive in a room people are using for work every single day.
Storage That Serves Both Functions Without Announcing Either
Guests need somewhere to set a bag and somewhere to hang a change of clothes for a night or two, and an office needs closed storage for files and stationery that should not be visible when the room is hosting someone, so we usually specify a single tall cabinet, five to six feet high, split internally between an upper hanging section for a guest's overnight things and a lower shelf-and-drawer section for the desk's working files, faced in the same laminate as the rest of the room's joinery so it reads as one continuous piece of furniture rather than a guest wardrobe that has wandered into an office. Bedding for the trundle mattress, a folded duvet, a spare pillow, a fitted sheet, fits into a shallow drawer built into the daybed's base itself in most of the units we have built, which means there is no separate linen cupboard taking up wall space elsewhere in the room purely to serve four nights a year.
Lighting and Power for a Room That Splits Its Identity
We treat the lighting circuit here much the way we do in full guest-to-office conversions, splitting it into a cooler task light over the desk on its own switch and a warmer ambient wash for the rest of the room that can run on its own when the daybed is hosting a guest and the desk lamp has no reason to be on. Power points matter more in this brief than clients tend to expect at the outset, because a guest who is staying over usually wants a bedside charging point within reach of the daybed, which most studies were never wired for since the original brief was a desk and nothing else, so we make a point of adding at least one socket near the head end of the daybed during the first fit-out rather than leaving it as an afterthought a guest has to solve with a long extension cable across the floor.
A Room That Still Feels Like Yours
The clients who have been happiest with this solution over the years we have been doing it are the ones who never wanted their study to look like a bedroom in disguise, and a good trundle setup, upholstered daybed on top and a trundle that stays hidden until it is actually needed, delivers exactly that, a room that reads as a genuine office on the 361 days it is one and quietly becomes serviceable guest accommodation on the handful of nights it needs to. If the flat this study sits in also has a kitchen fighting for daylight on one side only, our piece on Where to Put the Kitchen When Your Flat Only Has Windows on One Side covers a related planning problem worth reading alongside this one, and if your guest's overnight stay also means sharing a bathroom that was never generous on space to begin with, our notes on Fitting a Full Bathroom Into 5x7 Feet: Layout Tricks for Compact 2BHK Flats walk through how we make that work too. For the broader question of how a room like this should breathe when it is closed off for calls most of the day, Natural Ventilation vs Mechanical HVAC: Making the Trade-Off Consciously in Design is worth a look as well, since a study that also sleeps a guest needs air circulation that works for both jobs. Many of our clients furnishing a study like this also ask us about aligning the desk and bed orientation with Vastu preferences, which is a conversation our Vastu-compliant design service is built around if that matters to your household.
Thinking About Your Own Study-Slash-Guest-Room
If you have a home office that quietly needs to earn its keep as a guest room a few times a year, and you would rather not sacrifice your desk setup or your daily workflow to get there, we would be glad to walk through your specific room dimensions and work out whether a daybed-and-trundle combination, a pop-up mechanism, or something else entirely fits what you actually need. Reach out to our team through our contact page and we can start with a site visit to measure the wall lengths and floor clearance your room has to offer.