








Sliding Wardrobe vs Hinged Wardrobe for a Small Kolkata Bedroom
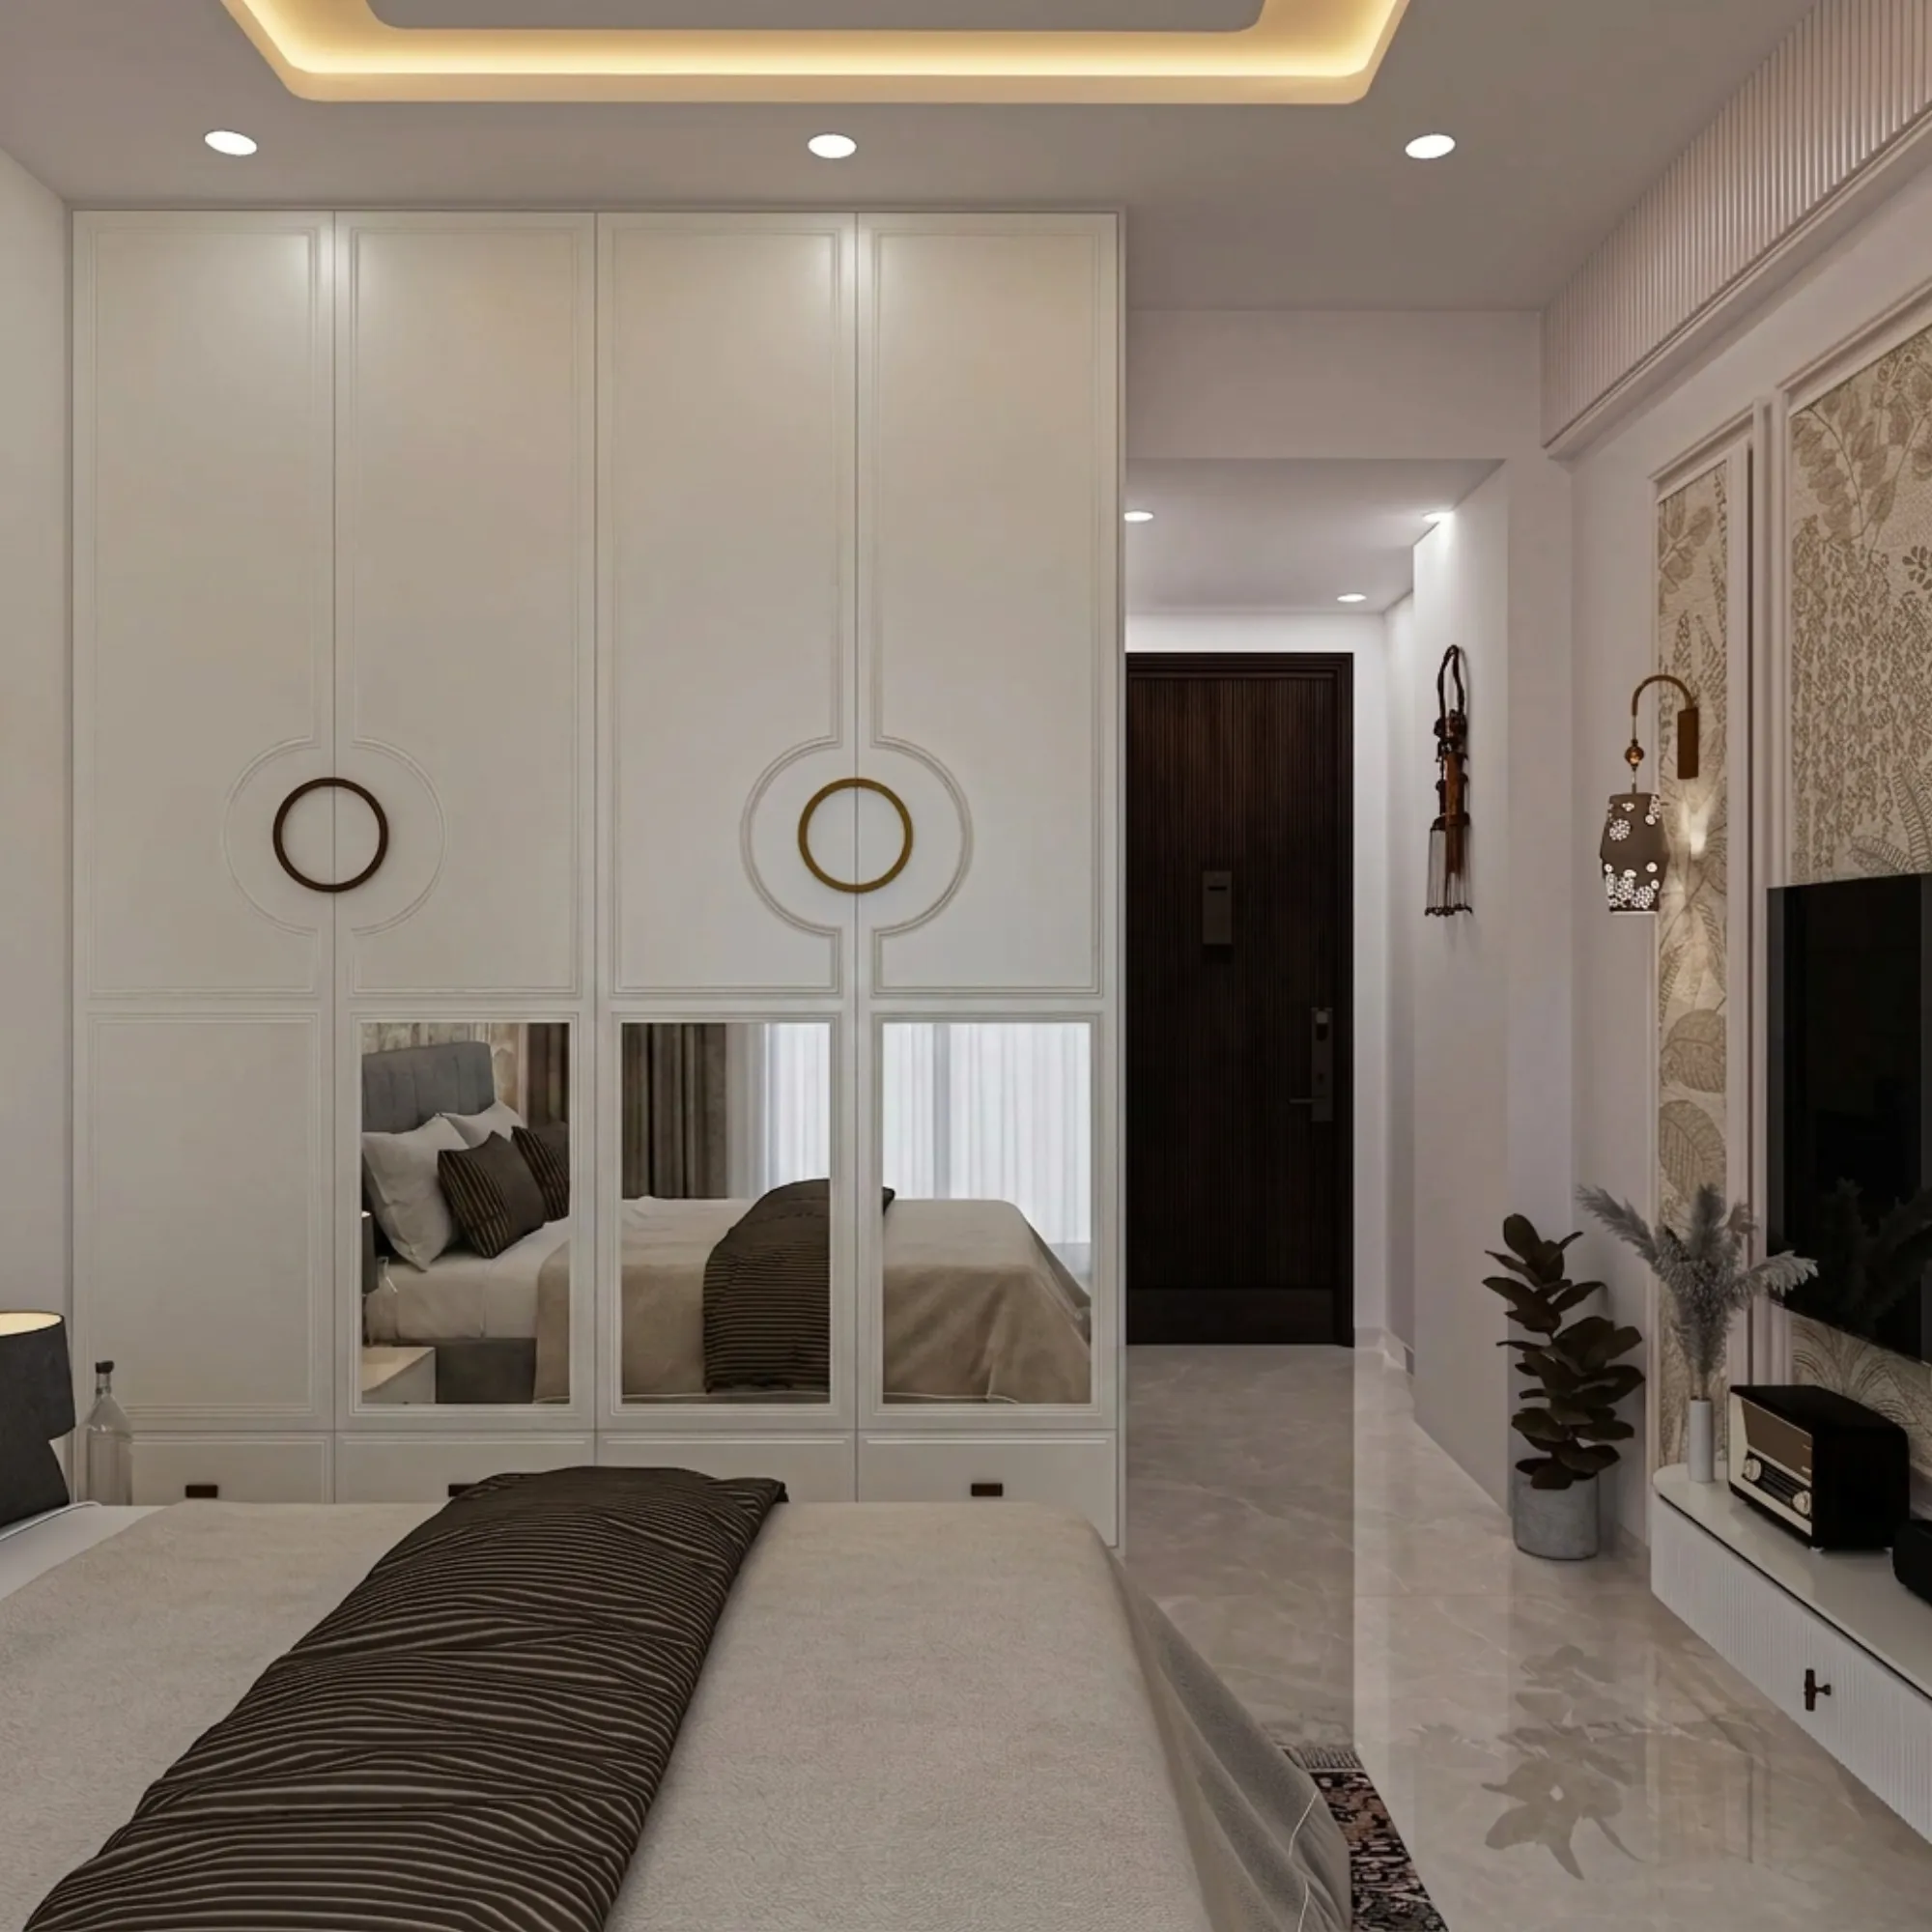
When a client walks us through a bedroom in a 2BHK in New Town or Rajarhat and asks whether to go with sliding wardrobe doors or hinged wardrobe doors, the honest first question we ask back is how much clear floor space sits in front of the wardrobe wall, because that single measurement decides the answer more than finish, budget, or even personal taste ever will. A hinged shutter needs somewhere to swing open to, typically 24 to 30 inches of clearance measured straight out from the wardrobe face, and in a secondary bedroom that measures 9 feet by 10 feet, once you have positioned a bed, a side table, and a walking path to the door, that swing clearance is often the one thing the room simply does not have to spare. Sliding doors solve that problem by moving along a track parallel to the wardrobe face rather than swinging outward, which means the only space they consume is their own thickness, usually 3 to 4 inches, and that difference alone is why we now specify sliding systems for roughly six out of every ten bedroom wardrobes we design in compact Kolkata flats.
The Floor Space Math That Actually Decides This
Let us put real numbers against a room we work with often, a secondary bedroom in a standard 2BHK that measures close to 100 to 110 square feet after accounting for the wardrobe wall, a queen bed, and a narrow side table. If the wardrobe wall runs 7 feet wide, a hinged 3-door wardrobe with shutters opening outward needs a functional clearance zone of about 7 feet by 2.5 feet in front of it just to open fully, which works out to roughly 17.5 square feet of floor area that cannot be used for anything else while the doors are open, and in a room that size, that is close to 16 to 18 percent of your entire usable floor taken up by door swing alone. A sliding wardrobe of the same 7 foot width needs no such buffer, since the panels glide sideways within their own track, which means the same floor area that would have been reserved for door swing becomes genuinely usable for a reading chair, a compact desk, or simply enough room to dress comfortably without bumping into an open shutter every morning.
This is not a small consideration in the flats we work on across Salt Lake and Rajarhat, where secondary bedrooms routinely come in under 110 square feet and every square foot genuinely counts toward whether a room feels workable or cramped. We have measured client bedrooms where the difference between a hinged and a sliding wardrobe was the difference between a room that could fit a small study table for a child and a room that could not, and that kind of trade off rarely comes up in a showroom conversation focused purely on finish samples and handle styles.
Where Hinged Doors Still Win
Sliding systems are not automatically the better choice in every bedroom, and we would be doing our clients a disservice if we pretended otherwise. Hinged wardrobes give you full, simultaneous access to the entire wardrobe interior the moment you open the doors, which matters if you are the kind of household that likes seeing everything laid out at once rather than sliding one panel across to reveal what is behind it, and for a master bedroom with 8 feet or more of wall width and a genuinely spacious floor plan, that full-width access is a real everyday convenience that a sliding system cannot quite replicate. Hinged doors also seal more tightly against the frame, which we have found makes a small but noticeable difference in keeping dust out during Kolkata's dustier pre-monsoon months, and they are simpler mechanically, with fewer moving parts that can eventually need adjustment or replacement.
| Feature | Sliding Wardrobe | Hinged Wardrobe |
|---|---|---|
| Floor clearance needed | 3 to 4 inches | 24 to 30 inches |
| Full interior access | One section at a time | Entire wardrobe at once |
| Dust sealing | Slightly less tight | Tighter seal at frame |
| Best room width | Under 9 ft with tight layout | 9 ft or more, open layout |
| Mechanism complexity | Track, rollers, soft-close damper | Simple hinge and shutter |
What Each System Actually Costs in a Kolkata Bedroom
The cost gap between the two is real and worth planning for honestly rather than discovering it mid-quotation. A hinged 3-door wardrobe in laminate finish, built on 18mm BWP-grade plywood with standard Ebco or Hettich hinges, typically runs between ₹1,450 and ₹1,750 per square foot of elevation area in our experience across New Town and Salt Lake projects, while a sliding wardrobe of comparable width and finish usually adds ₹350 to ₹550 per square foot on top of that because of the aluminium or steel track system, the soft-close rollers, and the heavier-gauge shutter panel needed to hang correctly on a sliding mechanism without warping over time. For a 7 foot wide wardrobe with roughly 65 square feet of total elevation including the loft, that puts a hinged unit somewhere between ₹94,000 and ₹1,14,000, while the same footprint in a sliding configuration lands closer to ₹1,17,000 to ₹1,42,000, so you are looking at a premium of roughly ₹20,000 to ₹28,000 for the sliding mechanism on a fairly typical bedroom wardrobe.
| Wardrobe Type | Elevation Area | Laminate Cost Range | Best For |
|---|---|---|---|
| Hinged 3-door,65 sq ft | ₹94,000 to ₹1,14,000,Master bedroom with 9+ ft wall | ||
| Sliding 2-panel,65 sq ft | ₹1,17,000 to ₹1,42,000,Compact bedroom under 100 sq ft | ||
| Sliding 3-panel,74 sq ft | ₹1,35,000 to ₹1,64,000,Wide but shallow room layout |
We tell clients plainly that this premium buys you back floor space, not extra storage capacity, since the internal shelving and hanging configuration inside a sliding wardrobe is nearly identical to what you would get in a hinged one of the same width, so the decision really does come down to whether your room needs that reclaimed clearance more than it needs to save the ₹20,000 or so difference in cost.
A Detail Most People Miss: What Sits in Front of the Wardrobe
One factor we always walk through on site rather than on paper is what furniture is planned directly in front of the wardrobe wall, because a hinged wardrobe's swing clearance overlaps badly with a bed placed too close, a side table, or even a doorway that opens into the same zone. We have seen bedrooms in Rajarhat where a hinged wardrobe was specified early in the design process, only for the final furniture layout to place a study table directly in the door's swing path, forcing the family to either move the table every morning or leave one wardrobe shutter permanently half open, neither of which is a workable long-term habit. Sliding doors remove this planning risk almost entirely, which is part of why we default to recommending them the moment a bedroom's furniture plan looks even slightly tight.
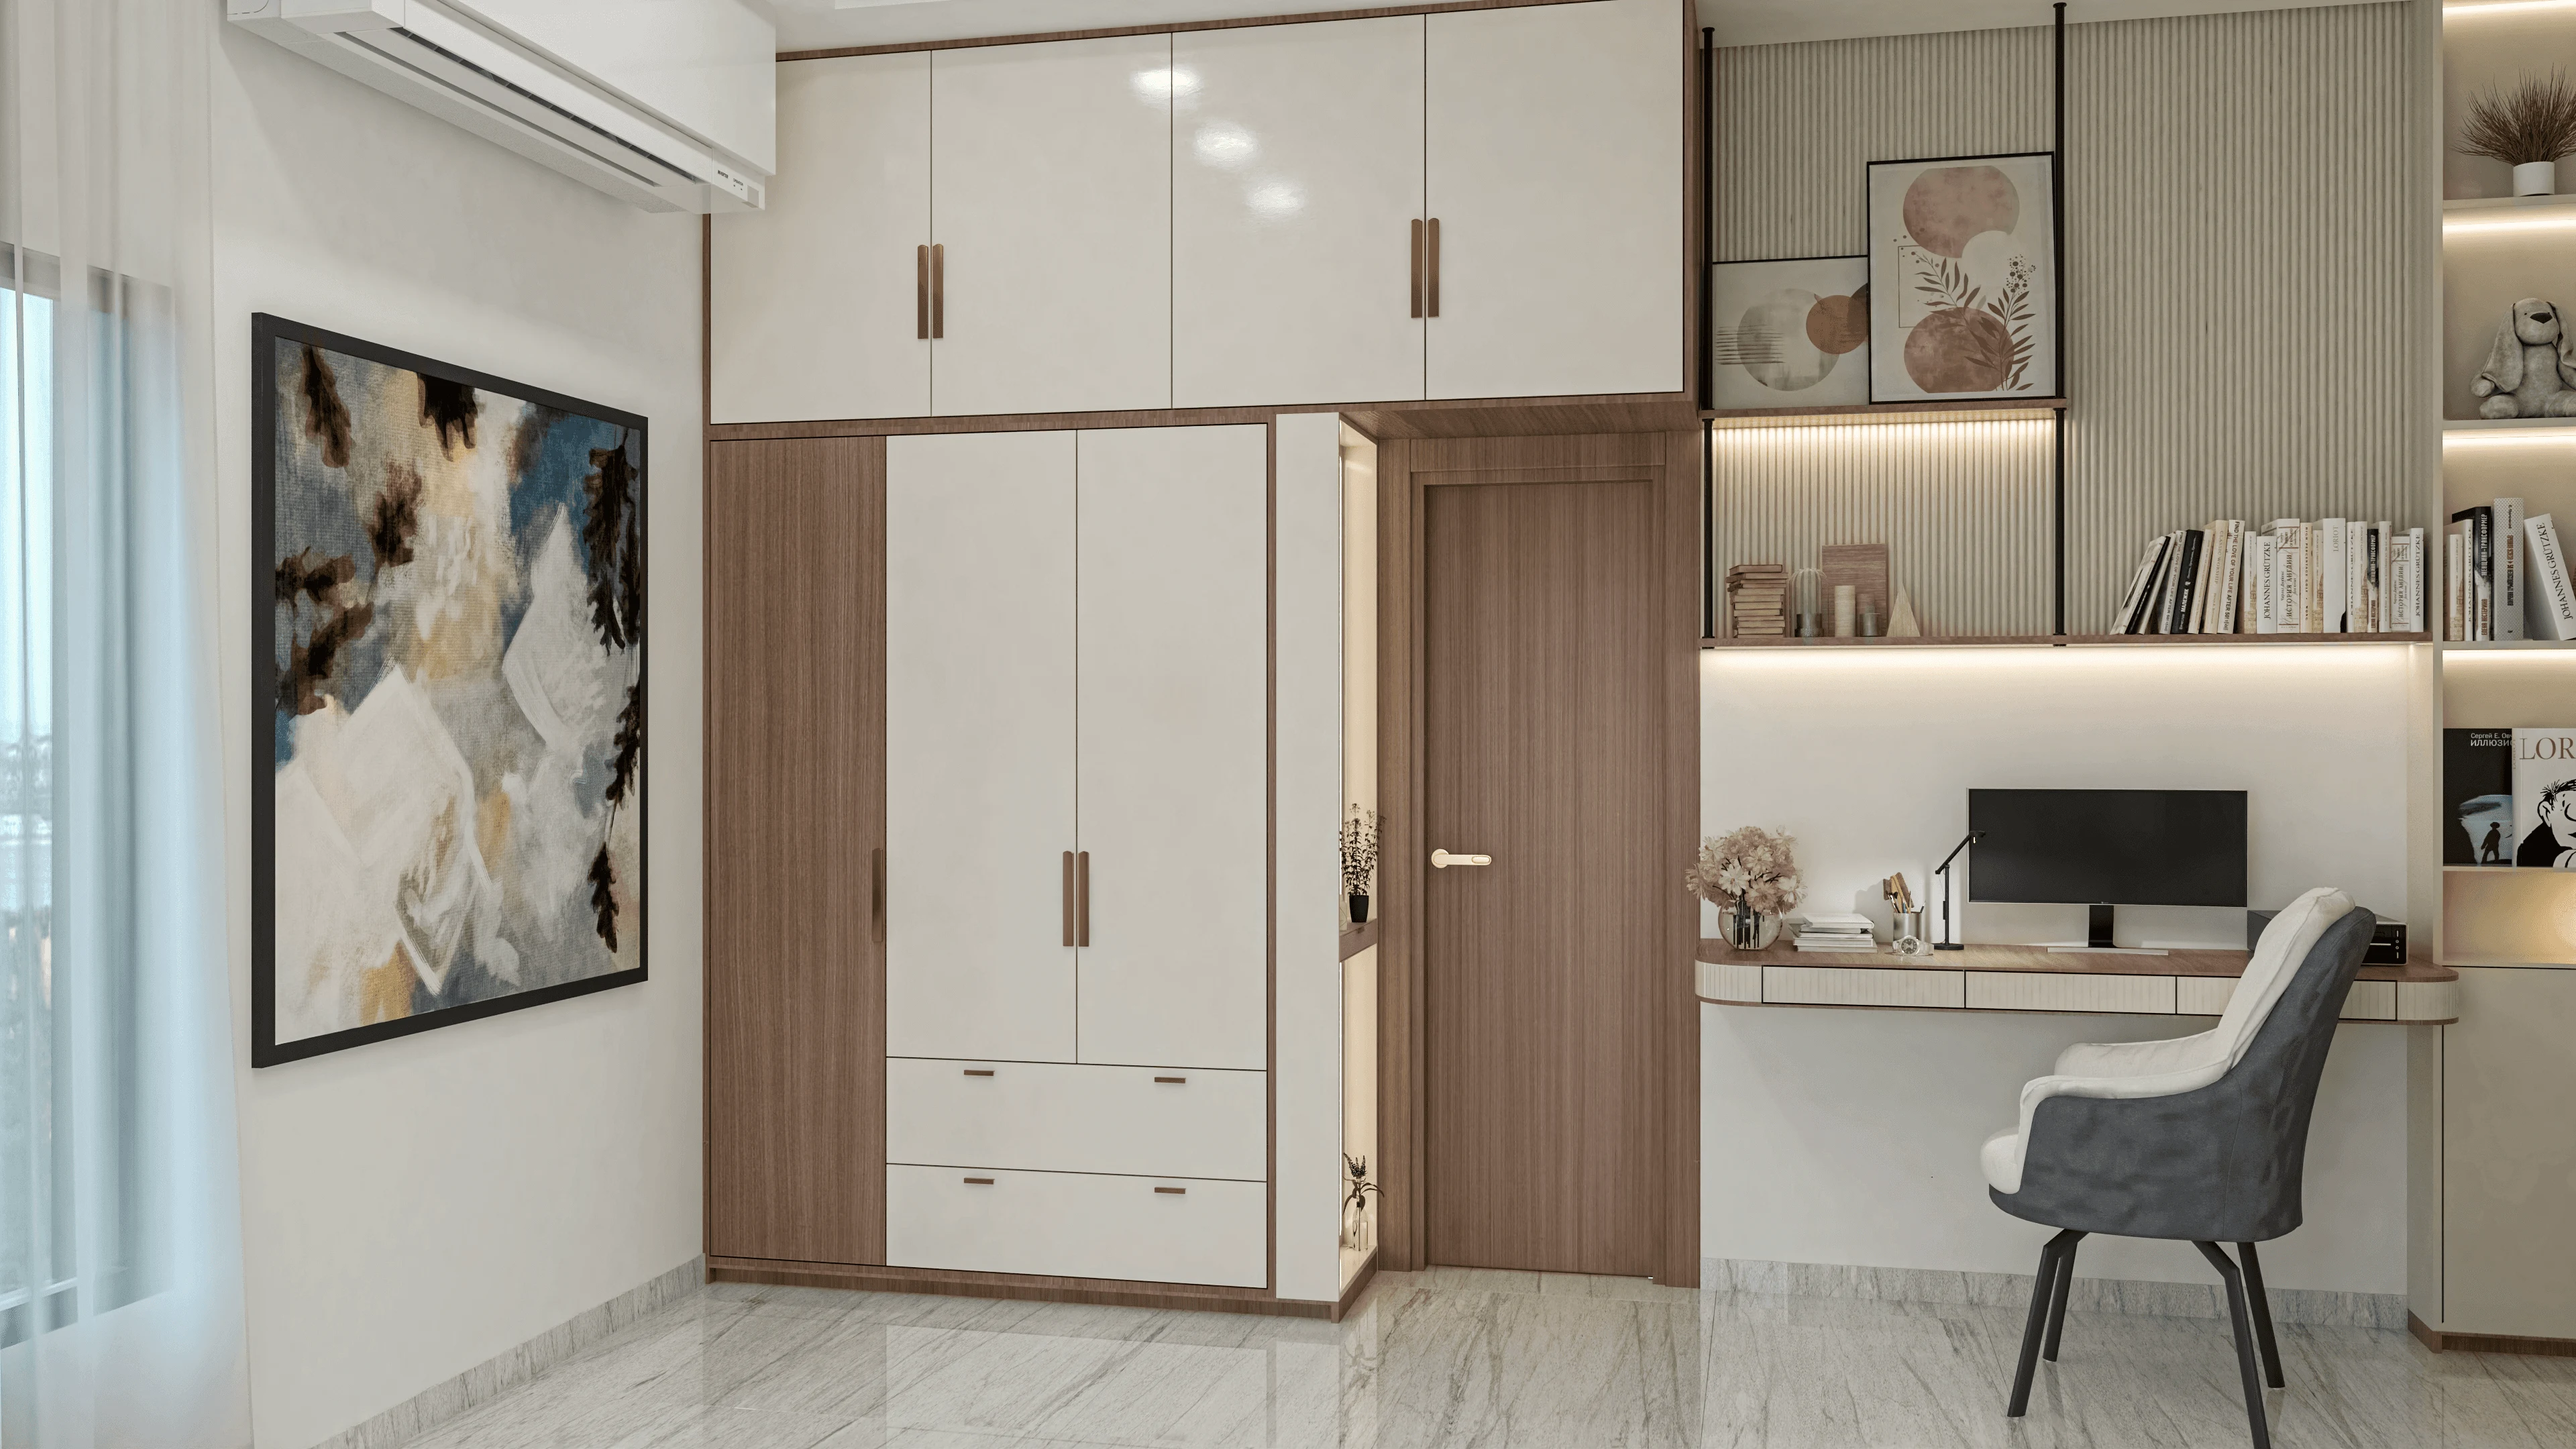
- Measure actual floor clearance in front of the wardrobe wall before deciding
- Confirm whether soft-close rollers are included or a chargeable add-on
- Check if the sliding track needs a false ceiling recess or sits exposed
- Ask whether the shutter panel gauge is upgraded for sliding use
- Walk through your planned furniture layout against the door swing zone
Maintenance and Longevity in Kolkata's Climate
Kolkata's humidity and dust load affect both systems, but in slightly different ways worth knowing before you commit. Hinged wardrobe hinges, especially unbranded ones, can develop a faint sag or squeak within a year or two once humidity swells the shutter marginally against the frame, though this is usually a quick adjustment rather than a real problem if you have specified Hettich or Ebco hardware from the start. Sliding wardrobe tracks need occasional cleaning since dust settles into the aluminium channel and can make the rollers stick slightly if left unattended for many months, but a soft-close sliding system from a reputable brand, maintained with a simple wipe-down every few months, comfortably runs for 8 to 10 years without needing track replacement.
Getting the Rest of the Room Right Alongside This Decision
Wardrobe door type is rarely the only space decision a small Kolkata bedroom forces you into, and we usually walk clients through it alongside the rest of the room's layout rather than in isolation. If you are furnishing a compact flat more broadly, our piece on small apartment interior design ideas for Kolkata flats covers a wider set of space-saving decisions that pair naturally with this one, and if the same flat still needs its layout finalised against Vastu preferences, our Vastu-compliant layout guide for an 850 sq ft 2BHK in New Town is worth reading before you lock the bedroom wall the wardrobe sits against. For families weighing flooring decisions in the same renovation, we have also written about entryway flooring choices between Italian and Indian marble, and separately about choosing bathroom grout ahead of Kolkata's monsoon, both of which come up frequently in the same renovation conversations as wardrobe planning.
Let Us Measure Your Room Before You Decide
The right wardrobe door type for your bedroom is not something we can answer generically, because it genuinely depends on your room's exact dimensions, your furniture plan, and how you use the space day to day, which is why we prefer to walk the room with a tape measure rather than guess from a floor plan alone. If you are planning a bedroom renovation anywhere in New Town, Salt Lake, or Rajarhat and want us to work out the real floor space math for your specific wall before you commit to either system, reach out through our contact page and we will bring the numbers to you rather than the other way around.