








Sliding Wardrobe with Loft: Design Ideas and Practical Tips
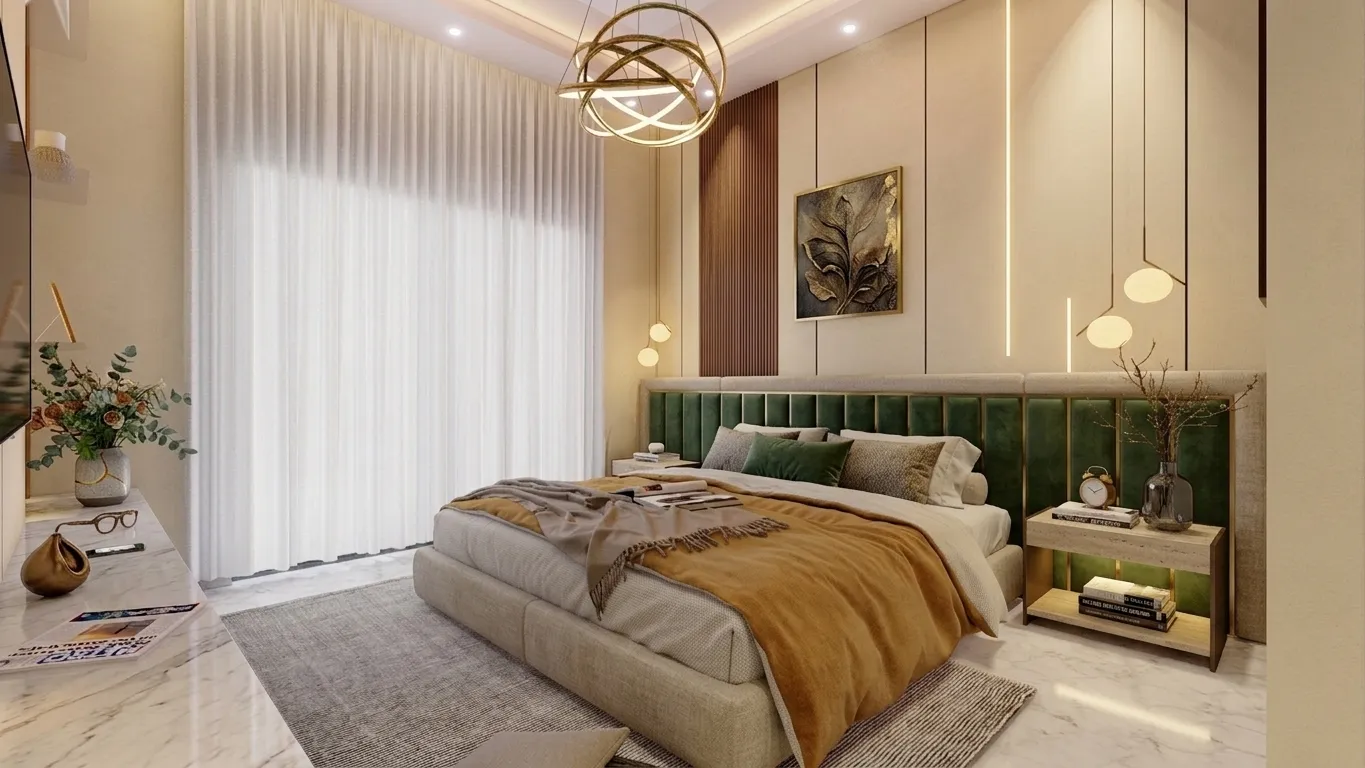
Walk into almost any Kolkata bedroom built after 2015 and chances are the wardrobe brief looked the same: not enough wall, a beam or duct eating into the corner, and a family that wants to store six seasons of clothes, three suitcases, the extra quilts, and the kids' old toys without any of it being visible. Sliding wardrobe with loft is basically our answer to that brief on repeat, and it is one of the most requested pieces of custom furniture we design at Studio Contour, across flats in New Town, Salt Lake, and the older wards of the city alike.
This piece is going to walk through the actual decisions that go into getting this right, not just the ones that look good in a render. We will cover when sliding actually beats hinged and when it does not, how deep and how tall a loft should really be so it does not become dead storage nobody can reach, the material and finish choices that hold up in Kolkata's humidity, realistic price bands by size and finish, and the planning mistakes we see most often when homeowners try to retrofit this into an existing room. At the end of the day, a wardrobe is furniture you touch every single day for twenty years, so getting the mechanics right matters more than getting the render pretty.
We have delivered over 330 buildings since we started in 2014, and a sliding wardrobe with loft shows up in some form in most of the bedrooms we have touched, from compact 2BHK flats near Rajarhat to larger duplex builds. So this is not theory, it is what we have actually seen fail and what we have seen last.
Sliding vs hinged: when the sliding shutter genuinely wins
The honest answer is that sliding wardrobes are not always the better choice, and anyone telling you they always are is selling you something. Sliding shutters win decisively when the room is narrow and the door swing of a hinged wardrobe would clash with a bed, a study table, or a walkway, which in most Kolkata apartment bedrooms under 140 square feet is basically every room. They also win when the wardrobe spans a full wall, because a continuous sliding front reads as one clean surface rather than a row of individual doors, and that alone changes how large a small room feels. Where hinged still wins is cost and access, since you can open one shutter and reach everything behind it instantly, while a sliding wardrobe only ever gives you access to the section behind whichever panel you have pushed aside.
| Sliding Wardrobe | Hinged Wardrobe |
|---|---|
| No door swing needed, works in tight rooms | Needs 24-30 inch swing clearance |
| Full-width continuous look on long walls | Looks broken into segments over 8ft |
| Only one section accessible at a time | Instant access to full interior |
| Track and rollers need periodic servicing | Hinges are simpler, fewer moving parts |
| Slightly higher cost for same storage | Generally 10-15% cheaper for same size |
The other factor people underestimate is the track itself. A soft-close top-hung track with a good aluminium or engineered stone-inlay profile will run smoothly for a decade, but a cheap bottom-rolling track collects dust from the floor and starts sticking within two monsoons in this climate. We spec top-hung tracks with a floor guide rather than a floor-running system on almost every job for this reason, and it is one of those small decisions a homeowner would never think to ask about but that decides whether the wardrobe still glides well in year six.
Getting the loft right: depth, height, and what actually belongs up there
The loft is where most DIY and budget-contractor wardrobes fall apart, because people treat it as an afterthought box sitting on top of the main unit rather than a designed compartment. Our rule of thumb is a loft height of 18 to 24 inches, anything shorter and you cannot slide a suitcase in flat, anything taller and it becomes wasted volume you cannot reach without a stool every time. Depth should match the wardrobe body below it, typically 22 to 24 inches, and we always recommend a loft shutter that lifts or slides rather than one you have to fully remove, because a removable panel is the first thing that goes missing or gets left leaning against a wall for six months.
What goes into the loft matters for the design too. If it is going to hold seasonal quilts and suitcases, a single open shelf is fine. If it is going to hold anything you need more than twice a year, split it into two levels with a mid-shelf, because a single 24-inch-tall cavity becomes a black hole where things get pushed to the back and forgotten. For ceiling heights below 9.5 feet, which describes a fair number of Kolkata flats, we sometimes skip the loft on one section of the wardrobe and extend the false ceiling and cove lighting design right up to the wardrobe edge instead, so the room does not feel capped.
Materials, colours, and finishes that actually hold up here
Kolkata's humidity and the monsoon swing in moisture levels is the single biggest reason we push back on cheap particleboard carcasses for wardrobes, sliding or otherwise. Marine-grade or BWP-grade plywood carcass with a laminate or acrylic shutter finish is our default recommendation, and while it costs more upfront than MDF or particleboard, it does not swell at the joints the way cheaper boards do after two or three monsoons. For the sliding shutter face itself, the three finishes we install most often are matte laminate in warm neutrals like greige, sage, and walnut tones, high-gloss acrylic in white or a single accent colour for smaller rooms where you want light bounce, and a fluted or textured PVC panel that has become genuinely popular over the last two years for a more layered look without the maintenance headache of real wood veneer.
| Finish | Look | Typical Durability | |||
|---|---|---|---|---|---|
| Matte laminate | Warm | low-glare | hides fingerprints | 10-15 years with normal use | |
| High-gloss acrylic | Reflective | brightens small rooms | 8-12 years | shows scratches over time | |
| Fluted PVC panel | Textured | layered | on-trend | 10+ years | easy to wipe clean |
| Veneer with lacquer | Natural wood grain | premium | Needs periodic resealing |
On colour, the pattern we see across our residential interior design work is a shift away from pure white toward warm off-whites and mushroom tones on the wardrobe body, with a darker walnut or charcoal loft shutter used as a deliberate contrast line rather than trying to match everything. It is a small trick but it stops the loft from visually merging into the ceiling and disappearing, which oddly makes the whole wall composition read better.
What it actually costs, by size and finish
Pricing a sliding wardrobe with loft in Kolkata genuinely depends on running length, shutter finish, and whether you are adding internal accessories like a pull-out trouser rack or a jewellery drawer with velvet lining. As a rough guide for a full-service job including carcass, shutter, track hardware, loft, and installation, a laminate-finish wardrobe runs lower per running foot than acrylic or veneer, and a straightforward 7 to 8 foot wide wardrobe with loft for a standard bedroom typically lands in the mid-range of what most families budget for a single bedroom's furniture. Larger walk-in configurations or anything spanning a full 10 to 12 foot wall with premium acrylic and internal fittings sits considerably higher. We always walk clients through a detailed line-item quote before starting rather than a single lump figure, because the accessories, not the basic carcass, are usually where budgets move the most.
Planning it right the first time
The mistakes we see most often are less about taste and more about measurement and sequencing. People finalise the wardrobe design before the false ceiling and lighting plan is locked, and then the loft shutter clashes with a light fixture or the cove line. We always sequence false ceiling and wardrobe design together for exactly this reason. The second common mistake is ignoring room orientation and door placement when many Kolkata families also want the layout to respect Vastu Shastra guidance, which our vastu-compliant design process folds in from the concept stage rather than as a retrofit. And the third, which sounds obvious but catches people constantly, is not accounting for the sliding track's minimum ceiling clearance before the false ceiling drop is finalised, since a track needs a certain amount of headroom above the top shutter to install and service.
- Confirm loft height (18-24 inch minimum for suitcase access)
- Choose top-hung track over floor-running for long-term smoothness
- Lock false ceiling drop height before finalising loft clearance
- Decide internal accessories (trouser rack, jewellery tray, shoe rack) upfront
- Match shutter colour contrast between body and loft for visual definition
- Plan step stool or pull-down rail if loft sits above 6.5 feet
Good ergonomics also plays into this more than people expect, since the height at which you hang your most-used clothes, the depth of hanging rods versus folded-shelf sections, and even how far a sliding panel needs to travel before it clears the opening all affect how comfortable the wardrobe is to use every single day, not just how it photographs. We have documented one recent master bedroom project where getting this sequencing right, wardrobe first informing the ceiling plan rather than the other way round, was what let the whole room feel considered instead of assembled.
Why homeowners across Kolkata and West Bengal work with us on this
A sliding wardrobe with loft looks simple on a mood board and gets complicated fast once you factor in ceiling height, track quality, humidity-resistant plywood grades, loft access, and how the whole thing sits against your existing electrical and false ceiling plan. That is basically the gap between a wardrobe that looks right on day one and one that still glides smoothly and holds its shutters flat five years in. Our studio has been designing and delivering interiors across Kolkata and greater West Bengal since 2014, with 330-plus buildings behind us and a typical interior turnaround of 8 to 12 weeks for full-home work, so we have seen which specifications actually survive a Kolkata summer and which ones look fine in the showroom and fail at home. If you are planning a bedroom, a full residential interior design package, or just want a second opinion on a wardrobe quote you already have in hand, get in touch with us and we will walk through your room dimensions and give you a straight answer on what will actually work.