








Serene Master Bedroom
Kolkata
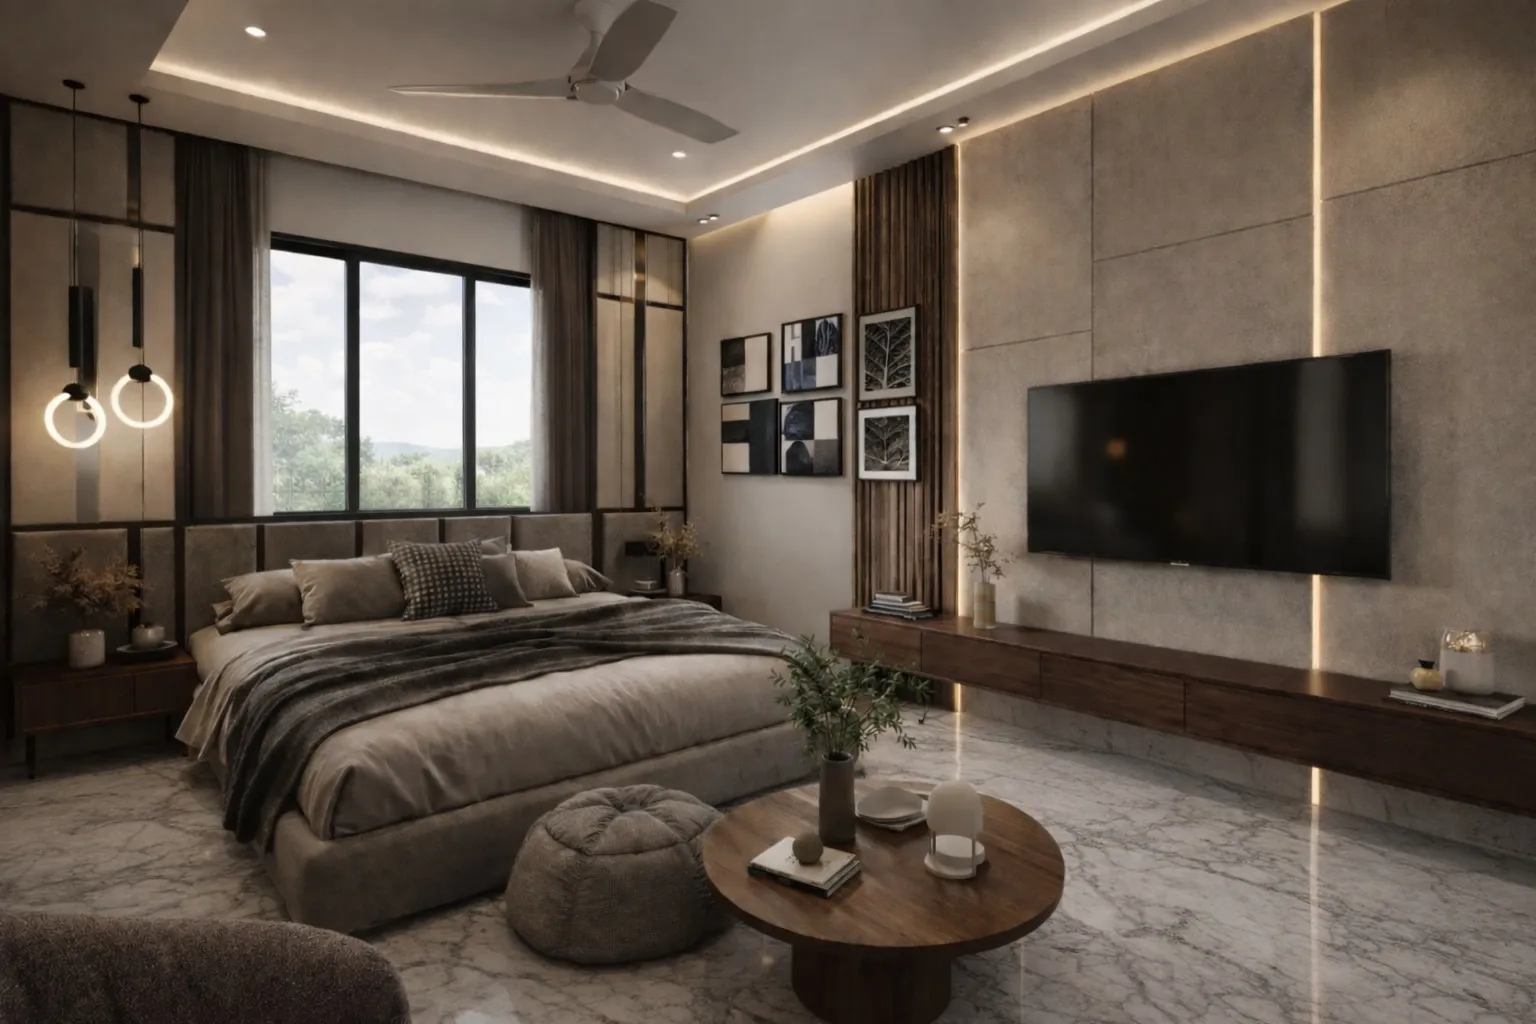
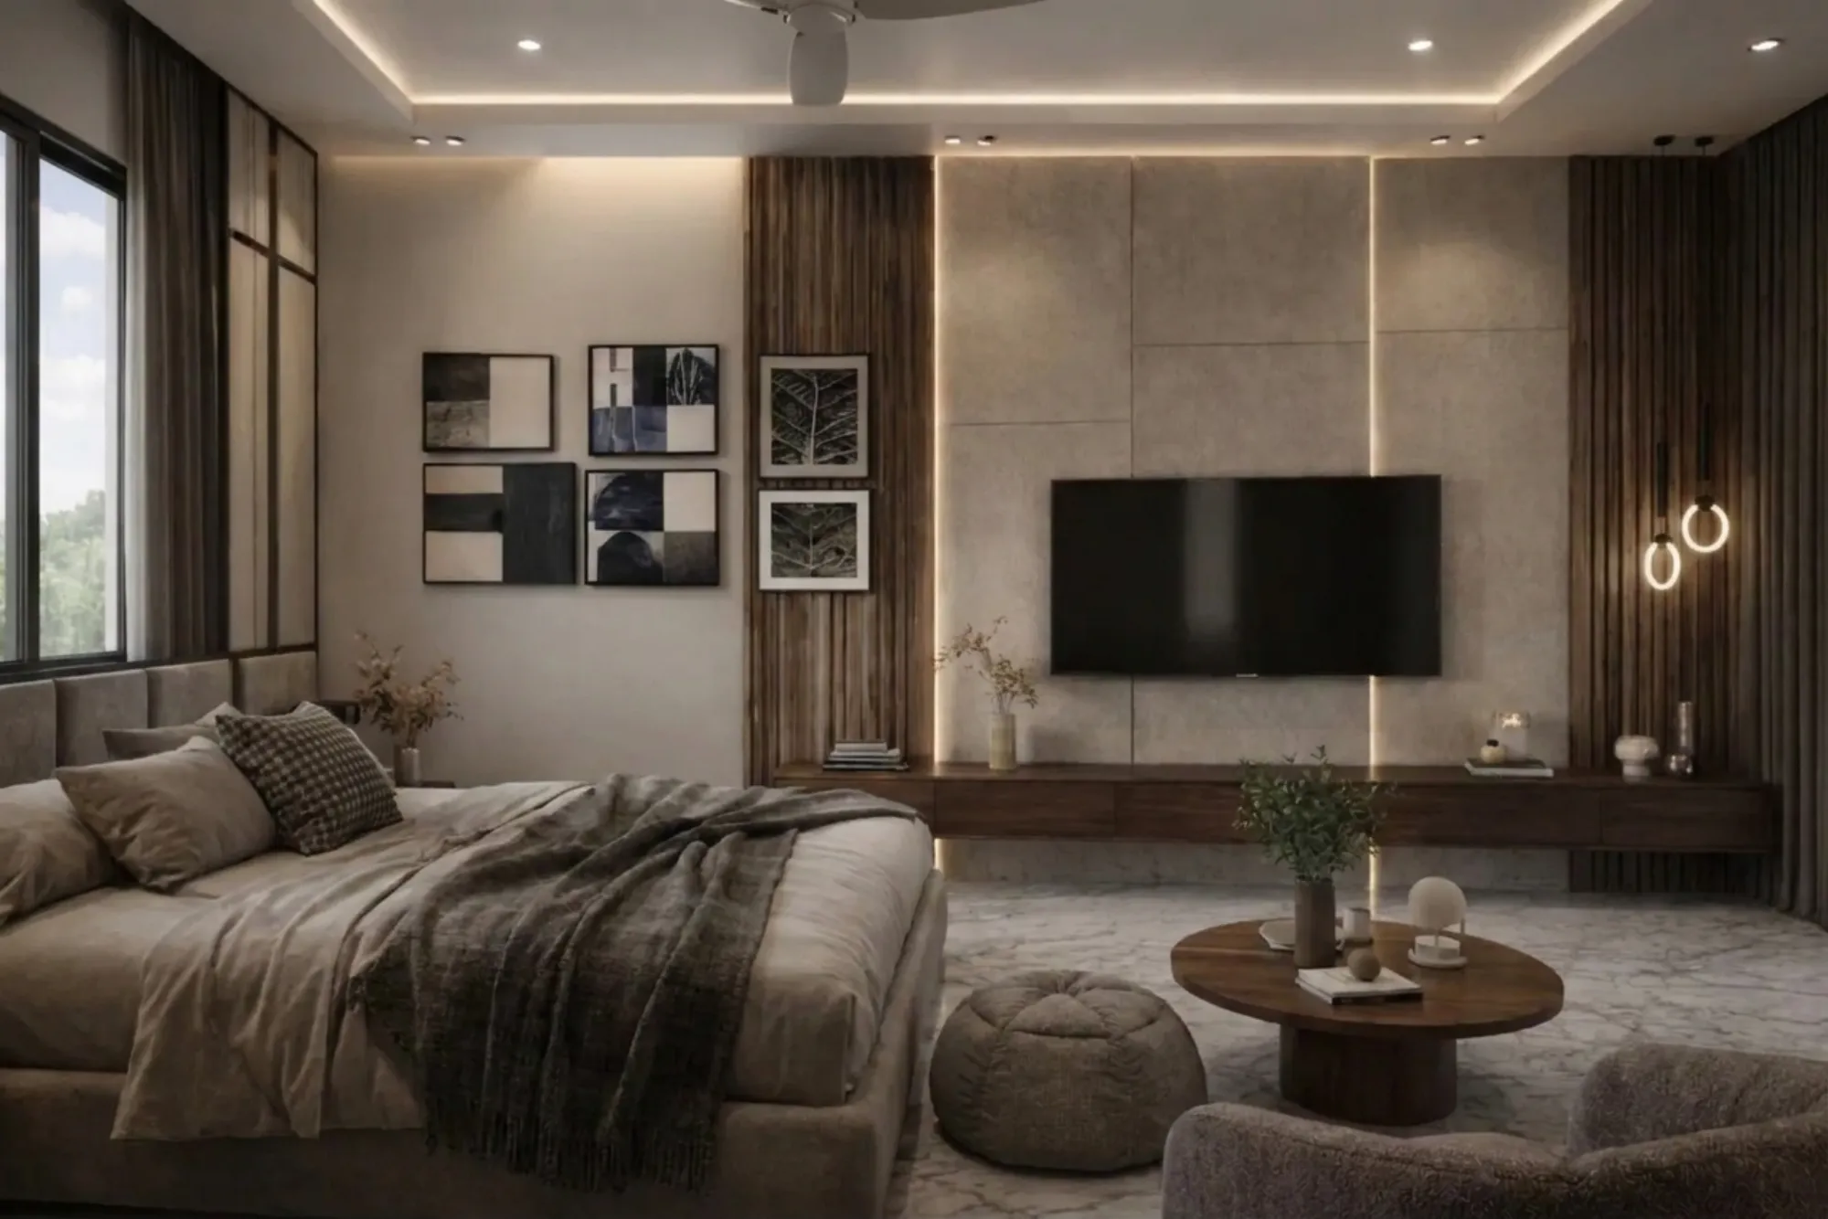
A master bedroom in Kolkata built around one idea, that the room you fall asleep in should quiet you down the moment you walk in, delivered here with greige upholstery, walnut, veined marble and light that never once glares at you.
Most bedrooms in Kolkata get designed as an afterthought, right, the living room gets the budget and the drama, and the bedroom ends up with a laminate wardrobe, one tube light and whatever bed the family already owned. This project went the other way. The client came to us with a simple ask, they wanted the master bedroom to be the calmest room in the house, a place that actually helps them switch off at the end of a long day, and they were willing to give it the same design attention most people reserve for the spaces guests see. So here is what we actually designed and why.
The room you see in these images is built on a restrained palette, greige and taupe fabrics, warm walnut wood, off-white marble with soft grey veining, and light that sits low and warm across every surface. There is not a single loud colour in the scheme, and that is deliberate, because when every material sits within two or three tones of its neighbour, the eye stops jumping around and the room reads as one continuous, quiet surface. That restraint is harder to pull off than it looks, basically because when you remove colour you have nothing to hide behind, so every junction, every shadow gap and every fabric seam has to be resolved properly. This is the kind of detailing discipline we bring to all our residential interior design work, and it is the reason this room photographs the way it does.
Studio Contour has been designing and delivering spaces out of New Town, Kolkata since 2014, with 330+ buildings behind us across architecture and interiors, and if you are currently comparing studios, our guide to choosing an interior designer in Kolkata walks through exactly what to look for. What follows is the room itself, wall by wall, because at the end of the day the work should do the talking.
Project gallery
Key Spaces
The Bed Wall: Upholstered Panels, Mirror Strips and Hanging Rings
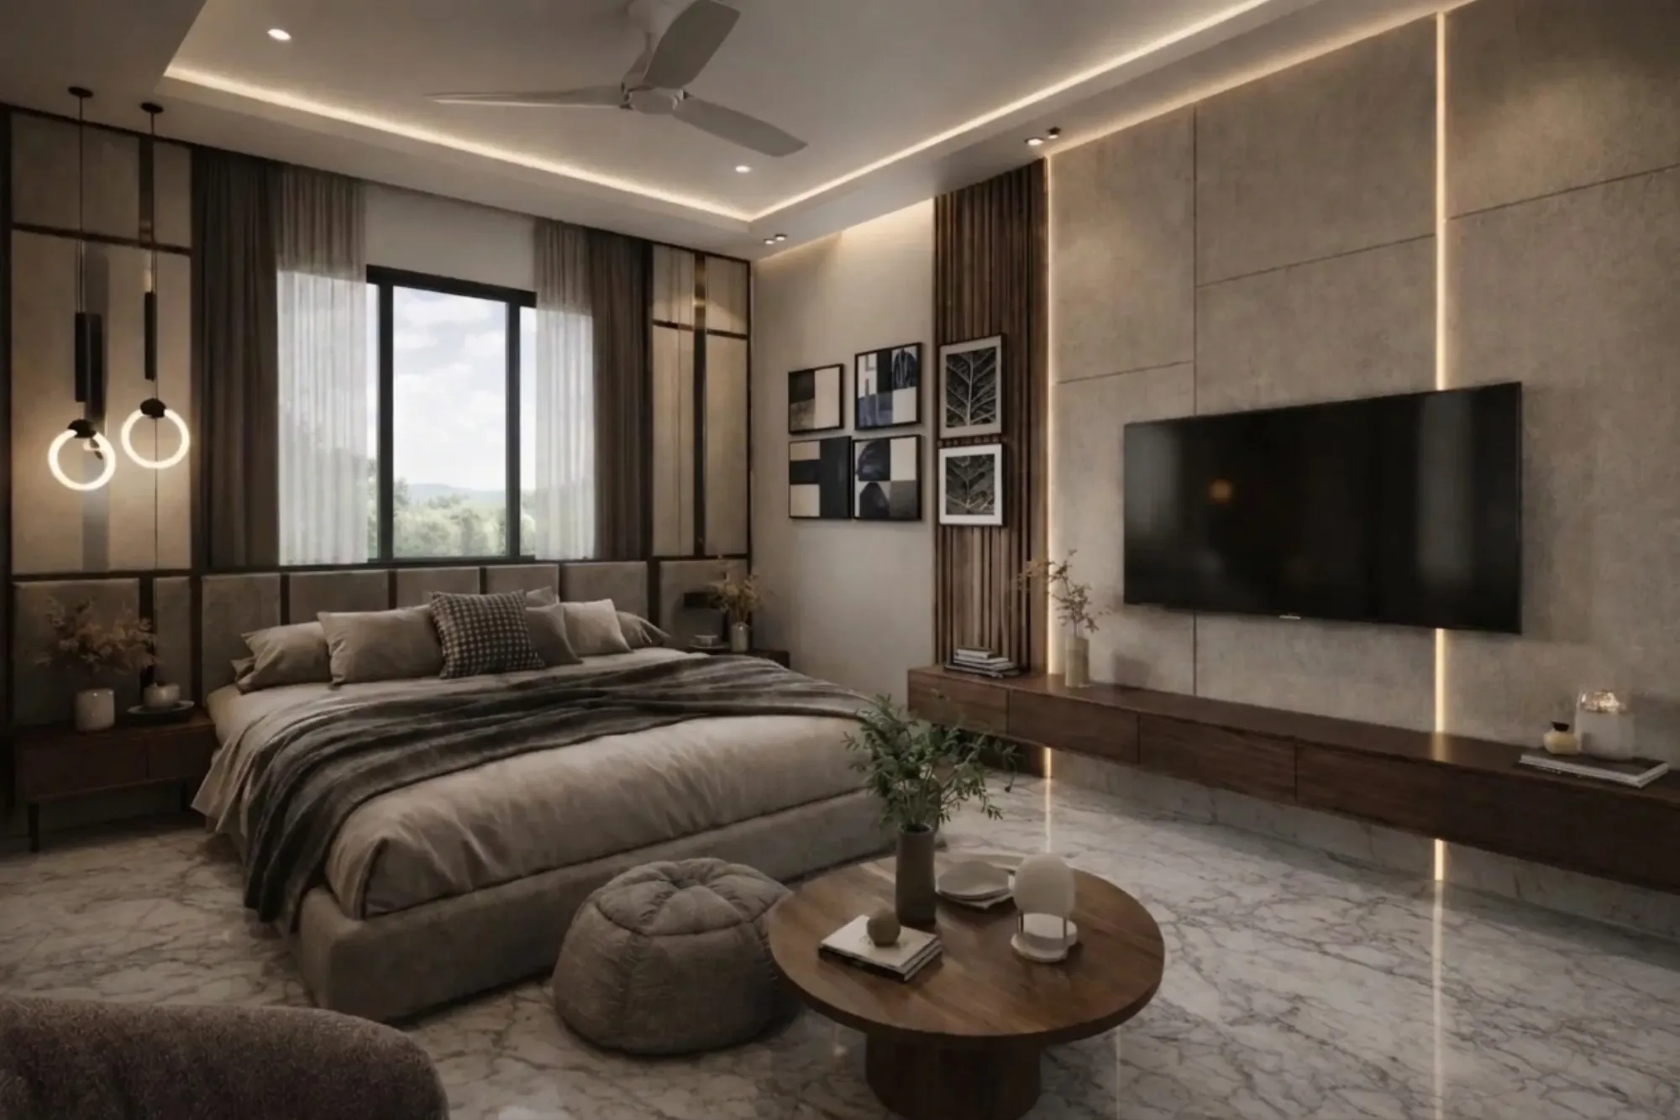
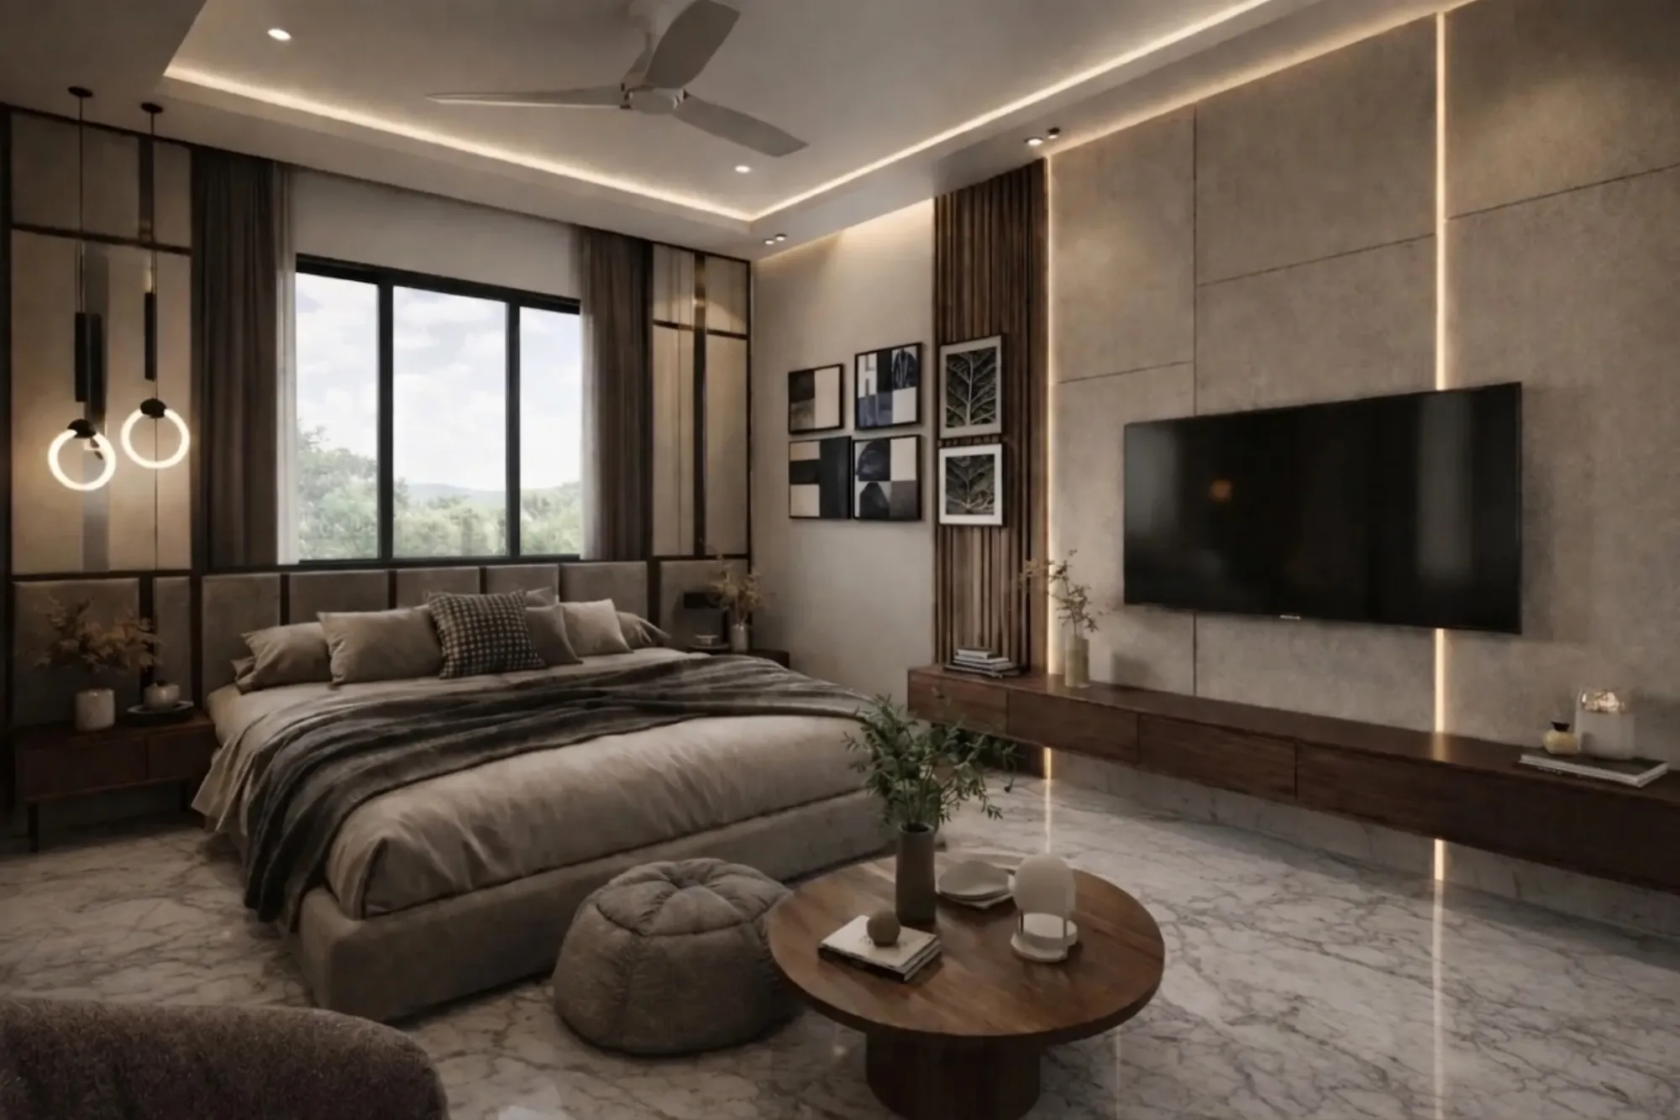
The headboard here is not a headboard in the usual sense, it is an entire wall. We ran vertical upholstered panels in a soft greige suede-finish fabric across the full width of the bed wall, each panel separated by a slim dark timber trim, and then we let that panelling continue past the bed on both sides so the wall reads as one composed surface rather than a bed pushed against paint. On the outer edges we set tall mirror strips into the same framing, and the catch here is that those mirrors are not really there for dressing, they are there to bounce the window light deeper into the room and to make the wall feel like it keeps going, which visually widens the whole space without adding a single square foot.
Flanking the bed we hung paired pendants, a slim dark cylinder alongside a glowing LED ring on each side, dropped low over floating walnut bedside units. Hanging the bedside lights instead of using table lamps does two practical things, it frees the entire top of the side table for the phone, the water, the watch, all the things that actually live there, and it puts a warm pool of light exactly at reading height. The bed itself is a low upholstered platform we detailed as part of our custom furniture design scope, dressed in layered taupe and charcoal bedding with a houndstooth accent cushion, and because the platform sits low against that tall panelled wall, the ceiling feels higher than it measures.
The Stone-Textured TV Wall and Floating Walnut Console
Opposite and beside the bed is the wall that carries the television, and this is where the material story gets interesting. We clad it in large-format panels with a raw stone-like texture, laid with fine open joints, and inside two of those vertical joints we recessed warm LED strips that graze the textured surface from top to bottom. Texture only exists when light rakes across it, right, a textured panel under flat light looks like plain grey board, so those two glowing seams are doing the real work here, they turn the cladding into something your eye reads as depth rather than decoration.
Below the TV runs a long floating console in dark walnut, spanning nearly the full wall, with a second LED line washing the floor beneath it so the unit appears to hover. Keeping storage floating rather than floor-standing matters more than people think, for instance it lets the marble run visually uninterrupted under the furniture, which makes the room feel larger, and it also makes the daily mopping that every Kolkata home does actually easy. A slatted walnut strip separates the stone wall from the adjacent painted section, where we composed a gallery of six framed abstract and botanical prints in the same ink, beige and charcoal family, so even the artwork stays inside the palette instead of shouting over it.
The Ceiling and Lighting Plan
The ceiling is a peripheral false ceiling with a continuous cove running around the room, and that cove is the primary light source, not the decoration. The centre of the ceiling stays clean and flat for the fan, and the drop around the edge carries a concealed LED line that washes light up and outward, so the room is lit by reflection rather than by anything shining in your eyes. We supplemented that with a handful of recessed spots, positioned over the bed wall and the art rather than scattered on a grid, because a spot should be pointing at something worth seeing, and this whole layered approach is exactly what our false ceiling and lighting design service is built around.
Every source in the room, the cove, the spots, the ring pendants, the strips in the stone wall and under the console, sits at the same warm end of the colour temperature scale, and that single decision is doing more for the serenity of this room than any material we picked. Mixed light temperatures are the most common mistake we see in Kolkata bedrooms, a warm lamp fighting a cool white panel light, and the room ends up feeling like a showroom at closing time. Here everything glows the same, so at night the client can run just the coves and the rings, and the bedroom settles into something close to candlelight without a single flame.
The Entry Side: Fluted Door, Panelled Walls and the Sitting Corner
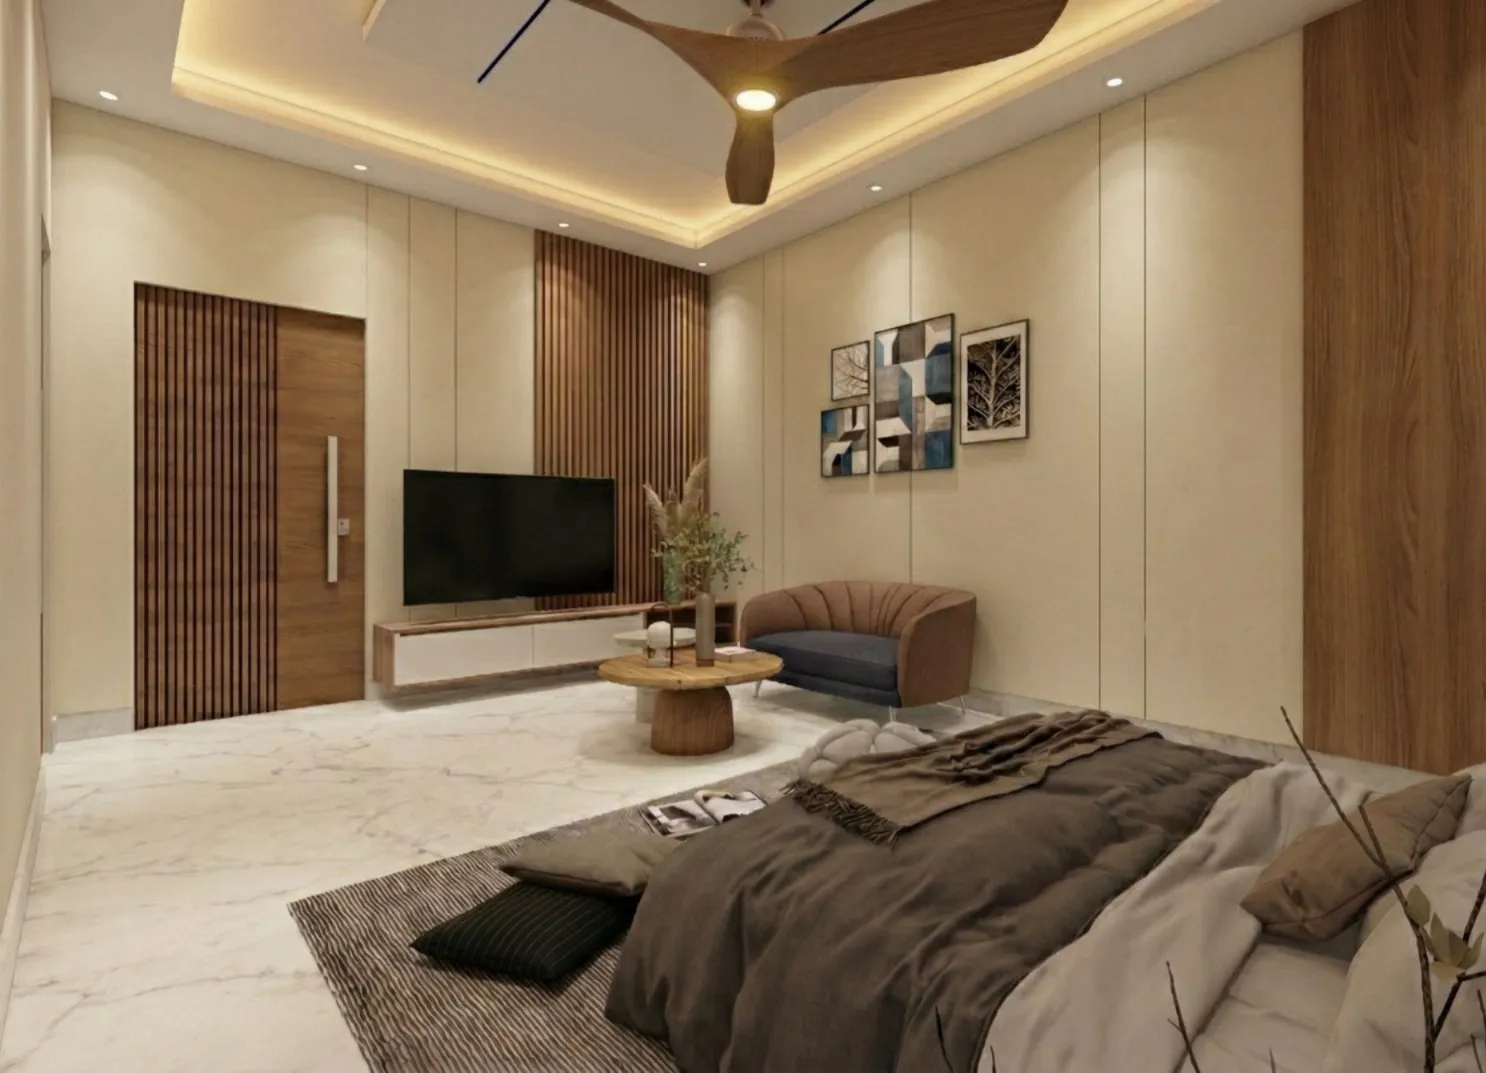
Turn back toward the entrance and the room changes register slightly, from the textured drama of the TV wall to something softer. The entry wall carries the main door as a flush walnut panel with a long vertical pull, set beside a full-height band of fluted timber slats, so the door stops being an interruption and becomes part of the composition. The walls on this side are panelled in a warm cream with slim recessed grooves, which gives large plain surfaces a quiet rhythm, and another slatted band frames the media line so the timber language repeats consistently around the room.
In the corner sits the one piece of furniture that breaks the straight-line geometry, a curved barrel chair in a muted rust and slate blue upholstery, paired with the round walnut coffee table and a soft pouf at the foot of the bed. That corner earns its place, because a master bedroom of this size should not just be a place to sleep, it should hold the ten quiet minutes with tea before the day starts, and the curved chair with the round table gives the room a small sitting zone without stealing circulation space. The layered rug under the bed softens footfall and sound, the sheer-plus-blackout curtain layering on the black-framed window lets the client choose between glow and darkness, and all of it sits on that polished veined marble which ties both ends of the suite together.
Materials, Palette and Why the Room Feels Calm
If you list the materials in this room it is a short list, veined off-white marble, greige upholstery, walnut in three treatments which are flat panel, fluted slat and open slat, stone-textured cladding, cream panelled paint and black window framing. The discipline is in what we left out. There is no high-gloss laminate, no contrasting accent wall in a bright colour, no steel or chrome anywhere in sight, and the little metallic presence that exists is confined to slim dark trims that outline the upholstered panels. Good interior design at this level is mostly the courage to repeat yourself, right, the same walnut, the same greige, the same warm light, again and again until the room feels inevitable.
The other thing worth naming is maintenance, because a serene room that is hard to live in stops being serene in about a month. The marble takes daily cleaning without fuss, the floating storage keeps the floor clear, the fabric tones are forgiving of everyday use, and the panelling hides the switches, conduits and junctions that usually clutter a bedroom wall. We design for the family that will live here for the next fifteen years, not for the photograph on handover day, and basically every material in this room was chosen with that test in mind.
Details
The Brief
The client, a family settled in Kolkata, came to us with a master bedroom that was generously sized but generically finished, and their ask was specific in feeling even if it was open in detail. They wanted calm, they wanted warmth, they wanted a room where the television and the wardrobe storage existed without dominating, and they did not want another beige box with a pop of colour because someone on the internet said bedrooms need a pop of colour. They also wanted the room to work hard, proper bedside storage, a full media wall, a place to sit, layered lighting for different times of night, all of it inside one coherent scheme.
We translated that into the design language you see here, a suite organised around two feature walls facing each other, the upholstered bed wall and the stone-textured media wall, with the ceiling cove tying them together in one warm band of light. Every decision after that flowed from the calm-first brief, which is why the palette stays narrow, the lighting stays warm and indirect, and the storage floats.
How We Delivered It
Our process on this project ran the way it runs on every Studio Contour interior. We started with measured drawings and a layout study, then developed the scheme in detailed 3D renders so the client could walk through the room, approve the exact stone texture, the exact greige, the exact pendant drop heights, before a single sheet of plywood was cut. The views on this page are from that visualization stage, and the value of working this way is simple, changes cost nothing on a render and cost real money on site, so we push every debate about materials and proportions into the model where revising is free.
Execution then moved through our standard sequence, ceiling framework and electrical first since the lighting plan drives everything here, then wall panelling and cladding, then the floated furniture, and finally fabrics, art and styling. A typical full bedroom interior of this depth sits inside our usual 8-12 week interior timeline, with a dedicated project team of three managing drawings, site supervision and vendor coordination, and if you are budgeting a project like this our breakdown of full home interior costs for New Town flats is an honest place to start. For a sense of how this rigour plays out across a whole home rather than one room, have a look at our DE Block residence in New Town.
Why Clients Hire Studio Contour
There are plenty of decorators in this city who can make a bedroom look good in a photograph, and far fewer teams who can carry a design from concept render to a finished room where the LED seam actually lands where the drawing said it would. That gap is where we have built our reputation since 2014, across 330+ buildings, working as architects and interior designers under one roof out of New Town. If you are searching for a bedroom interior designer in Kolkata, or weighing up studios for a full flat, our advice is to judge everyone, us included, on delivered projects and process rather than promises, and we have written openly about that in our guide on how to hire an interior designer in New Town and the trust signals worth checking before you sign with anyone.
We take on master bedrooms as part of full home interiors and as standalone room transformations, for clients across New Town, Salt Lake, Rajarhat and the wider city, and increasingly for NRI families managing projects from abroad, and if your flat is in the New Town belt specifically, our New Town interior designer guide covers the local context in detail. The catch here is that calm rooms like this one are never an accident, they are a hundred small decisions made in the right order by people who have made them many times before.
If this bedroom is the kind of quiet you want to come home to, browse the rest of our projects to see the range of what we deliver, and when you are ready to talk about your own home, reach out through our contact page and we will set up a conversation about your space, your timeline and what it will actually take to build it.
RELATED PROJECTS
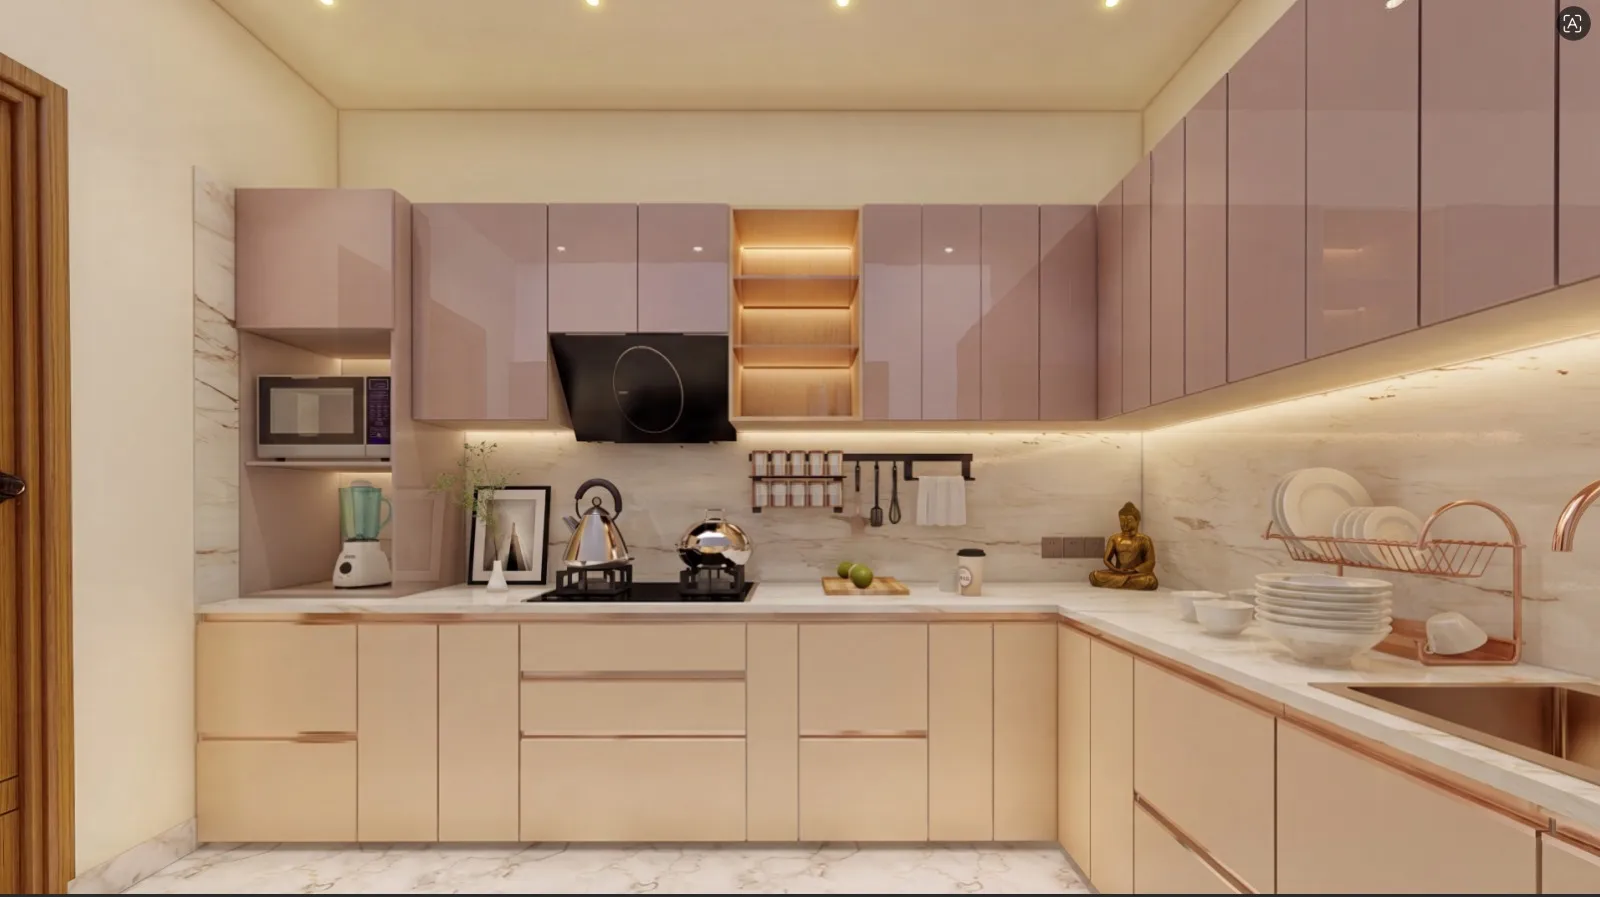
Blush Modular Kitchen
Kolkata

Boutique Salon Interior
Kolkata
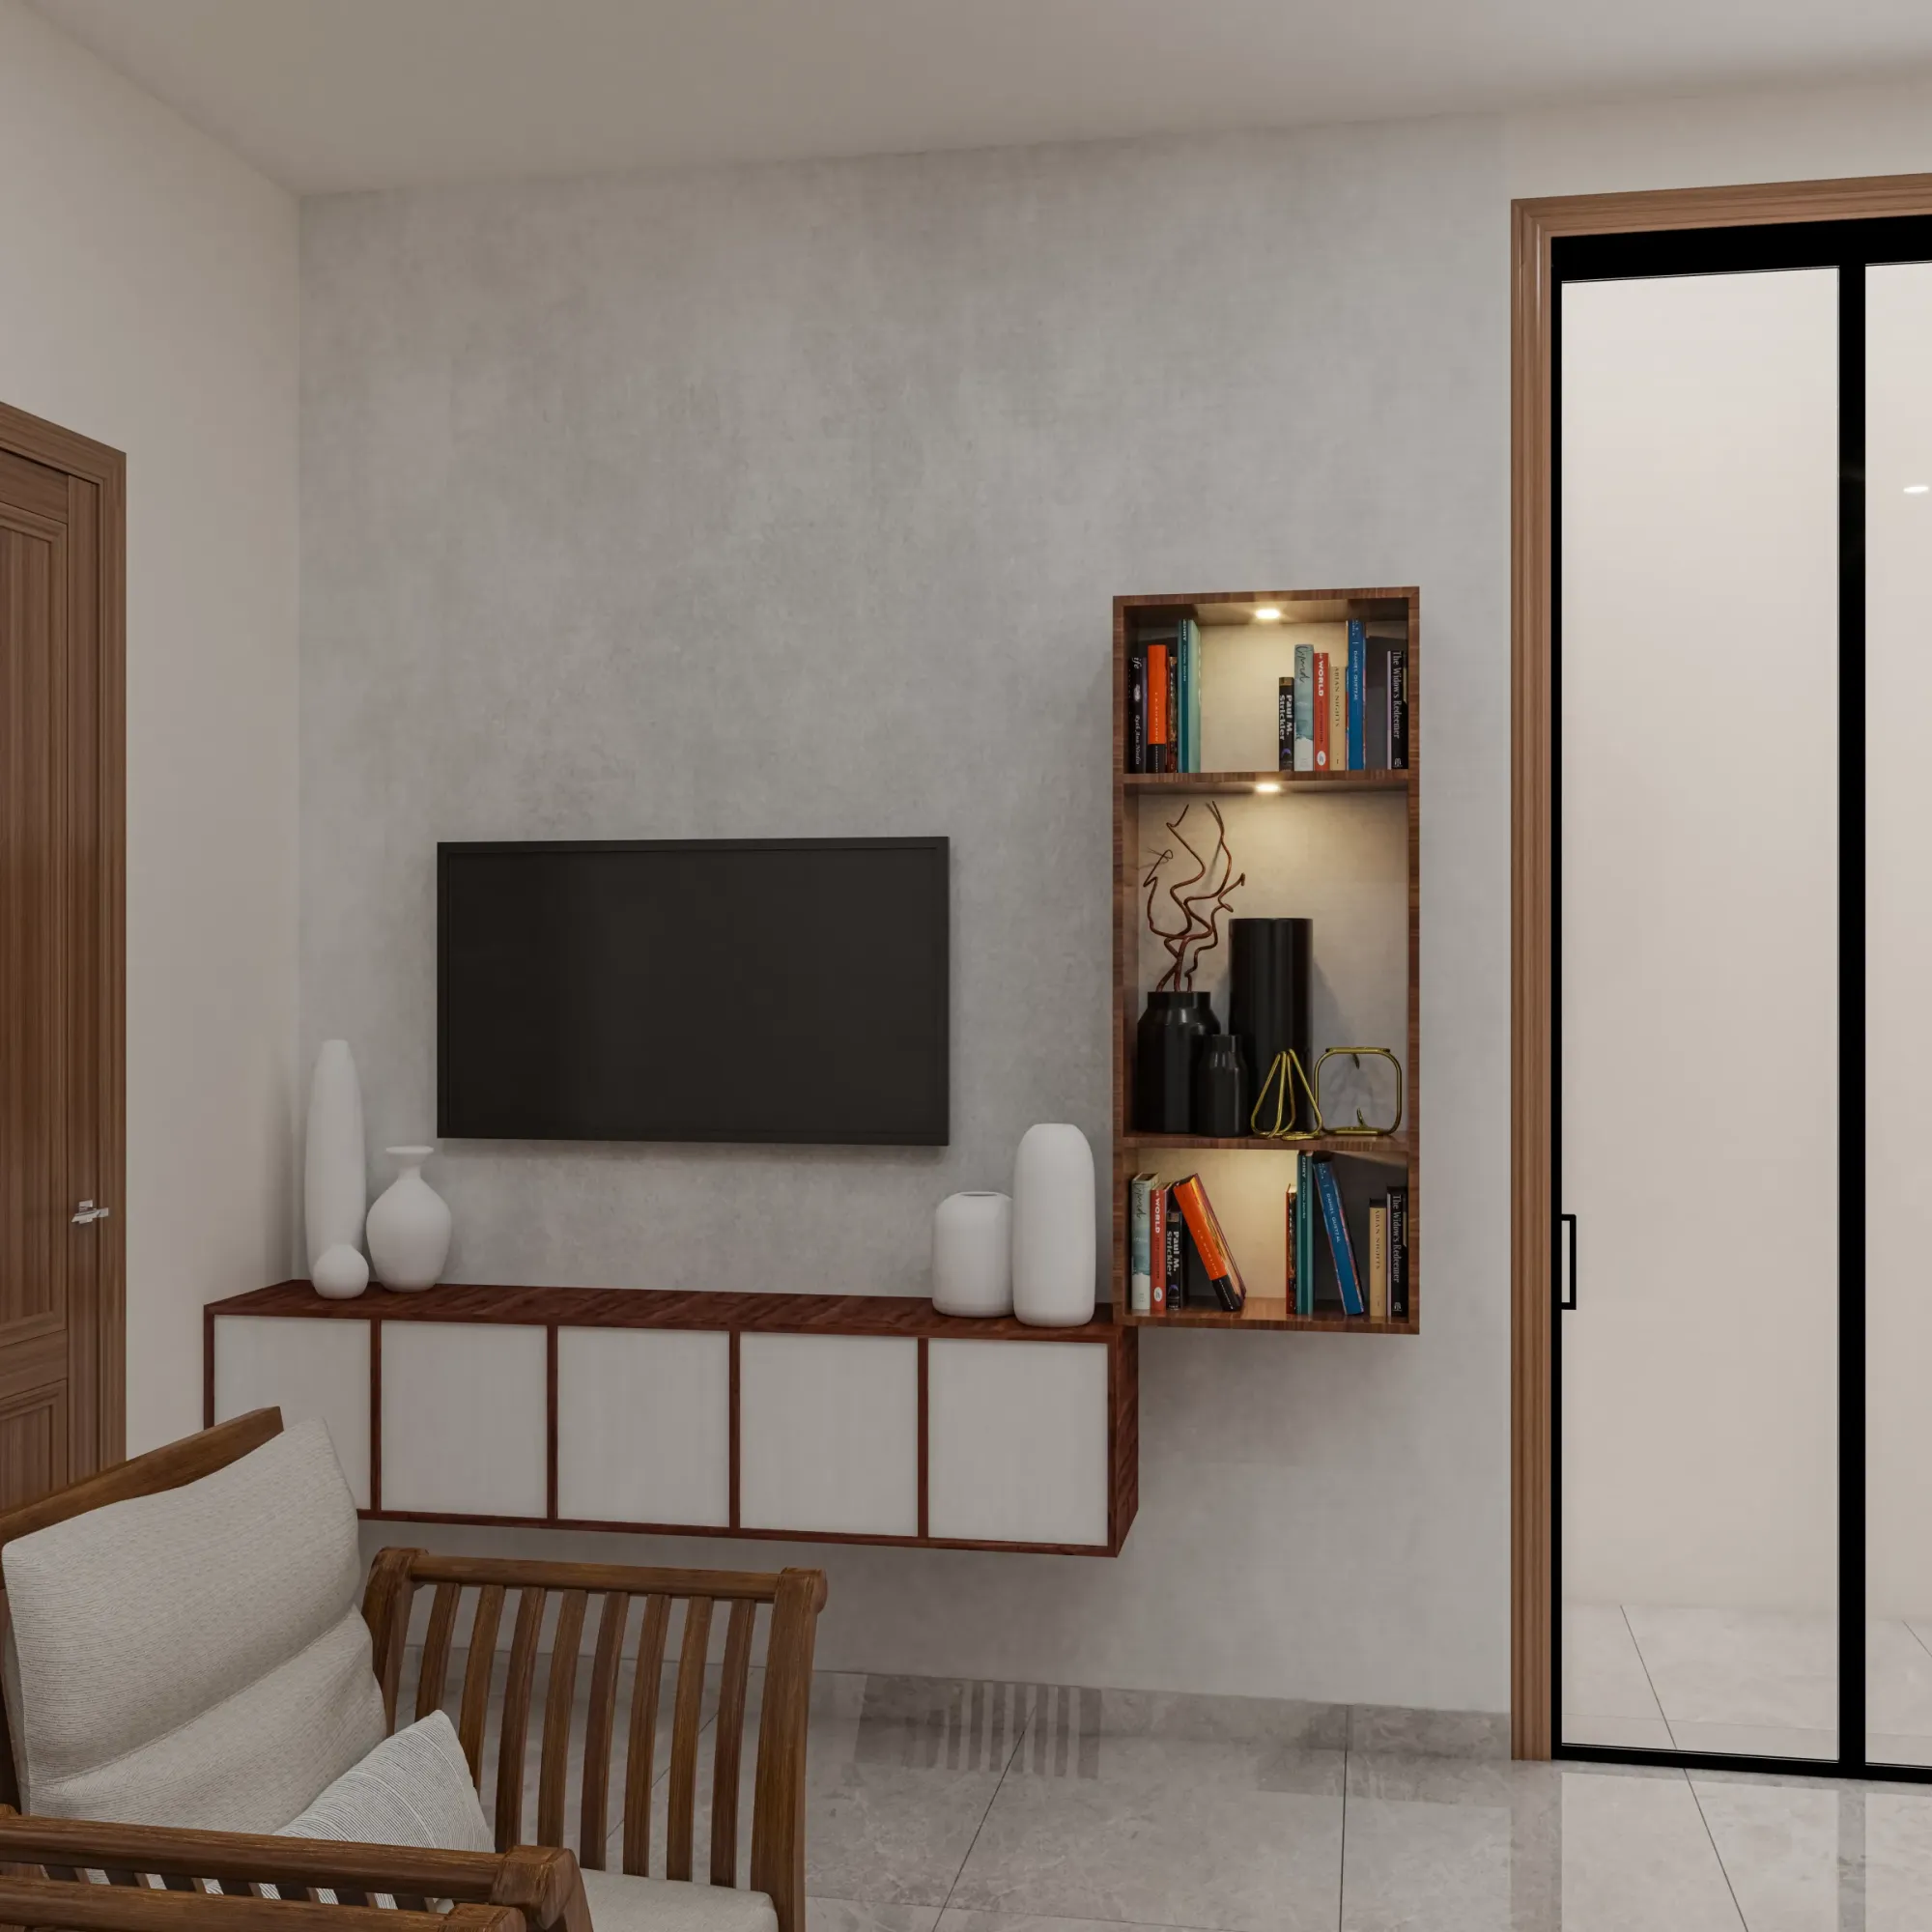
Compact TV Unit & Media Wall
Kolkata
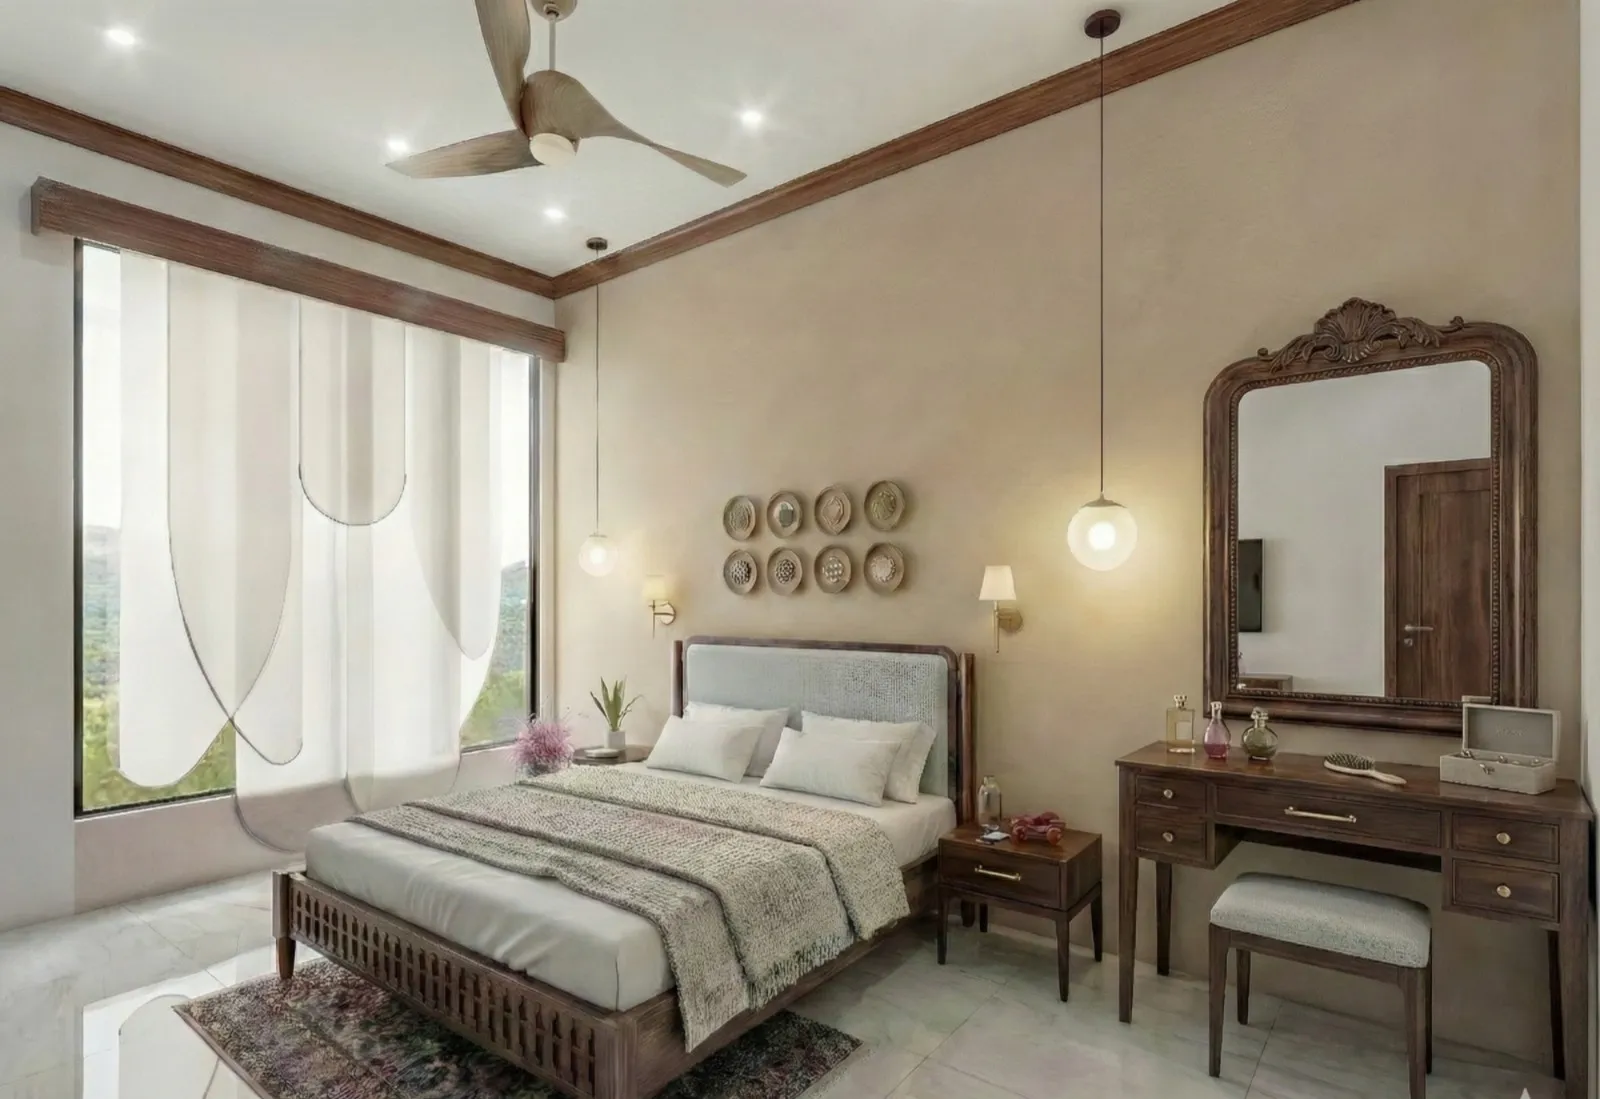
Contemporary Full-Home Interiors
Kolkata
Explore more of our architecture and interior projects, our design services, and practical guidance in our blog across the areas we serve. For background on residential architecture, see the reference overview. Ready to start? Talk to Studio Contour.