








Does Installing Rooftop Solar Panels Need Separate NKDA Approval in New Town?
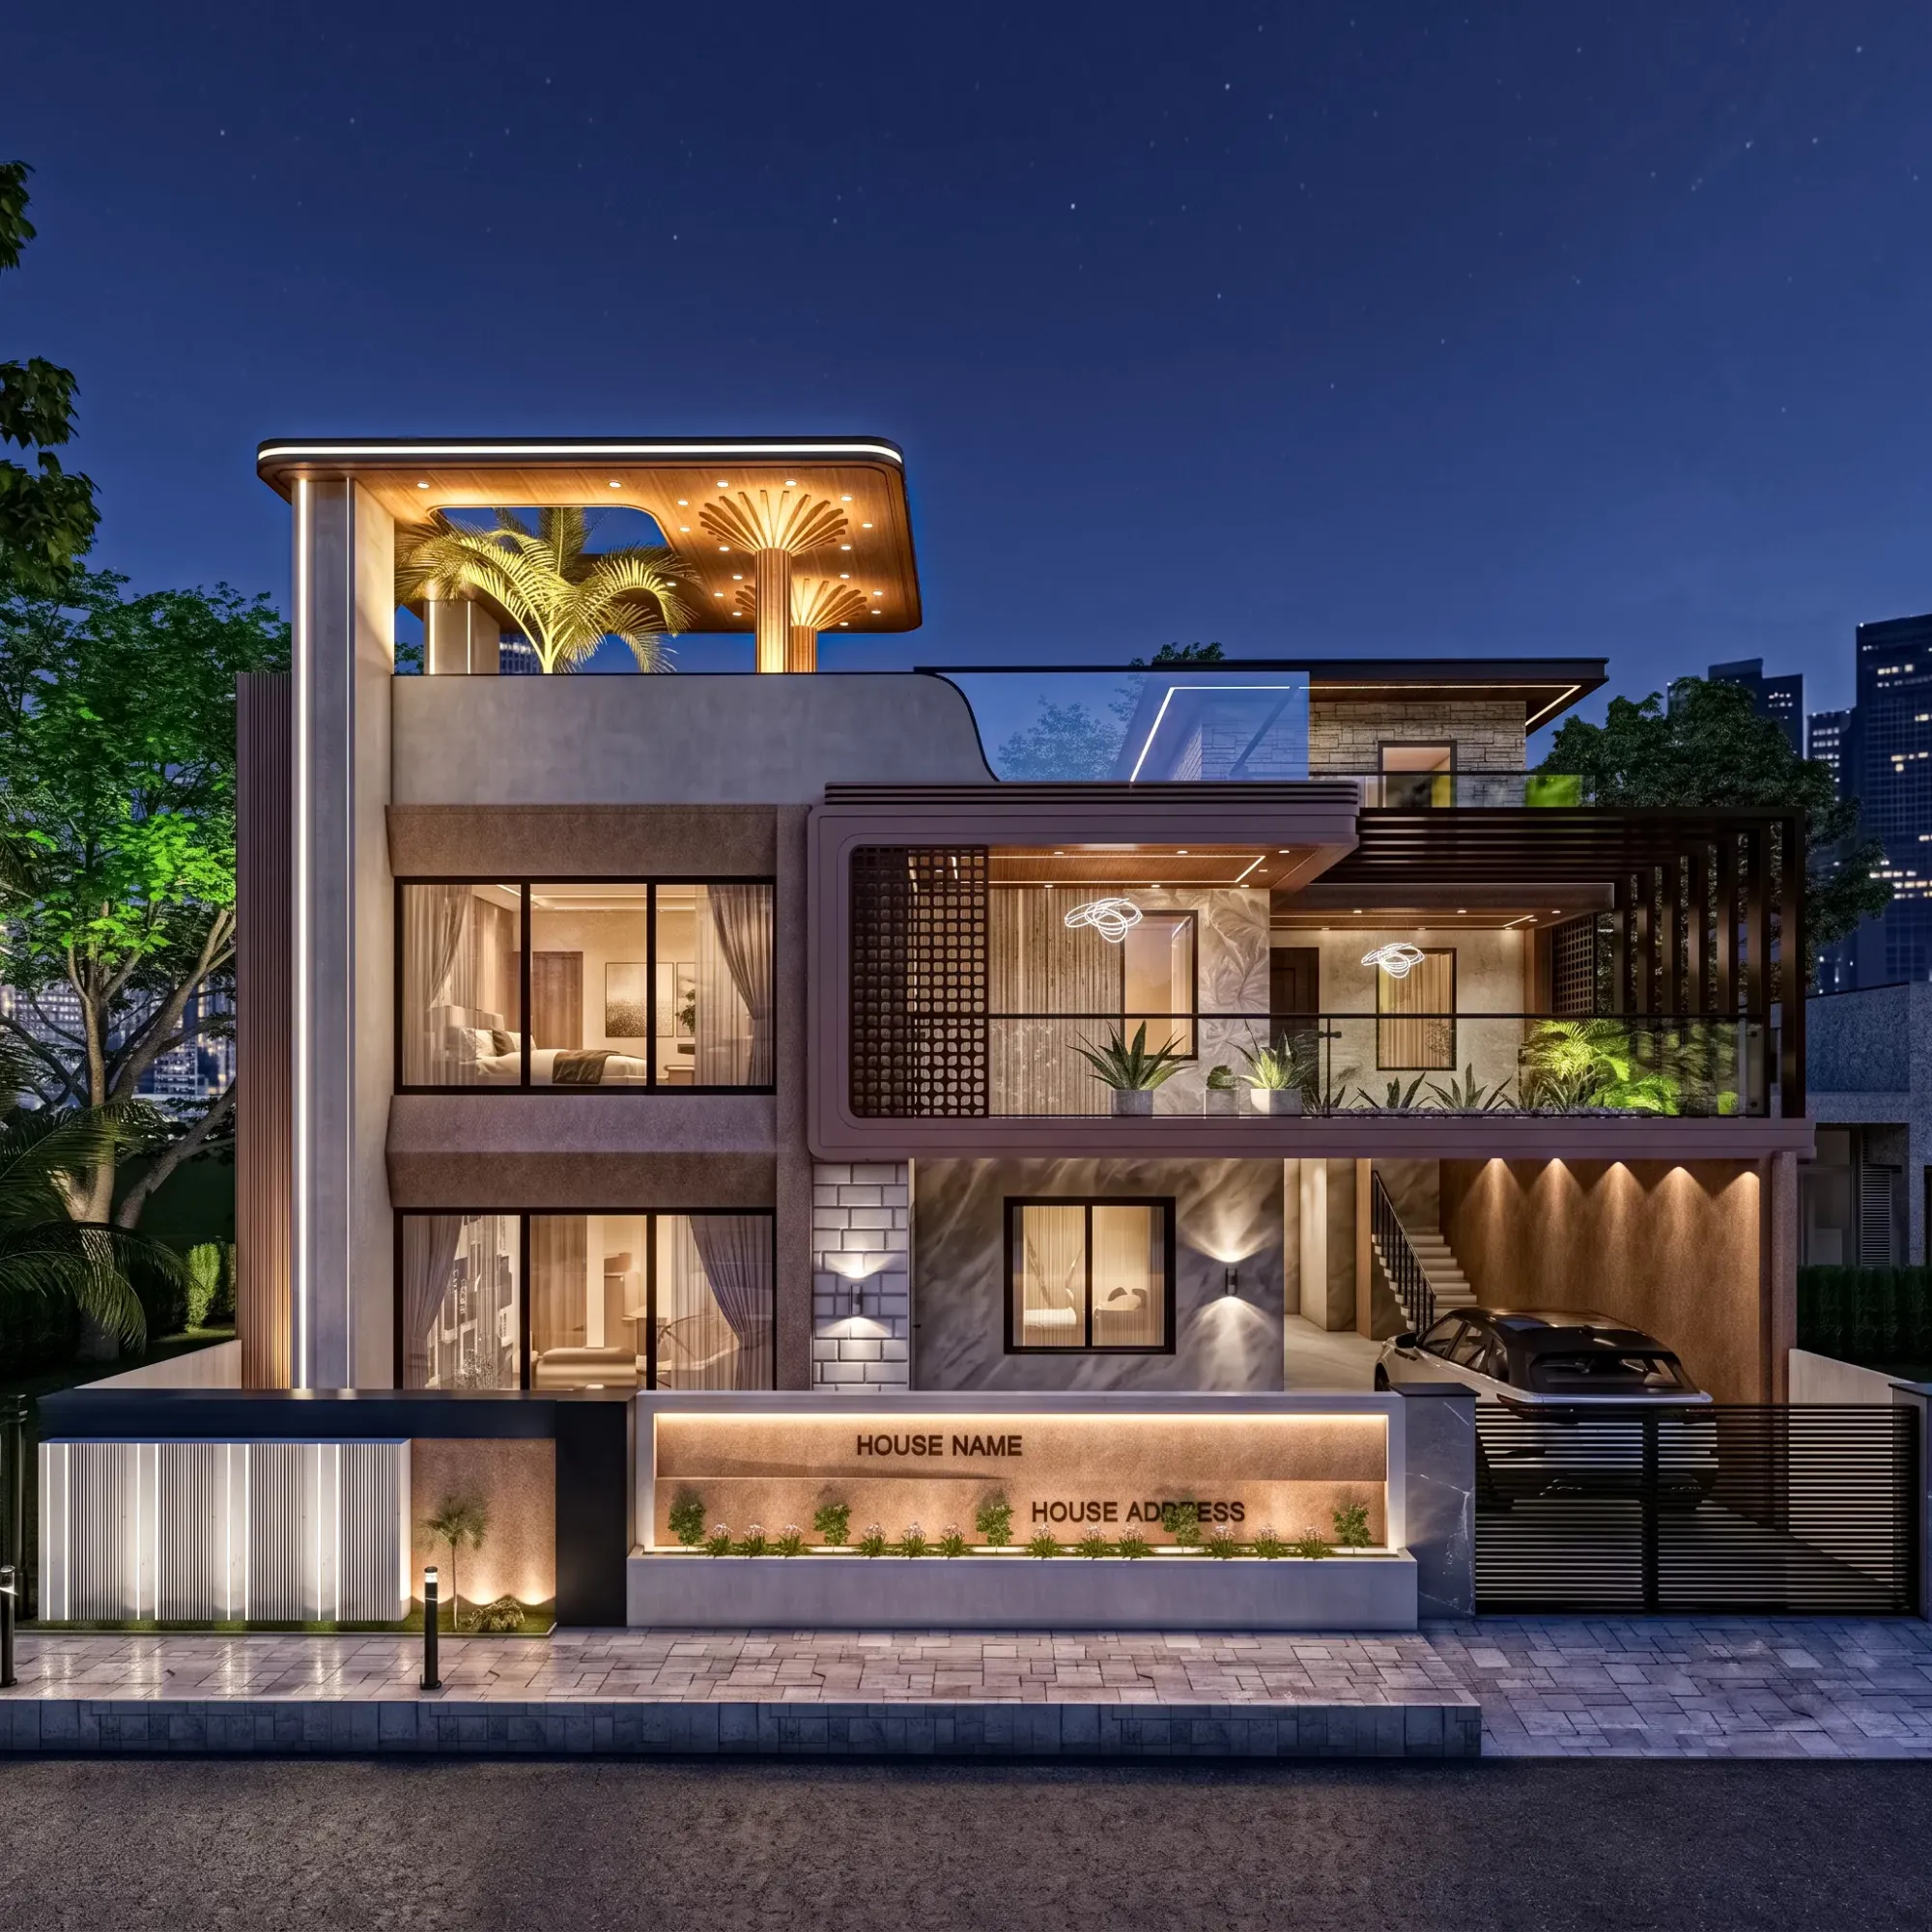
More than a few of our New Town clients have asked us some version of the same question once their home is a few years old and electricity bills have started to sting a little more each summer, does putting solar panels on the roof of an already-sanctioned house need its own separate approval from NKDA, or can you simply call an installer and have the array up within a week. The honest answer sits in the middle. A standard rooftop solar installation on an existing home generally does not require you to reopen your full building sanction the way adding a floor or enclosing a balcony would, but it is not entirely a free-for-all either, because the mounting structure adds dead load to your roof slab, can add height above what your building was sanctioned for, and touches your electrical system in ways that genuinely do need a competent person to sign off on before the panels go up, not after.
Why Solar Panels Sit in a Different Category From Ordinary Renovation
The building sanction NKDA issued for your home covers the structure as it existed on the drawings, floor area, height, setbacks, and use, and most rooftop solar arrays are designed as a lightweight addition sitting on top of an already-finished terrace slab rather than as new habitable floor area, which is why they typically do not get treated as a fresh construction requiring a revised building plan sanction the way a new room or an additional storey would. That said, "typically does not require a revised sanction" is a different statement from "needs no oversight at all," and the distinction matters because the two things people actually need to check before installation are structural capacity and height, both of which sit within NKDA's broader building rules even when the panels themselves are not being treated as new floor area.
The Structural Question: Can Your Roof Actually Carry It
Every terrace slab is designed with a certain live load capacity in mind, calculated at the time your building was originally engineered, and that capacity assumes a certain amount of headroom for things like water tank stands, occasional gatherings, and monsoon-season water pooling before drainage. A solar array with its mounting frame, especially one angled and elevated to catch optimal sun exposure rather than laid flat, concentrates weight onto a handful of point loads at the frame's feet rather than spreading it evenly, and on an older structure, or one where the terrace has already been loaded with an overhead water tank and a covered stair headroom structure, that additional concentrated load is exactly the kind of thing a structural engineer should verify before installation rather than after a crack appears near a mounting foot. This is a genuinely quick check for a straightforward single or double-storey home with a modest array, but it is not one we would advise skipping, and for larger commercial rooftop installations or anything paired with battery storage, the load calculation becomes proportionally more important.
The Height Question: Does It Push You Past Your Sanctioned Limit
The second practical concern is height. NKDA's building rules set a maximum permissible height for your building based on your plot's category and road width, and that height is measured from the base level to the top of the structure, which on many sanctioned drawings includes an allowance for parapet walls, water tank stands, and similar rooftop elements but was not necessarily drawn with a tilted solar frame in mind. A flush-mounted or low-tilt array sitting close to the terrace surface is unlikely to meaningfully change your building's overall height profile, but a steeply angled frame built up on a raised stand to maximise sun capture, particularly paired with an elevated water tank structure already on the terrace, can start pushing the combined rooftop elements closer to or past the sanctioned height ceiling, which is worth checking against your specific plot's applicable limit before the installer finalises the mounting design rather than discovering it during a later inspection.
| Typical Situation, No Fresh Sanction Needed | Situation Where You Should Check With NKDA First |
|---|---|
| Low-tilt array flush with an existing terrace slab | Standard residential load, no battery bank or heavy frame |
| Steeply angled or elevated mounting frame on an older terrace | Combined with an existing water tank stand and stair headroom structure |
The Electrical Side Nobody Thinks to Ask About
Beyond structure and height, a grid-connected rooftop solar system in West Bengal also goes through its own separate process with the state electricity distribution utility and, for larger systems, the state renewable energy development agency, covering the net metering agreement, the inverter's grid synchronisation certification, and the electrician's competency certificate for the wiring work. This is a genuinely separate track from NKDA's building sanction process, run by a different authority altogether, and conflating the two is a common source of confusion, so if your installer tells you "no approval needed" it is worth clarifying which approval they mean, because the electrical connection approval and the building-side structural and height check are not the same thing and neither one substitutes for the other.
- Get a structural engineer to check your terrace slab's spare load capacity before the mounting frame is fixed
- Confirm the combined height of your solar frame, water tank stand, and any other rooftop structure against your plot's sanctioned height limit
- Keep the electrical net metering application with the distribution utility as a separate track from any building-side check
- Ask your installer directly which approvals, if any, they are handling on your behalf and which fall to you
- Retain your original sanctioned plan so a structural engineer can reference your building's original design load
- If your terrace was previously modified, check whether that modification itself needs review before adding new rooftop weight
Where This Overlaps With Renovation and Design Decisions
We generally raise the solar question with clients during the design stage itself when we are working on a new home, because it costs almost nothing to specify a slightly stronger terrace slab and a properly planned parapet at the outset, compared to retrofitting structural reinforcement onto an already-built terrace five years later. For clients coming to us on an existing home who want solar added now, our approach mirrors how we handle any structural addition, we start from the sanctioned plan on file (and if that has gone missing, our post on getting a certified duplicate copy of your sanctioned building plan from NKDA walks through recovering it), confirm the professional signing off on the structural check is properly qualified, a distinction we cover in our piece on architect vs NKDA-empanelled engineer, who should sign your plan, and only then finalise the mounting design. If your terrace also happens to be where you are considering something more ambitious, like a covered sit-out or a small terrace pool, the structural conversation gets more involved still, and our post on what structural clearance KMC requires for a terrace swimming pool covers that adjacent scenario in more depth.
For the current building height and rooftop structure provisions applicable to your specific plot category, NKDA's own site at nkdamar.org carries the authority's published building rules, and we would encourage checking your plot's exact classification there or with us directly rather than assuming a neighbour's terrace situation applies identically to yours, since plot category and road width both factor into the permissible height. We keep a growing set of these New Town rooftop and structural notes on our blog, including related documentation guidance that comes up alongside solar queries often enough to be worth a read.
Planning a Rooftop Solar Installation on Your New Town Home
Getting solar onto your roof without creating a structural headache later comes down to two checks that take a fraction of the time and cost of the installation itself, confirming your terrace can carry the load and confirming the mounting height stays within your sanctioned limit, and both are far easier to sort out before the frame is bolted down than after. If you are planning a solar installation on an existing New Town home, or thinking about one for a project we are currently designing with you, talk to our team and we will look at your terrace, your sanctioned plan, and your electricity needs together before anything gets fixed to the roof.