








What Structural Clearance Does KMC Require for a Terrace Swimming Pool?
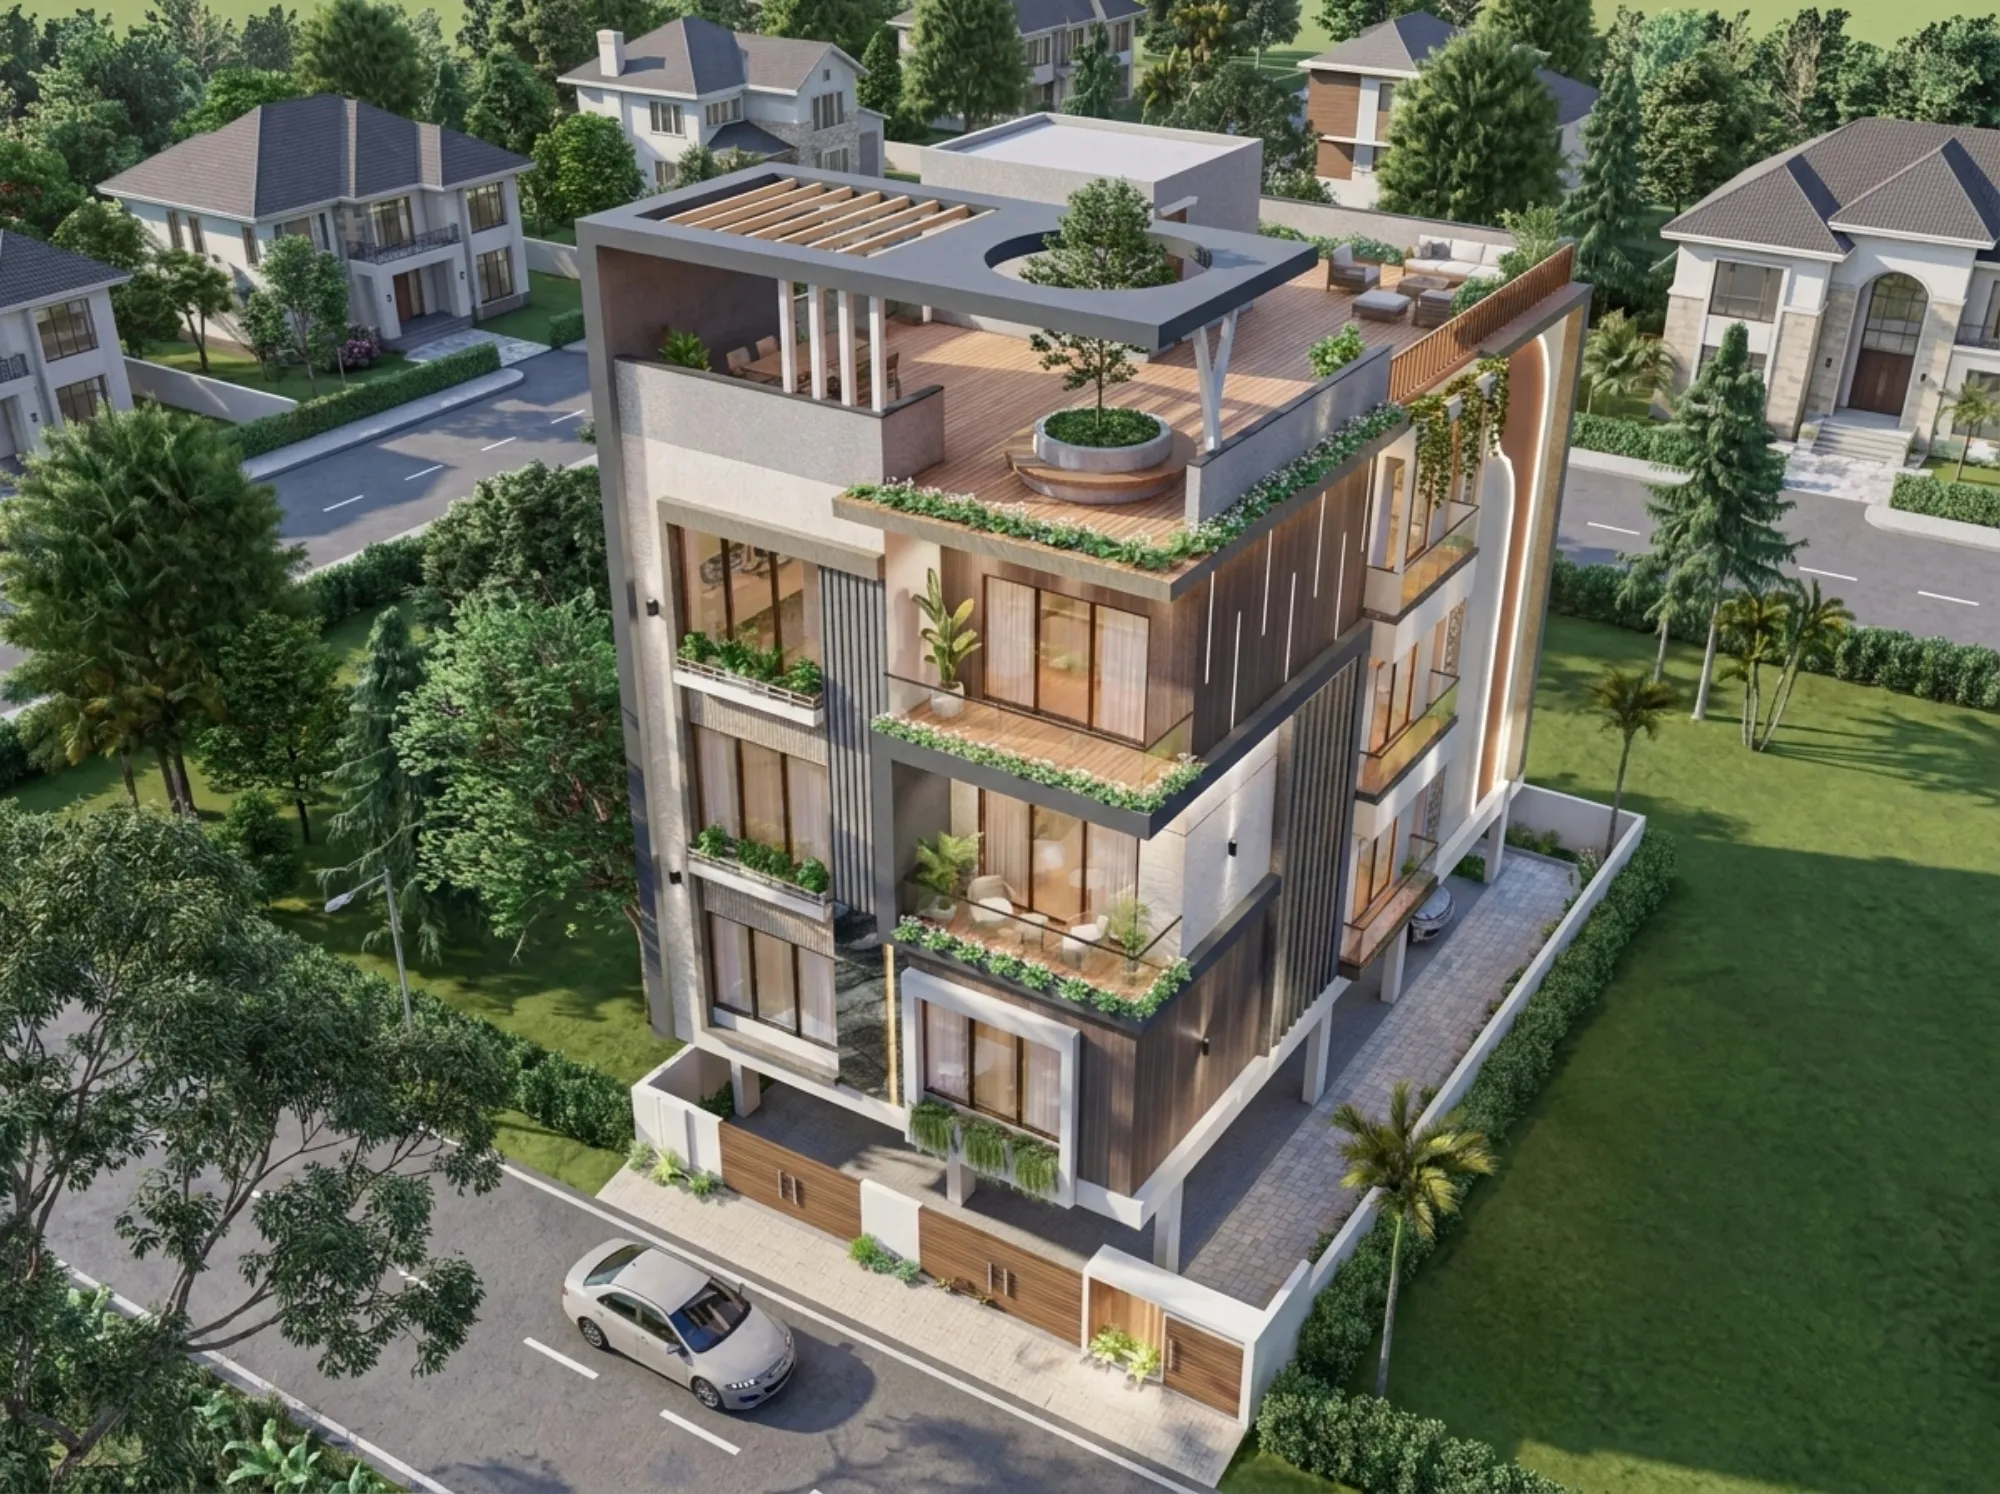
When a client whose plot falls under Kolkata Municipal Corporation jurisdiction asks us to put a swimming pool on a terrace or rooftop level, the very first conversation we have is not about tile colour or pool shape at all, it is about whether the structure underneath can actually carry the load a filled pool adds, and about exactly what KMC needs to see on paper before that pool is treated as a compliant part of your sanctioned residential building rather than an unauthorised addition sitting on top of it.
Why a Terrace Pool Is a Structural Question Before It Is a Design One
A terrace pool is not just another rooftop feature the way a pergola or a planter bed is, because water is heavier than most homeowners assume until an engineer puts the number in front of them, roughly 1,000 kilograms for every cubic metre, so a modest terrace pool measuring 4 metres by 3 metres and a metre deep is carrying close to 12 tonnes of water alone before you add the weight of the pool shell, the coping stones, the filtration equipment, and the people standing in it. That load does not spread evenly the way a crowd of guests at a terrace party does, it sits as a concentrated, sustained dead load directly over whatever columns, beams, and slab were designed for standard residential occupancy, which is a fraction of what a filled pool demands. This is precisely why KMC, like every municipal authority in West Bengal, requires a structural stability certificate from a licensed structural engineer before it will regard a terrace or rooftop swimming pool as consistent with your sanctioned plan, and why we insist on bringing a structural engineer into the conversation before a single design sketch is finalised.
What Structural Clearance From KMC Actually Means in Practice
Structural clearance is not a single stamp you collect at a counter, it is a certificate prepared and signed by a structural engineer registered with KMC, stating in specific terms that the existing structural members, meaning the columns, beams, and roof slab in question, have been checked against the additional dead and live load the pool introduces and found adequate, or that they have been checked and found inadequate and a strengthening scheme has been designed that must be executed before the pool is filled. KMC's building byelaws, which you can read on kmcgov.in, treat any addition of concentrated load onto an already sanctioned structure as a deviation that needs to be regularised, and a terrace swimming pool falls squarely into that category because it was, in the overwhelming majority of cases we see, never part of the original sanctioned drawing. Where the original building was designed as ground-plus-three or ground-plus-four residential with a conventional terrace, the engineer has to go back to the original structural drawings, or reconstruct the load path if those drawings are missing, before certifying anything.
What Goes Into the Load Calculation
When our structural consultant works through a terrace pool brief, the calculation covers several distinct loads layered on top of each other, namely the dead load of the pool shell itself in reinforced concrete or a lined steel structure, the live load of the water at full capacity, the load of the coping, decking, and any surrounding hardscape, the load of filtration and pump equipment which is often mounted nearby rather than directly under the pool, and an allowance for people using the deck. The engineer then checks this combined load against the residual capacity of the columns and beams that were originally designed for standard residential occupancy loads specified under the National Building Code, and in a meaningful share of the terrace pool projects we have advised on across New Town and greater Kolkata, the existing structure has some spare capacity but not enough on its own, so the certificate comes with a strengthening scope attached rather than a plain approval.
- Original sanctioned structural drawings, or a structural re-survey if drawings are missing
- Soil and foundation adequacy check for the additional load transferred down
- Column and beam capacity check against combined dead and live pool load
- Strengthening scheme (jacketing, additional supports) if capacity falls short
- Structural stability certificate signed by a KMC-registered engineer
Waterproofing Sign-Off Sits Right Alongside the Structural Certificate
Structural adequacy tells you the terrace can hold the weight, it does not tell you the water will stay where it is supposed to, so the second document we insist on before we consider a terrace pool design complete is a waterproofing sign-off, distinct from the structural certificate but usually prepared in coordination with the same engineering consultant. This covers the waterproofing membrane specification below the pool shell, the detailing at every pipe penetration and skimmer opening, the slope-to-drain design around the pool deck so that splash and backwash water is carried away rather than pooling against the parapet, and a mandatory water retention test, typically holding the empty shell filled for 48 to 72 hours before any finish is applied, to confirm there is no seepage into the floor slab below. We have seen more than one terrace pool project elsewhere in Kolkata run into a ceiling leak in the floor directly underneath within the first monsoon because this test was skipped to save two or three days on the schedule, and the repair cost in those cases has run many times higher than the test itself would ever have.
Documents We Prepare Before Filing With KMC
For a residential building where the pool is being added to an existing sanctioned structure, the filing package we assemble typically includes the structural stability certificate, the waterproofing sign-off, a revised terrace layout drawing showing the pool's exact position, dimensions, and setback from the parapet, and where the load calculation shows a shortfall, drawings of the strengthening work along with the strengthened structure's own certification once that work is complete. If the addition changes the covered or enclosed footprint of the terrace in any way, for instance through a pool house, a changing room, or a covered pergola over part of the deck, that additional built-up area needs to be checked against your remaining Floor Area Ratio and may require a formal plan amendment rather than a simple structural regularisation.
What Happens If You Build First and Ask Later
We are asked fairly often whether it is simpler to build the pool first and regularise the paperwork afterward, and our answer is consistently no, because retrofitting compliance onto a pool that is already filled and tiled means either draining it to expose the structure for inspection, which is disruptive and expensive after the fact, or the engineer certifying based on incomplete information, which is not something a responsible consultant will do. If KMC's inspection wing identifies an unauthorised terrace addition during a routine check or a neighbour's complaint, which does happen in denser pockets of the city, the building can face a stop-work order on any pending work, a formal notice to regularise or remove the structure, and in serious cases a demolition direction, none of which is a position you want to negotiate from after the pool is already full of water with tile already set around its edges.
Adding a Pool to an Existing Building vs Designing It Into New Construction
The path is considerably smoother when a terrace pool is part of the original design brief rather than an afterthought, because the structural engineer can size the columns, beams, and foundation for the pool load from day one rather than checking an existing structure's spare capacity after the fact, and the waterproofing detailing gets built into the RCC pour sequence rather than retrofitted around finished work. We have designed terrace pools into new ground-plus-three and ground-plus-four residential builds in New Town and Rajarhat where the additional structural cost, once you account for the heavier columns and the extra reinforcement at the pool bay, has typically added somewhere in the range of 8 to 12 percent to the structural portion of the build, which is a far easier number to plan around at the design stage than as a retrofit cost discovered midway through occupancy.
- 01Structural engineer surveys existing drawings and site
- 02Load calculation run against pool specification
- 03Strengthening design prepared if capacity is short
- 04Waterproofing detailing and retention test completed
- 05Certificates filed with KMC for regularisation
Our Process at Studio Contour
Our studio works across both NKDA jurisdiction, where we are empanelled for direct submissions, and KMC jurisdiction projects across the wider Kolkata footprint, and a terrace pool brief always starts with us pulling the original sanctioned structural drawings before we let a client fall in love with a pool shape or a particular tile. Once the structural engineer confirms what is achievable, we design the pool deck, the coping, the surrounding seating, and often a shaded pergola or covered edge for it, and where that covered element involves integrated lighting, our false ceiling and lighting design work folds directly into the same drawing set so the electrical and waterproofing layers are coordinated rather than added as an afterthought. For homeowners exploring what else can sit on a sanctioned New Town terrace, our pieces on Does Installing Rooftop Solar Panels Need Separate NKDA Approval in New Town?, Can You Add a Mezzanine Floor Within an Already NKDA-Sanctioned Plan?, our broader piece on rooftop and terrace rules for New Town homes, and Test cover the adjacent questions we get asked most often.
Thinking About a Terrace Pool? Start With the Structural Engineer, Not the Tile Catalogue
If you are weighing a terrace or rooftop swimming pool for a residential building anywhere in KMC or NKDA jurisdiction, the single most useful thing you can do before spending anything on design is get the existing structure checked against the load a filled pool will add, because that number decides everything else about what is actually possible on your terrace. Bring us your sanctioned plan and your terrace dimensions through our contact page and we will walk you through what a structural clearance and waterproofing sign-off will involve for your specific building.