








TV Wall Design Ideas for Salt Lake Homes
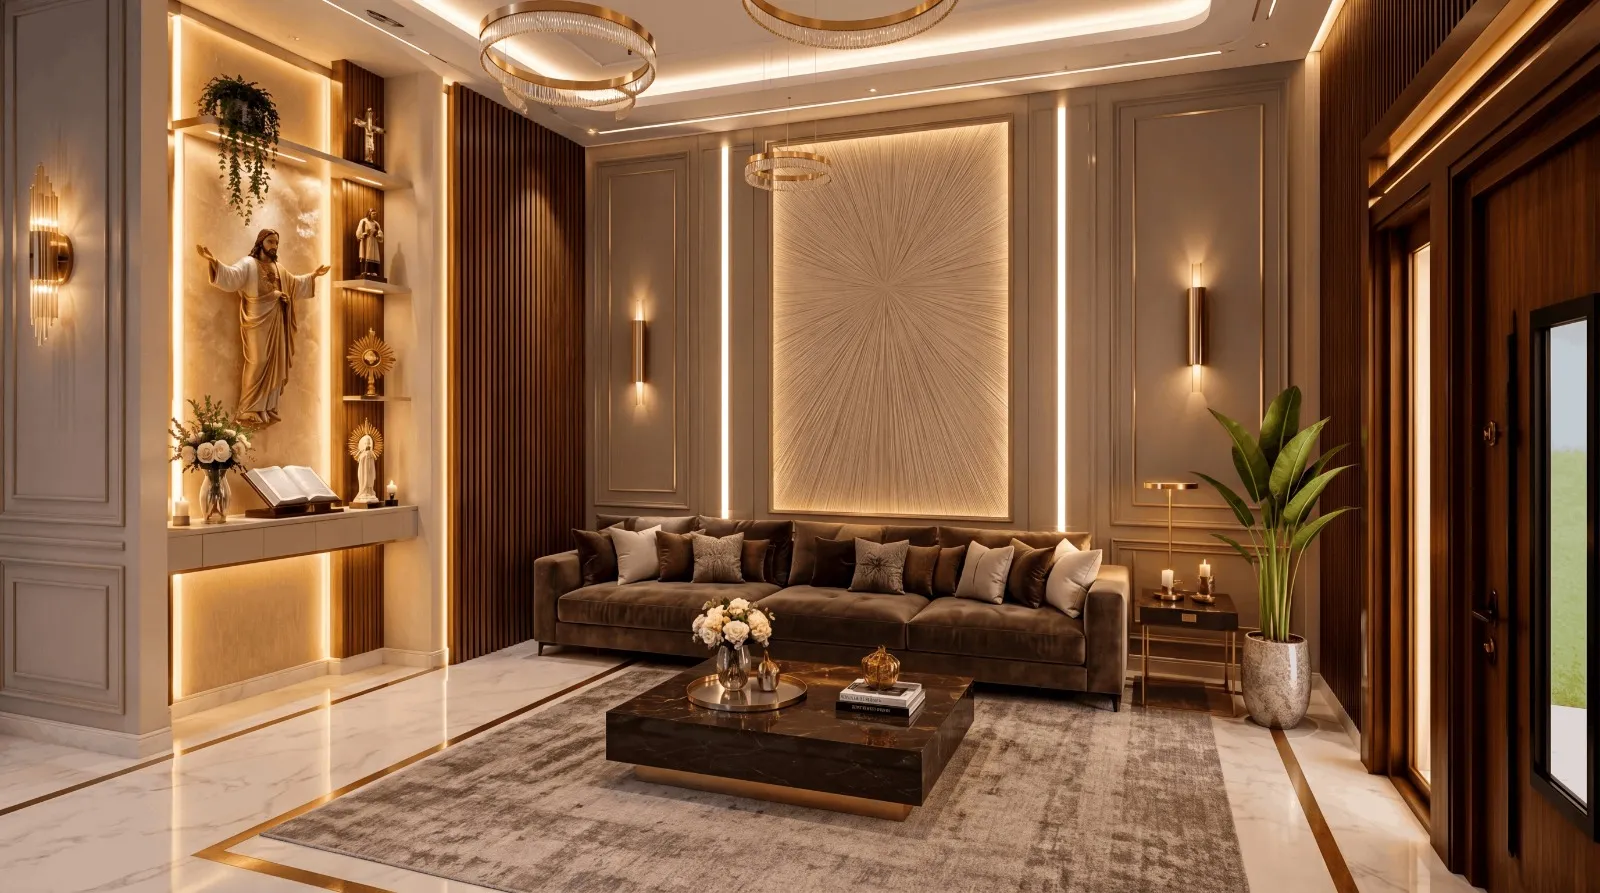
If you have lived in a Salt Lake flat for more than a couple of years, you already know the drill with the living room television, it goes up on whichever wall happened to have a plug point nearby, the cables get boxed in with a strip of wood that never quite matches the wall colour, and five years later you are staring at a unit that looks like an afterthought in the one room you actually spend most evenings in. We see this pattern in almost every Salt Lake interior brief that comes through our studio, and it is not really about the television at all, it is about the fact that the wall behind it is usually the single largest visual surface in the entire living room, so whatever happens there quietly sets the tone for the rest of the house.
Salt Lake living rooms have a personality that is genuinely different from a New Town duplex or an Action Area apartment, mostly because a large share of these are older cooperative flats with lower ceiling heights, box-type layouts carried over from the original block plans, and structural walls you cannot casually alter without checking the load-bearing implications first. So a TV wall design that looks stunning in a spacious New Town villa can look completely wrong, or worse, become physically impossible, in a Salt Lake flat with a nine-foot ceiling and a column sitting exactly where you had imagined your console going.
This piece walks through what actually works for Salt Lake homes specifically, right down to the materials that hold up in this climate, how to sequence wiring and a false ceiling around a wall-mounted television in a flat that was never built for one, and where a Vastu-conscious family can still land a design that reads current. We have delivered 330+ buildings since 2014, a good number of them Salt Lake interiors, and this is the version of the conversation we actually have with clients sitting in their own living rooms, not a generic checklist copied off a mood board.
Why Salt Lake TV walls need a different approach than New Town
The single biggest constraint in a Salt Lake living room is width, and it shows up in almost every plan we open. A New Town living room built after 2010 usually gives you twelve to fourteen feet of unbroken wall to work with, so a floating console, a full-height media wall, and a side storage tower can all sit comfortably in one composition. A Salt Lake flat, especially the older DL, CE, or AC Block stock, often hands you nine to ten feet at best, interrupted by a door swing on one side and a window or AC unit on the other, so the design has to do more with less and every centimetre of that wall has to earn its place.
The second difference is ceiling height, and this is where a lot of off-the-shelf Pinterest inspiration falls apart the moment you try to apply it here. A dramatic floor-to-ceiling stone cladding wall photographs beautifully in a twelve-foot New Town double-height space, but in a nine-foot Salt Lake room the same treatment can make the room feel shorter and boxier rather than grander, so we tend to pull the visual weight into a horizontal band instead, using a lower TV panel with a slim false ceiling cove above it that adds perceived height through light rather than through mass.
| New Town living rooms | Salt Lake living rooms |
|---|---|
| 12-14 ft average wall width | 9-10 ft average wall width |
| 10-11 ft ceiling common | 9 ft ceiling common in older blocks |
| Newer wiring, easy to route conduit | Older wiring, often needs surface-friendly routing |
| Fewer structural walls to work around | More load-bearing walls, especially in cooperative blocks |
Design directions that actually work here
For most Salt Lake living rooms we design one of three directions, and which one fits comes down to the wall width and how much storage the family actually needs rather than what looks good in a render. The first is a low console and panel combination, where a wall-hung plywood unit in a warm oak or walnut veneer sits under the television with a slim textured panel rising behind it, usually in a fluted MDF or a matte laminate, stopping well short of the ceiling so the proportions stay comfortable in a lower room. This is the direction we recommend most often for flats under ten feet of wall width because it keeps storage at a usable height and does not visually eat the room.
The second is a full media wall with concealed storage, which works when the family has a genuine need for extra storage, books, display, or a study nook folded into the same wall, and the room has at least eleven feet to spread across. Here we lean on cabinetry with soft-close mechanisms and push-to-open shutters so there are no visible handles breaking the surface, and we usually run a continuous engineered stone or stone-finish laminate strip behind the television itself as the one high-contrast material in an otherwise calm composition.
The third, and honestly the one that ages best in a humid Kolkata climate, is a textured accent wall with a minimal floating shelf rather than a full unit, using a lime-wash or micro-cement finish, a fluted wood panel run, or a warm terracotta-toned paint treatment. It costs less, it is far easier to redo in five to seven years when tastes shift, and it does not trap moisture behind sealed cabinetry the way a poorly ventilated closed unit sometimes can during the monsoon months.
- Confirm the wall is non-load-bearing before any wall-hung bracket is fixed
- Route TV and set-top-box wiring through conduit before the false ceiling closes, not after
- Keep at least 300mm clearance around the panel for ventilation if it houses a soundbar or set-top box
- Check bracket weight rating against your actual TV size, not the showroom average
- Position the panel so no window glare falls directly on the screen in the afternoon
Wiring, false ceiling, and the details nobody mentions until it is too late
The single most common regret we hear from Salt Lake homeowners who did their TV wall through a local carpenter without a proper design plan is wiring that was routed after the panel went up, which means visible surface conduit running down the side of an otherwise clean wall. The fix is sequencing, and it sounds obvious but it rarely happens in practice, the electrical routing, the HDMI and set-top-box cabling, and the false ceiling cove lighting all need to be planned together before a single panel goes up, not worked out on site as the carpenter goes.
Lighting is the other detail that separates a TV wall that looks designed from one that looks assembled. We generally avoid a single bright downlight aimed straight at the panel, since it creates glare on the screen the moment the sun shifts in the afternoon, and instead run a warm cove light in the false ceiling above the unit along with a low-glare strip behind the panel itself, keeping the colour temperature around 2700 to 3000K so the room stays warm in the evening rather than clinical. If you want to see how these lighting layers actually work together before committing to one, our false ceiling and lighting design work is usually planned in the same pass as the TV wall itself, not as an afterthought.
Vastu, cooperative flat rules, and what to check before you start
A fair number of Salt Lake families we work with want the TV wall placement checked against Vastu Shastra principles, and the honest answer is that it is workable in almost every layout without compromising the design, the television generally sits well on the south or west wall of the living room with the seating facing north or east, and where the existing layout does not allow that exactly, small adjustments to seating orientation or panel placement usually solve it without a full renovation. Our Vastu-compliant design process runs this check early, at the layout stage, so it never becomes a last-minute compromise.
If your Salt Lake flat is part of an older cooperative housing block, there is one more thing worth checking before any wall-mounted unit goes up, and that is whether the wall you have chosen is load-bearing, since cooperative blocks from the earlier development phases often have a different structural grid than the newer NKDA-regulated construction in New Town and Rajarhat. This is worth confirming with your society's maintenance records or a structural check rather than assuming, and if you are planning a broader renovation alongside the TV wall itself, our guide on renovating a Salt Lake cooperative home covers what tends to come up in these older blocks specifically.
What working with us actually looks like
For a living room TV wall on its own, we typically move from the first site visit to a finished 3D concept within a week or two, and full execution usually runs 8 to 12 weeks depending on the materials chosen and whether any electrical rework is needed, which is roughly the same window as a full residential interior design engagement for one or two rooms. We always walk clients through a 3D visualization of the wall before any material is ordered, because a fluted panel or a stone-finish laminate can look very different on a screen than it does under your actual living room lighting, and that one step avoids almost every costly change-order we have seen on other projects.
- 01Site visit and measurement
- 023D concept and material selection
- 03Wiring and false ceiling coordination
- 04Panel fabrication and installation
- 05Final styling and handover
If your TV wall is part of a larger piece of custom joinery, say a media unit that also houses a study desk or a display ledge, that is where our custom furniture design team gets involved directly, sizing every shelf and drawer to the actual electronics and books you own rather than a generic module pulled from a catalogue. We recently completed a Salt Lake living room where exactly this combination came up, and the finished space is documented in our Salt Lake residential interior project if you want to see the proportions and material choices in a real room rather than a render.
At the end of the day, a TV wall is a small piece of a much bigger decision, which is who you trust to actually understand a Salt Lake flat, its ceiling heights, its older wiring, its structural quirks, and design around all of it rather than force-fitting a New Town or a catalogue solution onto a space that was never built for it. We have been doing exactly this kind of work out of New Town since 2014, across 330-plus buildings and a meaningful chunk of them right here in Salt Lake, and if you are staring at that blank wall behind your television wondering where to even start, get in touch with us and we will walk the space with you before anything gets decided on paper.