








Modular Kitchen Layout for Compact 2BHK Flats in Uniworld City, Rajarhat
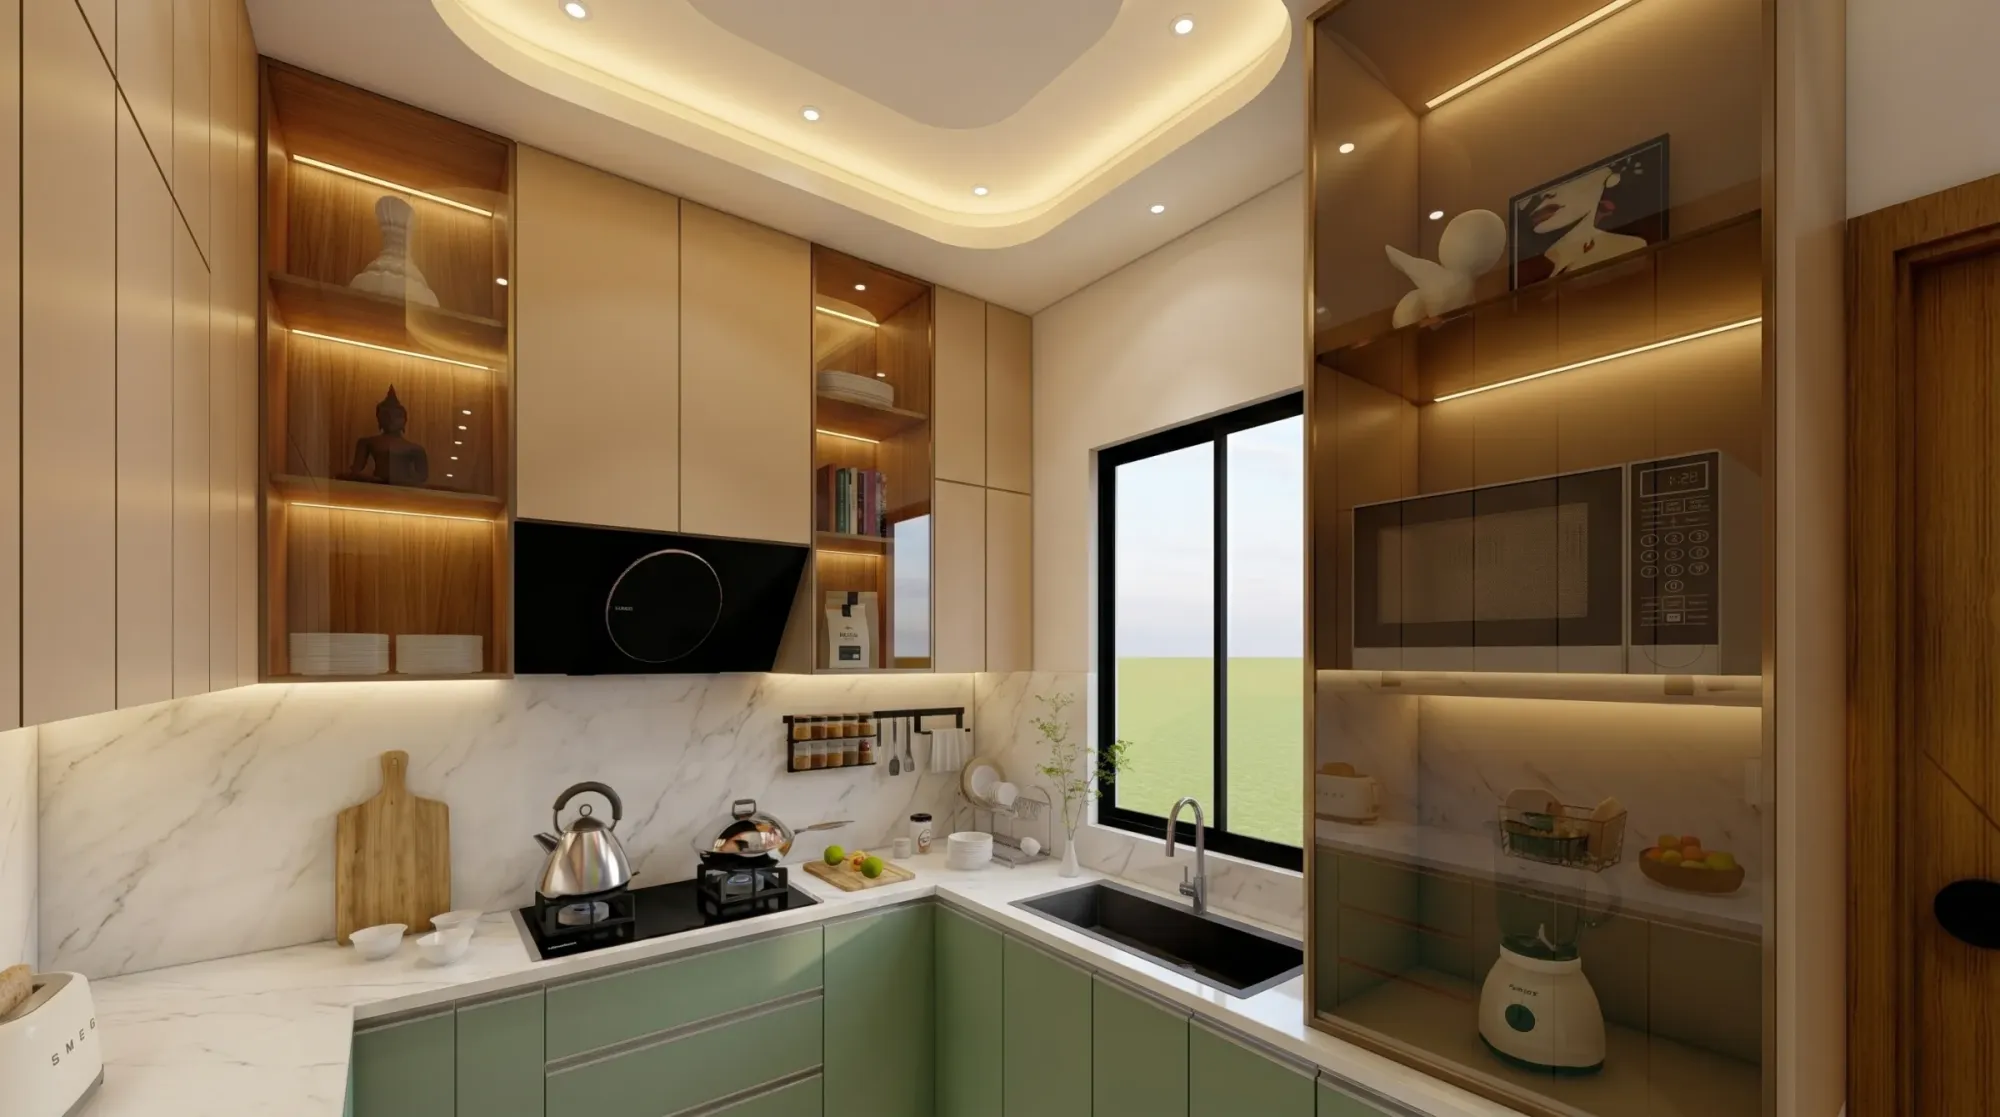
If you own a 2BHK in Uniworld City, Rajarhat, and you are trying to figure out the right modular kitchen layout for a space that always feels narrower on site than it looked on the sale brochure, you are not imagining it. Across the towers in this township, the standard 2BHK floor plan repeats the same galley-style kitchen footprint, and once you have measured a handful of these units the way we have, you start to see the same design problem and the same set of good solutions come up again and again.
We have worked on enough kitchen renovations inside Uniworld City to know this layout by heart, and the recurring question every client brings us is the same one: parallel counters or an L-shape, and which one actually works better for a kitchen that is rarely wider than 7 to 8 feet across.
The Kitchen Footprint Uniworld City's 2BHK Towers Share
Rajarhat's larger gated townships, including Uniworld City, were built out during the wave of integrated residential development that followed New Town's emergence as a planned satellite township on Kolkata's eastern edge (New Town's broader development history under HIDCO is covered on Wikipedia, and Rajarhat's growth has followed a closely linked trajectory). What that means practically for a 2BHK owner here is that the kitchen was designed as a service zone off the main living-dining area, typically a rectangular room somewhere between 7 and 9 feet wide and 9 to 11 feet long, with a single window on the external wall and the entry door on the opposite short side.
That geometry is workable, but it is unforgiving of a bad layout decision. Put the wrong appliances on the wrong wall, or try to force an island or a peninsula into a room this size, and you end up with a kitchen where two people cannot pass each other comfortably and every drawer bangs into the person standing at the stove.
Parallel Layout vs L-Shape: How We Actually Decide
The honest answer is that neither layout is universally better, and the decision comes down to two measurements: the clear width of the room and where the plumbing stack and the exhaust duct are fixed on the external wall.
A parallel, or galley, layout puts one full run of counters and cabinets on each of the two longer walls, facing each other across a central aisle. This works best when the room is at least 7.5 feet wide, because anything narrower leaves an aisle too tight for two people or for a person to bend down to a lower cabinet while someone else is cooking. The upside of parallel is that it gives you the most linear counter and storage length for the square footage, which matters enormously in a kitchen this size where every inch of counter is precious.
An L-shape layout, by contrast, runs the counter along two adjoining walls and leaves the third wall open, usually for a tall unit, a fridge, or simply circulation space near the door. We tend to recommend L-shape when the room is narrower than 7.5 feet, or when the plumbing point for the sink sits close to a corner rather than centred on a wall, because forcing a parallel layout in that situation often means an awkward jog in the counter run to get around the drain stack.
| Parallel (Galley) Layout | L-Shape Layout |
|---|---|
| Best for rooms 7.5ft wide or more | Best for rooms narrower than 7.5ft |
| Maximum linear counter length | Slightly less counter but frees a full wall |
| Needs clear circulation on both sides | Leaves one wall open for tall units or fridge |
| Two cooks can work side by side | Better for a single primary cook |
| Works well when sink sits mid-wall | Works well when sink sits near a corner |
For most of the Uniworld City 2BHK units we have measured, the room comes in right around the 7 to 7.5 foot mark, which puts it on the boundary between the two options, and in that zone the plumbing point location usually settles the decision rather than the room width alone.
Appliance Placement That Actually Fits
In a kitchen this size, appliance placement is where most off-the-shelf modular kitchen quotes go wrong, because a standard catalogue layout assumes counter widths and corner clearances that simply are not there in a 7 or 8 foot room. The sequence we follow, working from the fixed plumbing point outward, places the sink first since that location is dictated by the drain stack, then the hob at a minimum of 18 inches from the sink edge to leave a workable prep zone between the two, and then the refrigerator at the end of the run closest to the entry door, so opening the fridge never blocks the main cooking zone.
For the chimney and hob, we specify a slim-profile auto-clean chimney rather than a standard box chimney in almost every Uniworld City kitchen we do, purely because the reduced depth reclaims two to three inches of headroom clearance that matters when the room itself is tight. Built-in ovens and microwaves, when a client wants them, go into a tall unit rather than a base cabinet, which frees up counter space at working height and keeps the layout from feeling cluttered at the exact spot where most of the actual cooking happens.
- Measure clear room width before deciding parallel versus L-shape
- Confirm the fixed plumbing point location for the sink before finalising the counter run
- Keep at least 18 inches of clear counter between sink and hob
- Use a slim-profile chimney to reclaim headroom in a narrow room
- Place fridge at the end of the run nearest the entry door, not mid-counter
- Push ovens and microwaves into a tall unit rather than a base cabinet
Storage Strategy for a Room With Limited Wall Length
Because a 7 to 9 foot kitchen simply does not have the wall length for the generous cabinet runs you would plan in a larger home, storage has to work harder per linear foot than it would elsewhere. We lean heavily on full-height tall units at both ends of the run wherever the layout allows, since vertical storage recovers volume that a standard base-and-wall cabinet arrangement leaves unused. Pull-out wire baskets and drawer-based base units, rather than traditional shelf-and-door cabinets, also make a meaningful difference in a tight galley or L-shape kitchen because they put every inch of a deep base cabinet within easy reach instead of losing the back third of the shelf to dead storage.
A loft above the wall cabinets, sized to the ceiling height of the specific tower block since this varies slightly across Uniworld City's different phases, adds another layer of storage for items used only occasionally, and we always confirm the exact loft height on site rather than assuming a standard figure, because even a one or two inch difference changes what fits comfortably. Across the roughly 7 to 9 foot wide kitchens we have measured in this township, the eighteen-inch sink-to-hob clearance and the tall-unit-at-both-ends approach are the two decisions that consistently make the room feel workable rather than cramped once the cabinets are actually installed.
Budget for a Compact Modular Kitchen in This Township
A modular kitchen for this size of room, fitted with a mid-specification laminate or acrylic finish, a slim chimney, drawer-based storage, and a tall unit at one end, typically falls in a fairly consistent range across the Uniworld City flats we have quoted, since the footprint itself does not vary much between towers. As a rough 2026 market estimate, expect the cabinetry and counter work to make up the bulk of the budget, with the chimney, hob, and hardware forming a smaller but still significant share.
Township Interior Approvals to Keep in Mind
Uniworld City, like most large gated developments in Rajarhat, runs its own society and facility management approval process for interior work alongside the standard KMC or Bidhannagar Municipal Corporation building norms that apply to the wider area, so any change that touches a shared plumbing stack, an external wall, or the kitchen exhaust duct routing needs a no-objection sign-off from the township's maintenance office before work begins, not after. We build that approval step into the project timeline from the first site visit rather than treating it as paperwork to chase once the design is already finalised, because a chimney duct that needs to punch through a shared external wall is exactly the kind of change that a facility office wants to review before, not after, the hole is cut.
If your Uniworld City flat also has a passage or corridor that feels wasted, our recent project turning a dead passage corridor into a floor-to-ceiling home library tackles a similar problem of reclaiming an underused linear space, and our earlier open kitchen shift project from 2024 covers what is involved in opening a closed kitchen toward the living area, which some Uniworld City owners ask about once the layout inside the kitchen itself is sorted. If you are furnishing the rest of the flat to match, our custom furniture design service page covers how we extend the same fitted approach beyond the kitchen into wardrobes and storage units elsewhere in the home.
We see the same measure-first discipline pay off elsewhere in the New Town and Rajarhat belt too. If your flat instead fronts a busy road rather than a courtyard, our guide to soundproof window design for flats facing New Town's Major Arterial Road works through a comparably fixed-constraint problem, and if you are dealing with an older unit rather than a newer Uniworld City tower, our piece on renovating a decade-old HIDCO MIG flat in New Town's Action Area I covers how the same layout-first thinking applies when the plumbing and electrical points were laid out under an even older set of assumptions.
A Kitchen That Works With the Building, Not Against It
We have measured enough of these galley kitchens across Uniworld City's towers to move quickly from site visit to a layout decision that actually fits the room in front of us, rather than a generic modular catalogue plan that assumes space you do not have. If you own a 2BHK here and want a kitchen layout worked out around your flat's exact plumbing point, wall width, and loft height rather than a one-size-fits-all quote, reach us through our contact page and we will schedule a measurement visit to start the design properly.