








Vastu for Elderly Parents' Bedroom in Multi-Generational Kolkata Homes
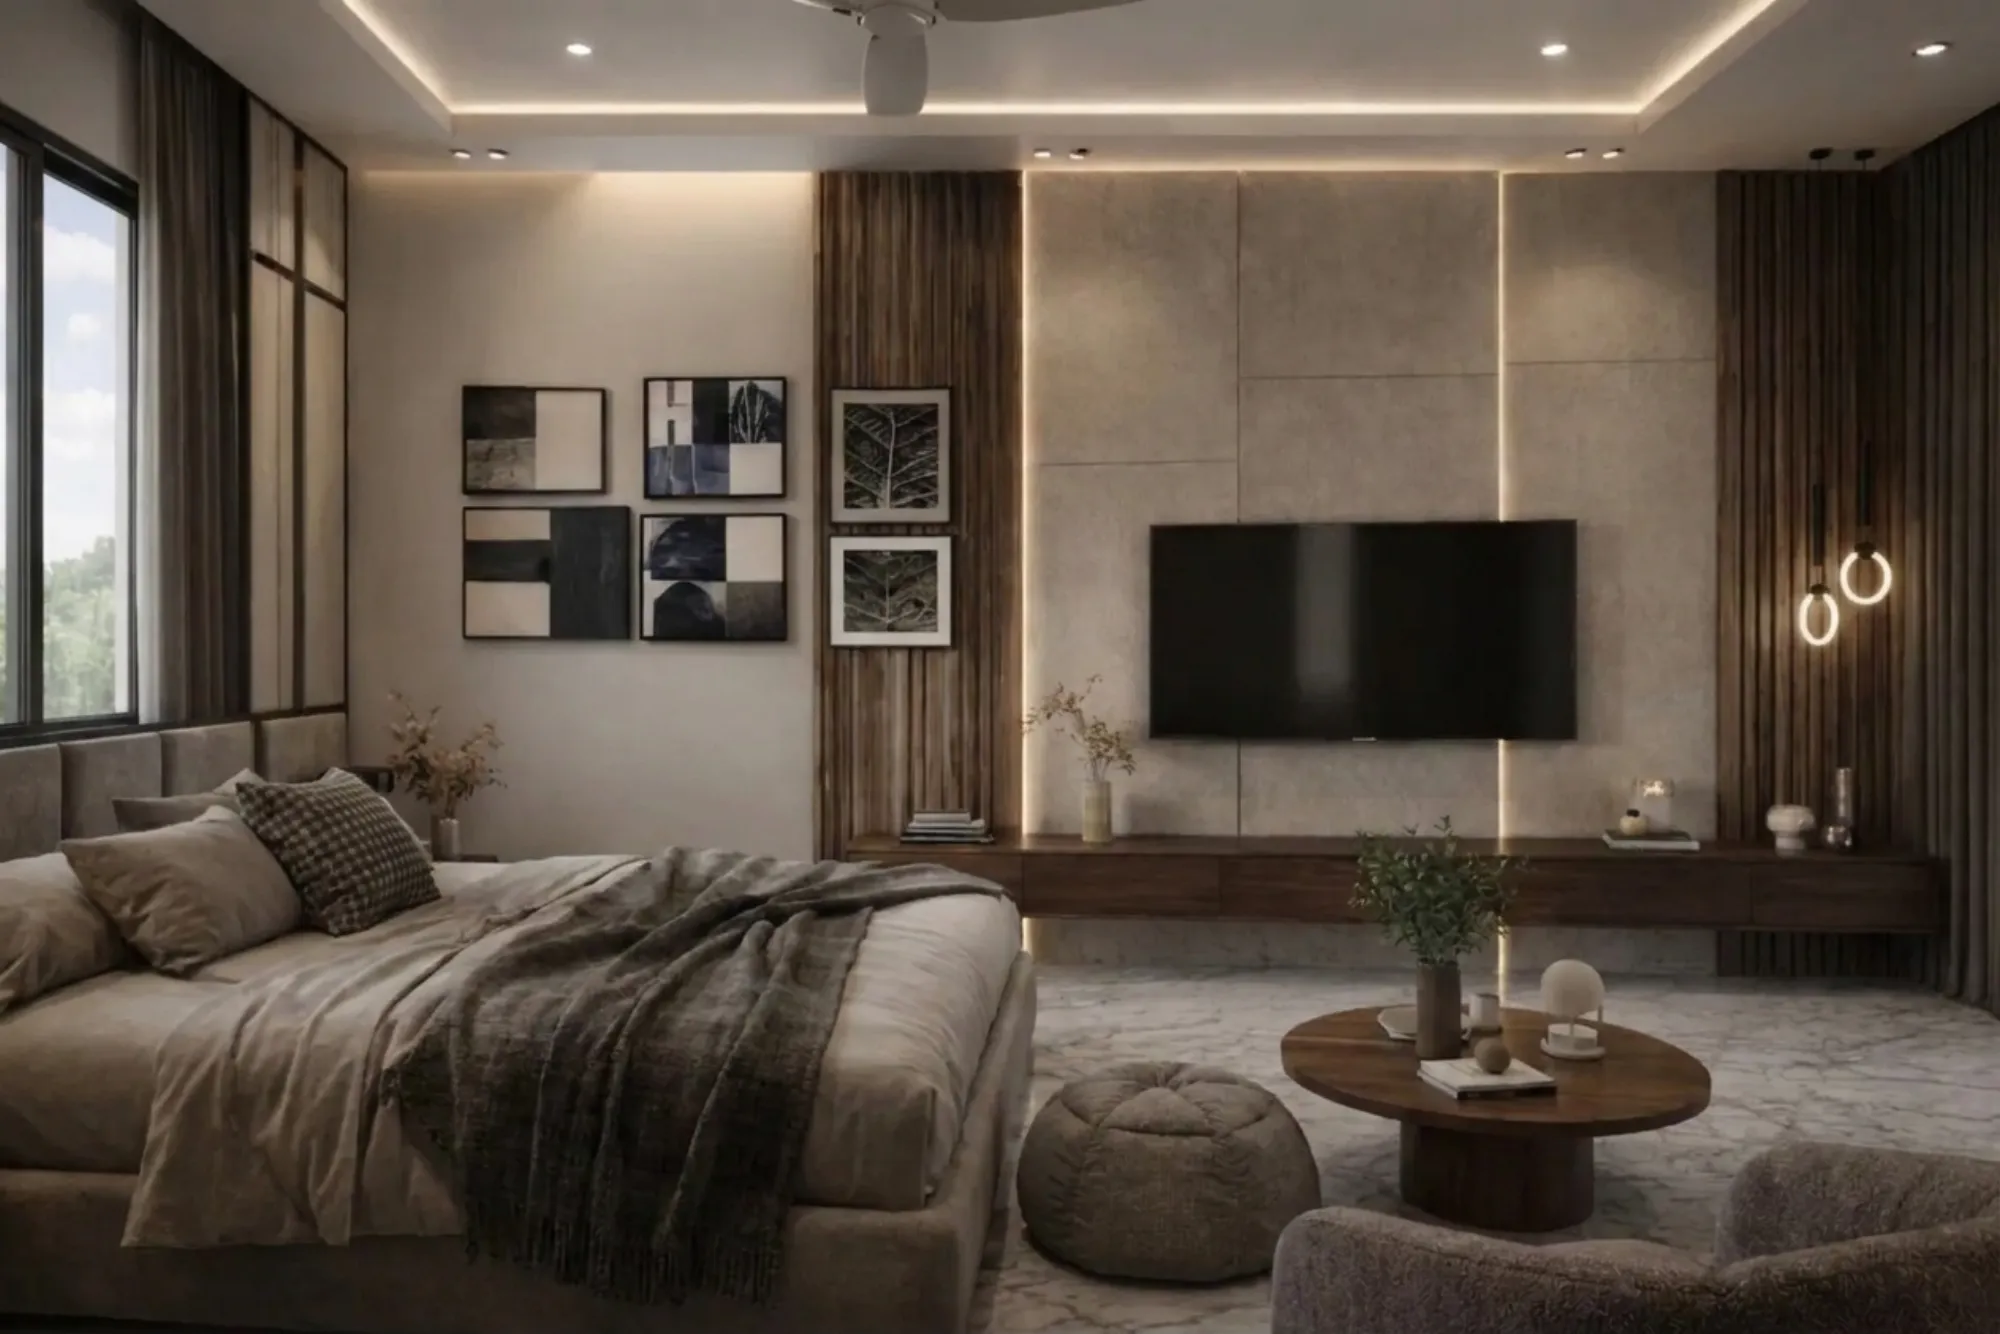
Almost every joint family project that comes to us in New Town, Salt Lake, or the older pockets of Rajarhat carries the same quiet negotiation somewhere in the brief, where the adult children want the best-lit, most private bedroom for themselves and their own children, while somewhere in the plan there needs to be a room for the parents that respects both tradition and the practical reality of ageing bodies, and getting that balance right has become one of the recurring design problems we solve across our residential projects. Classical Vastu Shastra assigns the south-west zone of a home to the senior-most members of the household, reasoning that this direction carries the heaviest, most stable energy in the structure and is best suited to those who have earned the most settled position in the family, and in our decade of practice we have found that this old assignment dovetails with modern accessibility needs more often than clients expect, though the two do not always point in exactly the same direction and reconciling them is where our actual design work happens.
Why south-west, and why it matters more in a joint household
The logic behind placing elders in the south-west corner rests on the idea that this zone anchors the entire structure, being associated with stability, weight, and the earth element in traditional Vastu texts, and in practice this translates into a room that tends to receive gentler, less harsh light through the day compared to a west-facing room that catches the full brunt of Kolkata's afternoon sun, or a north-east room that is technically the most auspicious zone in the home but is traditionally reserved for the pooja area or for younger family members starting their careers rather than for rest. We designed a joint family home in the New Town B and C block belt where three generations shared roughly 2,800 square feet across two floors, and the brief specifically asked us to give the grandparents the south-west bedroom on the ground floor, a room of about 180 square feet with an attached bathroom, while the son's family took the first floor bedrooms including one in the north-east zone that doubled as a home office and prayer corner (a placement question we cover in detail in our piece on pooja room direction differences between flats and independent houses, since the same north-east logic governs both temple and elder placement and families often have to choose which takes priority when space is tight).
What we have noticed working across enough of these joint households is that the south-west placement is rarely contested by the family, everyone tends to agree on it in principle, but the harder conversation is almost always about which floor that south-west room sits on, because in a two or three storey independent house the south-west corner exists on every level, and a family that wants to honour the directional principle exactly as taught might default to putting elders on an upper floor if that happens to be where the biggest south-west room is, which is precisely the choice we push back on.
Ground floor accessibility has to override floor-level preference
We have sat through enough client conversations to say plainly that when the south-west room on the upper floor is larger or better finished than the one on the ground floor, families sometimes lean toward putting parents upstairs purely because that is where the "correct" directional room happens to be biggest, and this is where we step in as designers rather than as strict interpreters of Vastu text, because a senior citizen managing arthritic knees or recovering from a hip replacement genuinely cannot manage two or three flights of stairs multiple times a day regardless of how auspicious the room above might be. Our standard recommendation, and one that we have implemented on at least a dozen multi-generational projects over the years, is to treat ground floor placement as the non-negotiable practical requirement and then work within that floor to find the best available south-west or south orientation, even if that means the room is somewhat smaller than an equivalent space upstairs, because a modestly sized room the grandparents can reach safely at 2am for a bathroom visit serves them better than a larger, directionally perfect room they have to navigate a staircase to reach. On the New Town project mentioned above, the ground floor genuinely did have a usable south-west corner, so the ideal and the practical lined up, but we have also handled cases in Salt Lake where the ground floor's south-west zone was occupied by the garage or a store room baked into the original structure, and in those situations we prioritised the best available ground floor room, generally recommending south or west over north or east, and treated the strict south-west rule as a guideline to approach rather than a rule to break the entire plan for.
Within the room itself, once floor and general zone are settled, we build in a set of accessibility details that have become close to standard on our senior-focused bedrooms regardless of exact Vastu positioning, including door widths of at least 34 inches to comfortably clear a walker if one becomes necessary later, grab bars in the attached bathroom set at 32 to 34 inches from the floor, slip-resistant matte tile rather than glossy vitrified tile on the bathroom floor, and a raised toilet seat height built into the fixture selection from the start rather than retrofitted later, all of which we treat as inseparable from the directional planning rather than a separate accessibility add-on. Bed placement within the room also follows a specific logic we apply consistently, positioning the bed so the head points south or east while ensuring the person can see the door from a lying position, which addresses both the traditional guidance and a genuine safety consideration for elders who want to see who is entering the room.
When the south-west corner simply is not available
Not every home, especially flats rather than independent houses, has a workable south-west corner free of a shared wall or a structural core, and this is a scenario we handle often enough in Rajarhat and Salt Lake apartments that we have developed a fairly consistent fallback approach, which starts with checking whether the south-west zone is compromised the way a missing north-east corner often is in apartment buildings, structurally absorbed by a neighbouring unit or a lift core, and if so we move to the next best available direction (typically south, since it shares some of the stability associated with south-west) rather than forcing the family into a room that technically matches the compass reading but sits against someone else's bathroom wall or a noisy service shaft. We also pay close attention to natural light quality in these fallback rooms, since elders in our experience spend considerably more daytime hours in their bedroom than younger working family members do, so we prioritise rooms with genuine window access over interior or borrowed-light rooms even when the interior room might technically carry a marginally better directional reading.
Temperature and draught control matter more here too, and we have started specifying slightly better window glazing and curtain treatments for elder bedrooms specifically, partly because Kolkata's humidity and temperature swings affect joint pain and respiratory comfort more noticeably for seniors, a consideration that ties into broader decisions about window treatment costs across curtains, blinds, and wooden shutters that we walk every client through regardless of which room we are furnishing, though for elder bedrooms we lean toward wooden shutters or heavier blackout-lined curtains that give better control over both light and draught than a lighter curtain would.
Designing a room your parents can grow old in comfortably
If you are planning a home for a multi-generational household and want the elders' room to genuinely respect both tradition and the years ahead, not just tick a directional box on day one, we would be glad to walk your specific floor plan with you and figure out where the south-west or nearest workable zone actually sits within what your ground floor allows. Get in touch through our contact page and tell us a little about your household's structure, and we will help you place that room where it can actually serve your parents well for the next twenty years, not just look correct on a compass.