








Pooja Room Direction Differences Between Flats and Independent Houses
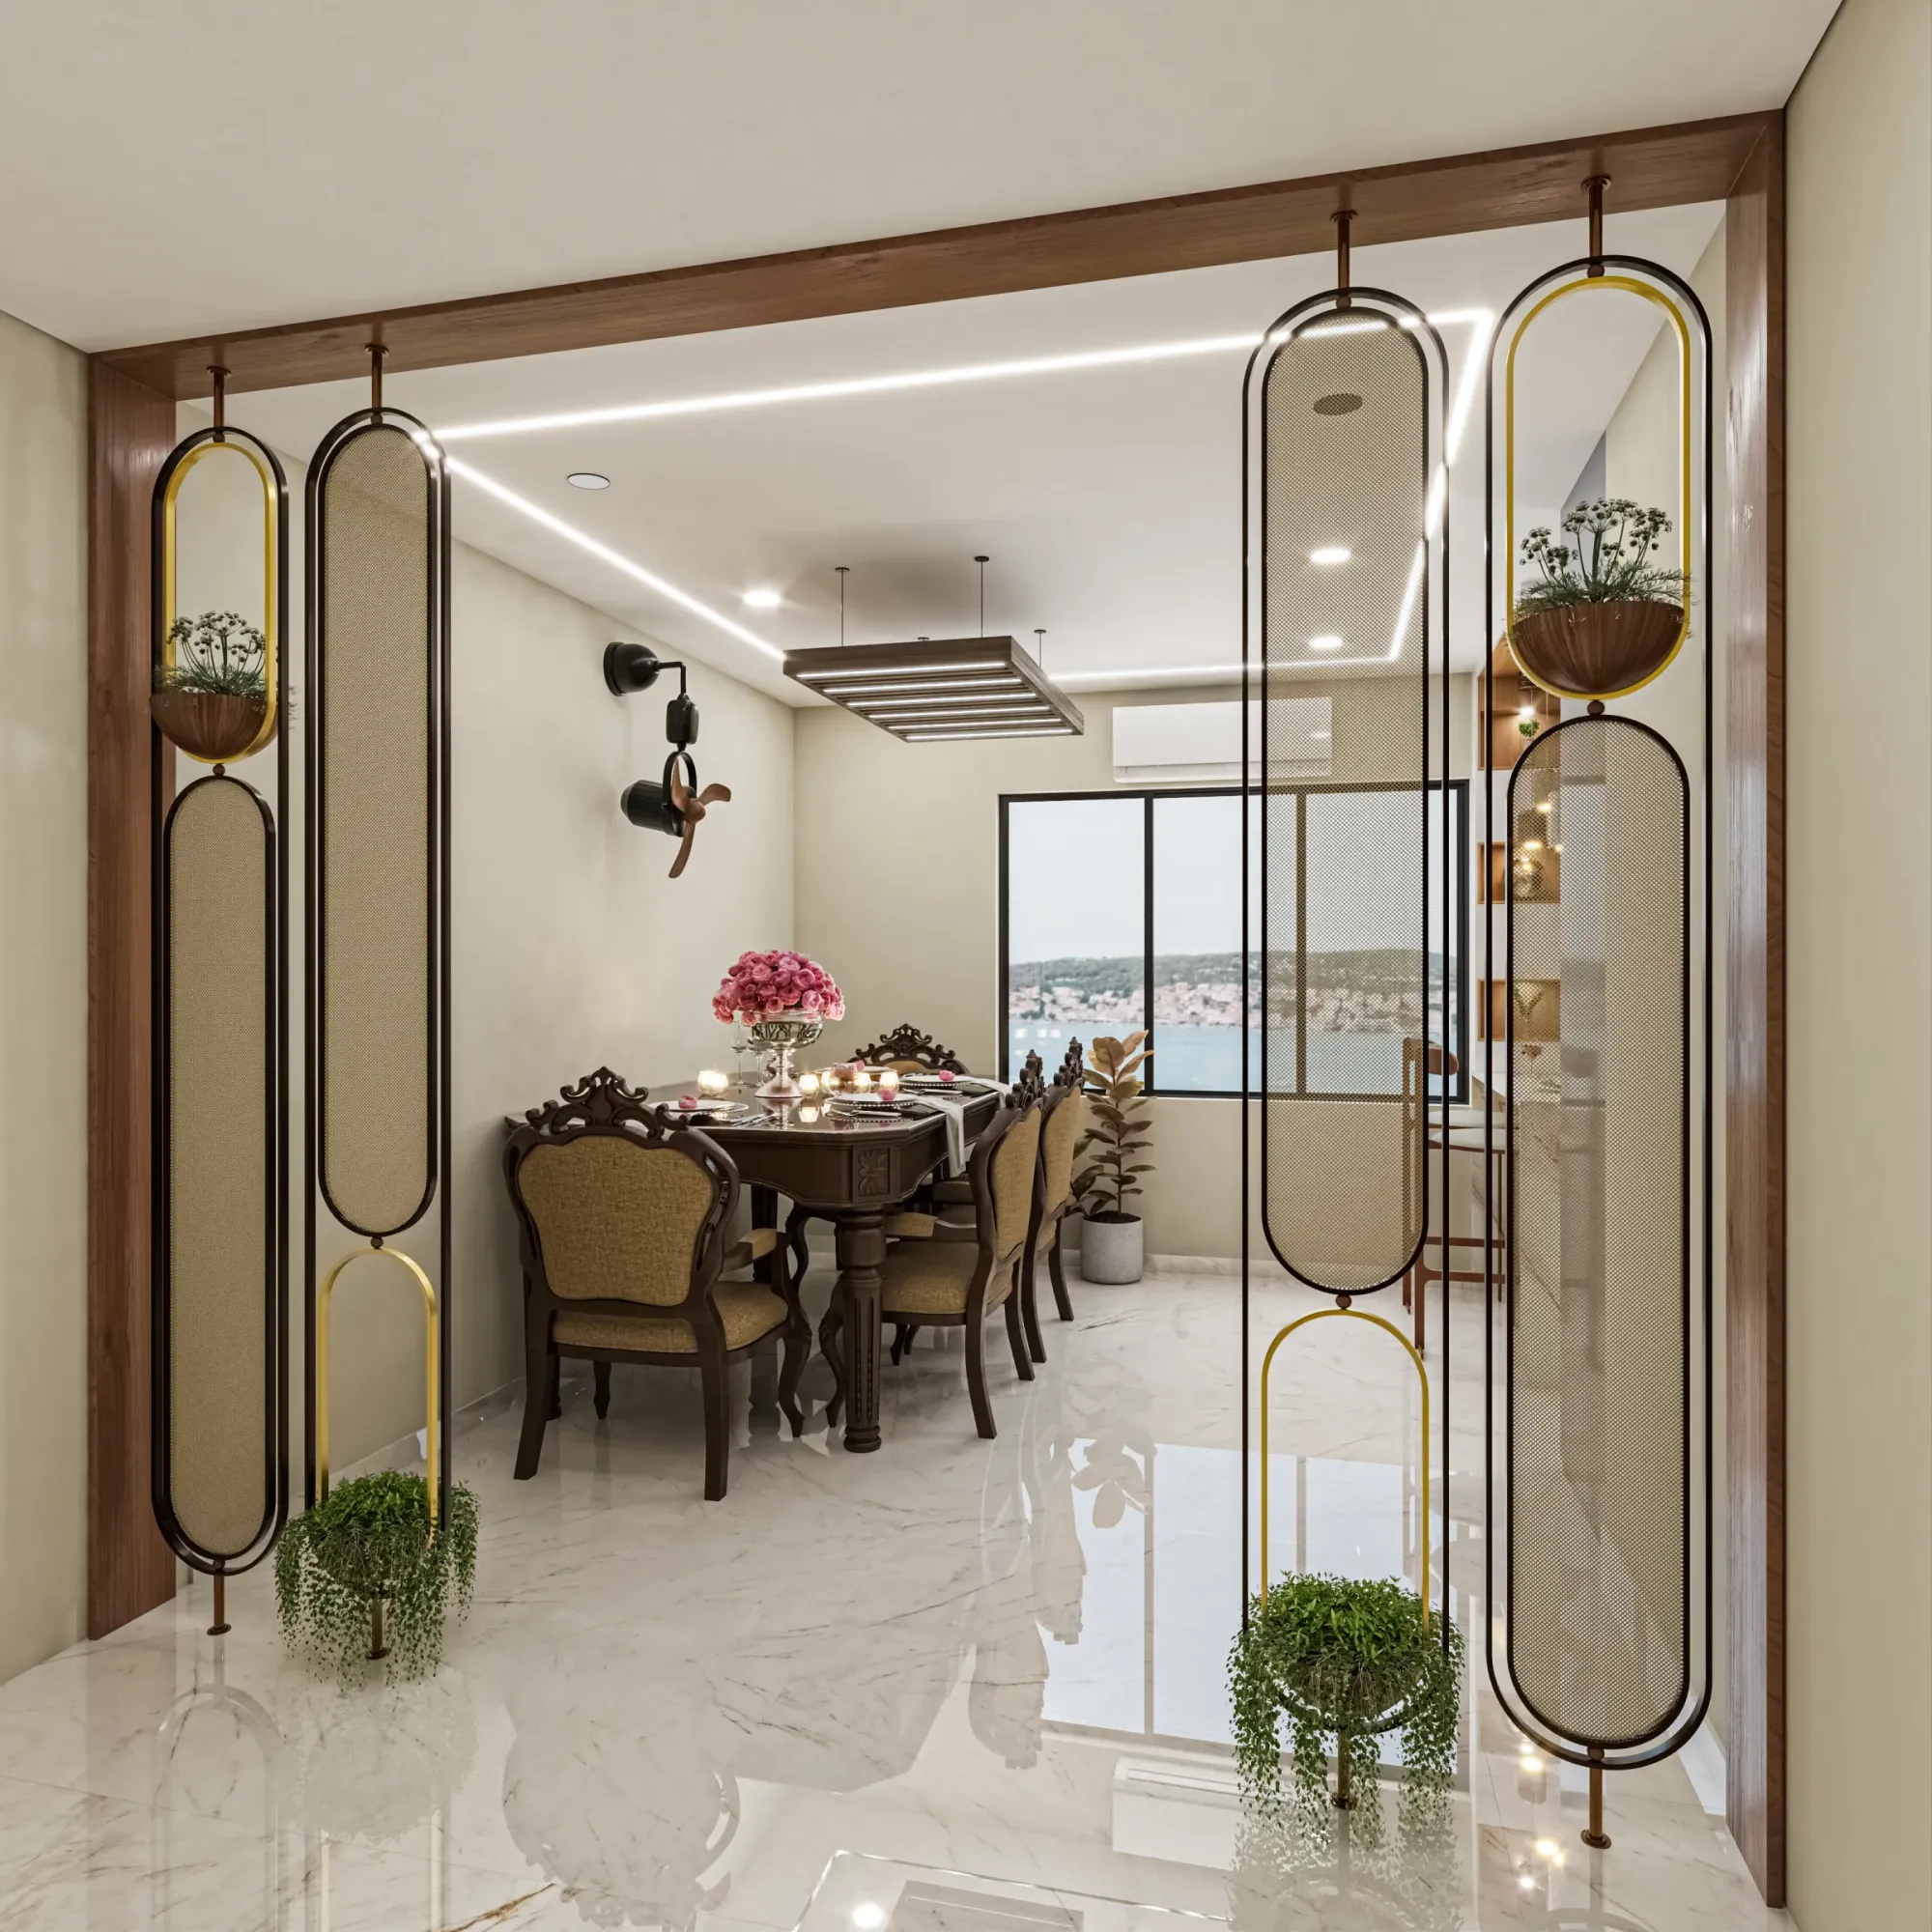
When a client in New Town asks us for a Vastu-compliant pooja room, the very first question we ask back is whether they are fitting one into an existing flat or building a house from the ground up, because the honest answer is that these are two almost entirely different design problems wearing the same name. We have designed pooja spaces inside compact three-bedroom apartments in Rajarhat where the north-east corner was already claimed by a bathroom shaft, and we have also laid out full mandir rooms from scratch for independent houses in the Action Area stretches where the client owned the plot and could orient the entire structure around where the temple would sit, and the difference in what is achievable shows up in every single decision from the direction the deity faces to the material we use on the floor.
Why a flat forces compromise before design even begins
In an apartment, the building envelope is fixed long before an interior designer or the family walks in, which means the north-east corner (the ishaan kon that classical Vastu treats as the most auspicious zone for a home temple) may already belong to a neighbour's kitchen wall, a lift shaft, or worse, sit directly above or below someone else's bathroom, and in a stacked multi-storey structure you cannot simply relocate a load-bearing wall to fix that. We have walked into 1,100 to 1,600 square foot flats in Salt Lake and Rajarhat where the true north-east corner was structurally a wet area, a plumbing riser, or a service duct shared with the unit next door, and no amount of remedial furniture placement changes the plumbing that already runs through that wall. The practical response we lean on is to identify the best available corner within the livable rooms (usually somewhere along the north or east wall of the living or dining area) and build a dedicated pooja unit there rather than force the ideal corner regardless of what runs behind it, because a temple placed against a bathroom's shared wall, even a beautifully finished one, defeats the purpose the placement was meant to serve.
Plumbing is the other constraint that independent houses simply do not share. Flats come with fixed vertical stacks for water supply and drainage that run through specific corners on every floor, decided once by the builder and repeated identically from the second floor to the twentieth, so if your neighbour's kitchen sink is on your north-east corner, it will be on that corner in your flat too, structurally speaking, even if your own layout uses that space for a bedroom or a store. We have had clients ask if remedial items like a copper Vastu pyramid or a specific crystal placement can undo this, and our honest answer as designers, not priests, is that we would rather use accurate zoning and clever furniture orientation to work with what the building physically allows than promise a fix that the structure cannot deliver. For a family in a 1,450 square foot flat near Eco Park we recently completed, we built a floor-to-ceiling temple unit in teak veneer with brass inlay along the east wall of the living room instead of the compromised north-east corner, oriented so the deity faces west (letting the person praying face east, which is the more important directional rule when the ideal corner is unavailable), and the family has been happy with both the aesthetics and the logic behind the choice.
What genuine freedom looks like in an independent house
Independent houses in areas like New Town's less dense residential plots or the outer Rajarhat belt give us a completely different starting point, because when the client owns the land, we can literally orient the ground floor plan so the pooja room sits in the true north-east corner from the first sketch, with no neighbour's wet area, no shared riser, and no compromise forced by a builder's floor plate that was finalised years before the family bought in. On a recent independent house project spanning roughly 2,400 square feet across two floors, we placed the mandir room on the ground floor in the north-east corner with a small opening high on the east wall to let in the first light of the morning, something that is structurally almost impossible to replicate in a mid-rise flat where the east face might be shared with an adjacent tower or blocked by a neighbouring building's wall (a related problem we cover in more depth in our piece on Vastu when your window faces another building's blank wall). We also had the freedom to keep the pooja room a full storey below the master bedroom rather than stacked directly beneath a toilet, and to specify the flooring material, typically a light marble or kota stone that stays cool underfoot, without worrying about matching a builder's standard specification across the building.
The other freedom that independent houses offer is scale and permanence. A true home temple room in an independent house can run anywhere from 60 to 120 square feet depending on family size and how many deities are enshrined, complete with a proper threshold step, dedicated ventilation, and sometimes even a small skylight, whereas in a flat we are almost always working within a pooja unit that occupies a corner or an alcove of an existing room rather than a room unto itself. We priced a dedicated pooja room build-out (masonry threshold, marble flooring, teak temple structure, brass fittings, and a ventilated jaali window) at close to eleven lakh rupees for the independent house project mentioned above, against roughly one and a half to two and a half lakh rupees for a well-built pooja unit inside an existing flat, and that gap tells you plainly how much the underlying shell dictates the budget and the ambition of the design.
Working within the flat, not fighting it
For families in flats who still want a meaningful, correctly oriented pooja corner, our approach is to treat the corner as a piece of furniture design first and a Vastu exercise second, because a beautifully proportioned temple unit that faces the right direction relative to the person praying does most of the work even when it is not sitting in the textbook-perfect corner of the home. We favour built-in units with a slightly raised base (typically four to six inches, which mirrors the threshold step of an independent house's pooja room in miniature), doors that fully close to keep the space visually separate from daily living areas, and either a small exhaust vent or a nearby window for the smoke from incense and diyas to escape, since flats rarely have the passive ventilation an independent house's dedicated room enjoys. We have also increasingly used LED strip lighting concealed behind a cove detail above the temple unit in flats, both for the ambience and because natural light is often the one thing an apartment's compromised corner cannot provide, an approach that sits alongside broader thinking we do for elderly parents' rooms in multi-generational Kolkata homes, where similar constraints of shared walls and fixed structure come up again and again.
Budget is worth being upfront about too, because the storage and joinery work around a pooja unit in a flat often competes for the same carpentry budget as wardrobes and kitchen cabinetry, and we always encourage clients to plan the pooja corner alongside their other storage needs rather than as an afterthought squeezed in once the rest of the flat is finalised; if you are mapping out where your carpentry rupees should go across a small flat, our breakdown of storage solution costs in small Kolkata flats is a useful companion read alongside this one.
Let us design your pooja space around the home you actually have
Whether you are working with a fixed apartment shell in Rajarhat where the ideal corner simply is not available, or you are still at the planning stage of an independent house and want the mandir room oriented correctly from the first drawing, we would rather sit with your actual floor plan and tell you honestly what is achievable than sell you a generic remedy that ignores your building's structure. Reach out through our contact page with your flat's layout or your house plot dimensions and we will walk you through what a properly considered pooja space looks like for your specific home.