








What to Do When Your Apartment's North-East Corner Is a Neighbor's Wall
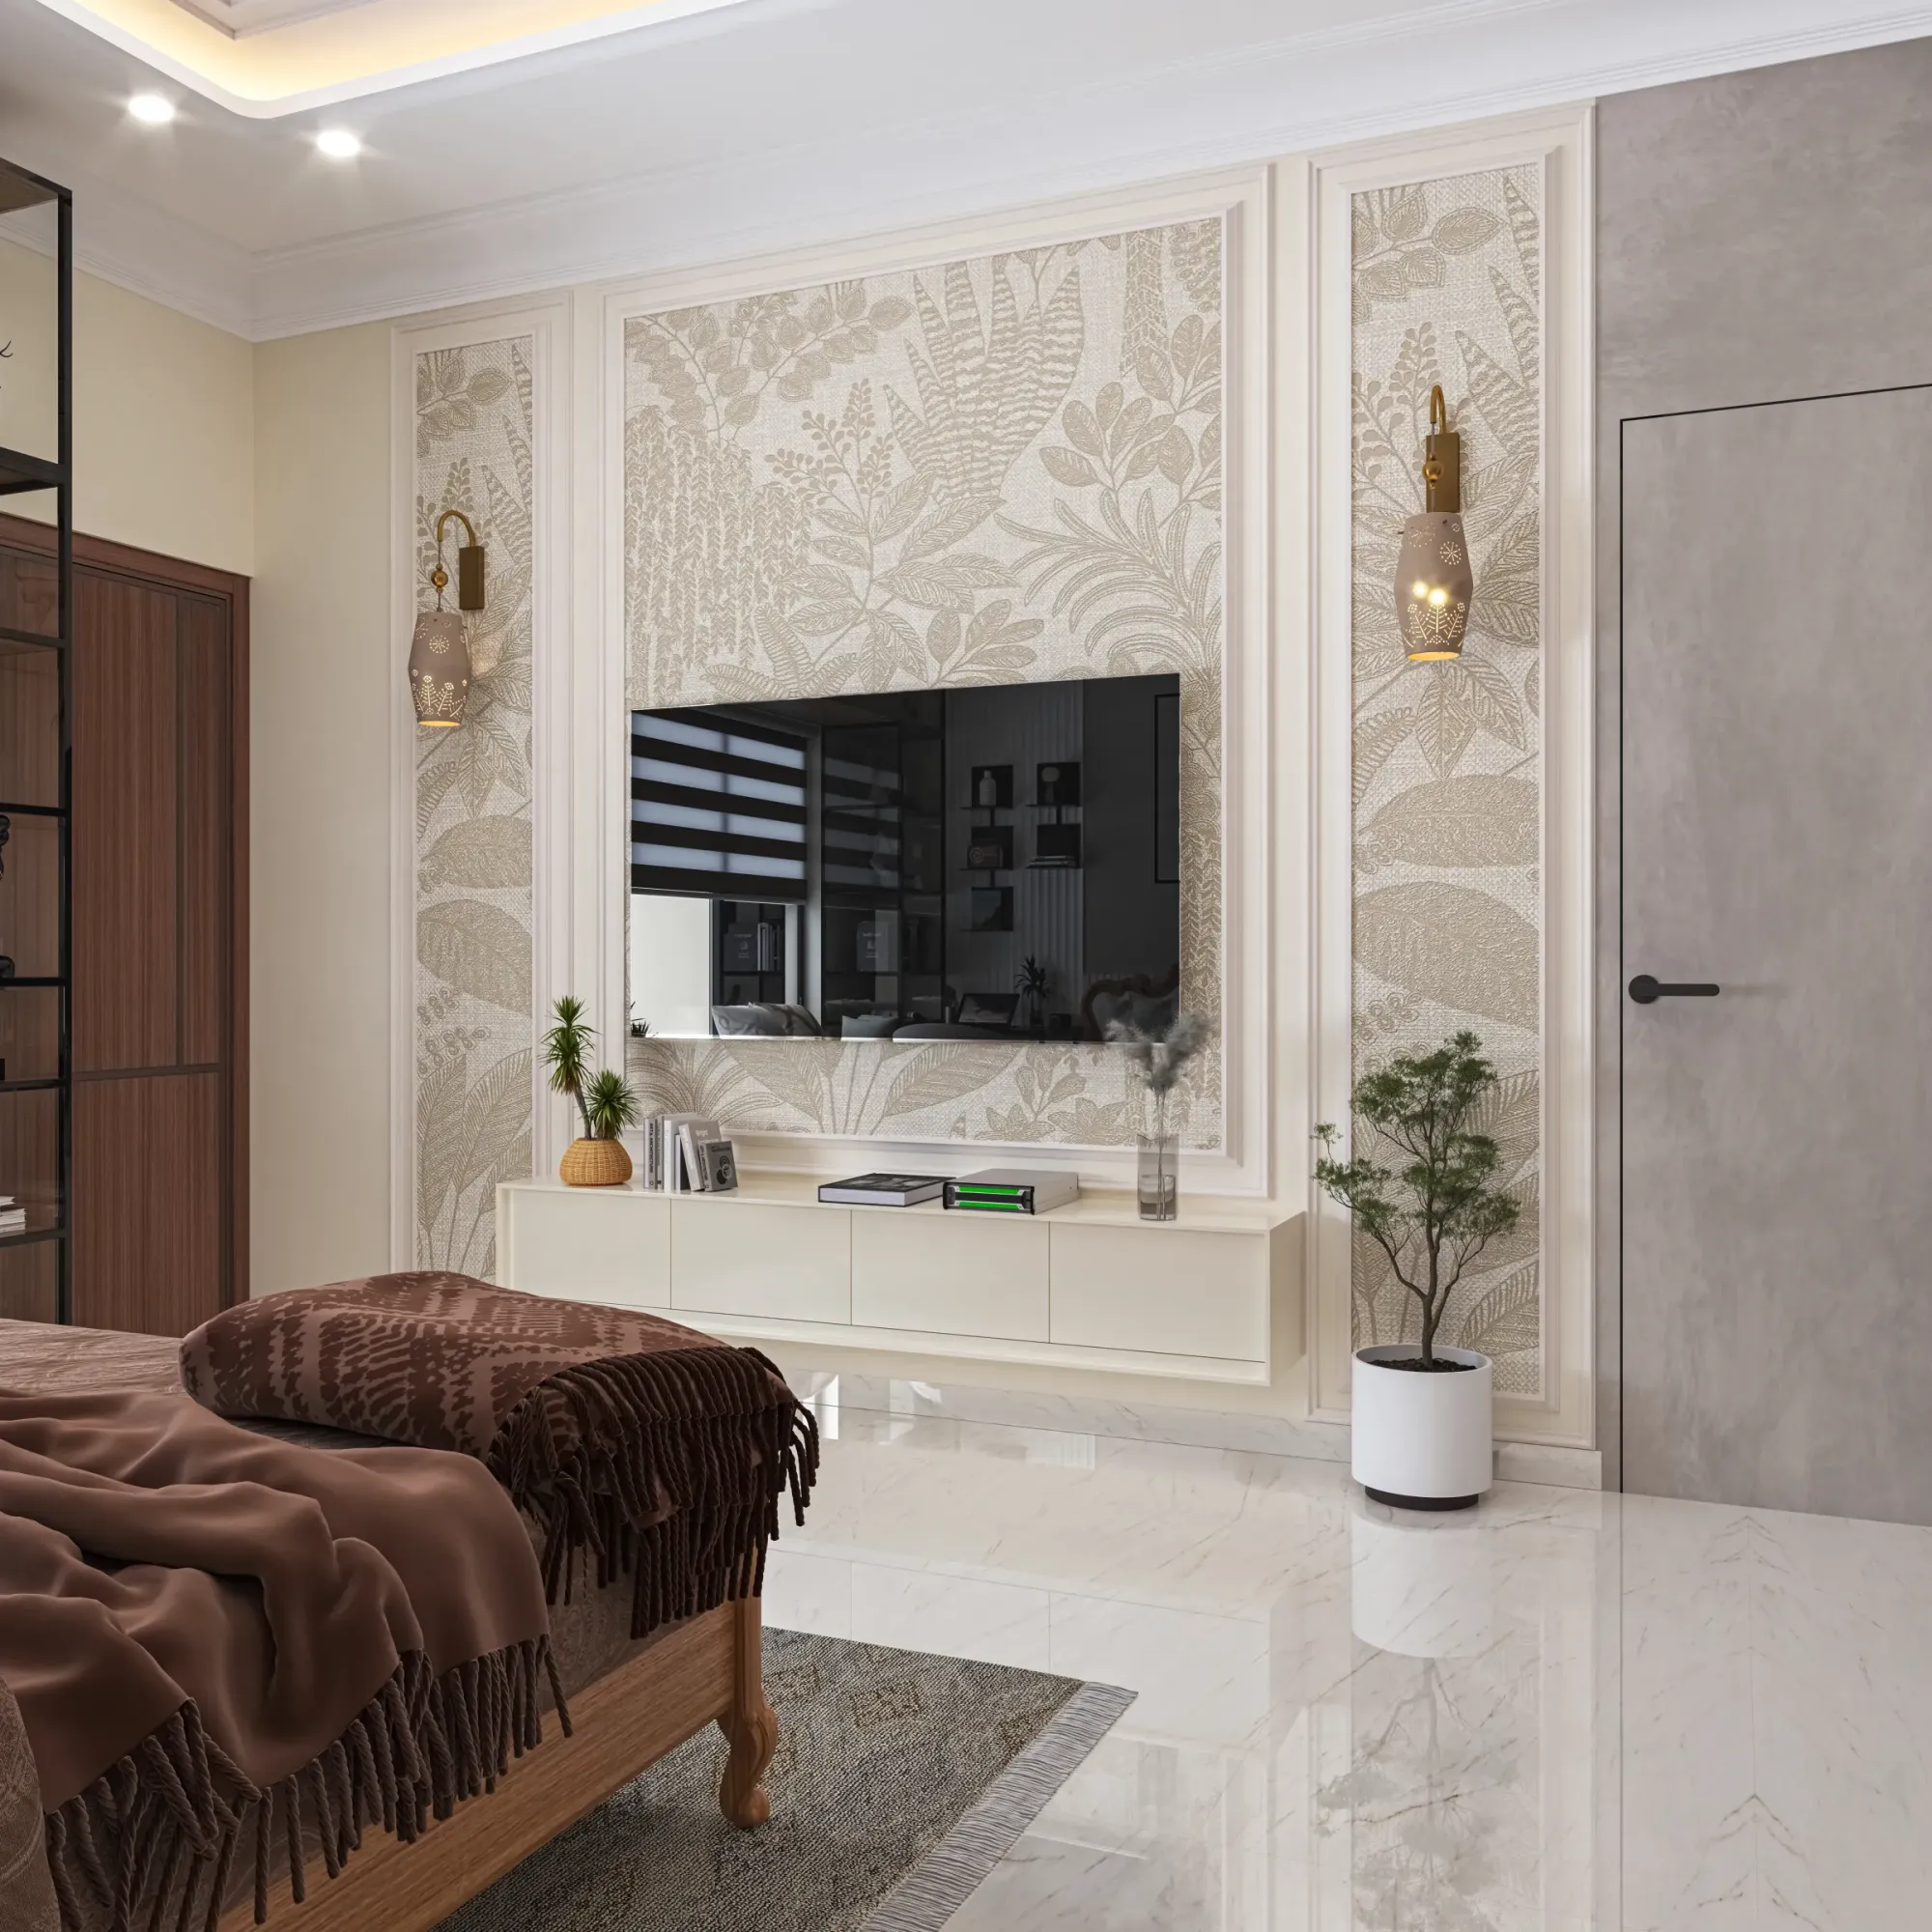
We would guess that close to half of the New Town apartment layouts we have opened up over the years have the same structural quirk sitting quietly in the floor plan, where the north-east corner, the zone that classical Vastu treats as the most auspicious point in any home, has been swallowed entirely by the adjoining unit's bathroom, a shared service shaft, or the building's lift and stair core, leaving the actual owner of that flat with no accessible north-east space at all inside their own four walls. This is not a rare misfortune that befalls one unlucky buyer, it is close to the default outcome of how mid-rise apartment towers get planned in dense pockets of New Town, Rajarhat, and Salt Lake, because when a developer stacks four or six units around a central core on each floor, someone's ishaan corner is going to fall inside the core itself or inside a neighbouring flat's boundary, and no amount of wishing changes the reinforced concrete that is already poured. What we can change, and what we spend a meaningful amount of our design time on, is how the rest of the flat compensates for that missing corner through diagonal placement, light, and material choices that do genuine work rather than symbolic gestures.
Understanding what "missing" actually means in a stacked building
Before we get into remedies, it helps to be precise about what has actually gone wrong, because in our experience clients often arrive already anxious about a vague sense that their home is "bad Vastu" without being able to name the specific structural issue, and the north-east absorption problem has a very specific signature once you know to look for it. On a typical floor plate for a three-bedroom unit running somewhere between 1,200 and 1,600 square feet, the building's structural core (lift, staircase, and shared plumbing shafts) is usually positioned centrally or along one edge to serve every unit on the floor efficiently, and if your particular flat happens to sit such that its own geometric north-east corner falls inside that shared core or inside the neighbouring flat's living room, there is no wall of your home you can move to reclaim it, full stop. We have measured floor plans where the true ishaan point was calculated to be roughly four to six feet inside the boundary of the unit next door, meaning the corner does not partially exist in a weak form within your flat, it simply is not there at all, and pretending otherwise with token remedies would not be honest design advice on our part.
The first thing we do on any project where this comes up, and it comes up often enough that it is close to a routine part of our initial site visit, is get an accurate compass reading of the actual unit boundaries rather than relying on the builder's marketing brochure orientation, because we have seen more than one case where the "north" printed on a sales floor plan was off by ten to fifteen degrees from true north, which is more than enough to change which corner of a room you think is north-east versus which one actually is. Getting this right first matters because every remedy that follows depends on knowing precisely how much of the north-east quadrant genuinely exists within your walls versus how much has to be compensated for elsewhere.
Diagonal placement as the primary working remedy
Once we know exactly how much of the true north-east is missing, our most reliable and most frequently used remedy is to identify whichever room in the flat has the largest share of north-easterly wall or floor area remaining, even if it is a partial slice rather than a full corner, and place the most significant furniture piece in that room along the diagonal that points toward true north-east, rather than squaring it off against the room's actual walls. In a living room where the true ishaan corner has been shaved down to perhaps a two-foot sliver by the neighbouring unit, we might angle a console table, a media unit, or even a seating arrangement at roughly a 45-degree diagonal so that its notional centre point sits as close to the true north-east direction as the room geometry allows, which sounds like a small adjustment but in a well-proportioned room genuinely shifts where the eye and the energy of the space settle. We did exactly this on a 1,350 square foot flat in Rajarhat where the kitchen next door had claimed the entire north-east quadrant, positioning a slim console and a pair of tall potted areca palms on the diagonal in the living room's remaining north-facing wall, which both approximated the missing corner's function and solved a genuine styling problem the room had.
Mirrors do real, measurable work here too, not as a symbolic gesture but because a well-placed mirror on the north or east wall, angled to reflect natural light further into the room, genuinely brightens a space that the missing corner would otherwise leave dim, and Vastu's emphasis on the north-east receiving morning light happens to align with basic daylighting principles that any competent interior designer already cares about. We typically specify a mirror panel between three and five feet wide depending on the wall, framed simply so it does not compete visually with the diagonal furniture placement nearby, and paired with a warm-white LED strip along the top edge for evenings when natural light is not available. This overlaps meaningfully with a related and equally common New Town problem, where a flat's window faces directly into another building's blank wall and loses natural light entirely regardless of the north-east corner question, and in flats that suffer both issues at once, mirror placement and layered artificial lighting become even more central to the remedy.
Lighting, colour, and what we specify room by room
Beyond mirrors, we lean on layered lighting to substitute for the energising quality that a true north-east corner is meant to bring into a home, typically specifying a brighter colour temperature of around 4000K for the compensating zone compared to the warmer 2700K to 3000K we might use elsewhere in the living areas, on the reasoning that the north-east is traditionally associated with clarity and freshness, qualities that a slightly cooler, crisper light temperature genuinely supports even setting Vastu aside. We pair this with a restrained colour palette in the compensating corner, generally whites, pale yellows, or soft aquas rather than the deeper earth tones we might use in a south-west zone, since these lighter colours both align with traditional recommendations for the north-east and do the practical work of making a light-starved corner feel less enclosed than it structurally is.
Where the budget allows, we also introduce a small water feature or an aquarium along the compensating wall, since water is traditionally tied to the north-east zone and a modest tabletop fountain or a well-maintained aquarium of even 15 to 20 litres becomes a workable stand-in, though we are careful to size these appropriately for the room and to specify low-maintenance options for clients who are honest with us about not wanting a high-upkeep feature; a bank of healthy plants does the same symbolic and practical job for clients who would rather not deal with a water feature at all. None of these are dramatic interventions requiring structural work, and that is deliberate, because the whole premise of a diagonal and lighting-based remedy is that it works within an existing apartment shell without touching a single load-bearing wall, unlike the freedom we would have in an independent house built from scratch, where the north-east corner can simply be designed into the plan correctly from the very first drawing.
A note on what these remedies cannot do
We think it is worth being direct that diagonal placement, mirrors, and lighting compensate for a missing corner, they do not recreate it, and any designer who tells you a mirror makes a structurally absent ishaan corner functionally identical to a genuine one is overselling the intervention. What we can promise, based on the dozens of these compensations we have executed across New Town and Rajarhat flats, is a room that reads as bright, well-proportioned, and intentional rather than one that quietly nags at the family because a corner feels wrong without anyone being able to say why, and for most clients living in a stacked apartment building rather than a self-built house, that is a realistic and honest target. This kind of compromise also comes up in related questions clients ask us about, including whether a flat number itself carries Vastu or numerological weight worth factoring in alongside the physical layout, and we are always happy to walk through the fuller picture of a specific unit rather than addressing the north-east corner in isolation.
Bring us your floor plan and we will find the best available corner
If you already suspect, or have just confirmed with a compass, that your flat's north-east corner belongs structurally to your neighbour, do not assume the home is a lost cause, because in our experience the right combination of diagonal placement, targeted lighting, and colour can compensate meaningfully within the walls you actually have. Send us your floor plan through our contact page and we will walk it with you room by room to find exactly how much of the true north-east you can still claim, and how to make the most of it.