








Vastu When Your Window Faces Another Building's Blank Wall
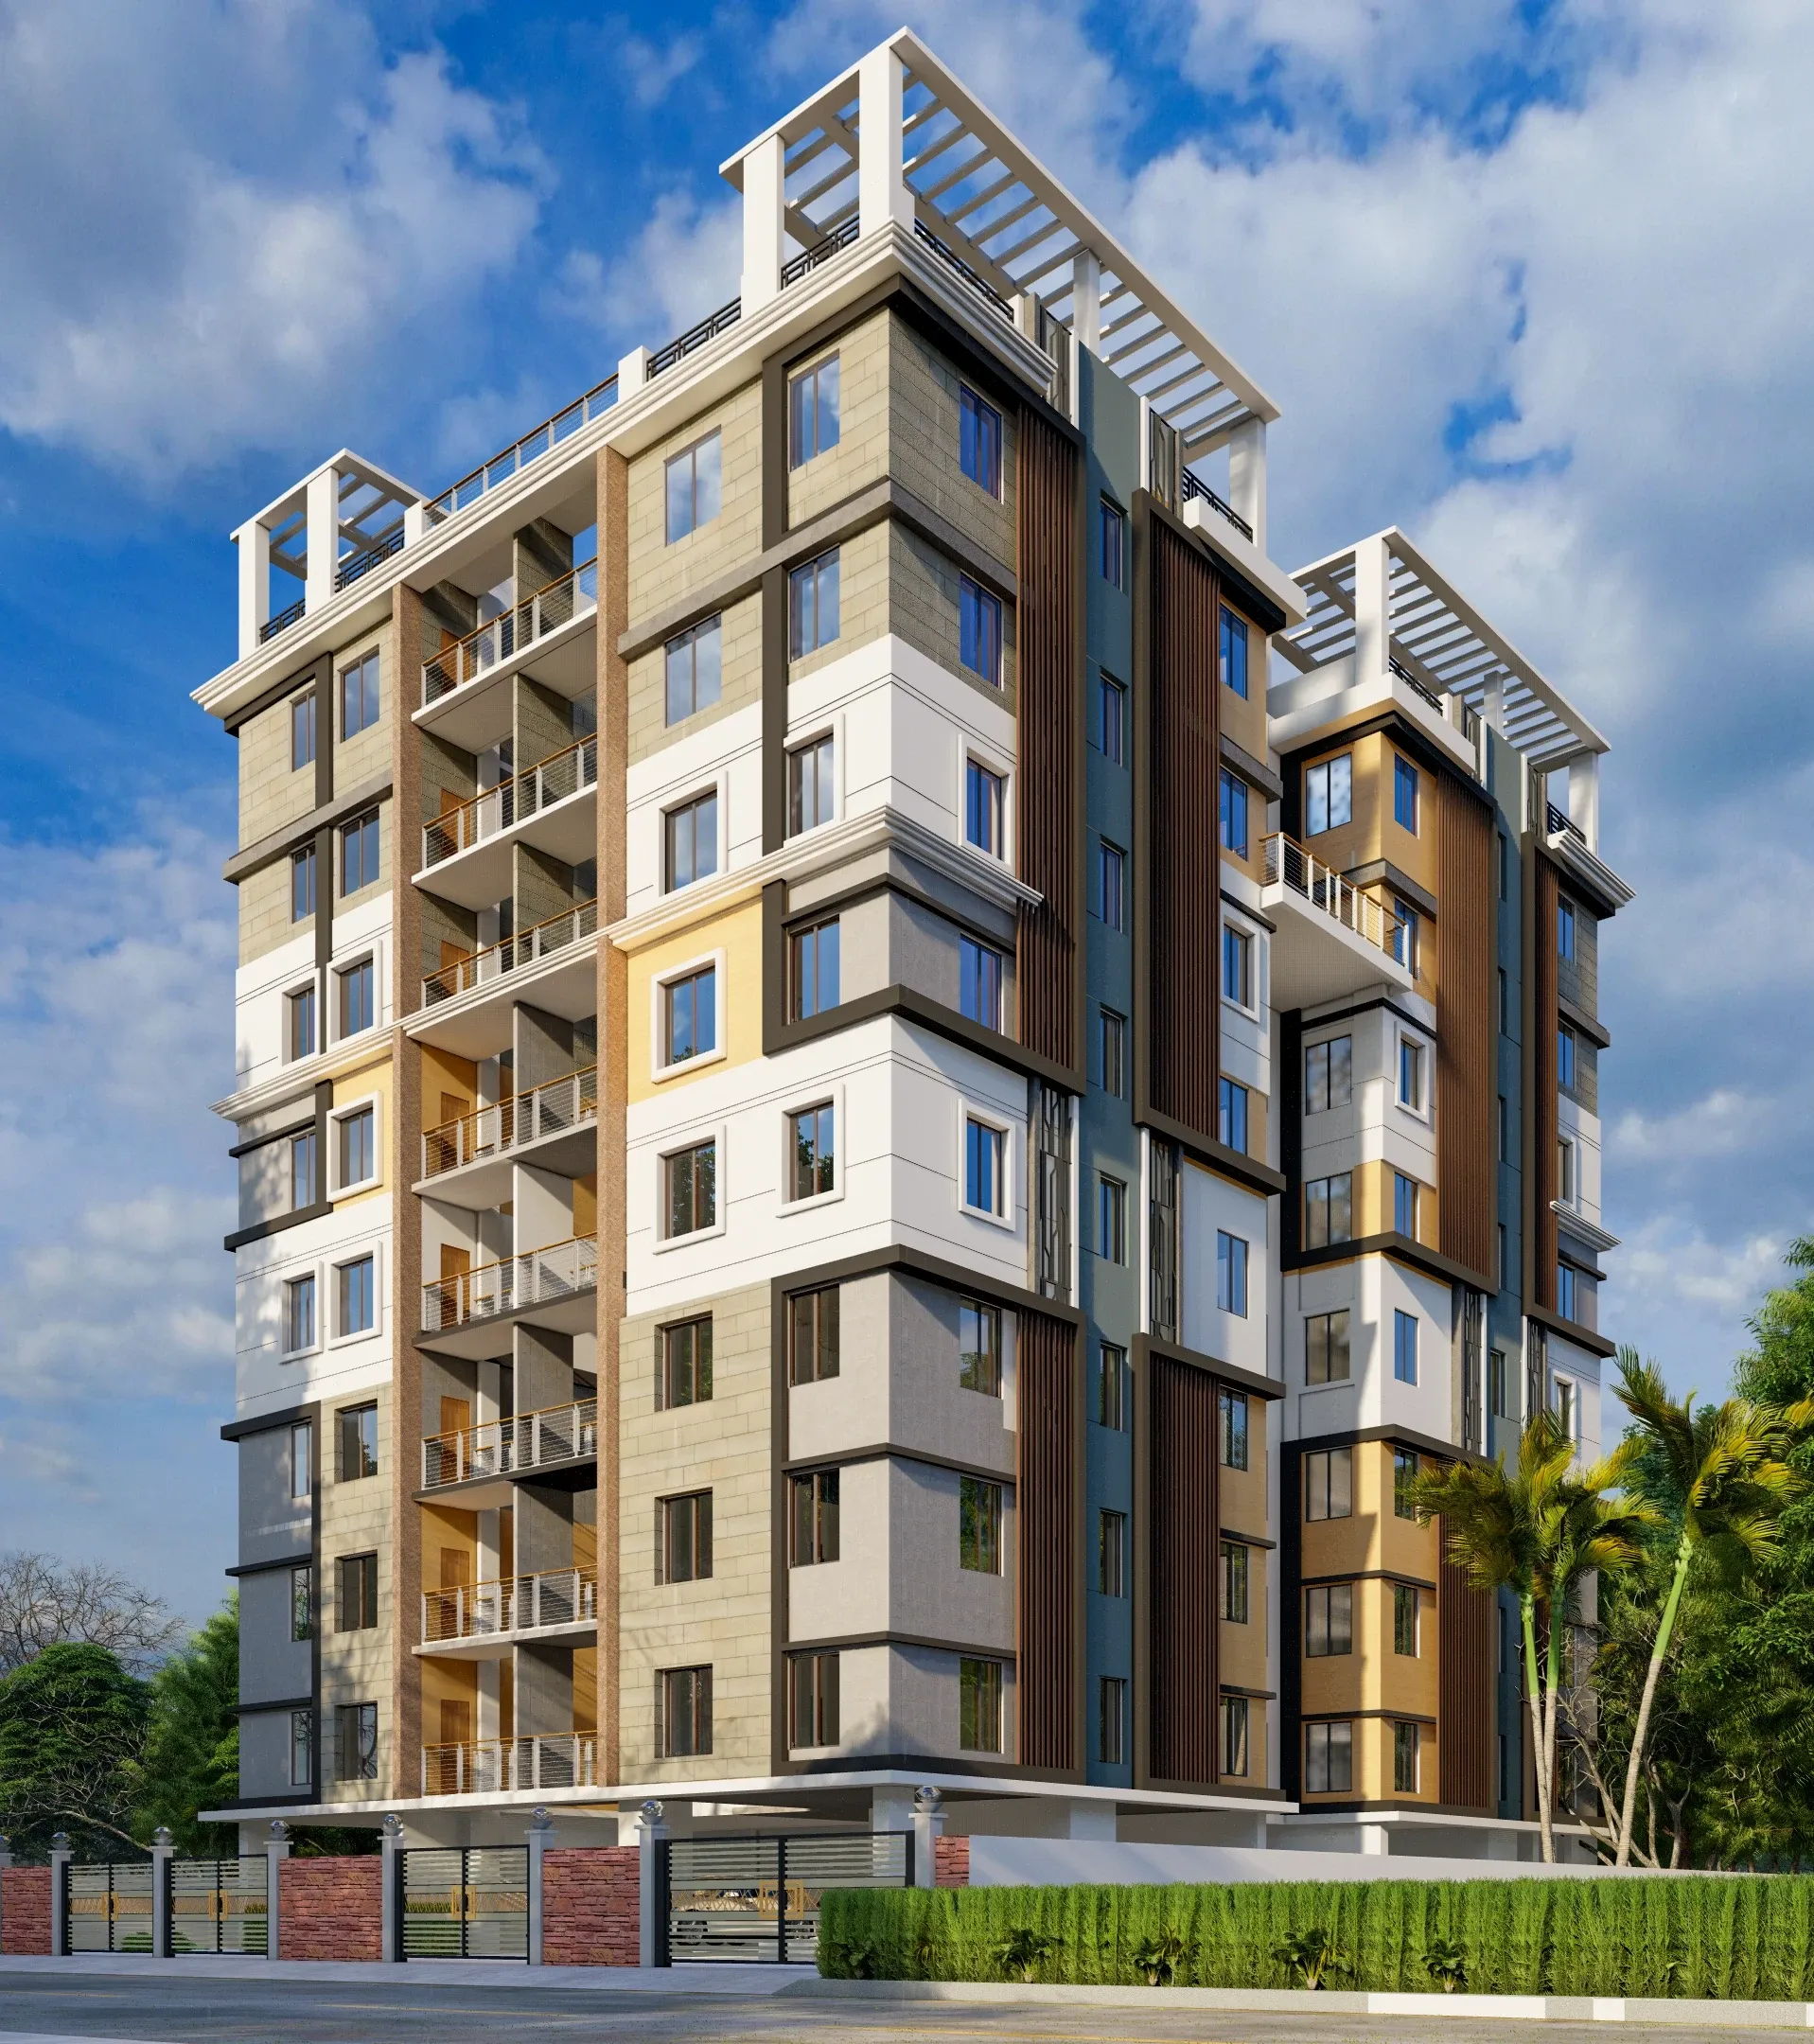
We hear a version of this same worry almost every month from families looking at flats in the newer, denser pockets of New Town and Rajarhat, where a unit's living room or bedroom window opens not onto sky or greenery but onto the blank concrete wall of the neighboring tower, sometimes with a gap of no more than 8 to 12 feet between the two buildings. The question that follows is almost always the same, whether this counts as bad Vastu, whether it blocks the flow of positive energy into the home, and whether they should walk away from an otherwise good flat purely because of what sits outside the window. It is a legitimate concern rooted in real Vastu principles about open prospect and unobstructed views, and it is also, in our decade of practice across this specific part of Kolkata, one of the most common physical realities of buying in a high-density development corridor, which means the useful conversation is not whether the problem is real but what you actually do about it once you own the flat.
Why This Happens So Often in New Town Specifically
New Town's development pattern, particularly across Action Area I and the newer blocks pushing into Action Area II and III, has produced a density of mid-rise and high-rise towers built close enough together that a meaningful share of units, especially those on lower and middle floors or in blocks facing a shared internal setback, end up with at least one room looking directly at an adjacent structure rather than open space. This is partly a function of how plot sizes and floor area ratios work under NKDA regulations, where developers maximize buildable area within a given plot, and partly a function of how many projects in this corridor were designed and approved within a fairly compressed timeframe over the last ten to fifteen years, meaning neighboring plots were rarely coordinated with each other's window and balcony placement in mind. We are not raising this to criticize how the area was planned, since the alternative would have been far lower housing density in a region that genuinely needed the housing stock, but we do think it is worth naming plainly, because a lot of homeowners assume a blocked view means something went wrong with their specific unit when in fact it is a predictable outcome of how compact urban blocks get built anywhere land is at a premium.
What Vastu Actually Says About a Blocked Prospect
In Vastu Shastra, the concept most relevant here is often described as open space or "prashaan," the idea that a home benefits from unobstructed views and airflow, particularly toward the north and east, because those directions are associated with the entry of positive energy, natural light, and a sense of expansiveness that supports mental clarity and prosperity for the household. A window that opens directly onto a close, blank wall interrupts this in two ways that Vastu treats as related but distinct, the physical blocking of light and air movement, which has an obvious practical basis regardless of which framework you use to think about it, and the more symbolic sense of the home's "vision" being restricted, which traditional Vastu texts link to a feeling of stagnation or limited opportunity for the people living there. We take both halves of this seriously, not because we think a wall eight feet from your window will single-handedly determine your family's fortunes, but because a room with genuinely restricted light and air does measurably affect daily comfort, and addressing both the practical and the symbolic side together tends to produce a home that actually feels better to live in, which is really the point of the exercise.
Mirror Placement: The Most Direct Remedy
The remedy most commonly recommended in Vastu practice for a blocked or obstructed view is the strategic placement of mirrors to visually and, in traditional terms, energetically extend the space beyond what the window physically shows you. We typically recommend positioning a mirror on an interior wall perpendicular to or facing the blocked window, sized to reflect either the window itself or a light source near it, which has the practical effect of bouncing whatever daylight does reach the room deeper into the interior while also breaking up the sense of a hard, close boundary the moment you look toward that side of the room. In one recent 950 sq. ft. two-bedroom renovation off Street Number 15 in New Town, where the secondary bedroom's only window faced a neighboring block's service wall roughly 10 feet away, we installed a full-height mirrored panel, about 6 feet by 2.5 feet, on the wall directly opposite the window, framed simply in a slim brass edge to avoid it reading as purely decorative, and the family reported that the room felt noticeably larger and brighter within days, well before we had touched the lighting plan for that space at all. We would caution against placing a large mirror directly facing the bed in that same room if it is a bedroom, since Vastu specifically advises against a bed reflected in a mirror regardless of the window situation, so the mirror placement always has to be reasoned through in relation to furniture layout, not decided purely on the basis of the window problem alone.
Lighting as a Structural Compensation, Not Just Decoration
Because a blocked window genuinely reduces the natural light reaching a room, often by a significant margin when the gap to the neighboring wall is under 10 feet, we treat the lighting plan for these rooms as a structural compensation rather than a cosmetic layer added at the end. This usually means layering three distinct light sources rather than relying on a single central fixture, a warm-toned cove or false ceiling wash light along the perimeter to replace the ambient glow the window would otherwise provide, targeted task lighting near any work or reading area since the window can no longer be relied on for that function, and a dimmable accent light near the window itself, sometimes built into the sill or a slim cabinet below it, which draws the eye toward that side of the room with a warm glow rather than letting it register as the darkest, least inviting corner. We have found that homeowners who make this shift, treating the blocked-view room's lighting as a genuine design problem to solve rather than an unfortunate limitation to live with, end up using that room more than they expected to, which is really the practical test of whether the remedy worked.
Frosted and Textured Glass: Turning the Window Itself Into a Feature
Where the neighboring wall is close enough that privacy is also a concern alongside the blocked view, which is common when the gap narrows below 8 feet and residents can sometimes see directly into each other's rooms, we often recommend replacing clear glazing with a frosted, fluted, or reeded glass treatment on the lower or full pane. This does something Vastu remedies alone cannot, it removes the visual reminder of exactly how close the obstruction is, since frosted glass reads as soft, diffused light rather than a hard view of brick or plaster a few feet away, and it solves the privacy problem simultaneously, which matters a great deal in these tight New Town gaps where curtains alone often are not enough. Fluted glass treatments in this kind of application typically run in a moderate cost range depending on the pane size and whether you are retrofitting existing glazing or specifying it fresh during a renovation, and we generally recommend pairing it with the layered lighting approach above so the window becomes a soft glowing element in the room's overall composition rather than simply "the window you can't really use."
When to Consider More Structural Options
For homeowners undertaking a broader renovation or remodeling project rather than a lighter refresh, there are a few more involved options worth discussing on-site, including reconfiguring which room sits against the blocked-view wall in the first place, since a store room, utility area, or walk-in wardrobe placed there loses far less by facing a close wall than a living room or primary bedroom would. This kind of room-swap thinking connects directly to the broader question of how service zones should be positioned in a flat, which we cover in more depth in our piece on utility room and servant quarter placement, because the same logic that governs where a wash area or store room belongs also helps identify which rooms can comfortably absorb a compromised view without hurting the family's daily experience of the home. We have applied this exact swap in several Salt Lake and New Town flats where the original builder layout put a bedroom against the blocked wall and a store room against the open side, and simply flipping that assignment during the interior fit-out solved more of the underlying problem than any remedy applied to the original bedroom ever could have.
One More Practical Consideration: AC and Ducting Routes
If you are already opening up walls and reworking a room that faces a blocked view, it is worth planning your air conditioning provisioning at the same time rather than as a separate follow-up job, since a room with reduced natural ventilation because of a close neighboring wall often ends up relying more heavily on mechanical cooling than a well-ventilated room would. Our guide on budgeting for AC ducting, piping, and ceiling cutouts is a useful reference if this applies to your renovation, since sequencing that work alongside the lighting and glazing changes we have described here avoids the cost and disruption of reopening a finished ceiling later.
Let's Look at Your Specific View Before You Decide Anything
Every blocked-view situation we have worked on has its own specific gap width, orientation, and floor level, and those details change what combination of mirror placement, lighting layers, and glazing actually makes sense for your room, so we would rather see the exact window and the wall it faces than offer a generic answer. If you own or are considering a flat anywhere in New Town, Rajarhat, or Salt Lake where a window opens onto a close neighboring structure and you want a straightforward read on what can realistically be done with it, reach out through our contact page with a photo of the view and we will tell you plainly what we would do with that room.