








Vastu Direction for Placing a Safe or Locker in the Bedroom
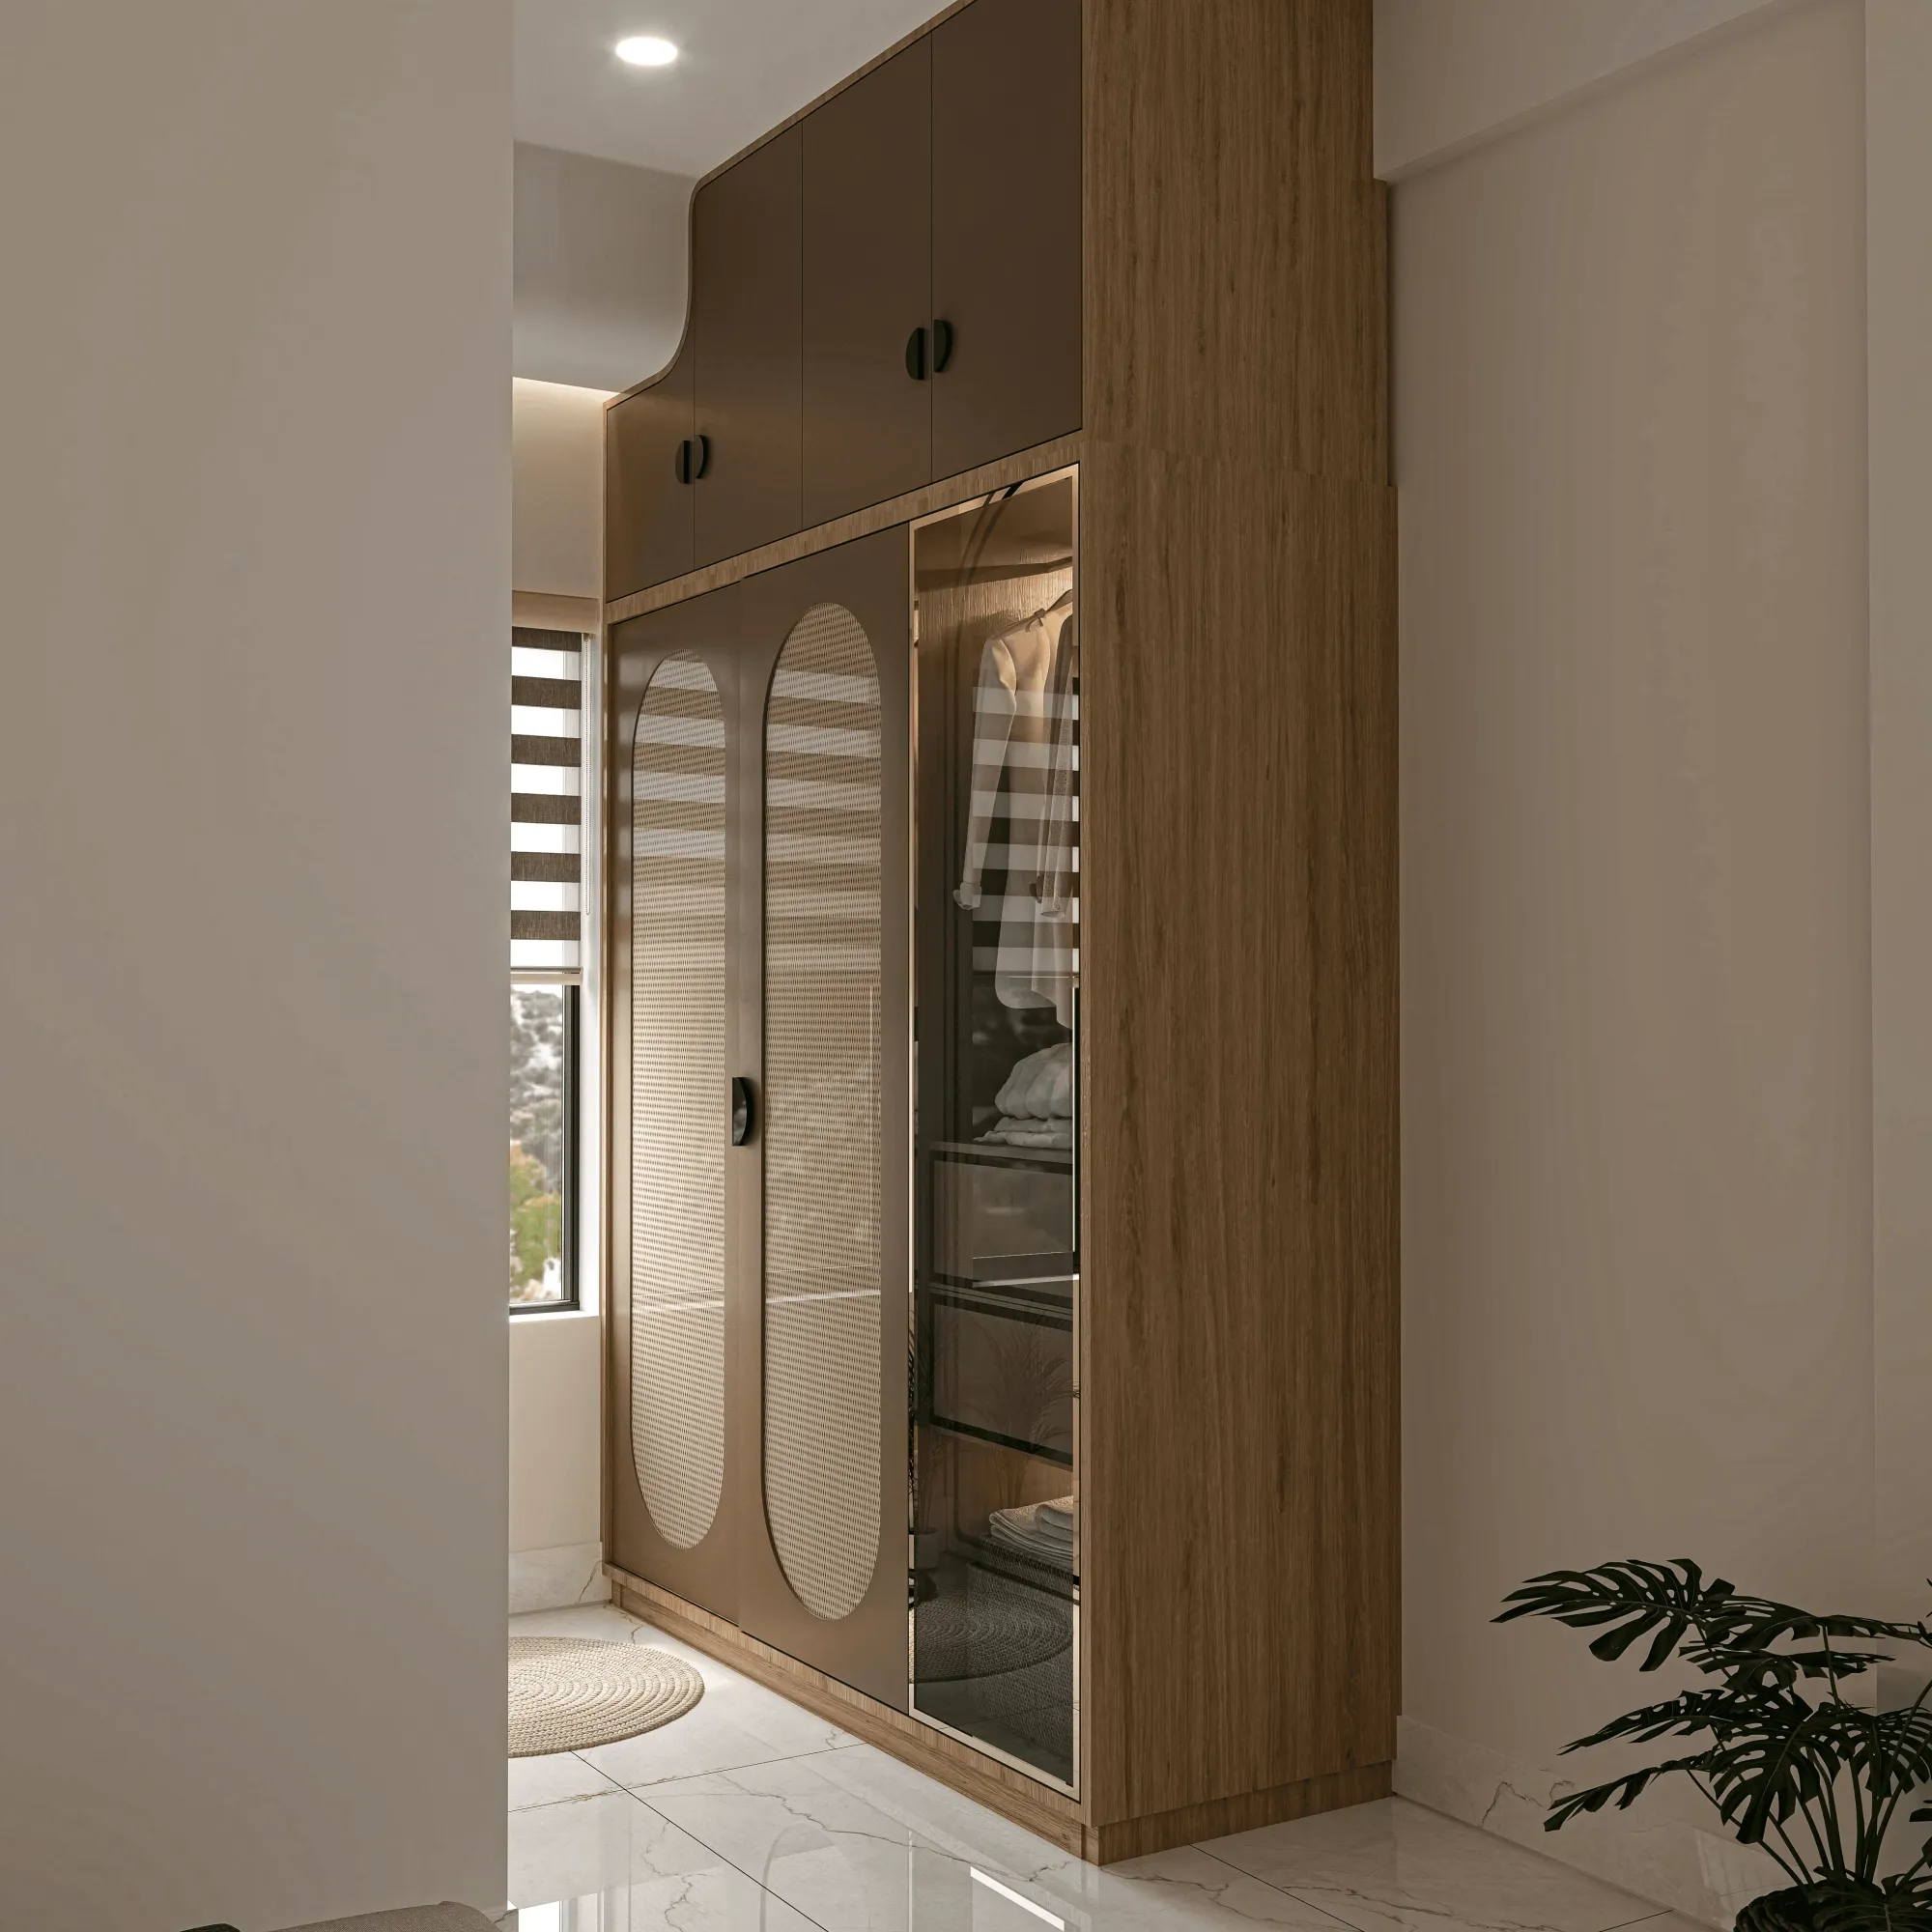
When a client asks us where the home safe or locker should sit inside the master bedroom, the answer we give is more specific than the general wardrobe placement advice they may have already heard, because a safe follows its own rule in Vastu Shastra, it should be built into or set against the south wall of the room with its door facing north when opened, which is a different instruction from the southwest wall usually recommended for the wardrobe as a whole, and the distinction between the two trips up more clients than almost any other bedroom detail we get asked about during a modular kitchen and wardrobe brief.
Why South Wall, North-Facing Door, and Not the Same Corner as the Wardrobe
The reasoning here separates into two parts that are easy to conflate but actually govern two different things, the wall the safe physically sits against and the direction its door faces when you open it to reach inside. Vastu texts assign the south wall of a room a grounding, stable quality suited to something that needs to stay fixed and secure, which is why a safe or locker, unlike the wardrobe's broader southwest placement, is specifically recommended against the south wall rather than the southwest corner, and the more consistently cited part of the rule concerns the door itself, that a safe should be positioned so its door swings open to face north, since north is associated in this tradition with Kubera, regarded as the deity of wealth, and a locker that opens toward that direction is considered to draw prosperity into the household each time it is accessed rather than working against it. In practical terms this means the safe unit sits flush against the south wall with its hinge on the correct side so the door, once open, faces the room toward the north, which is a detail our electricians and carpenters need to know before the wardrobe carcass is even framed, since retrofitting a safe's orientation after the wall unit is built usually means relocating the entire locker rather than just flipping a door.
In-Wall Safes Versus Almirah-Mounted Lockers
Most of the homes we work in across New Town and Salt Lake choose between two practical approaches to housing the safe, either a genuinely in-wall unit recessed into the masonry behind a false panel, which requires structural coordination since not every partition wall in an apartment can safely carry a cavity of that depth, or a locker built into the base or a side column of the wardrobe carcass itself, which is the far more common choice in our projects simply because it does not touch the building's structural walls at all and can be positioned anywhere the wardrobe design allows. An in-wall safe needs the civil contractor involved early, since it typically requires a masonry or RCC wall at least nine inches thick to recess a standard locker body without compromising the wall's integrity, which rules it out for most partition walls inside a New Town flat that are built at four or five inches, while an almirah-integrated locker sidesteps that constraint entirely and is the option we specify for roughly four out of every five bedroom locker briefs we get.
| Safe Type | Wall Requirement | Where We Use It |
|---|---|---|
| In-wall recessed safe | 9 inch masonry or RCC wall minimum | Independent houses and select flats with a genuine load-bearing south wall |
| Almirah-integrated locker | No structural wall requirement | Most New Town and Salt Lake apartment bedrooms |
| Freestanding floor safe | None but needs a stable base | Rental flats or where the wardrobe is not being rebuilt |
What Happens When the South Wall Isn't Available
A fair number of bedrooms simply do not have a usable stretch of south wall once the door swing, a window, or an AC ledge cutout is accounted for, and in a typical 130 to 180 square foot master bedroom in New Town's 3BHK stock, we find the clean south wall option is workable in roughly half the projects we take on, which means the other half need a considered fallback. Where the true south wall is broken up or entirely occupied by an opening, we look next at positioning the safe on the west wall with the same north-facing door orientation preserved if the wardrobe's internal layout allows it, since keeping the door direction correct matters more in the guidance we give clients than insisting on the exact wall, and only as a last resort, when neither the south nor the west wall can accommodate it, do we discuss a southwest position that at least keeps the safe out of the northeast corner, which is the one placement almost every version of this rule agrees to avoid regardless of which specific wall it lands on instead.
| South Wall, Door Facing North (ideal) | Southwest Corner (fallback only) |
|---|---|
| Matches the traditional Kubera-facing rule most closely | Keeps the safe out of the northeast zone at minimum |
| Achievable in roughly half the New Town bedrooms we design for | Used only when south and west walls are both unavailable |
| Works well combined with a southwest wardrobe run | Can conflict with wardrobe placement if not planned together |
| Door orientation is easy to preserve during construction | Door orientation sometimes has to be compromised here |
A Note on the Northeast Corner Specifically
Just as the northeast corner of a bedroom is meant to stay open and uncluttered rather than hold a heavy wardrobe, it is considered an even less suitable spot for a safe specifically, since the northeast in this framework is governed by water and clarity rather than the grounded, stable earth quality a locker calls for, and a heavy steel safe recessed into that corner is one of the more commonly flagged Vastu issues we encounter when reviewing a resale flat's existing layout rather than a home we are designing from scratch. If a client already owns a flat with the locker fixed into the northeast corner by a previous owner or the original builder's fit-out, our advice is rarely to relocate it immediately, since that is disruptive and costly for a fixed steel unit, but rather to note it as a factor worth changing the next time the bedroom undergoes any renovation work that touches that wall regardless. The broader framework behind these direction assignments, the eight compass points and five elements Vastu Shastra organises a home around, is covered reasonably well in the Wikipedia entry on Vastu Shastra, though the specific safe and locker guidance here comes from what we have applied directly across our own bedroom briefs.
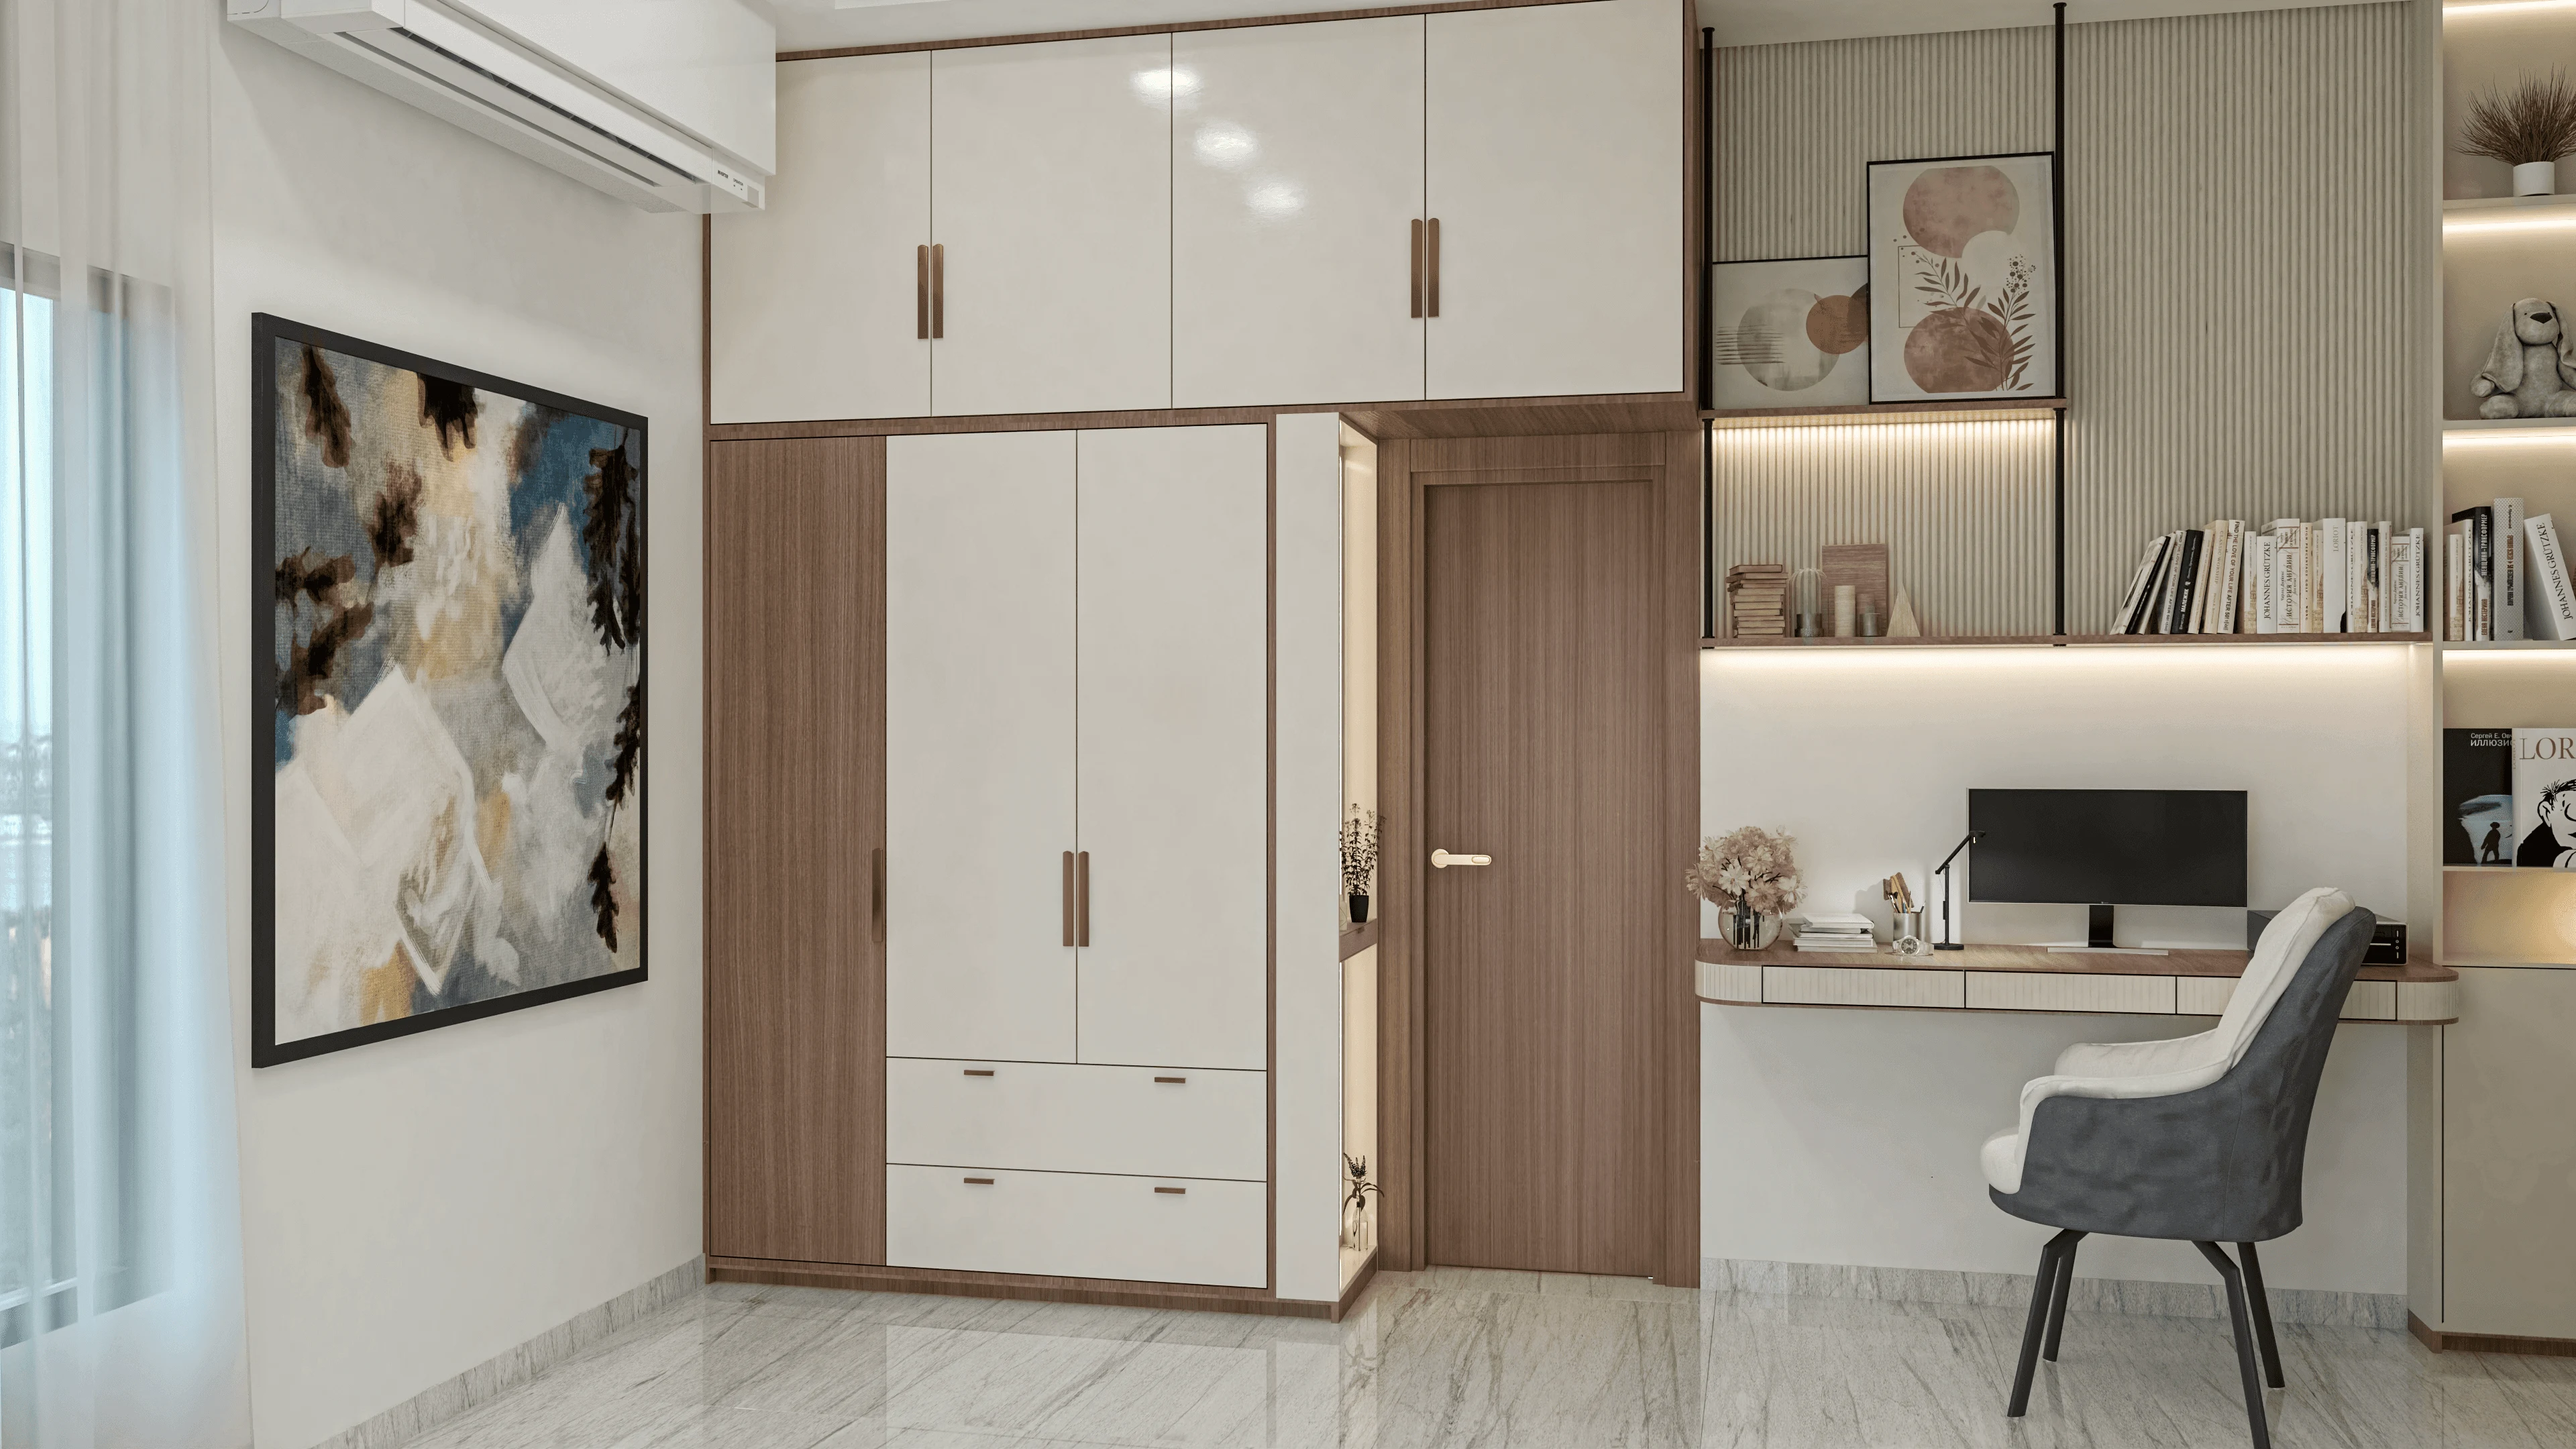
- Confirm which wall in your bedroom is the true south wall using a compass, not an assumption based on the flat's entrance
- Check that the safe's door hinge is specified so the open door faces north, not just that the unit sits on the south wall
- Choose an almirah-integrated locker over an in-wall recessed safe unless you have a genuine 9 inch masonry south wall available
- Avoid the northeast corner for a safe even where it looks like the most convenient empty space
- Coordinate the safe's orientation with your carpenter and electrician before the wardrobe carcass is framed, not after
- Treat a southwest position as a fallback only, and only once south and west walls have both been ruled out
Locker Direction Is One Piece of a Larger Bedroom Plan
The safe's placement rarely stands alone in the conversations we have with clients, and the same visit that raises this question often moves on to where the money plant should sit on the balcony or, further along in the build, whether the electrical meter box is positioned correctly for the flat as a whole, both of which follow the same underlying logic of matching an object's function to the direction that supports it. For households in New Town hosting NRI grandparents who visit for extended stretches and need a guest room that flexes for that purpose, our piece on flexible guest rooms for visiting grandparents covers a related kind of room planning where valuables and jewellery storage often comes up as part of the same brief, since a guest room that occasionally functions as the primary bedroom needs its own secure storage plan too. And if your bathroom's fixture layout has you wondering about compliance in that room as well, our bathroom vastu direction rules post covers that separately from anything in the bedroom.
If your bedroom's locker is going in as part of a larger renovation rather than a fresh build, this is exactly the kind of detail we fold into our renovation and remodelling scope, so the safe's orientation gets resolved alongside the wardrobe, the electrical points, and the false ceiling in a single coordinated pass rather than as an afterthought once the carpenter has already started work.
Getting Your Safe's Wall and Door Direction Right Before the Wardrobe Is Built
If you are finalising a wardrobe design right now and the locker's placement is still an open question, this is the detail worth settling before the carcass goes into production, since correcting a safe's wall or door orientation after installation is far more disruptive than specifying it correctly the first time. Share your bedroom's floor plan with us through our contact page and we will walk you through exactly where your south wall falls and how to position the locker so both the wall and the door direction work the way they are meant to.