








Why the Electrical Meter Box Should Sit in the Southeast Corner: Vastu for Kolkata Flats
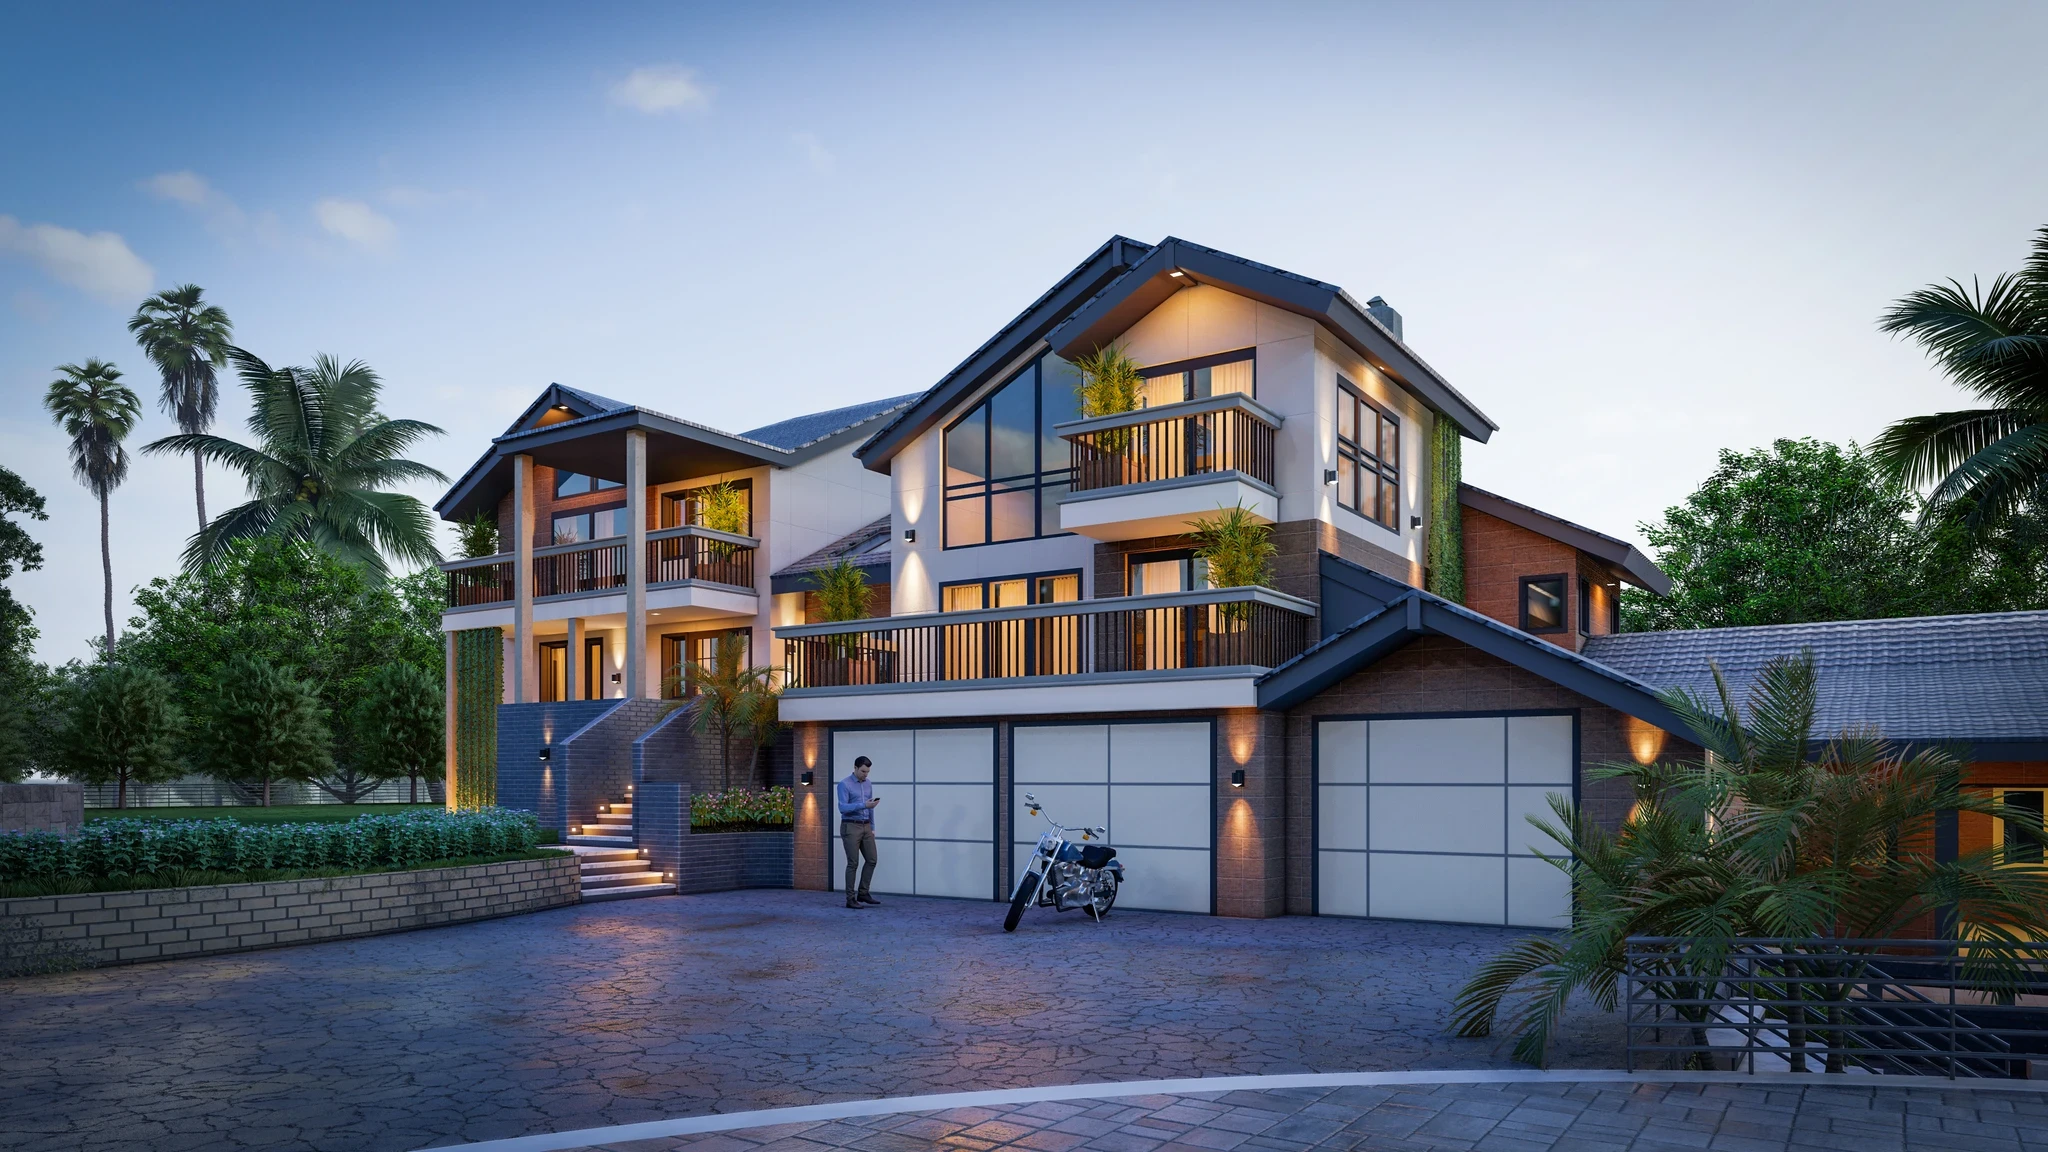
Every electrical layout we finalise for a Kolkata flat includes one decision that has to be made before a single conduit pipe gets chased into a wall, which is where the meter board and the MCB distribution panel actually sit, and the Vastu answer we give clients is consistent, the southeast corner of the flat, because that is the direction this framework assigns to Agni, the fire element, and electricity is treated as a modern extension of that same energy. This is a build-stage question rather than a decorating one, which is exactly why it gets missed more often than the bedroom or kitchen rules we are usually asked about, since by the time a family is furnishing the flat and thinking about vastu placements, the wiring is already sealed inside the walls and the meter panel has been sitting wherever the original electrician happened to fix it.
Why Southeast Governs the Meter Board and MCB Panel
The logic here follows the same eight-direction, five-element framework that assigns the kitchen stove to the southeast for identical reasons, since both a gas flame and an electrical current are treated as expressions of the same fire element, which is why we specify the flat's main distribution board, the panel holding the MCBs that control power to each circuit, for the southeast corner of the utility area or entrance zone wherever the layout allows it. If you want the broader reasoning behind how this framework assigns each of the eight directions to a specific element and function, the Wikipedia entry on Vastu Shastra covers the underlying structure, though the electrical-specific application is something we handle project by project based on where the flat's utility area and entrance actually sit relative to true south and east, which is rarely obvious from a builder's floor plan alone without an actual compass reading taken on site.
What You Can Actually Control: The Distribution Board Inside Your Flat
In most Kolkata apartment buildings, the primary electricity meter itself is installed by the discom in a common meter room on the ground floor or in a dedicated meter panel area serving the whole block, which means an individual flat owner has little to no say over where that specific meter sits, so the placement decision that actually matters for an apartment is the internal distribution board, the MCB panel inside the flat that receives power from the main meter and splits it into circuits for lighting, plug points, the kitchen, and the AC units. This is the component our electrical layout plans position deliberately, typically mounted between five and a half and six feet above the floor on a wall within the southeast portion of the entrance foyer or utility area, high enough to keep it out of a child's reach and clear of any water source, which rules out placing it on a wall shared with the kitchen sink or a bathroom regardless of how well that wall otherwise fits the southeast direction.
| Component | Who Controls Placement | Practical Southeast Application |
|---|---|---|
| Main electricity meter | Discom common meter room | Rarely adjustable by the flat owner |
| Internal MCB distribution board | Owner or architect during electrical layout | Mount on southeast wall 5.5 to 6 ft height |
| Individual room switchboards | Owner or architect per room | Southeast or east wall of each room where feasible |
For Independent Homes: The Meter Location Itself Is Yours to Decide
The calculation changes entirely for an independent house or villa on a private plot, which describes a fair share of our Rajarhat and Action Area projects built on 30x40 and larger footprints, since here the owner and the electrical contractor genuinely do choose where the main meter box goes on the boundary wall or the building's exterior face, and this is a decision worth locking in during the same site visit where the electrical layout for the whole house gets finalised, because we are also, on many of these plots, coordinating the same drawings for NKDA submission, and it is far easier to mark the meter's compliant southeast position on the drawing set once than to relocate an installed meter box after the discom has already connected the service line to a different wall. For a plot this size, the southeast corner of the compound, near the boundary wall closest to the road, is usually both the vastu-preferred position and the practical position the discom prefers for line access, which is one of the rare cases where the traditional guidance and the utility's own installation preference point to the same spot.
| Southeast Corner Placement | Northeast Corner Placement (avoid) |
|---|---|
| Matches the fire element assigned to electricity and the meter | Northeast is reserved for water and open, uncluttered space |
| Often coincides with where the discom prefers running the service line | Placing a meter panel here is one of the more commonly flagged issues in resale flats |
| Keeps the panel away from water sources like sinks and bathroom walls | Increases risk of the panel sharing a wall with plumbing runs |
| Straightforward to plan into a fresh electrical layout | Expensive and disruptive to correct once wiring is already chased in |
Getting the Timing Right, Before the Electrician Chases Conduits
The single biggest reason this decision goes wrong is timing rather than knowledge, since most clients who ask us about MCB panel direction are already three or four weeks into their interior fit-out, past the point where the electrician has chased the wiring conduits into the walls and mounted the panel wherever was structurally convenient at the time, and relocating a fully wired distribution board at that stage means breaking into finished walls, re-running conduit runs, and in some cases re-plastering an entire section of the entrance area, a cost and disruption that is entirely avoidable if the southeast direction is simply marked on the electrical layout drawing before the contractor starts chasing walls. Our own process builds this check into the electrical layout stage specifically, alongside the false ceiling and lighting design work, since the MCB panel's position interacts with both, a ceiling light circuit routed to a panel on the wrong wall means a longer, more visible conduit run overhead, which is a detail worth resolving on paper rather than discovering once the false ceiling is already up.

- Take an actual compass reading on site to confirm true southeast before marking the MCB panel's wall on the electrical layout
- Mount the distribution board 5.5 to 6 feet above the floor, clear of any sink, wash basin, or bathroom-adjacent wall
- For independent houses, coordinate the meter box's southeast boundary position with the discom connection and the NKDA drawing set at the same time
- Lock the panel's wall into the electrical layout before the contractor chases conduit pipes into the walls
- Avoid the northeast corner for the panel even if a resale flat's existing wiring already sits there, and flag it for the next renovation instead
- Route ceiling light circuits with the panel's confirmed position in mind, before the false ceiling design is finalised
One Detail Among Several That Get Decided at This Stage
The MCB panel's direction is one of several build-stage vastu questions that tend to surface in the same electrical and plumbing coordination meeting, alongside where a bedroom's safe or locker should sit and how an L-shaped kitchen platform should be oriented within the room, both of which follow the same southeast-for-fire-element logic that governs the meter panel here. If your household includes a new mother returning to work from home and you are trying to work out how a single room can hold both a nursing corner and a proper desk setup, our piece on nursing corner and work desk combinations covers a very different kind of room planning problem, though it comes from the same instinct we bring to the electrical layout, that a room's function should be planned deliberately rather than left to whatever the original contractor found convenient. Bathroom plumbing carries its own separate set of direction rules too, which our bathroom vastu direction rules post covers on its own.
This kind of build-stage coordination is exactly what we fold into our modular kitchen design and broader electrical layout work for Rajarhat homes and flats alike, since the kitchen's own electrical points and the flat's main distribution board are usually finalised in the same drawing pass.
Locking In Your Meter and MCB Panel Position Before the Wiring Goes In
If your electrical layout is still on the drawing board, this is the cheapest possible moment to confirm the southeast direction for your MCB panel or, for an independent home, your meter box's position on the boundary wall, since every week that passes after the contractor starts chasing conduits makes a correction more disruptive and more expensive. Send us your floor plan and your site's actual orientation through our contact page and we will mark the panel's correct wall on your electrical layout before a single wire goes into the walls.