








When Vastu and Good Architecture Disagree: How Studio Contour Resolves the Conflict
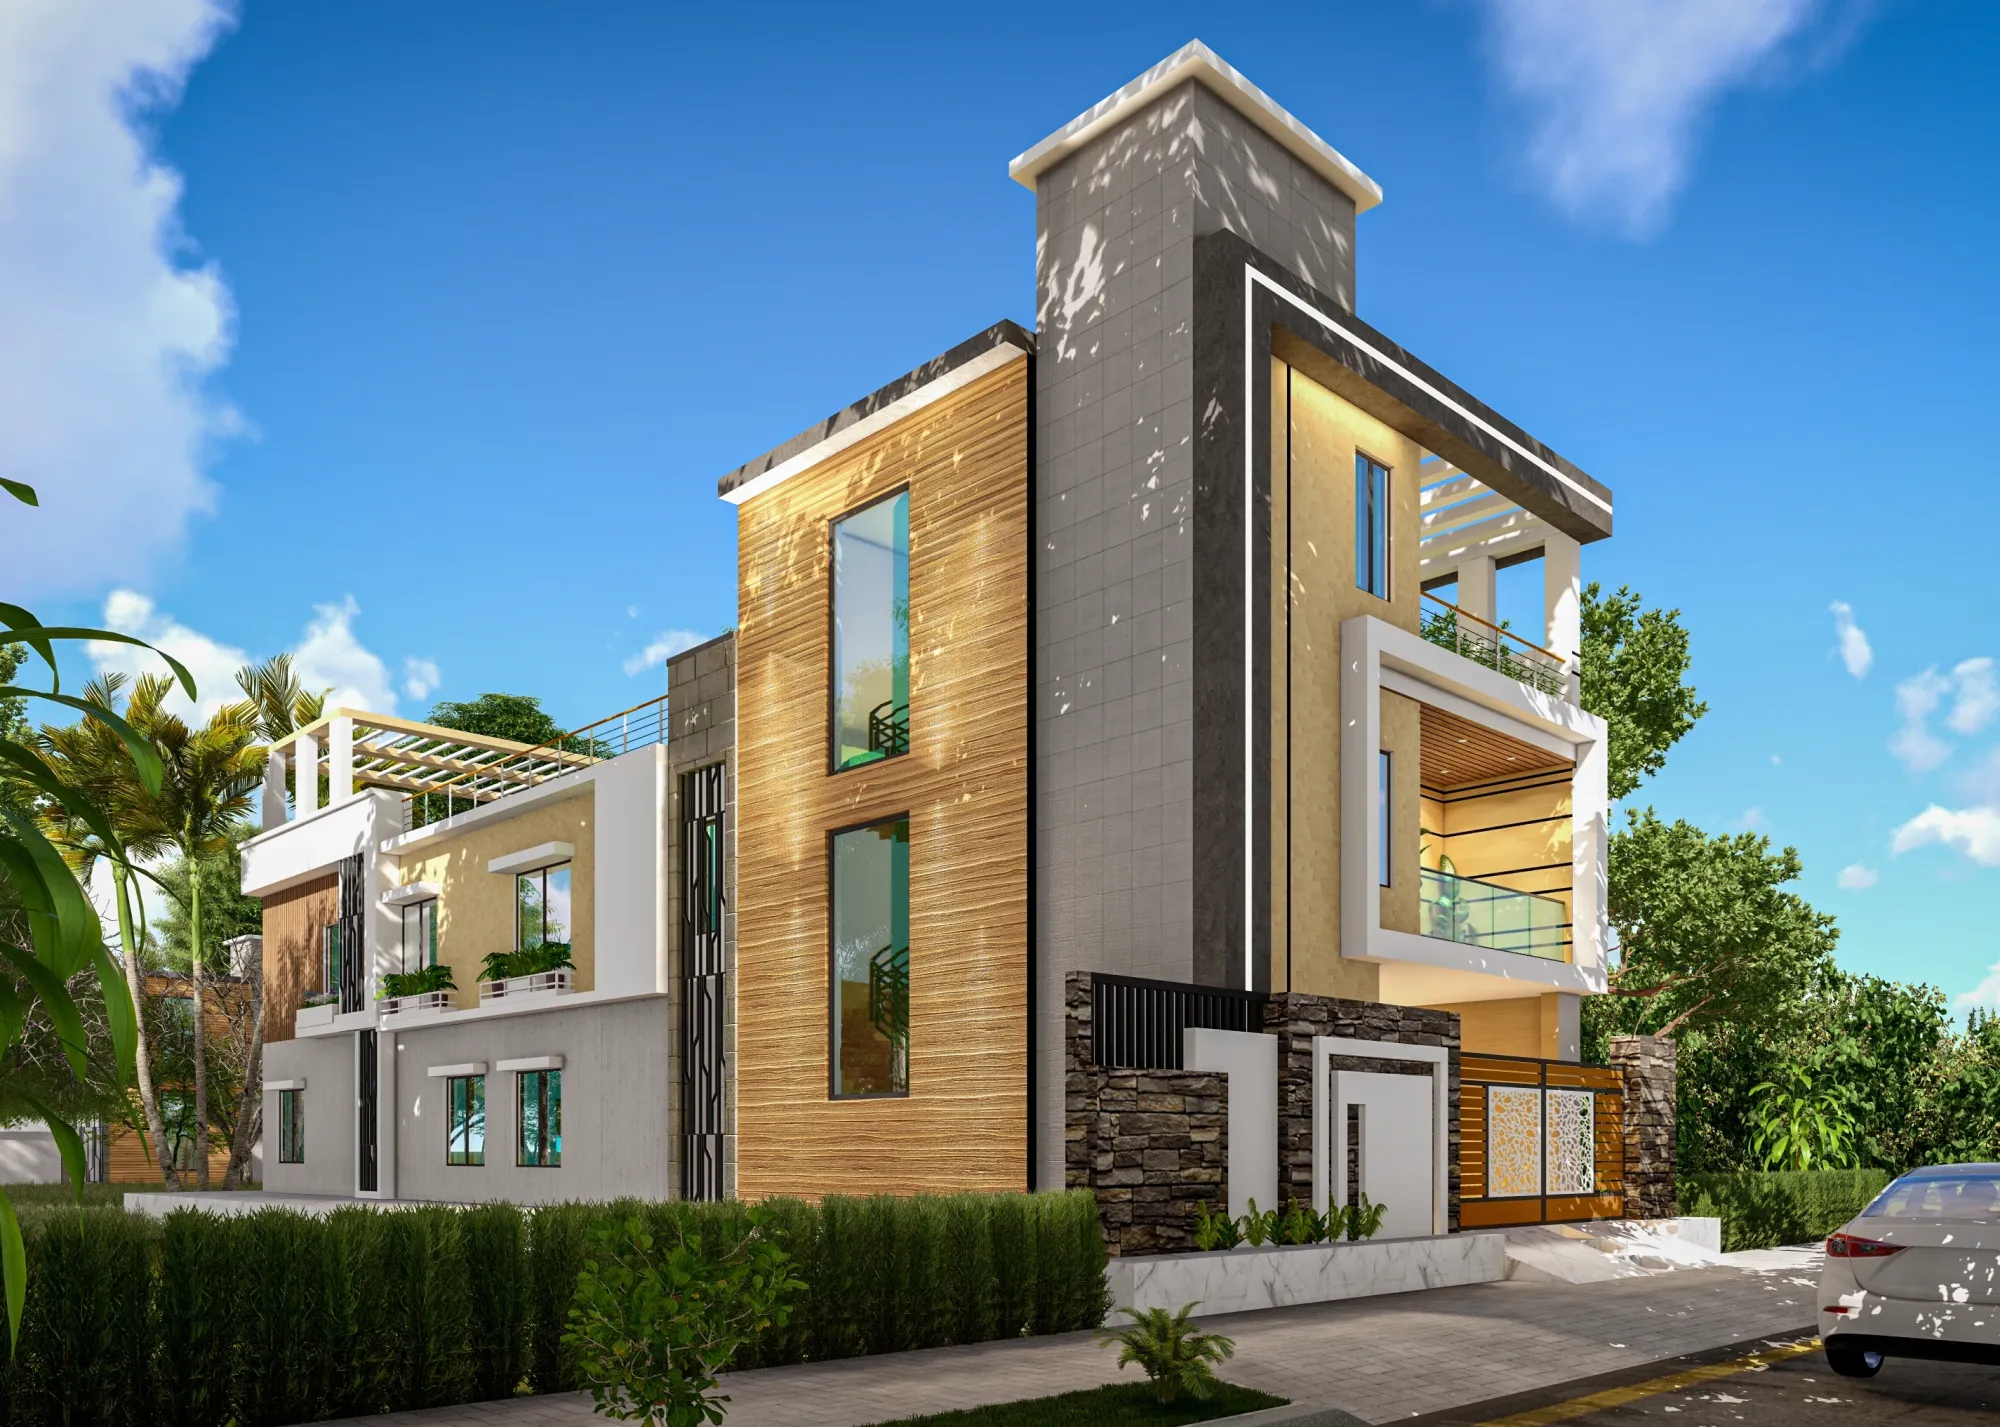
Somewhere around the fourth or fifth meeting on almost every residential project we take on in New Town or Salt Lake, a moment arrives where a client's Vastu preferences and our structural or functional recommendations point in opposite directions, and how a studio handles that moment says more about its judgment than almost anything else in the design process. We have been navigating this exact tension since 2014, across well over a hundred completed residential projects, and we have learned that the firms who either reject Vastu outright as superstition or who follow it so rigidly that they compromise light, air, and safety are both making the same mistake, which is treating this as a binary choice when it is actually a negotiation that a good architect should be equipped to run intelligently on the client's behalf.
Vastu Shastra, at its classical root, was never actually opposed to sound building science, since a huge portion of its original guidance, positioning water sources in the northeast, keeping the kitchen fire element away from bedrooms, orienting main openings to capture the morning sun, was itself a reasonably sophisticated pre-modern system for climate responsive design in the Indian subcontinent. The trouble arises almost entirely in dense urban plots, and New Town is about as dense and irregularly shaped a context as Vastu's classical assumptions could face, where a plot's shape, its neighbours, its road access, and the direction of prevailing wind rarely cooperate with a textbook square plot oriented on the cardinal points that most Vastu treatises assume as their starting condition. When those assumptions break down, and they break down on a genuine majority of the plots we work on, that is exactly when a client needs an architect willing to say plainly which compromises are safe and which ones are not, rather than one who nods along to every directional demand regardless of consequence.
The Daylight Versus Direction Conflict We See Most Often
The single most frequent conflict in our practice involves natural light optimization butting up against a family's directional preference for where a particular room should sit. We had a project in Rajarhat two years ago, a 2,400 square foot duplex, where the clients wanted their primary bedroom placed in the southwest corner per classical guidance, which the plot's geometry technically allowed, but doing so would have meant that room received almost no direct daylight for eight months of the year because a taller neighbouring structure sat directly to its south, while the northeast corner of the same plot, which the family had originally earmarked for a store room, was the only part of the house that would get clean morning sun through the entire year. Our resolution in that case was to keep the primary bedroom in the southwest as requested, since that placement itself was Vastu compliant and posed no functional harm beyond reduced daylight, and instead pull a home office and a reading nook, rooms where daylight quality genuinely matters for daily use, into the northeast zone, while compensating the bedroom with a larger window opening and a light well shared with the corridor to bring in indirect north light. Nobody had to lose the argument entirely, because we found the specific overlap between what tradition wanted and what the sun actually does to that particular plot, and that overlap is where good design usually lives if you are willing to look for it room by room rather than accepting or rejecting the whole brief as one package.
Where we do push back harder is when a client asks us to place a primary living or dining space, a room used for many hours daily by the whole family, into a corner of the plot that would receive essentially no usable daylight for the sake of directional compliance, because at that point the cost is no longer aesthetic, it becomes a real quality of life issue involving reliance on artificial lighting through daylight hours, higher electricity consumption for a decade or more of occupancy, and a psychologically darker home than the family would otherwise have. In those specific cases we tell clients directly that we recommend against it, we explain exactly why in terms of lux levels and seasonal sun angles rather than vague reassurance, and we offer the best available compromise position on the plot instead, because our obligation as architects is to the family's long term wellbeing in the building, not to winning a values argument in a single client meeting.
Cross Ventilation Versus Room Placement
The second conflict we run into constantly, particularly on the narrower plots common around Action Area II and the older parts of Salt Lake, is between cross ventilation and the classical preference for kitchen and toilet placement. Good cross ventilation depends on having openings on at least two, ideally opposite or adjacent, faces of a room so air can actually move through rather than stagnate, and on a plot narrower than about 30 feet, which describes a large share of the individual house plots we work on in this belt, that often means the only two walls available for windows in a given room are dictated entirely by the neighbouring construction rather than by any directional ideal. We worked on a 1,800 square foot independent house near Action Area I where the family's Vastu consultant had recommended the kitchen sit in the northeast, but the only usable window wall on that side of the plot faced directly into a narrow four foot service gap between properties, meaning a northeast kitchen there would have had essentially no natural ventilation and would have relied entirely on a mechanical exhaust running most of the day. We moved the kitchen to the southeast corner instead, which happens to be the classical preference for the fire element regardless, giving it two openable windows onto the side setback and the rear garden, and this is a case where good architecture and good Vastu actually agreed with each other once we looked past the specific consultant's northeast recommendation to what the broader tradition actually prioritises, which is a useful reminder that these conflicts are sometimes conflicts between two different readings of Vastu itself rather than between Vastu and architecture.
Toilets are the other recurring flashpoint, since classical guidance strongly discourages toilets in the northeast, and we agree with that guidance completely, not for astrological reasons but because plumbing stacks, damp walls, and drainage lines genuinely have no business sitting in the zone that usually receives a home's best natural light and least polluted air. Where we push back is when strict directional rules would force a toilet's drainage line to run against gravity across half a floor plate to reach a stack positioned purely for compliance, because that is a maintenance and structural cost that compounds for the life of the building, so in those situations we will identify the next best compliant direction, usually west or northwest, that still allows the plumbing to run efficiently down to the existing stack, and we explain the engineering reasoning to the client rather than simply overriding their brief.
Structural Safety Is Never Negotiable, Even When Direction Suggests Otherwise
The one category of conflict where we do not negotiate at all involves structural safety, and this comes up most often around load bearing walls, column grids, and staircase placement. We had a renovation client in Salt Lake's Sector 3 who wanted an internal load bearing wall relocated by roughly six feet to correct the direction of their staircase, since the existing stair rose from a corner the family considered inauspicious, and while we understood the concern, moving that particular wall would have required a redesigned beam and column system for the floor above, a cost and disruption entirely disproportionate to the benefit, in a building that was structurally sound as built. We proposed instead a change in how the staircase itself was clad and lit, using a warm wood tread finish and directional lighting to visually soften the ascent, alongside a small alteration to the landing that let us shift the top two steps by about a foot, which was enough of a change to satisfy the family's consultant without touching a single structural member. This is really the core of our decision framework whenever these conflicts surface: we hold structural safety and basic function, daylight, ventilation, safe circulation, sound plumbing, as fixed constraints that we will not compromise regardless of directional preference, and within those constraints we work hard to find the version of the layout that respects as much of the client's Vastu brief as the plot honestly allows, because in a decade of doing this we have found that framing it as constraints first and preferences second, rather than the reverse, is what actually produces homes our clients are happy living in for years rather than months.
If your plot happens to face genuinely difficult questions around orientation, our piece on south facing plots in New Town and the truth behind the inauspicious label tackles one of the most common versions of this exact conflict in detail, and if you are renting rather than building and want to know what remedies remain available to you without structural change, our guide to Vastu fixes for tenants covers the furniture and object based half of this same conversation. On the finishing side, once the bigger layout conflicts are resolved, smaller material decisions like wall treatment still carry their own budget and durability trade-offs, which our comparison of distemper, emulsion, and texture paint costs for Kolkata walls walks through in practical terms.
Bring Us Your Plot and Your Brief, Conflicts Included
Every plot we have worked on in New Town, Salt Lake, and greater Kolkata has thrown up at least one moment where direction and function pulled against each other, and honestly, those are often our favourite conversations to have with a client, because they force a real design decision rather than a default one. If you are starting a new build or planning a major renovation and you already sense that your family's Vastu expectations and your plot's actual geometry are not going to line up neatly, bring us the specifics rather than trying to resolve it alone, and our team will walk you through exactly which trade-offs are worth making and which ones are not. You can start that conversation through our contact page whenever you are ready.