








Which Wall Should the Wardrobe Go On? Vastu Direction for Bedroom Almirahs
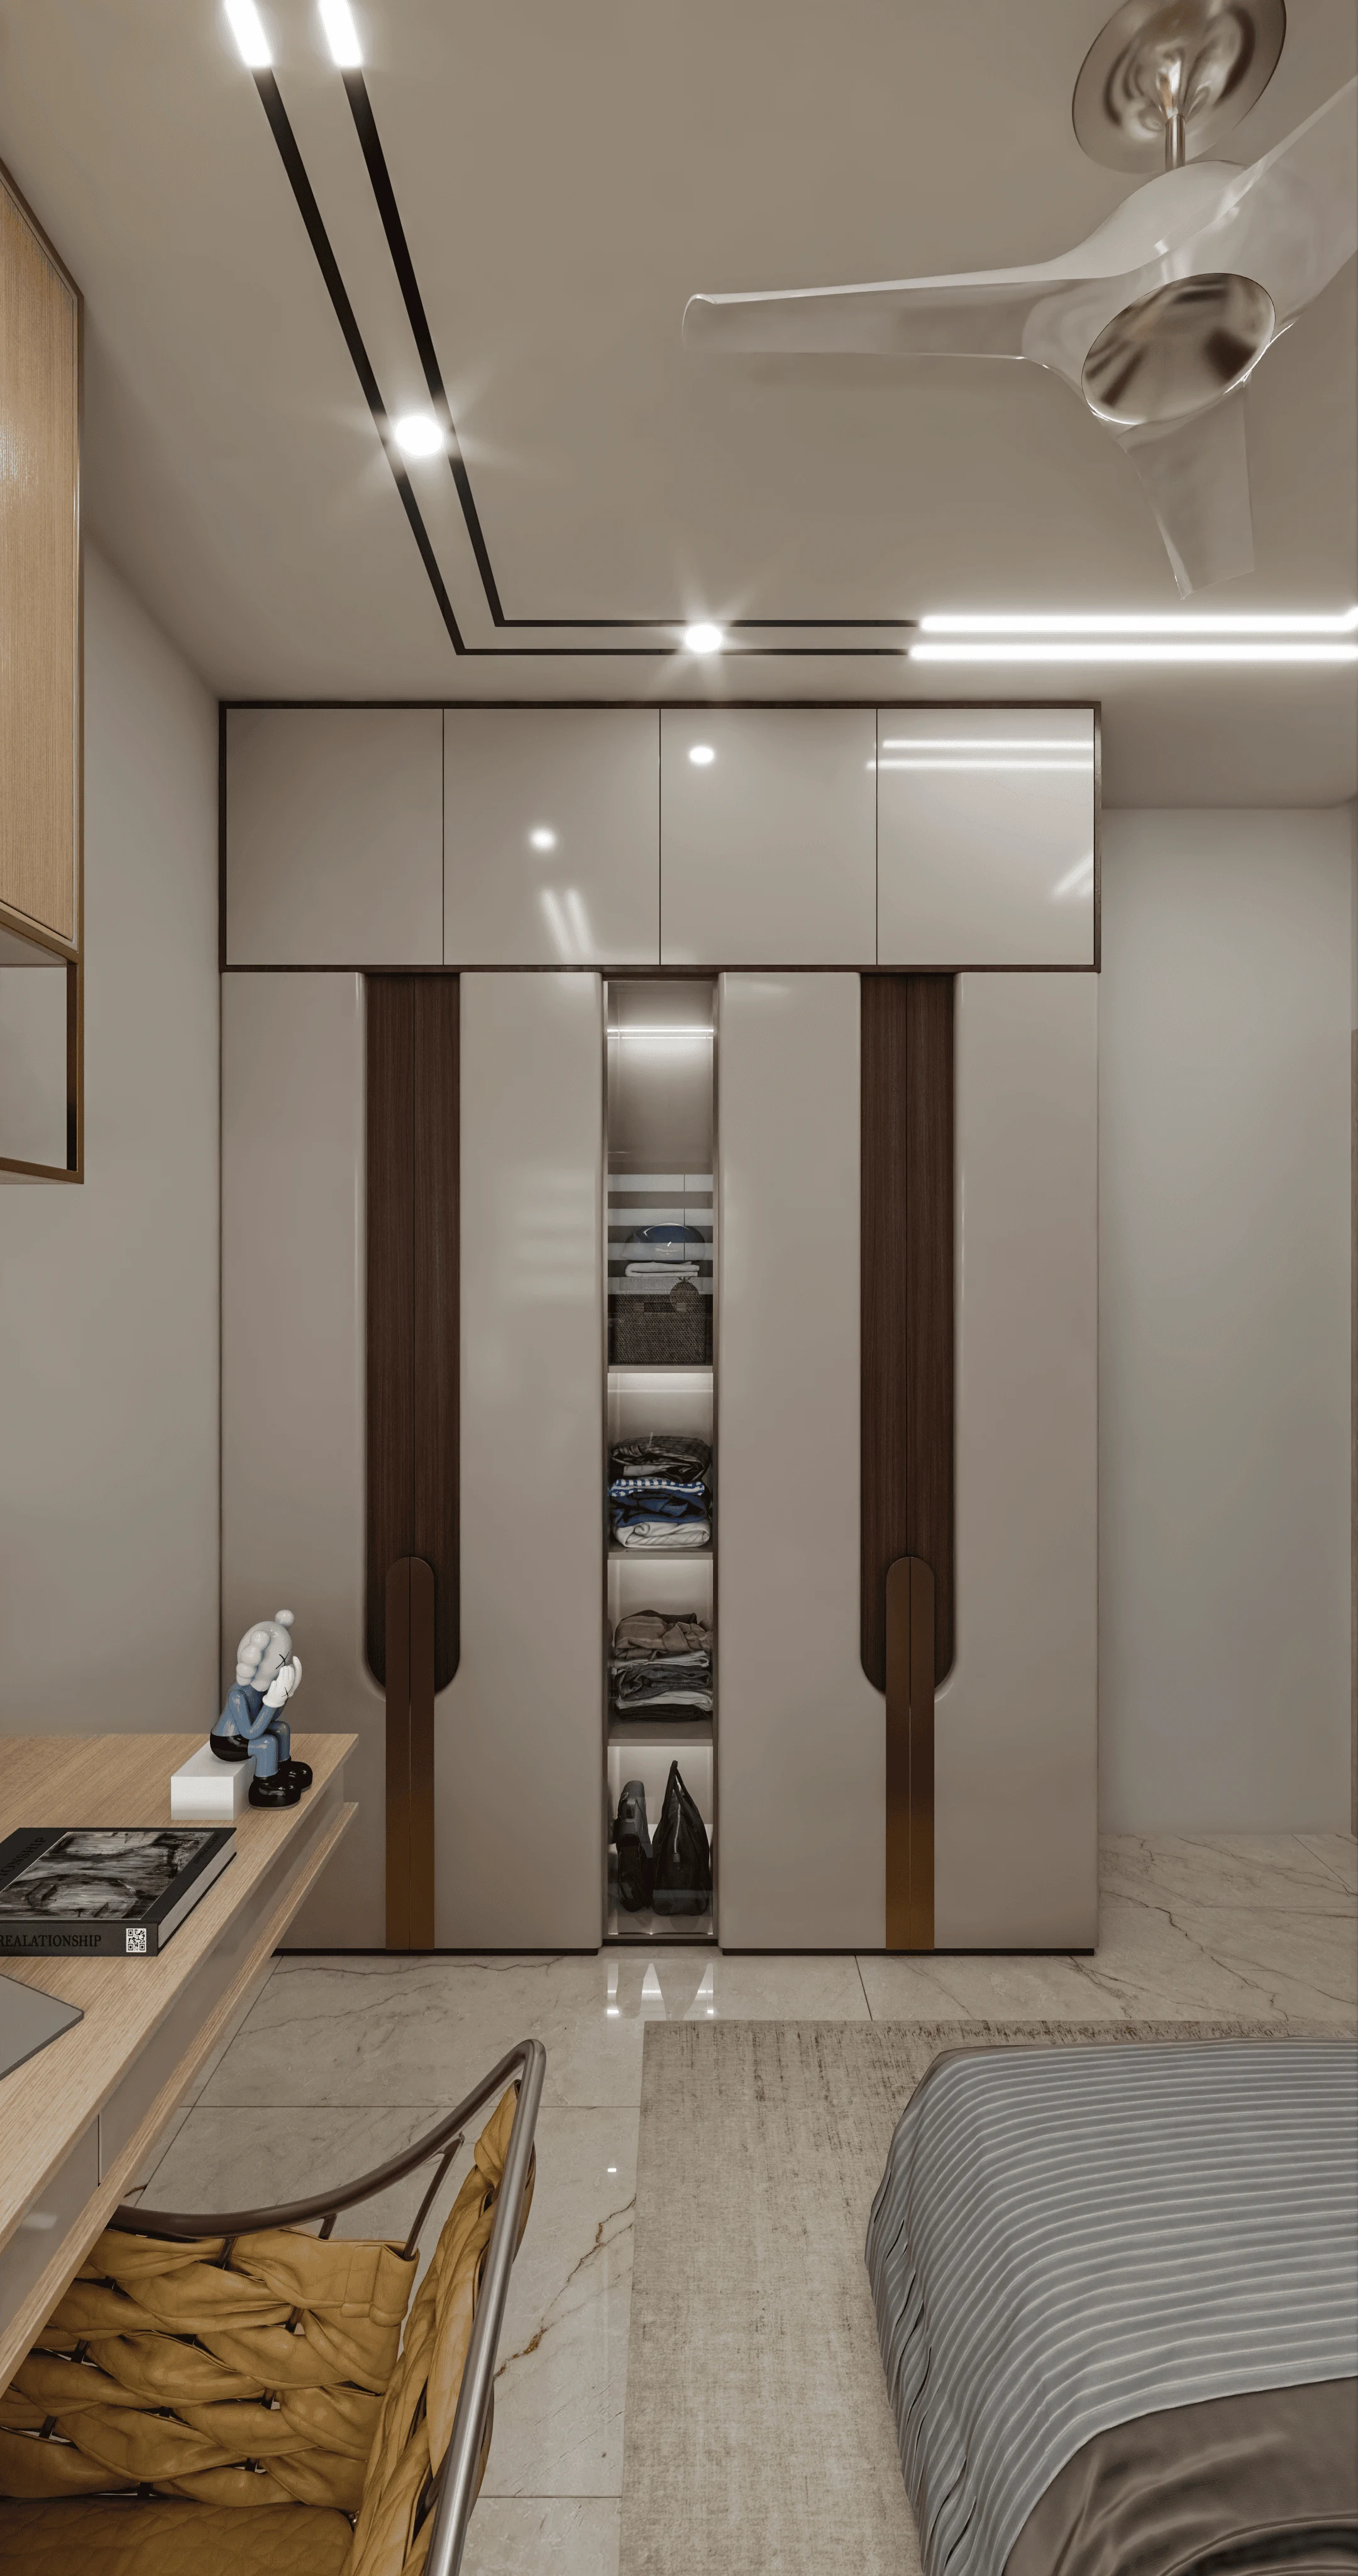
When a client asks us which wall the bedroom wardrobe should go on, they are usually standing in the room with a tape measure in hand, staring at three or four walls that all seem plausible, and the honest answer we give every time is the southwest wall, provided the room's layout allows it, because that is the direction Vastu Shastra consistently assigns to heavy, stationary storage in a bedroom, and it happens to be a direction most New Town and Salt Lake flats can actually accommodate without a fight. The reasoning behind this rule is worth walking through properly rather than accepting it as a fixed instruction, because once a client understands why the southwest corner wants weight and the northeast corner wants openness, the placement decision for their own almirah stops feeling arbitrary and starts feeling like it follows from the same logic that shapes the rest of the room.
Why Southwest Is the Preferred Wall
In the Vastu framework, the southwest corner of any room, called Nairutya, is governed by the earth element and is associated with stability, permanence, and grounded weight, which is exactly the quality a wardrobe brings to a bedroom given that it is typically the heaviest, tallest, most fixed piece of furniture in the room, often running six and a half to eight feet tall and spanning anywhere from six to ten feet of wall depending on whether it is a two, three, or four door unit. Vastu texts are consistent on this point across regions and traditions, that heavy furniture belongs in the southwest and lighter, more open elements belong in the northeast, which is the same logic that governs why a bed's headboard is often recommended against the south or west wall and why the northeast corner of a bedroom is generally kept clear of bulky storage altogether. If you want to read more on the broader framework this rule sits inside, the Wikipedia entry on Vastu Shastra gives a reasonable overview of how the discipline organises a structure around the five elements and eight directions, though the specific bedroom applications we deal with day to day come from direct client work rather than any single reference text.
What This Looks Like in a Typical New Town Bedroom
Most secondary bedrooms in New Town's 2BHK and 3BHK stock run somewhere between 100 and 150 square feet, and master bedrooms typically fall between 140 and 190 square feet, which means the southwest wall in these rooms is rarely a blank canvas, it usually has to share space with a window, a door swing, or an AC unit position that the builder fixed long before the buyer moved in. In practice, we find that roughly six in ten of the New Town and Rajarhat flats we work in do have a workable stretch of southwest wall for a wardrobe run of at least six feet, which is enough for a standard three door unit with a bit of loft space above, and for the flats where the southwest wall is genuinely too broken up by openings, we move to the next best option, which is the south wall or the west wall, both of which still carry some of the earth element's grounding quality even if they are not the primary Nairutya corner itself. What we actively steer clients away from, regardless of how convenient the wall looks on paper, is placing the wardrobe against the northeast wall, since that corner is meant to stay light and uncluttered to allow the water element's clarity and flow to circulate through the room, and a tall, heavy almirah sitting directly in that corner is one of the more common Vastu complaints we hear from homeowners who inherited a builder-fixed layout rather than a custom one.
| Southwest wall (preferred) | Northeast wall (avoid) |
|---|---|
| Matches earth element, ideal for heavy storage | Governed by water element, wants to stay open |
| Most New Town rooms have workable wall length here | Corner is often needed for light and airflow |
| Grounding effect supports restful sleep in adjacent bed | Heavy almirah here is linked to blocked energy flow |
| South or west as fallback still carries some benefit | No good Vastu fallback if northeast is the only option |
The Mirrored Shutter Problem
The single most common wardrobe-related Vastu issue we get called in to fix after a flat is already furnished is a mirrored shutter facing the bed directly, and it happens for an entirely understandable reason, a mirror on the wardrobe door is space efficient, it doubles as a dressing mirror, and in a compact 120 to 150 square foot bedroom there is often no other wall left to hang one, so the wardrobe's front shutter becomes the default location almost by accident during the modular kitchen and wardrobe vendor's standard specification. Vastu treats a mirror reflecting a sleeping person as actively disruptive to that person's rest, on the reasoning that the reflection is thought to double and unsettle the sleeping body's energy through the night, and whether or not a client holds that belief in a literal sense, we have had enough people independently report better sleep after moving a facing mirror that we treat the fix as worth doing regardless of how each family frames the reasoning. The remedy does not usually require replacing the wardrobe. If the almirah sits on the southwest wall and the bed is against an adjacent wall rather than directly opposite, the mirror often is not actually facing the bed even though it feels that way at a glance, so the first step is always to check the literal line of sight from the sleeper's eye level rather than assume proximity equals facing. Where the mirror genuinely does face the bed, we specify one of three fixes depending on budget: relocating the mirrored shutter to an inner panel of the wardrobe instead of the outward-facing door, which is the cleanest but requires reordering the unit, adding a simple fabric curtain or a sliding wooden panel on a track in front of the existing mirror that can be drawn shut at night, or, for freestanding units rather than built-in wardrobes, physically rotating or repositioning the almirah along the same wall so the mirror faces a side wall instead of the bed.

Working With an Almirah You Already Own
Not every client is designing a bedroom from a blank slate, and a fair number come to us after moving into a resale flat or after years of living with an inherited wardrobe placement that no longer feels right, in which case full relocation is rarely the first recommendation since moving a wardrobe run in an occupied flat means patching and repainting a wall, sometimes rerouting an AC point that was installed assuming the furniture stayed put, and the disruption is often out of proportion to the benefit for a family that is otherwise happy with the room. In these situations we usually recommend addressing the mirror facing issue first, since that is the higher-impact and lower-cost fix, and only escalating to an actual wardrobe relocation if the almirah sits in the northeast corner specifically or if a renovation is already planned for other reasons, at which point repositioning the wardrobe becomes a marginal addition to work that is happening anyway rather than a standalone project. For clients who are undertaking a broader renovation and want the wardrobe question folded into that scope alongside re-planning the room's electrical points, flooring, and false ceiling, that is exactly the kind of work we handle end to end, and it is worth reading through what a renovation of this scale typically involves before committing to a timeline.
- Confirm the southwest wall has at least six clear feet before finalising wardrobe width
- Check whether the mirrored shutter, if any, has a direct line of sight to the sleeping position on the bed
- Avoid placing the wardrobe in the northeast corner even if it is the most convenient empty wall
- Consider an inner-panel mirror instead of an outward shutter mirror at the design stage, not after installation
- Factor loft height above the wardrobe into the room's false ceiling plan before ordering the unit
Almirah Direction Fits Into a Larger Room Plan
Wardrobe placement rarely sits in isolation from the rest of a bedroom's Vastu considerations, and clients who come to us about their almirah's wall almost always end up asking about the main door's direction next, since a home's entrance orientation shapes the compliance logic for every room behind it, a question we answer in detail in our piece on main door Vastu direction for an east-facing New Town flat. The same logic of matching heavy, functional elements to their correct corner extends into the kitchen too, where the stove's southeast placement follows an almost identical reasoning to the wardrobe's southwest placement, which we cover fully in why the kitchen stove belongs in the southeast corner, and if your bathroom's plumbing layout has you wondering whether it sits in a compliant corner as well, our bathroom Vastu direction rules piece walks through that separately. Wardrobe needs also tend to shift as a household's composition changes, and we have written specifically about the kind of storage reshuffling that happens when a family's children grow up and move out, in from kids' bedroom to home gym, what empty nesters are redesigning in Kolkata, since a room's entire storage plan, wardrobe wall included, often gets rethought at that stage of a family's life.
Let Us Plan Your Wardrobe Wall Properly
If you are staring at your own bedroom right now trying to decide which wall the almirah should go on, or if you have already discovered that your mirrored shutter faces the bed and want a fix that does not mean tearing the room apart, our team has walked through this exact decision with well over a hundred homes across New Town, Salt Lake, and Rajarhat over the past decade, and we would rather measure your actual room and give you a placement that works with its specific windows, doors, and column positions than hand you a rule that ignores what your flat is really shaped like. Get in touch through Studio Contour's contact page with a rough sketch or photo of your bedroom's walls, and we will tell you honestly whether southwest is achievable for your almirah or whether one of the fallback directions is the better call for your specific room.