








Why the Kitchen Stove Belongs in the Southeast Corner: Vastu for New Town Kitchens
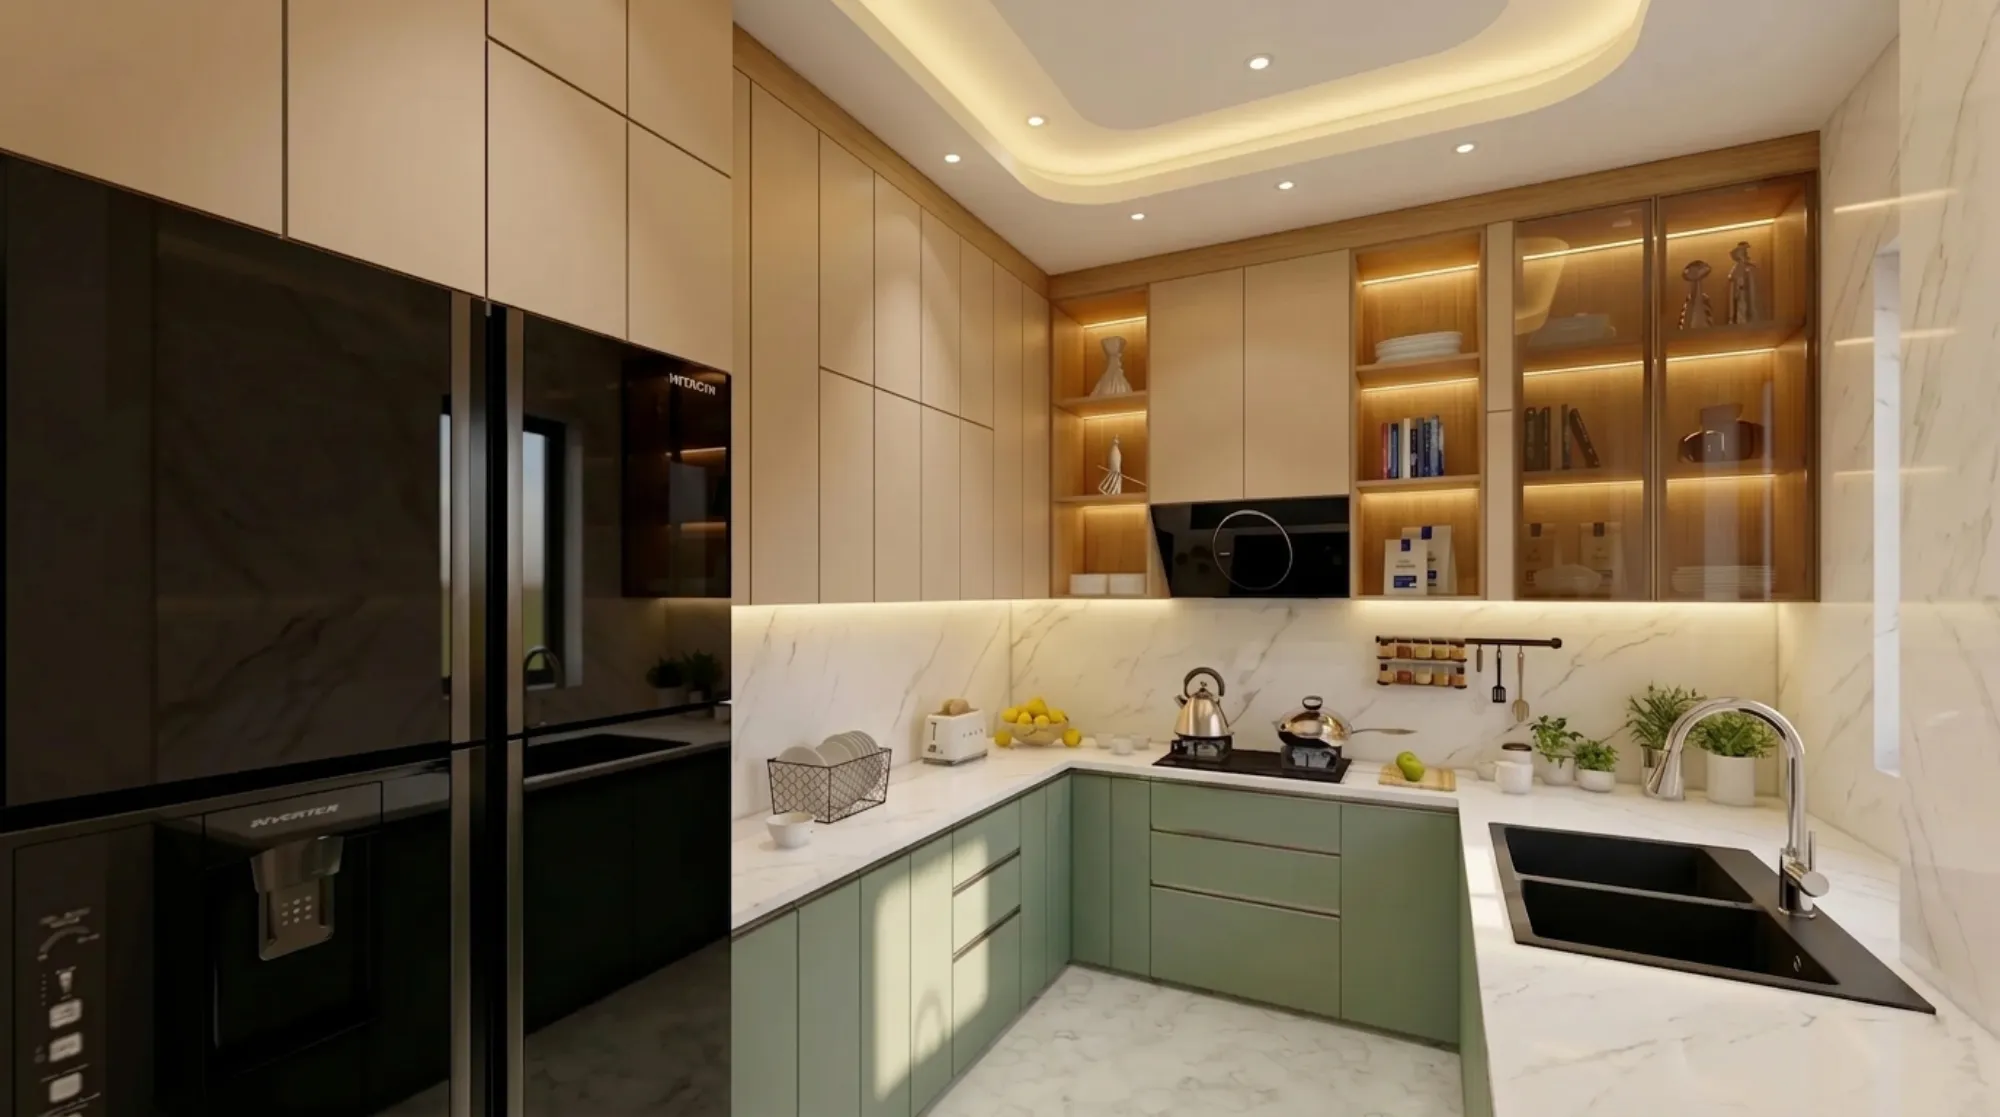
Every client who calls us about kitchen Vastu is really asking two separate questions at once without realising it, first where the stove itself should physically sit within the kitchen's four walls, and second which direction the person standing at that stove should be facing while they cook, and conflating these two rules is where most of the confusion we untangle in first consultations actually comes from, so we want to separate them clearly here before getting into what this means for the narrow galley kitchens that make up the majority of New Town's 2BHK stock. The short version, which we will unpack fully below, is that the stove's position should fall in the southeast corner of the kitchen, and the cook's body should face east while working at it, and these two rules can and often do conflict with each other inside a small footprint, which is precisely the design problem worth solving properly rather than picking one rule and ignoring the other.
The Southeast Corner Rule for the Stove
Vastu Shastra assigns the southeast direction, called Agneya, to the fire element, and a gas stove is the most literal fire-bearing object in any home, so the tradition places the cooking range in this specific corner on the reasoning that fire belongs in the zone the framework has already designated for it, similar to how the earth element governs the southwest corner for heavy bedroom storage, a parallel we go into separately when discussing wardrobe wall direction for bedroom almirahs. The broader logic sits inside the same eight-direction, five-element system that the Wikipedia entry on Vastu Shastra describes reasonably well as a framework for organising a structure, and while we do not treat any single reference as the final word on a tradition this old and regionally varied, the underlying pattern of matching an element to its corner holds consistently across the client briefs we have worked from for over a decade. Where the southeast corner is not available at all, which happens more often than clients expect once the sink, refrigerator position, and door swing are all accounted for in a compact kitchen, the accepted fallback is the northwest corner, though Vastu practitioners generally rank this a distinct second choice rather than an equivalent option, and we treat it the same way in our own designs, recommending it only once southeast has been genuinely ruled out by the room's fixed constraints rather than by convenience.
The Separate Rule: Which Way the Cook Faces
This is the rule most homeowners have never heard articulated separately from the corner placement, and it is the one that actually determines day to day comfort at the stove, since Vastu specifies that the person cooking should face east while working, which is treated as the most auspicious direction for the activity, with south considered acceptable as a secondary option and west and north both generally discouraged for this specific purpose. The distinction matters because a stove placed correctly in the southeast corner does not automatically put the cook facing east, it depends entirely on which wall the stove's front panel sits against within that corner, so a stove pushed against the corner's south wall has the cook facing north while working, which is the exact orientation Vastu wants to avoid, while the same stove pushed against the corner's west wall has the cook facing east, which is the correct orientation, and this difference of which single wall inside the same corner the unit is fixed against is the detail that gets missed in probably half the kitchen layouts we are asked to review after the fact.
Why This Gets Harder in a New Town Galley Kitchen
New Town's 2BHK apartments overwhelmingly favour a narrow galley kitchen layout, typically five to seven feet wide and running anywhere from ten to fourteen feet in length, with the sink, stove, and refrigerator arranged along one or two parallel counters rather than the more forgiving L-shape or open layout that larger flats can accommodate, and this narrowness is exactly what makes the southeast-corner-plus-east-facing combination genuinely difficult to hit simultaneously. In a five foot wide galley run, there is often only one workable counter length for the entire cooking zone, which means the stove's position along that counter is dictated as much by plumbing points for the sink and the fixed door and window openings as by any Vastu preference, and we have measured more than a few New Town kitchens where the southeast corner exists on paper but is occupied by the entry door swing or a window that the builder placed without any Vastu brief in mind at all. Our approach in these constrained galley kitchens is to treat the two rules as a hierarchy rather than a checklist, prioritising the cook's east-facing direction first since that is the rule with the most consistent day to day impact on the person actually using the kitchen, and treating the southeast corner placement as the secondary goal to achieve wherever the layout allows it, which in practice means roughly seven out of ten of the galley kitchens we design end up with both rules satisfied, and the remaining cases get the east-facing cook direction prioritised with a documented, deliberate departure from the ideal corner.

What to Do When the Layout Genuinely Won't Cooperate
For clients working within an already-built flat where the plumbing stack, gas pipeline riser, and exhaust duct positions are fixed by the building's original construction, moving the stove to a technically ideal corner sometimes means relocating a gas line, which is both expensive and, depending on the building's plumbing shaft design, not always physically possible without disturbing a neighbouring unit's utilities, so we do not recommend chasing textbook compliance at that cost. In these situations, the remedy that actually helps is decorative and behavioural rather than structural: a small mirror placed on the wall behind or beside the stove is a commonly used Vastu remedy believed to visually double the fire element's positive effect and offset a suboptimal corner placement, and simply being conscious of facing east or south while actually operating the stove, even if the fixed unit's front panel does not perfectly align that way, recovers a meaningful part of the benefit the direction rule is meant to provide. We would rather give a client an honest, workable remedy for a kitchen that is otherwise well laid out for their family's actual cooking habits than insist on tearing out plumbing to chase a corner that was never available to begin with.
| Southeast corner, cook faces east (ideal) | Northwest fallback with east-facing cook |
|---|---|
| Fire element matches its assigned corner directly | Air element corner, considered a workable second choice |
| Achievable in roughly 70% of NT galley layouts we design | Used when southeast is blocked by fixed plumbing or doors |
| No additional remedy typically needed | Small mirror near stove often added as a supporting remedy |
| Best outcome when the kitchen layout allows a free choice | Fully acceptable outcome, not a compromise to feel bad about |
Kitchen Direction Is One Piece of a Bigger Layout Decision
Stove placement rarely comes up in isolation during a kitchen consultation, and clients working through this specific direction question are usually also weighing broader layout decisions like whether a kitchen island even makes sense for their footprint, a question we answer honestly based on actual square footage in our piece on kitchen island layouts for Kolkata flats, since an island is rarely workable in the narrow galley kitchens this Vastu discussion centres on. If your household spans three generations sharing space under one roof, the kitchen is often the room where competing preferences, and sometimes competing Vastu opinions from different family members, surface most directly, and we have written specifically about navigating that in three generations, one flat, room-sharing design for joint families in New Town. And once the stove and cooking zone are settled, the next Vastu question we typically field from the same client is about the bathroom attached nearby, which follows a very different corner logic entirely, covered in Vastu rules for placing a toilet in the northwest corner.
- Confirm which specific wall inside the southeast corner the stove's front panel sits against, not just the corner itself
- Check that the cook's facing direction is east or south while actually standing at the counter, not just the appliance's position
- Verify gas riser and exhaust duct positions before assuming a stove can be relocated
- Consider a wall-mounted mirror near the stove as a remedy where the ideal corner genuinely is not available
- Prioritise east-facing cook direction over corner placement when a narrow galley layout forces a choice between the two
Let Us Plan a Kitchen That Works With Your Actual Layout
If you are renovating a New Town or Rajarhat kitchen and want a stove placement that respects both the southeast corner rule and the east-facing cooking direction as far as your specific plumbing and window positions genuinely allow, our team has designed modular kitchens across well over a hundred flats in this city over the past decade, narrow galley layouts included, and we would rather walk your actual kitchen with a tape measure than hand you a generic diagram that assumes a footprint you don't have. Reach out to Studio Contour through our contact page with your kitchen's rough dimensions and existing plumbing points, and we will tell you plainly what compliance is achievable and what the honest remedy looks like for the parts that aren't.