








Vintage Bengali Courtyard-Style Foyer Ideas for a Dum Dum Lake Town Home
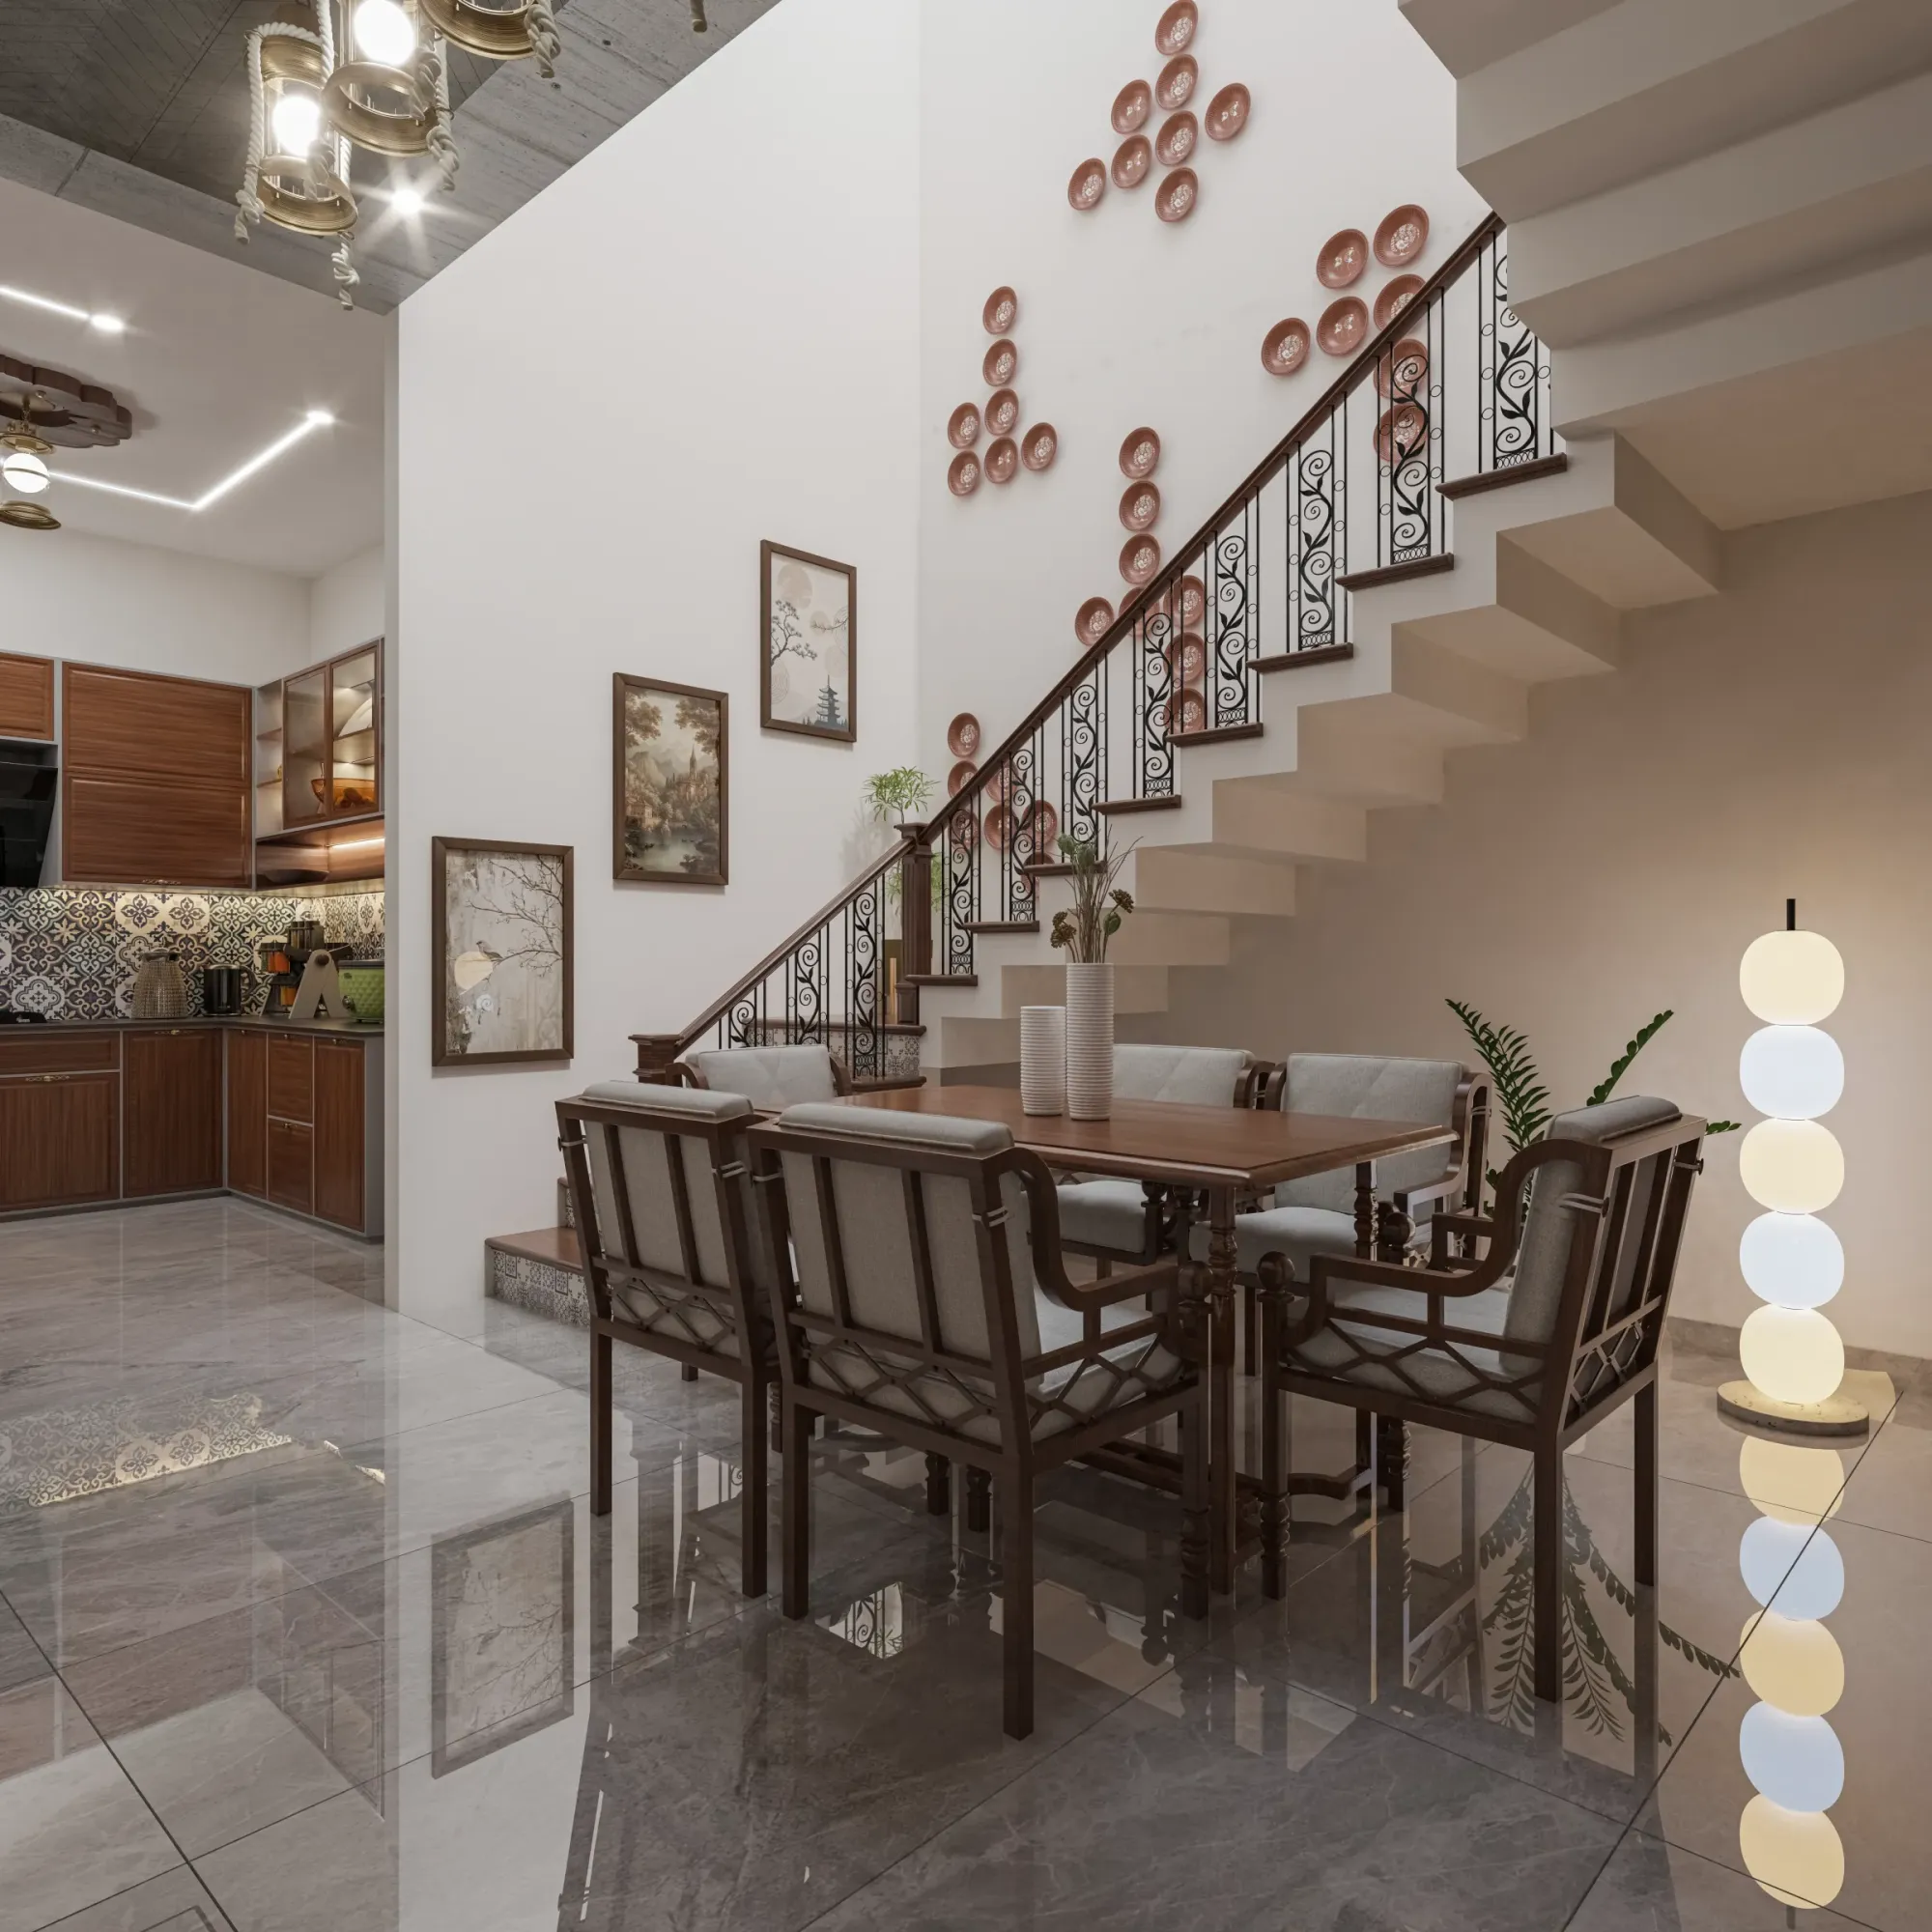
A vintage Bengali style foyer entrance for a Lake Town home is a request we get more often from clients who grew up visiting a grandparent's older house in North Kolkata than from anyone who has actually lived in one, and the brief usually sounds something like this, they want the feeling of stepping through a courtyard gate into a patterned, cool, slightly formal entry, compressed down into the six or eight feet of actual foyer space that a Dum Dum Lake Town flat can spare. That compression is the entire design problem, because the old North Kolkata courtyard houses this feeling comes from were built around genuine open-to-sky spaces with a full storey of height and a wraparound verandah, while a Lake Town apartment foyer is a narrow rectangle between the main door and the living room with a standard nine foot ceiling, so nearly every decision we make on a project like this is about which pieces of that courtyard memory survive the compression and which ones have to be let go.
What Actually Carries the Courtyard Feeling
Of everything that makes a traditional Bengali entrance recognisable, three elements do almost all of the work even at a fraction of the original scale, and we prioritise them in this order on every Lake Town foyer we design. The floor pattern comes first, because a courtyard's cement or Kota stone flooring, laid in a repeating geometric or floral border pattern, is usually the first thing anyone remembers about walking into an older Bengali home, and we recreate it using encaustic cement tiles sourced from workshops around Howrah and the older tile-making clusters near Belgachia, laid as a bordered inset rather than covering the full foyer floor, since a full-floor pattern in a space this small tends to feel busy rather than grounding. A jali screen comes second, whether as a room divider between the foyer and the living room or as a decorative panel set into a side wall, cut from Burma teak or a comparable hardwood in a geometric lattice pattern, because the dappled shadow a jali throws is doing visual work that no flat painted surface can replicate. Brass comes third, in the door handle, a single wall sconce and perhaps a small hanging bell near the threshold, because the warm, slightly uneven patina of hand-finished brass reads as heritage in a way that chrome or brushed steel simply cannot.
Sizing the Jali Screen for a Real Lake Town Layout
Most of the Dum Dum Lake Town homes we work in give us a foyer somewhere between 24 and 45 square feet, often an L-shaped pocket rather than a clean rectangle because of how the main door, a shoe cabinet requirement and the living room opening interact, and within that footprint a full jali partition wall is rarely practical. What works instead is a jali panel roughly 3 feet wide and 6 to 7 feet tall, set either as a fixed decorative insert beside the main door or as a sliding screen that can partially close off the foyer from the living room during the day, letting filtered light and a hint of pattern through without fully separating the two spaces the way a solid partition would.
| Foyer Element | Typical Dimension | Material |
|---|---|---|
| Floor pattern inset | 3 to 4 ft wide border | Encaustic cement tile |
| Jali screen panel | 3 ft wide by 6-7 ft tall | Burma teak or comparable hardwood |
| Console or bench | 30 to 36 inches long | Reclaimed teak with brass legs |
| Pendant or sconce | One fixture | Brass with a fabric or glass shade |
Furniture That Earns Its Place in a Narrow Entry
A courtyard house always had somewhere to sit and remove your shoes before stepping further inside, and we carry that function forward with a low bench, usually 30 to 36 inches long and built from reclaimed teak with simple turned or brass legs, positioned against whichever wall the foyer's width allows without blocking the door swing. Storage underneath the bench handles shoes and umbrellas, which matters more in a Lake Town home than it might seem, since the area sits close enough to the Lake Town wetland and the seasonal waterlogging that affects several lower-lying pockets nearby that a proper covered shoe storage point at the entry genuinely earns its keep during the monsoon months. Above the bench, we usually hang either a small brass mirror with a scalloped frame or a single framed piece of Kalighat-style pattar chitra art, keeping wall decoration to one considered piece rather than a gallery wall, because a courtyard entrance was always more about the architecture of the space itself than about décor layered on top of it.
- Choose one bordered floor pattern rather than tiling the full foyer in a repeat print
- Size the jali screen to the tallest practical dimension your ceiling allows, usually 6 to 7 feet
- Pick brass fittings with a visible hand-finished patina over polished chrome or steel
- Add a low bench with concealed storage for shoes given Lake Town's monsoon waterlogging risk
- Limit wall decoration to a single mirror or artwork rather than a cluttered gallery arrangement
Lighting the Pattern Without Losing the Warmth
Daylight almost never reaches deep into a Lake Town foyer the way it would in an open courtyard, so the lighting plan has to manufacture some of that warmth artificially, and we specify a single brass wall sconce at roughly eye height near the jali screen, angled so its light grazes across the pattern and throws a soft shadow rather than flooding the space evenly from a central ceiling point. Colour temperature stays low, close to 2700K, and we avoid cool white LED strips in this particular room entirely, because a courtyard entrance in memory is always warm-lit, whether by an old incandescent bulb or filtered daylight, and a cool white foyer undoes the heritage feeling faster than almost any other single mistake we see clients make when they try this look on their own.
| Feature | Full Courtyard Recreation | Compressed Foyer Adaptation |
|---|---|---|
| Requires open-to-sky height and full verandah=Works within a standard 9 ft apartment ceiling | Multiple jali walls and columns=One sized jali panel does the visual work | Large cement tile courtyard floor=Bordered tile inset at the entry only |
Where This Sits Against Your Other Rooms
A foyer this specific tends to set the tone for how a client wants the rest of the home to feel, and we usually follow it with a conversation about custom pieces elsewhere in the flat, since our custom furniture design work often continues the same reclaimed teak and brass language from the entry into a console table or a bookshelf further inside. If your Lake Town or Baguiati stretch home is being planned with an older family member in mind, our piece on aging-in-place retrofits for Kolkata homes is worth reading alongside this one, since a raised jali threshold or an uneven cement tile pattern needs a second look through that lens before it gets built, and getting both briefs to agree on the same entry design is a conversation we would rather have at the drawing stage than after the tiles are laid.
We have taken this same instinct, borrowing an older architectural memory and rebuilding it honestly at apartment scale, into other very different rooms recently, including a wabi-sabi inspired reading nook for a Rajarhat 2BHK that leans toward raw, unfinished texture rather than pattern, an industrial-chic teenage bedroom for a New Town flat that goes in almost the opposite direction stylistically, and even a 250 sq ft open kitchen layout for a 40-seater restaurant in New Town, where the same discipline of prioritising which elements actually earn their square footage applies just as much in a commercial kitchen as it does in a residential foyer.
Want Your Own Entry to Carry This Kind of Memory?
If you have a Lake Town or Dum Dum home where the entry currently does nothing more than hold a shoe rack and a coat hook, and you would rather it said something specific about where your family comes from, this is the kind of project we enjoy most, working out exactly which piece of an older Bengali courtyard house survives honestly at the scale of a single foyer. Send us your floor plan through our contact page and we will walk you through what a jali screen and a proper tile border would look like set against your own front door.