








Zen-Style Bathroom Ideas for a Compact New Town Flat
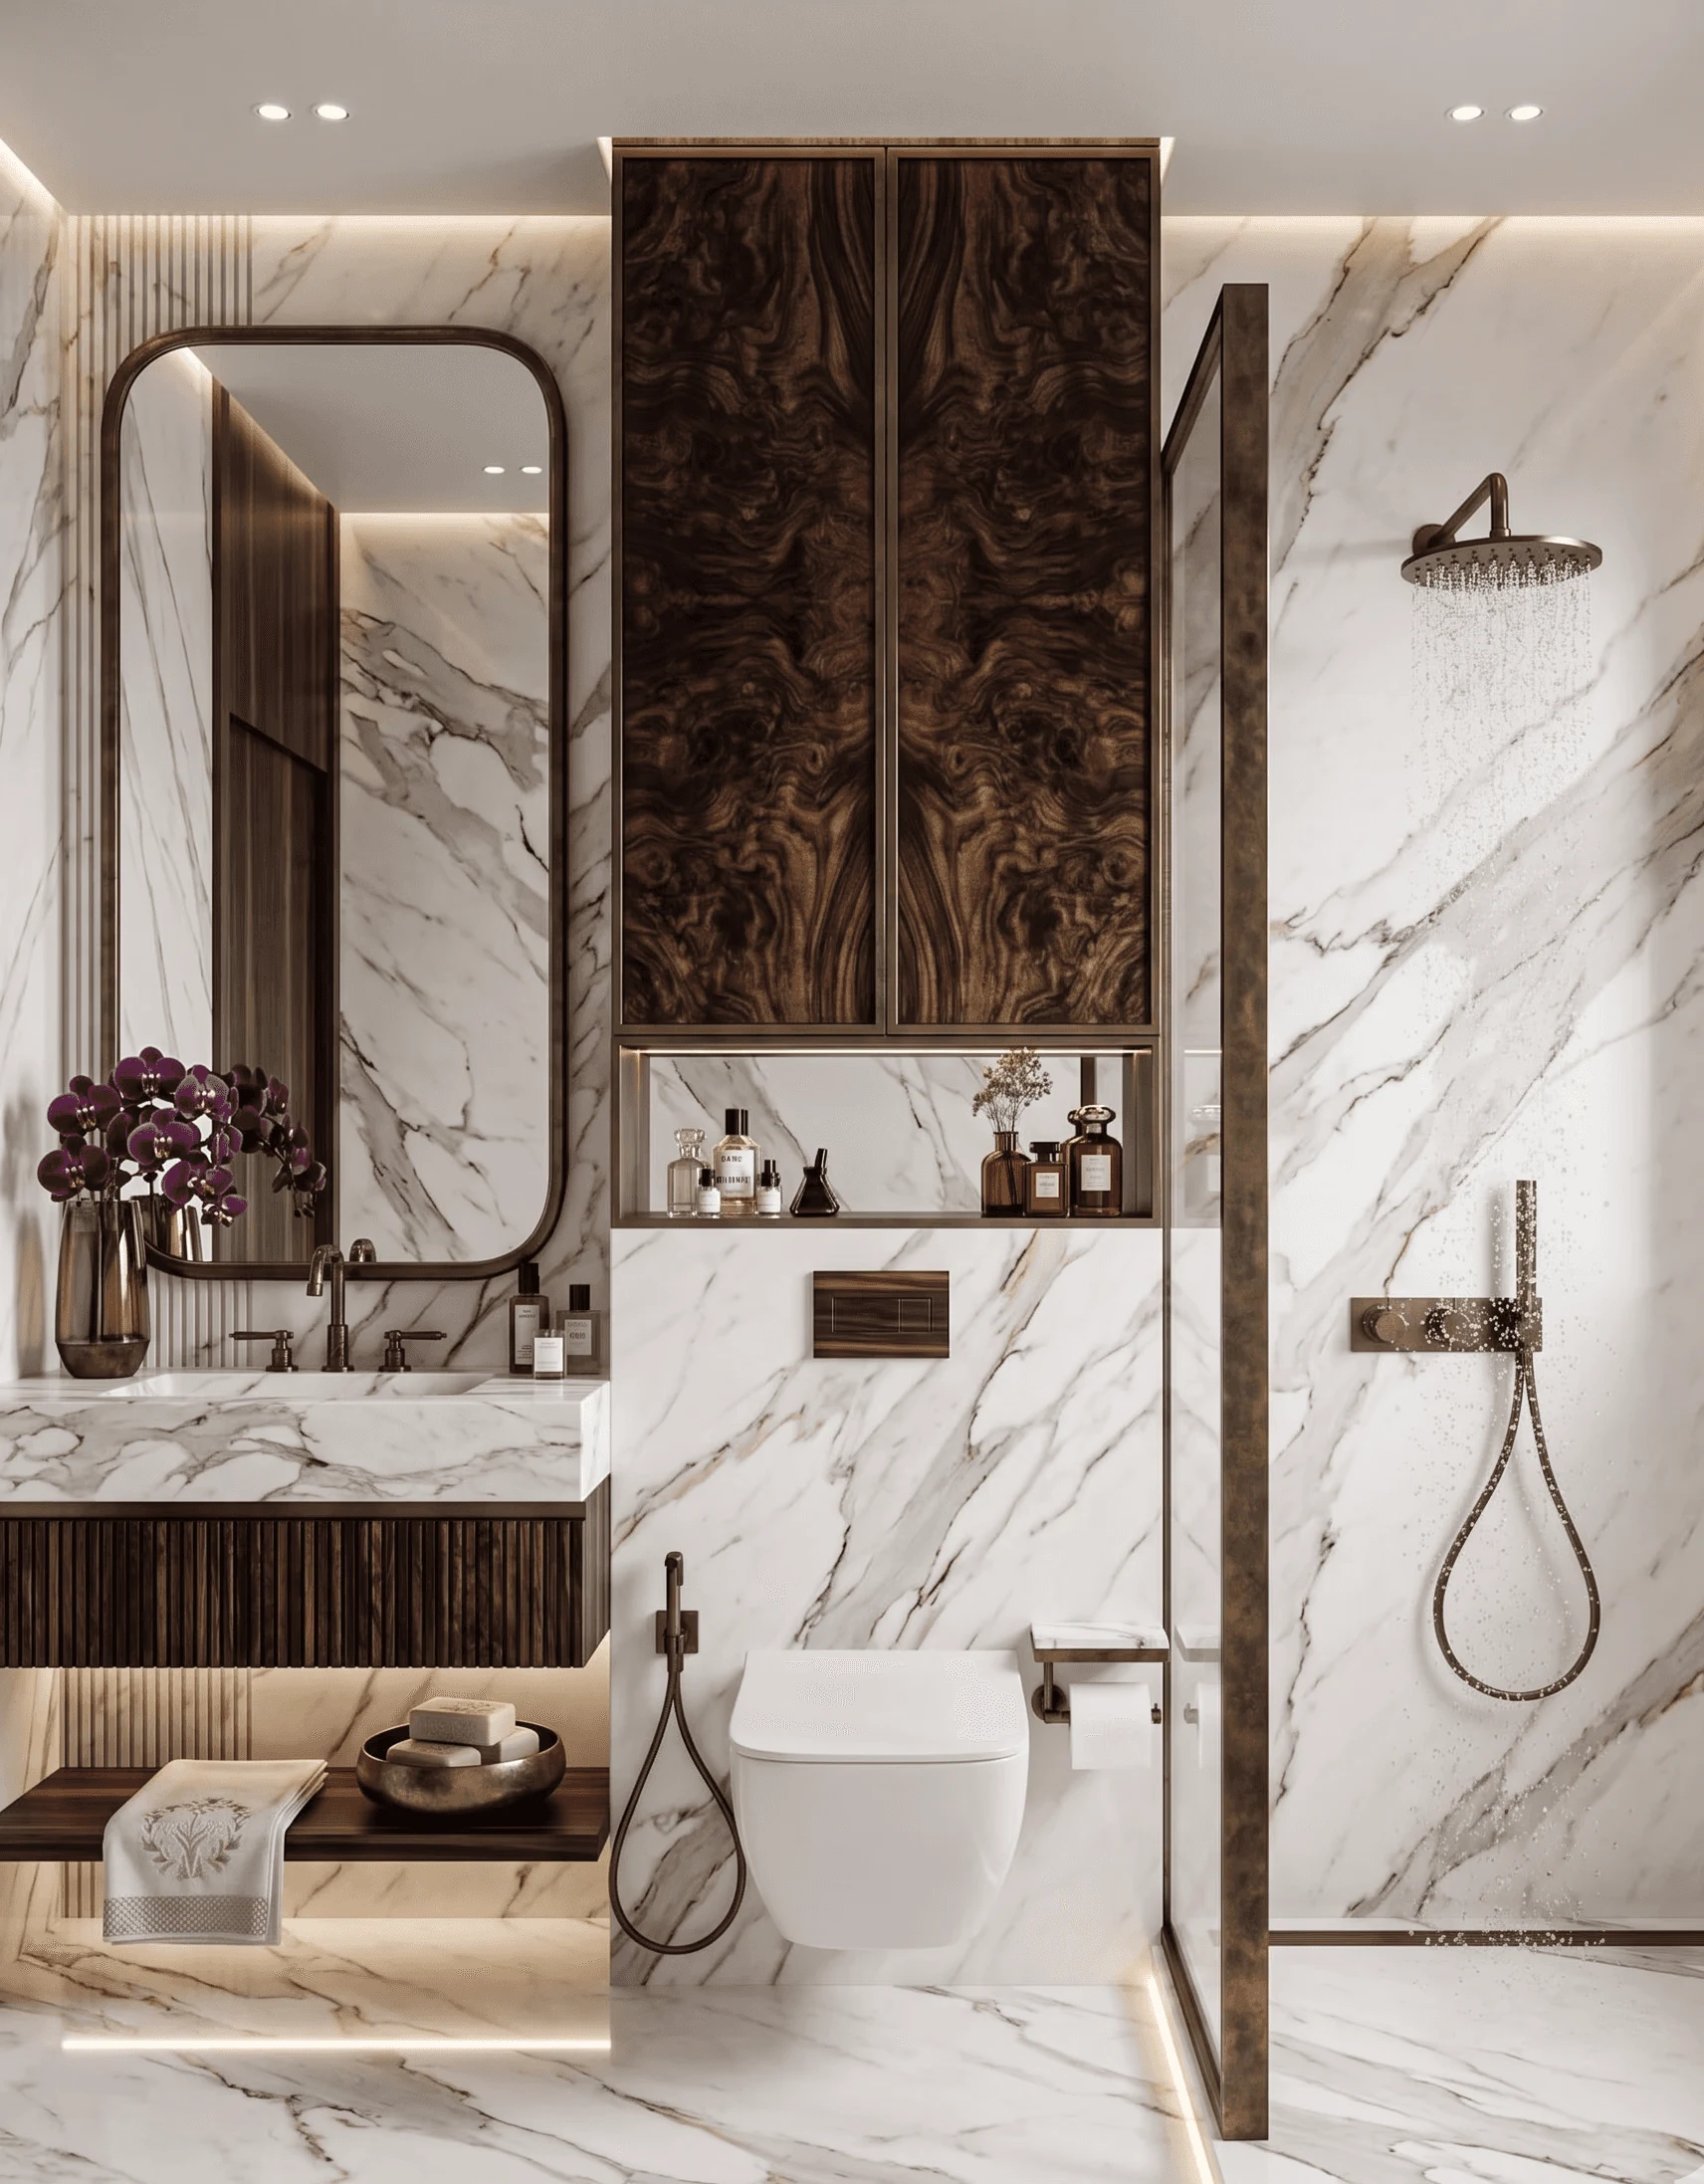
When a client in Action Area I asked us for a zen style bathroom in a flat where the entire wash space measured barely five feet by eight feet, our first instinct was not to fight the footprint but to let it dictate the design, because a genuinely calm bathroom in a compact New Town flat depends far more on restraint and material choice than on square footage. We have designed dozens of bathrooms across New Town and Rajarhat over the past decade, and the ones that read as spa-like and unhurried are almost never the biggest ones in the building, they are the ones where every fixture, every finish, and every line on the wall has been considered against a single question, does this add calm or does it add clutter.
Why Zen Principles Translate Well to a Standard New Town Bathroom
Most New Town flats, whether in a mid-rise near Street Number 03 or a taller tower further into Action Area II, come with a common bathroom footprint, somewhere between 28 and 45 square feet, a single window or exhaust point, and plumbing lines that are fixed by the builder's layout and expensive to relocate. Zen and wabi-sabi adjacent design, at its core, asks for fewer materials used more deliberately, natural textures left visibly imperfect rather than polished to a showroom shine, and a palette that stays within two or three tonal families, which happens to be exactly the discipline a small room needs anyway. We have found that clients who come to us wanting a zen bathroom are usually already halfway to the right answer, because they are asking for less rather than more, and in a room this size less genuinely is more.
A Material Palette Built Around Stone, Limewash, and Warm Wood
For the walls, we lean toward large format matte porcelain tile in the 600mm by 1200mm range, laid with the narrowest grout joint the tiler can manage, because fewer grout lines read as fewer visual breaks and make a small room feel more continuous. Kota stone or a honed grey limestone look tile on the floor, carried in the same tone as the lower half of the wall, removes the visual seam where floor meets wall, which is one of the simplest tricks we use to make a 30 square foot bathroom feel taller than it is. Warm wood, usually a WPC or a sealed teak-look laminate rather than solid teak given Kolkata's humidity, on a floating vanity shelf and on slatted ceiling battens above the shower zone, brings in the one warm note that keeps the room from feeling clinical.
Low-Profile Fixtures That Let the Room Breathe
Wall-hung WCs with a concealed cistern are close to essential in this style of bathroom, because the visible mass of a floor-mounted toilet is one of the biggest single interruptions in a small room, and lifting the fixture off the floor also makes cleaning the space considerably easier, something our New Town clients with young children or elderly parents consistently tell us they appreciate. We specify slim-profile wall-mounted basins or, where the budget allows, a stone-look countertop basin set into a floating vanity no deeper than 450mm, paired with a wall-mounted single-lever tap rather than a tall deck-mounted one, so the sightline across the room stays low and uncluttered. Shower enclosures get a single fixed glass panel rather than a full sliding cubicle wherever the layout permits, because one clean sheet of glass disappears visually in a way that aluminium-framed sliding doors never quite manage.
Lighting and Ventilation for a Space With No Natural Light Advantage
A large number of New Town bathrooms sit on an internal wall with a small exhaust duct rather than an openable window, and we treat that constraint as a lighting problem to solve rather than something to apologise for. Warm white LED strips, in the 2700K to 3000K range, recessed into the underside of the floating vanity and along the ceiling perimeter, replace the single central batten light most builders install, and the layered result reads far closer to a spa than a single overhead fixture ever will. A backlit mirror, with a diffused LED edge rather than a bare bulb strip, doubles as a light source and a design element, and we always pair it with a mechanical exhaust fan rated for at least 100 CMH, because in a sealed internal bathroom, moisture control matters just as much as the look of the room, especially through Kolkata's monsoon months.
Storage That Disappears Into the Wall
The single biggest mistake we see in small bathroom renovations across New Town and Salt Lake is storage bolted onto the wall as an afterthought, a mirror cabinet here, a small shelf there, each one breaking up the wall plane and making the room feel busier than it is. We prefer to recess storage into a wall niche, tiled in the same material as the shower wall, running the full height between two studs, which holds shampoo bottles and toiletries without a single visible box or shelf edge interrupting the surface. Where a client needs more storage than one niche can hold, the same principle we use when we plan a full walk-in dressing room for a Rajarhat client, keeping storage vertical, continuous, and flush with the wall rather than boxy and jutting out, applies just as well at bathroom scale, and we cover that approach in more depth in our piece on contemporary walk-in wardrobe design for a 3BHK Rajarhat flat.
- Confirm exhaust fan CMH rating before finalising the ceiling plan
- Ask for a grout colour sample matched to the tile, not a generic grey
- Specify anti-skid rating on the floor tile even in a dry zone bathroom
- Get the concealed cistern brand and warranty in writing before the wall is closed
- Plan the niche depth around your actual bottle sizes, not a standard 100mm
What a Zen Bathroom Renovation Costs in a New Town Flat
For a compact bathroom in the 30 to 45 square foot range, a full renovation that includes demolition, waterproofing, a wall-hung WC with concealed cistern, stone-look tiling on floor and walls, a floating vanity, a backlit mirror, and layered lighting typically runs within the same broad per square foot range we quote across most of our New Town and Salt Lake projects, and waterproofing in particular is not a place to economise, because a bathroom this size that leaks into the flat below undoes every design decision made above it. We usually recommend clients set aside a contingency of around ten percent over the quoted figure for a renovation project specifically, since opening up an existing bathroom almost always reveals at least one plumbing or waterproofing surprise that a new-build bathroom would not have.
How This Differs From a Rustic or Heritage Bathroom Approach
It is worth saying plainly that a zen bathroom is not the only calm bathroom we design, and clients renovating an older North Kolkata home often ask us for something closer to the warmth of exposed brick, terracotta, and reclaimed wood that we describe in our piece on rustic Bengali kitchen design for a North Kolkata heritage home, which pulls from a completely different material and colour story even though the underlying instinct, restraint over excess, is similar. For a New Town flat specifically, though, we find the cooler stone and warm wood combination sits more comfortably against the concrete and glass architecture of the neighbourhood itself, which is one of several reasons buyers weigh when they are comparing New Town against older, denser parts of the city, a comparison we walk through in detail in Salt Lake vs New Town for buying a flat.
Working Within Action Area I's Building Stock
Many of the compact bathrooms we renovate sit inside the older, more established towers of Action Area I, where plumbing stacks and shaft positions were fixed a decade or more ago and rarely leave room to move a WC or shift a shower zone by more than a few inches, and understanding that neighbourhood's typical building vintage before we even start measuring saves everyone time once the design phase begins.
This same discipline of stretching a tight footprint without making it feel cramped shows up constantly outside residential projects too, and the low-clutter, every-square-foot-counts thinking behind a good zen bathroom is very close to what we applied on a recent 400 square foot physiotherapy clinic near Dum Dum Lake Town, where the client space was even tighter and every fixture had to earn its place twice over.
Bring Us Your Bathroom's Exact Dimensions
If you are working with a bathroom that feels too small to ever look calm, send us the exact dimensions and a photo or two of the current layout and we will tell you honestly what a zen-style renovation can realistically achieve within it, because we have learned over a decade of projects across New Town and Rajarhat that the right answer for a 32 square foot bathroom is rarely a scaled-down version of a large one. Reach out through our contact page and our team will walk you through material samples, a realistic budget range, and a timeline before you commit to anything.