








Rustic Bengali Kitchen Ideas for a North Kolkata Heritage Home
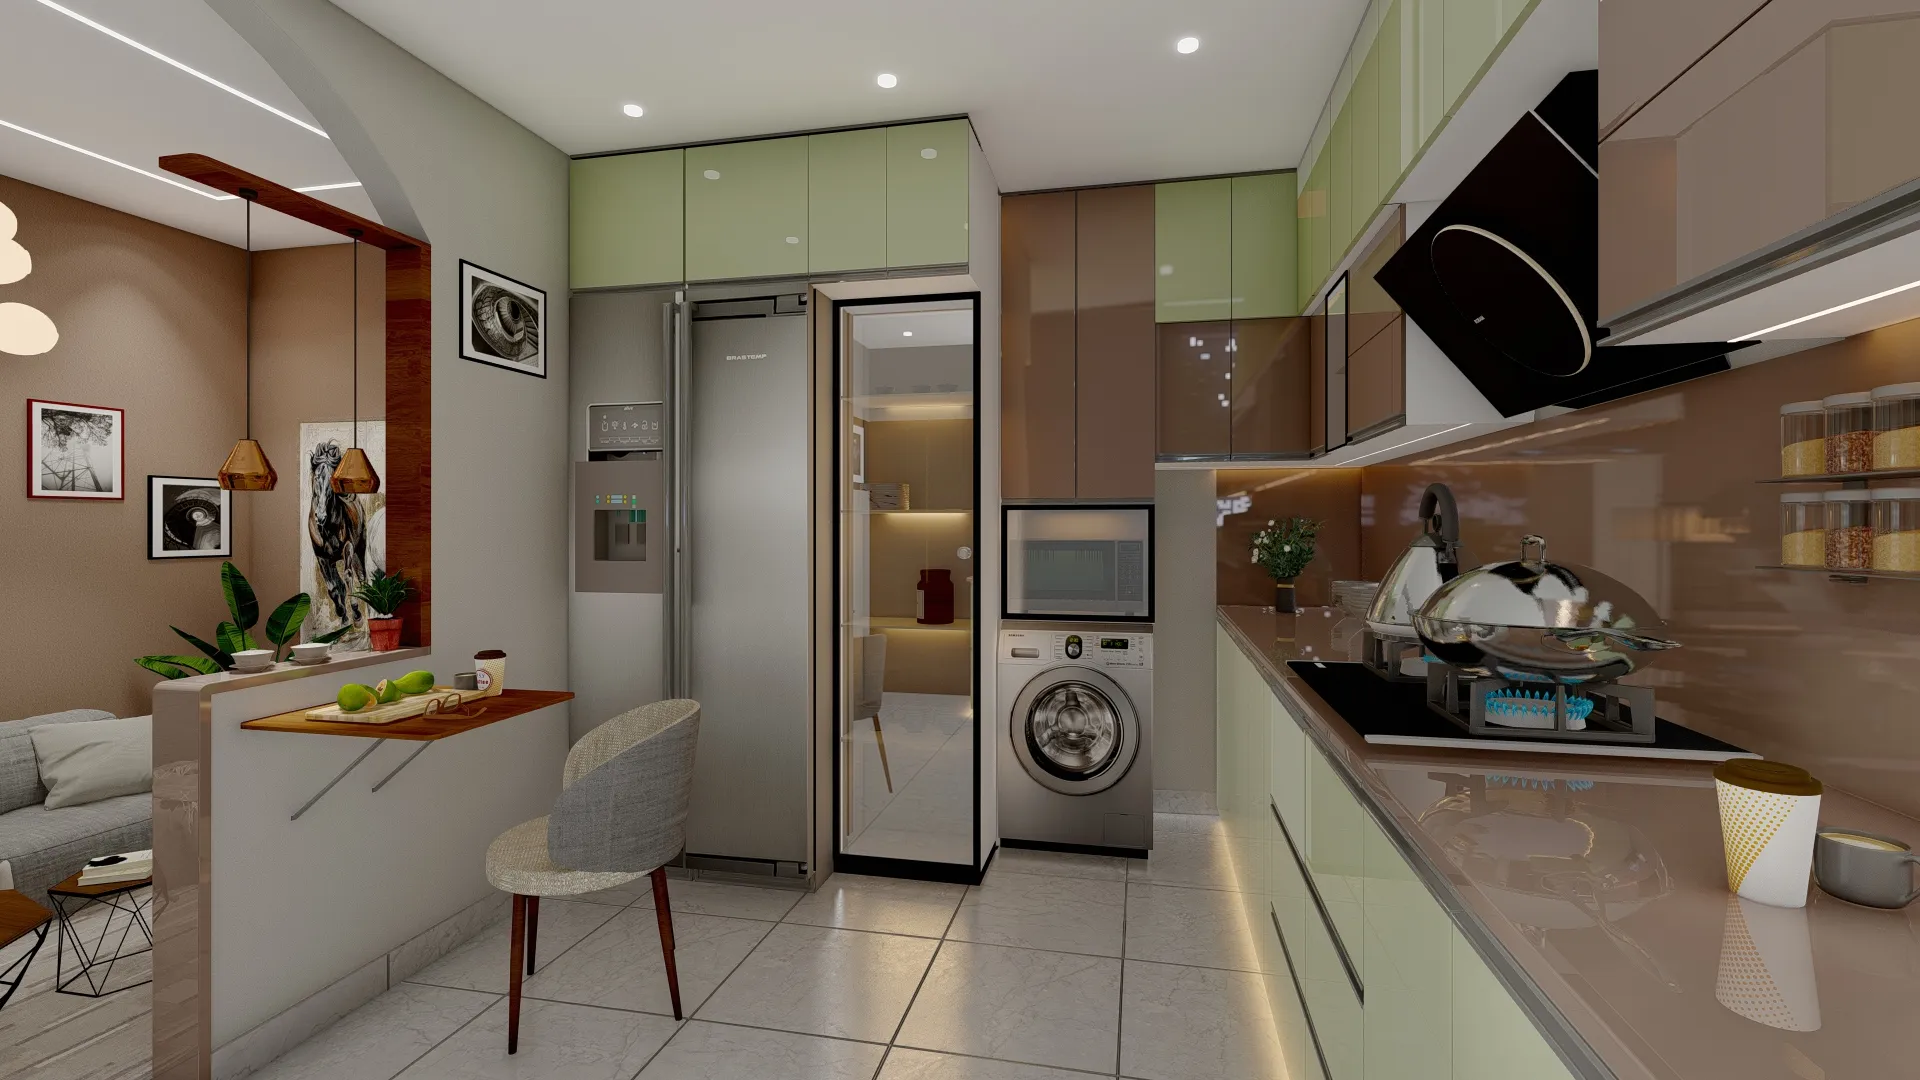
A family in Shyambazar came to us with a rustic bengali style kitchen design ideas for old north kolkata house brief that was really two briefs wearing one coat, they wanted the kitchen to look and feel like the one their grandmother had cooked in decades earlier, with its terracotta floor and open masonry shelving, but they also wanted a modular workflow, proper ventilation and a chimney that could handle daily cooking for a joint family of seven. Those two goals sound like they should pull in opposite directions, and in a lot of renovations they do, but this particular kitchen, a 210 square foot L-shaped room inside a roughly 95 year old house near Bagbazar, gave us enough structural bones to reconcile both without either one feeling like a compromise on the other.
North Kolkata's heritage housing stock has a few recurring characteristics that shape how a kitchen renovation has to be approached, thick 12 to 14 inch load bearing brick walls, high ceilings often above 11 feet, and original lime plaster finishes that behave very differently from the cement plaster used in newer construction. Any traditional bengali kitchen renovation in this housing stock needs to work with those bones rather than gut them out for the sake of a modern template, both because demolishing load bearing brickwork in a century old structure carries real risk and because the very things that make renovation harder here, the mass of the walls, the ceiling height, the deep window reveals, are also what give a rustic kitchen its authentic sense of weight and age once the finishes are right.
Terracotta as the Anchoring Material
We started this heritage home kitchen design kolkata project the same way we start most rustic Bengali kitchens, with the floor, because terracotta is the single material that does the most work in establishing whether a kitchen feels genuinely rustic or simply staged to look that way. For this project we used hand pressed terracotta floor tiles, roughly 200mm by 200mm, sourced from a supplier in Panchmura near Bishnupur, a region with a long tradition of terracotta craft, and sealed them with two coats of a breathable natural oil sealant rather than a synthetic polyurethane finish, since a sealed but breathable surface lets the terracotta age and develop the slight tonal variation over years that gives it character rather than trapping moisture underneath a plastic feeling coating.
Terracotta floor tile of this hand pressed quality runs between 65 and 110 rupees per square foot depending on thickness and finish, which made the full 210 square foot floor a modest line item relative to the rest of the renovation, though we always budget an additional 8 to 10 percent for breakage during hand pressed tile installation since the tiles are not machine uniform the way commercial vitrified tile is. We also ran a narrow terracotta skirting, roughly 4 inches, along the base of the wall units rather than a standard tile skirting, a small detail that ties the floor and the lower cabinetry together visually and is easy to miss in the planning stage but noticeable in its absence once the room is finished.
Open Shelving Over Closed Cabinetry
The single biggest departure from a standard modular kitchen brief in this project was the decision to run open shelving along roughly 60 percent of the wall storage rather than closed shutters, which is a defining feature of rustic kitchen ideas old house kolkata renovations and also, frankly, the detail clients are most nervous about before they see it finished, since open shelving asks a family to keep its everyday crockery organised and visible rather than hidden behind a door.
We built the open shelving from reclaimed sal wood, sourced from a demolition yard and re-milled to consistent thickness, supported on simple wrought iron brackets forged by a local smith rather than off the shelf hardware store brackets, which cost roughly 15 to 20 percent more than standard brackets but carry a hand finished quality that machine made hardware simply does not replicate. The shelves sit at three staggered heights along the main wall, the lowest holding daily use steel and brass vessels, the middle tier for ceramics and glassware, and the top tier, deliberately shallower, for decorative brass items like a set of inherited bell metal bowls the family wanted displayed rather than stored away.
Closed storage did not disappear from the kitchen, it simply moved to where it earns its keep, we ran a full run of base cabinets below the counter in a matching sal wood finish with traditional wooden peg and dowel joinery details on the shutter faces, giving the family enclosed storage for pantry goods, small appliances and anything that genuinely benefits from being out of sight, while the open shelving above handles the display and daily rotation pieces.
- Confirm load bearing wall condition with a structural assessment before any renovation in housing this old
- Choose a breathable natural sealant for terracotta floor tile rather than a synthetic polyurethane coating
- Budget 8-10% extra terracotta tile for breakage during hand pressed tile installation
- Balance open shelving with adequate closed storage for pantry goods and appliances
- Size chimney suction to the room's actual cooking load, not a generic modular kitchen default
The Working Counter: A Modern Chowki Reinterpreted
The counter itself is where this project leaned hardest into blending old and new. Traditional Bengali kitchens historically used a low chowki, a raised masonry platform, for grinding spices and prepping vegetables while seated, a working posture that modern standing height counters have mostly replaced. Rather than reproducing a literal low chowki, which the family agreed would be impractical for daily cooking at scale, we built a standard height granite counter in a warm beige stone that echoes the tone of traditional chowki masonry, but carved out one section at the counter's end as a lowered prep station, roughly 4 inches below standard counter height, finished in the same terracotta as the floor and paired with a small wooden stool, giving the family a genuine nod to that seated prep tradition without sacrificing the ergonomics the rest of the kitchen needed.
Balancing Old and New: Where We Drew the Line
Every traditional bengali kitchen renovation involves a running negotiation between authenticity and daily livability, and it helps clients to see that negotiation laid out plainly rather than discovering it midway through construction.
| Kept Traditional | Updated to Modern |
|---|---|
| Flooring | Hand pressed terracotta tile |
| Electrical and plumbing | Fully rewired, concealed conduit |
| Shelving material and joinery | Reclaimed sal wood, peg and dowel |
| Ventilation | 1200 m3/hr chimney plus exhaust fan |
| Counter tone and lowered prep station | Warm stone echoing chowki masonry |
| Storage layout | Modular base cabinet system below counter |
| Overall room proportions and window reveals | Original 11 ft ceiling retained |
| Lighting | LED fixtures concealed in new wood cornice |
The renovation ran across roughly nine weeks from the start of demolition to final handover, longer than a comparable modern modular kitchen mainly because of the lead time on the hand pressed terracotta tile and the custom ironwork brackets, both of which needed to be commissioned rather than picked off a shelf, and we always tell heritage clients to build that lead time into their planning rather than expecting the same six week turnaround a standard flat renovation gets.
A Note on Working Within Heritage Housing Stock
We are empanelled for NKDA submissions in New Town and we regularly handle projects that fall under KMC jurisdiction as well, which covers most of North Kolkata's older neighbourhoods, and any renovation touching a house of this age genuinely benefits from a structural assessment before finishes are chosen, since the condition of load bearing walls and original lime plaster can shift what is actually achievable within a given budget. In this Bagbazar project the walls were sound enough that we could run new electrical conduit concealed within a thin plaster channel rather than surface mounted trunking, which kept the finished walls looking clean, but that is not guaranteed in every heritage structure and it is worth confirming early rather than assuming.
Related Projects From Our Studio
If you enjoyed the traditional and modern balance in this kitchen, our piece on a boho-style balcony lounge for a Salt Lake flat covers a very different style but the same underlying discipline of choosing materials that suit Kolkata's climate honestly rather than importing a look wholesale. For bathroom work in a similarly compact footprint, our guide to a zen-style bathroom for a compact New Town flat shows how restraint plays out at the opposite end of the aesthetic spectrum from this kitchen's warmth, and on the commercial side we recently wrote about laying out a 350 sq ft cloud kitchen for a Kolkata delivery brand, an interesting contrast in how kitchen design changes when the client is a business rather than a family. If North Kolkata's older neighbourhoods interest you more broadly, our earlier piece on heritage neighbourhood design in North Kolkata goes into the area's housing stock in more depth than we could cover here.
Renovating Your Own Heritage Kitchen
A kitchen renovation inside an older North Kolkata home rewards patience with material sourcing and a genuine structural assessment far more than it rewards rushing to a modular showroom template, and the result, when it comes together, tends to feel less like a renovation and more like the house finally catching up to how the family actually wants to live in it. If you have a heritage home in North Kolkata, or anywhere across the city, that you would like assessed for a similar rustic renovation, get in touch through our contact page and we can walk your specific kitchen through what is structurally possible and what it would realistically cost.