








Contemporary Walk-In Wardrobe Ideas for a 3BHK Rajarhat Flat
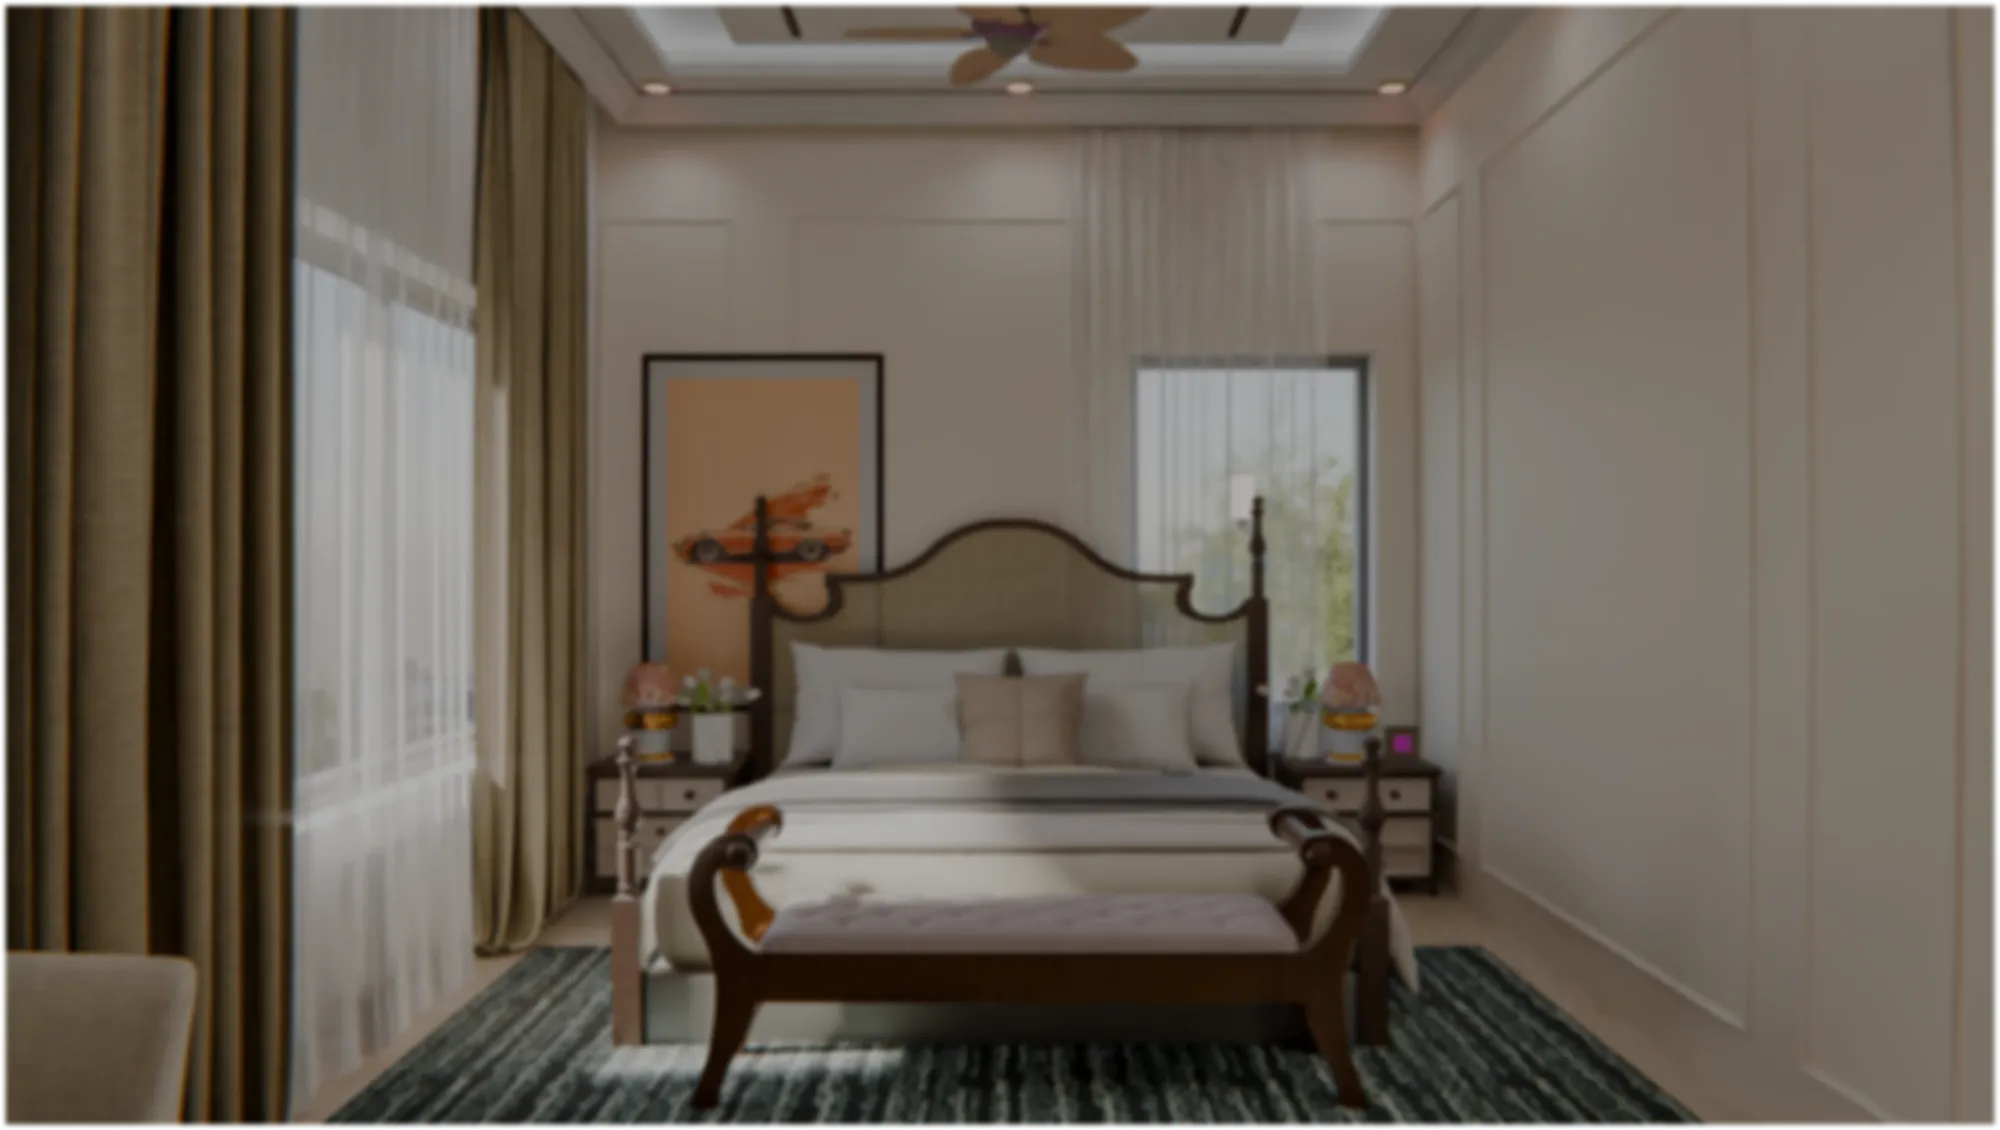
When a 3BHK buyer in Rajarhat finds that the third bedroom is either too small to comfortably furnish as a guest room or barely used at all, we almost always suggest the same conversion, turning that spare room into a proper contemporary walk-in wardrobe, because most 3BHK units we have worked on across Rajarhat's newer sectors carry a third bedroom in the 90 to 120 square foot range, which is exactly the footprint a well-planned dressing room needs and a guest bedroom rarely gets used enough to justify.
Why Rajarhat's 3BHK Layouts Suit This Conversion So Well
Rajarhat's newer residential towers, many of them built over the last eight to ten years along the stretch running toward Eco Park and the Newtown Road corridor, tend to favour a layout where the master bedroom is generously sized but the third bedroom is compact and often served only by a small ventilator rather than a full window, which makes it a poor guest room but close to ideal as a dressing room, since a walk-in wardrobe does not need daylight the way a bedroom does and actually performs better under controlled artificial lighting. We have converted this exact room type into a walk-in wardrobe on several projects now, and the clients who are happiest with the result are almost always the ones who stopped thinking of the room as a smaller bedroom and started treating it as an extension of the master suite instead, connected by a doorway rather than separated by one.
Planning the Layout: Island Storage vs Wall-to-Wall
For a room in the 90 to 110 square foot range, we typically plan a U-shaped or galley layout running along three walls, with full-height wardrobe units from floor to a false ceiling at around nine feet, leaving the centre of the room clear for movement and a full-length mirror. Where the room stretches past 120 square feet, which we see more often in the larger 1400 and 1600 square foot 3BHK configurations, we introduce a low island unit in the centre, roughly 600mm deep and 1200mm long, topped in a stone-look laminate or genuine engineered stone, which holds folded knitwear and accessories in shallow drawers and gives the room a genuine dressing-room feel rather than a converted storage closet.
| Wall-to-Wall Wardrobe | Island-Centre Wardrobe |
|---|---|
| Works comfortably in rooms under 110 sq ft | Needs 120 sq ft or more to feel comfortable |
| Lower cost, fewer joinery runs to fabricate | Higher cost due to the extra island carcass and stone top |
| Faster to plan and execute on site | Needs more careful electrical and lighting planning |
| Suits one primary user well | Works better for a couple sharing the space |
Lighting That Actually Helps You Get Dressed
Lighting is where most walk-in wardrobes fall short, because a single central ceiling light casts shadows exactly where you need to see clearly, across your own reflection and into the depth of a shelf. We layer three light sources in every walk-in wardrobe we design, a continuous LED strip recessed into the underside of the overhead cabinets to eliminate shelf shadow, a warm white cove light around the false ceiling perimeter for ambient fill, and vertical LED strips flanking the full-length mirror at roughly the height of a bathroom vanity light, which is the single change that gets the most positive feedback from clients once the room is finished, since it finally lights the face rather than the floor.
- 01Measure the room and audit the current wardrobe volume
- 02Finalise island vs wall-to-wall layout and material palette
- 03Approve 3D visualisation and lighting plan
- 04Carcass fabrication and on-site electrical work
- 05Shutter, hardware, and mirror installation and final styling
Materials and Hardware for a Contemporary Look
We keep the shutter finish to a matte or super matte laminate in a neutral tone, usually a warm grey, a soft taupe, or a deep charcoal, because a contemporary dressing room reads as calm rather than busy when the storage itself recedes and the room's few decorative elements, a chair, a mirror frame, a pendant light, carry the personality instead. Soft-close hinges and channels are non-negotiable on every wardrobe we install regardless of budget, since a walk-in wardrobe gets opened and closed dozens of times a day and cheap hardware is the first thing to fail and the most expensive thing to retrofit later. For handles, we lean toward a slim recessed profile or handleless push-to-open shutters wherever the client's budget allows, which keeps the wall of storage reading as a continuous surface rather than a row of individual doors.

Budgeting the Conversion
A full conversion in the 90 to 120 square foot range, including carcass work, shutters, an island unit where the room allows one, layered lighting, and a full-length mirror, is a meaningfully larger investment than a standard bedroom wardrobe simply because you are building storage on three or four walls instead of one, and we always walk clients through a detailed line-item quote before work begins rather than a single lump figure, so there are no surprises once the carcass work is underway.
A Word on Vastu and Room Orientation
A number of our Rajarhat clients ask whether converting a bedroom into a dressing room creates any Vastu concerns, and in most cases it does not, since Vastu guidance around wardrobes is more concerned with the direction the wardrobe doors face and keeping the room free of clutter than with whether the room was originally designated a bedroom, though we do adjust mirror placement so it does not directly face the bed in the adjoining master, which is a detail our Vastu-compliant design process checks on every project regardless of room type.
Comparing This to a Bedroom-Based Wardrobe Wall
If your flat does not have a spare room to convert and you are instead working within the master bedroom itself, the storage principles shift considerably, since you are competing with the bed, a dresser, and circulation space rather than building on a blank canvas, and we cover that scenario, along with a layered lighting approach that works particularly well against a restrained colour scheme, in our piece on monochrome master bedroom design for a Sector 5 apartment. The underlying planning logic, though, of keeping storage full height, minimising visible hardware, and lighting the mirror rather than the ceiling, holds true whether you are working with a full 100 square foot spare room or a 2.4 metre wardrobe wall inside the bedroom itself.
Choosing Between Rajarhat and New Town for This Kind of Build
We get asked fairly often whether a 3BHK in Rajarhat or a comparable unit in New Town gives more flexibility for this kind of room conversion, and the honest answer depends heavily on the specific tower and its structural layout rather than the neighbourhood as a whole, a distinction we unpack more fully in New Town vs Rajarhat for building or buying. Flats closer to the Eco Park side of Rajarhat, in our experience, tend to run slightly larger on the third bedroom specifically, which is worth factoring in if a proper walk-in wardrobe is already part of your plan before you finalise a unit.
What Else a Spare Room Can Become
It is also worth noting that a spare third bedroom in a Rajarhat 3BHK does not have to become a wardrobe, and for families with small children we sometimes plan it as a study or play nook instead, using very similar full-height storage and layered lighting principles to the kind of considered, everything-in-its-place planning we bring to a compact 1200 square foot preschool and daycare interior in New Town, so the same room-conversion logic can flex toward whichever need is genuinely the family's priority. Clients working through a wardrobe conversion are very often tackling other rooms in the same flat around the same time, and if a compact, low-clutter bathroom is next on your list, our piece on zen-style bathroom ideas for a compact New Town flat applies a very similar full-height, everything-recessed storage discipline to a much smaller wet space.
Send Us Your Floor Plan
If you have a spare room sitting underused in a Rajarhat 3BHK and you are weighing whether a walk-in wardrobe is worth the investment, send us your floor plan and rough dimensions and we will sketch out whether an island layout fits or whether a wall-to-wall approach makes more sense for your specific room, all before you spend a rupee on demolition. Get in touch through our contact page and we will schedule a site visit to measure the room properly.