








Layout Ideas for a 1000 Sq Ft Flat Facing Eco Park
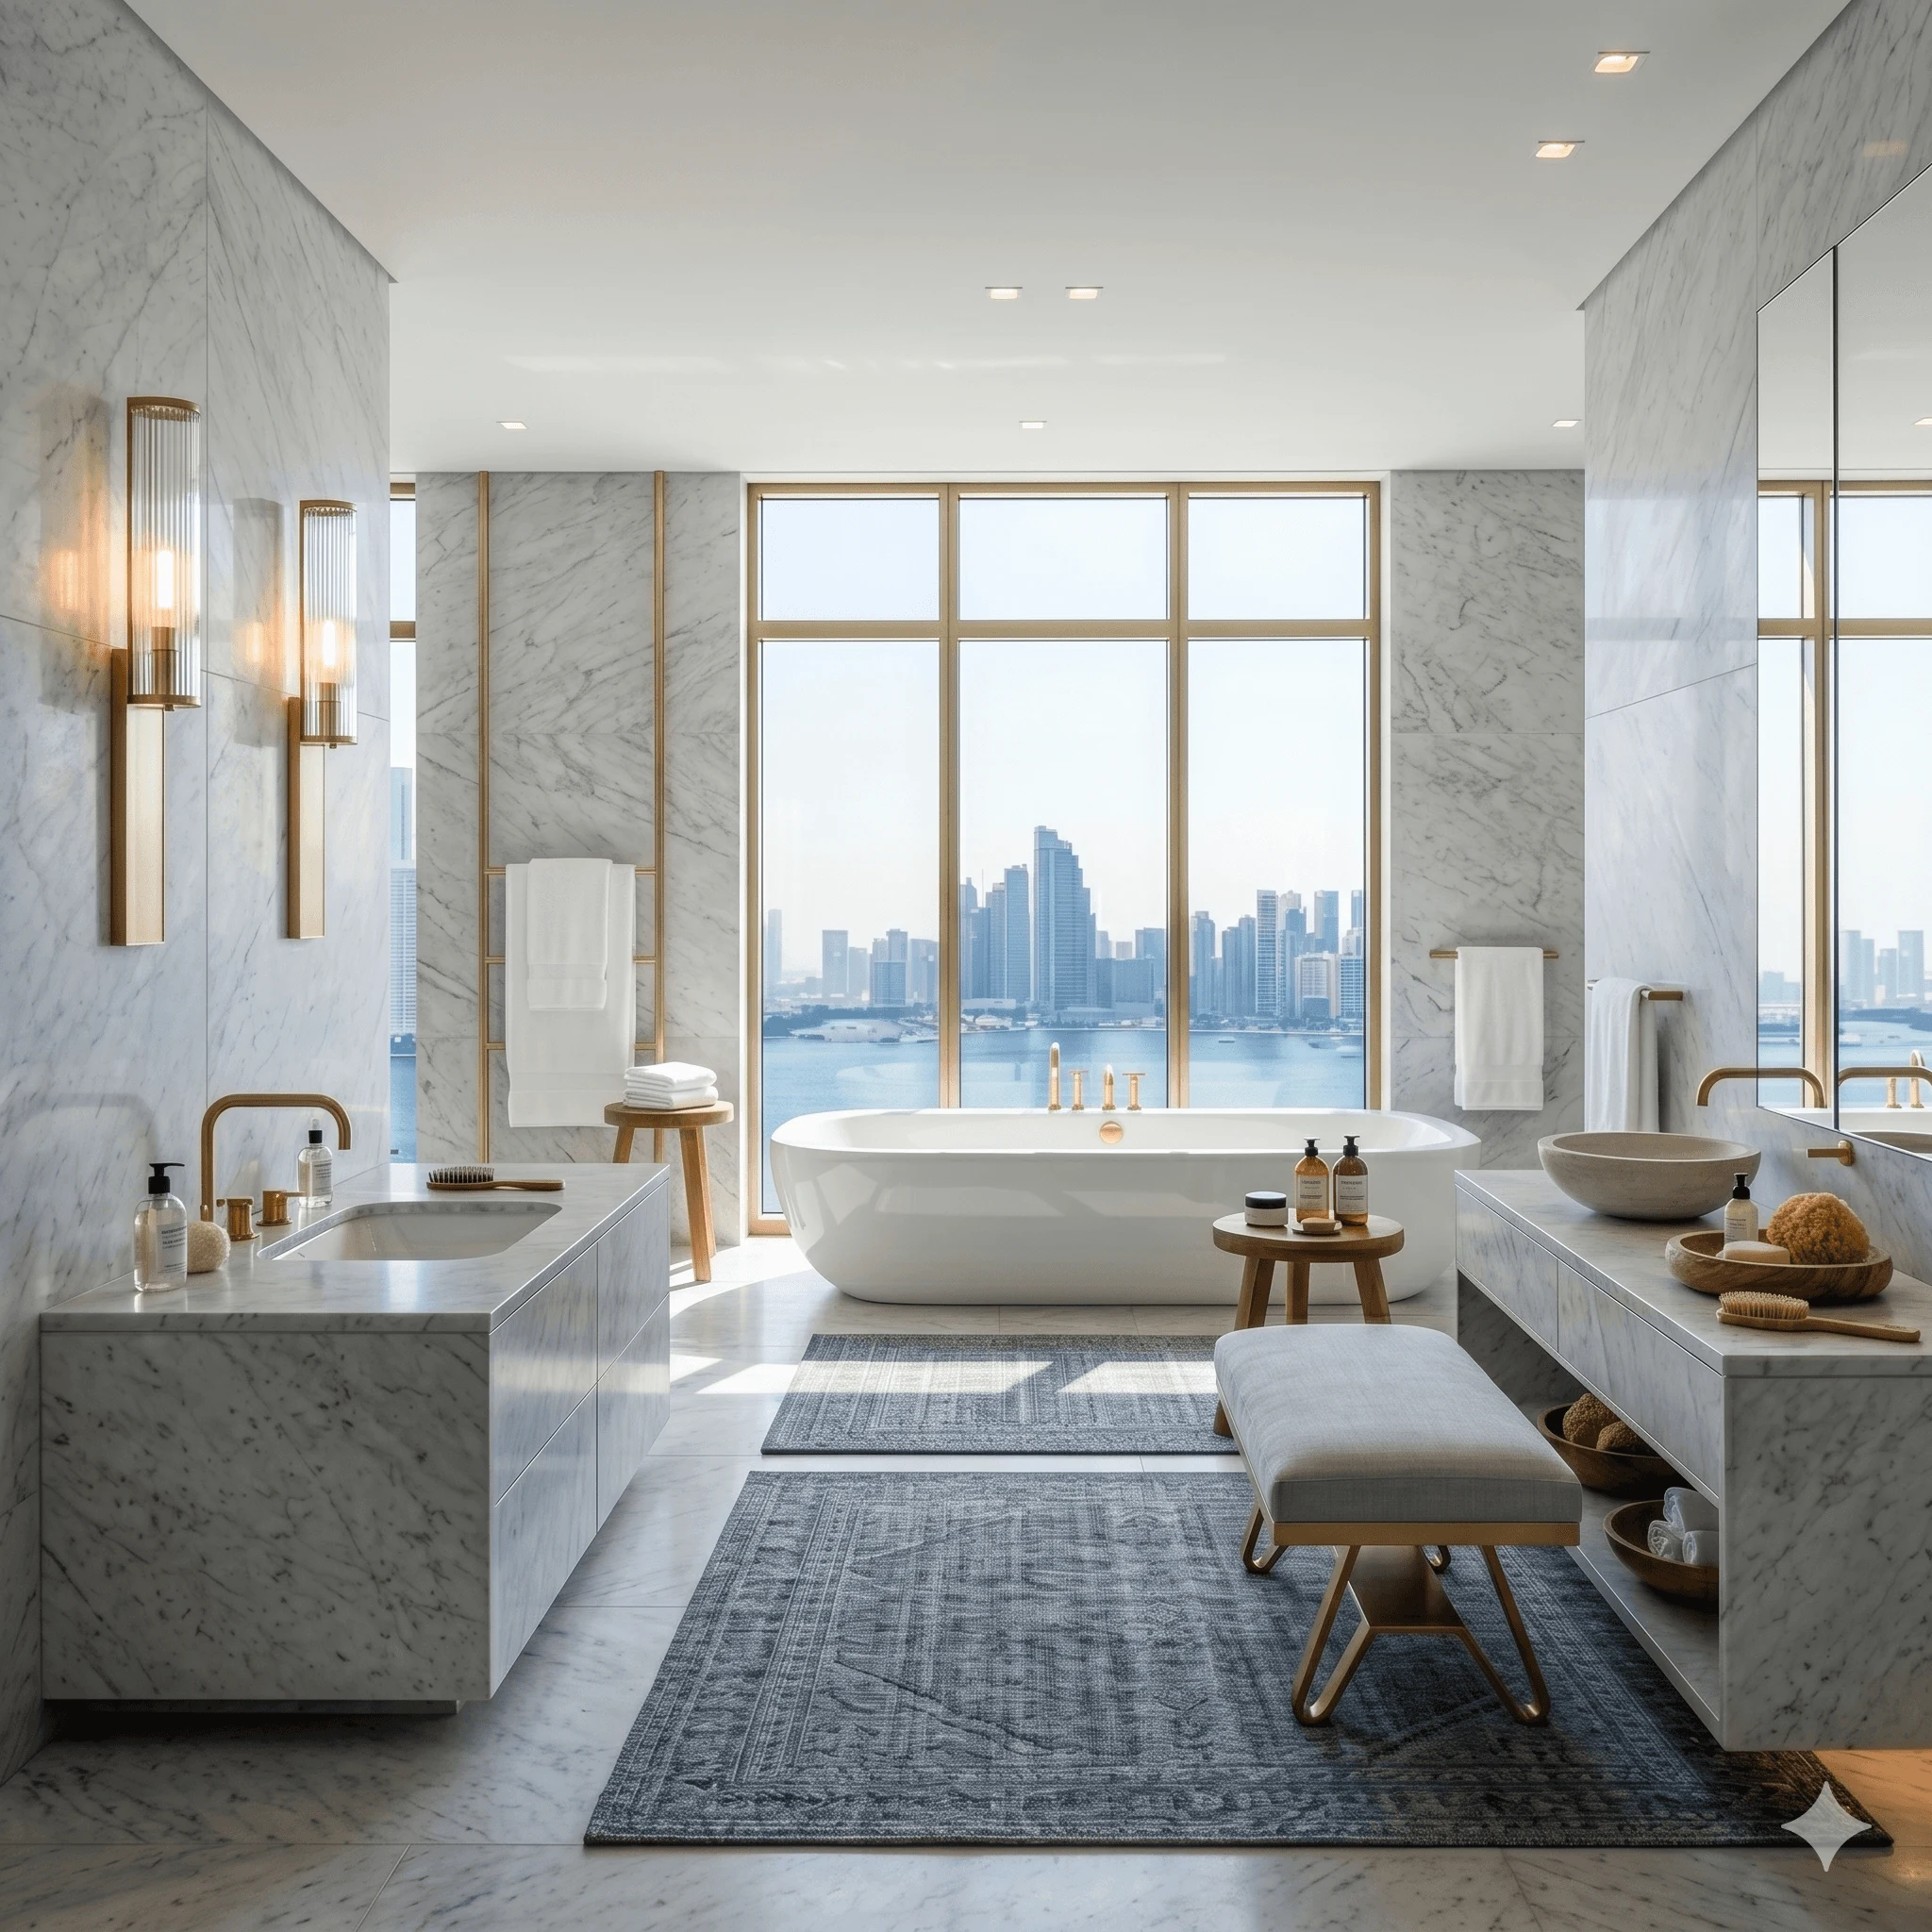
A 1000 sq ft flat facing Eco Park comes with one obvious advantage that most New Town apartments do not have, an actual view worth designing around, and the layout question we get asked most often for these units is not how to fit the standard two bedrooms and a living room into 1000 sq ft, which is a solved problem at this point, but specifically how to position the living room and balcony seating so the Eco Park view is the first thing you see when you walk in, without turning the bedrooms into an afterthought that loses privacy in the process.
Why Not Every Unit Gets the Same View
Not every unit in a tower facing Eco Park actually gets a clean, unobstructed view, because the tower's own massing determines which flats get a direct park face and which ones only get an angled or partial view around a neighbouring wing, and that massing is itself a function of the building's approved floor area ratio, the ratio of total built-up area to plot size that governs how tall and how bulky a tower can be, which Wikipedia's entry on floor area ratio explains clearly if the underlying planning logic interests you. Slender point towers tend to give more units a genuine park face than long slab blocks where only the end units really open onto the park, so before we plan the interior layout, we always ask the client to confirm which specific direction their unit's main window wall faces relative to the park boundary, because a layout built around a fifteen degree angled view behaves differently from one built around a straight-on view.
Giving the Living Room the Window Wall
Once we know the actual view angle, the first layout decision is which room gets the primary window wall, and for a park-facing 1000 sq ft flat we push hard for the living and dining area to take that wall rather than splitting it with the master bedroom, because a living room that opens the park view to guests and to daily family time earns its square footage every single day, while a bedroom with the same view mostly earns it for the twenty minutes before you fall asleep. This means the master bedroom in our typical layout for this configuration sits adjacent to the living room but on a side or rear wall, sacrificing the direct park view in exchange for a quieter, more private position away from the entry door and the living area's foot traffic.
| Room | Approx Area (sq ft) | Facing |
|---|---|---|
| Living and Dining | 320 | Direct Eco Park view |
| Master Bedroom | 140 | Side wall away from view |
| Second Bedroom or Study | 110 | Rear toward courtyard |
| Kitchen | 80 | Service side |
| Bathrooms combined | 70 | Interior wall |
The balcony itself is where a lot of the design work actually happens, because a standard 1000 sq ft flat balcony in New Town is rarely deep enough for anything beyond a narrow rail and a couple of pot plants, so we typically extend the seating logic into the living room itself, positioning a low sofa or a window seat right against the sliding door so the balcony becomes a visual extension of the living room rather than a separate outdoor room, and reserving the balcony's actual floor area for two compact chairs or a single day bed if the depth allows it. Glass balustrades instead of a solid parapet wall, where the building's structure permits the swap, make a meaningful difference here too, because they keep the park view visible even when you are seated well back inside the living room rather than standing right at the railing.
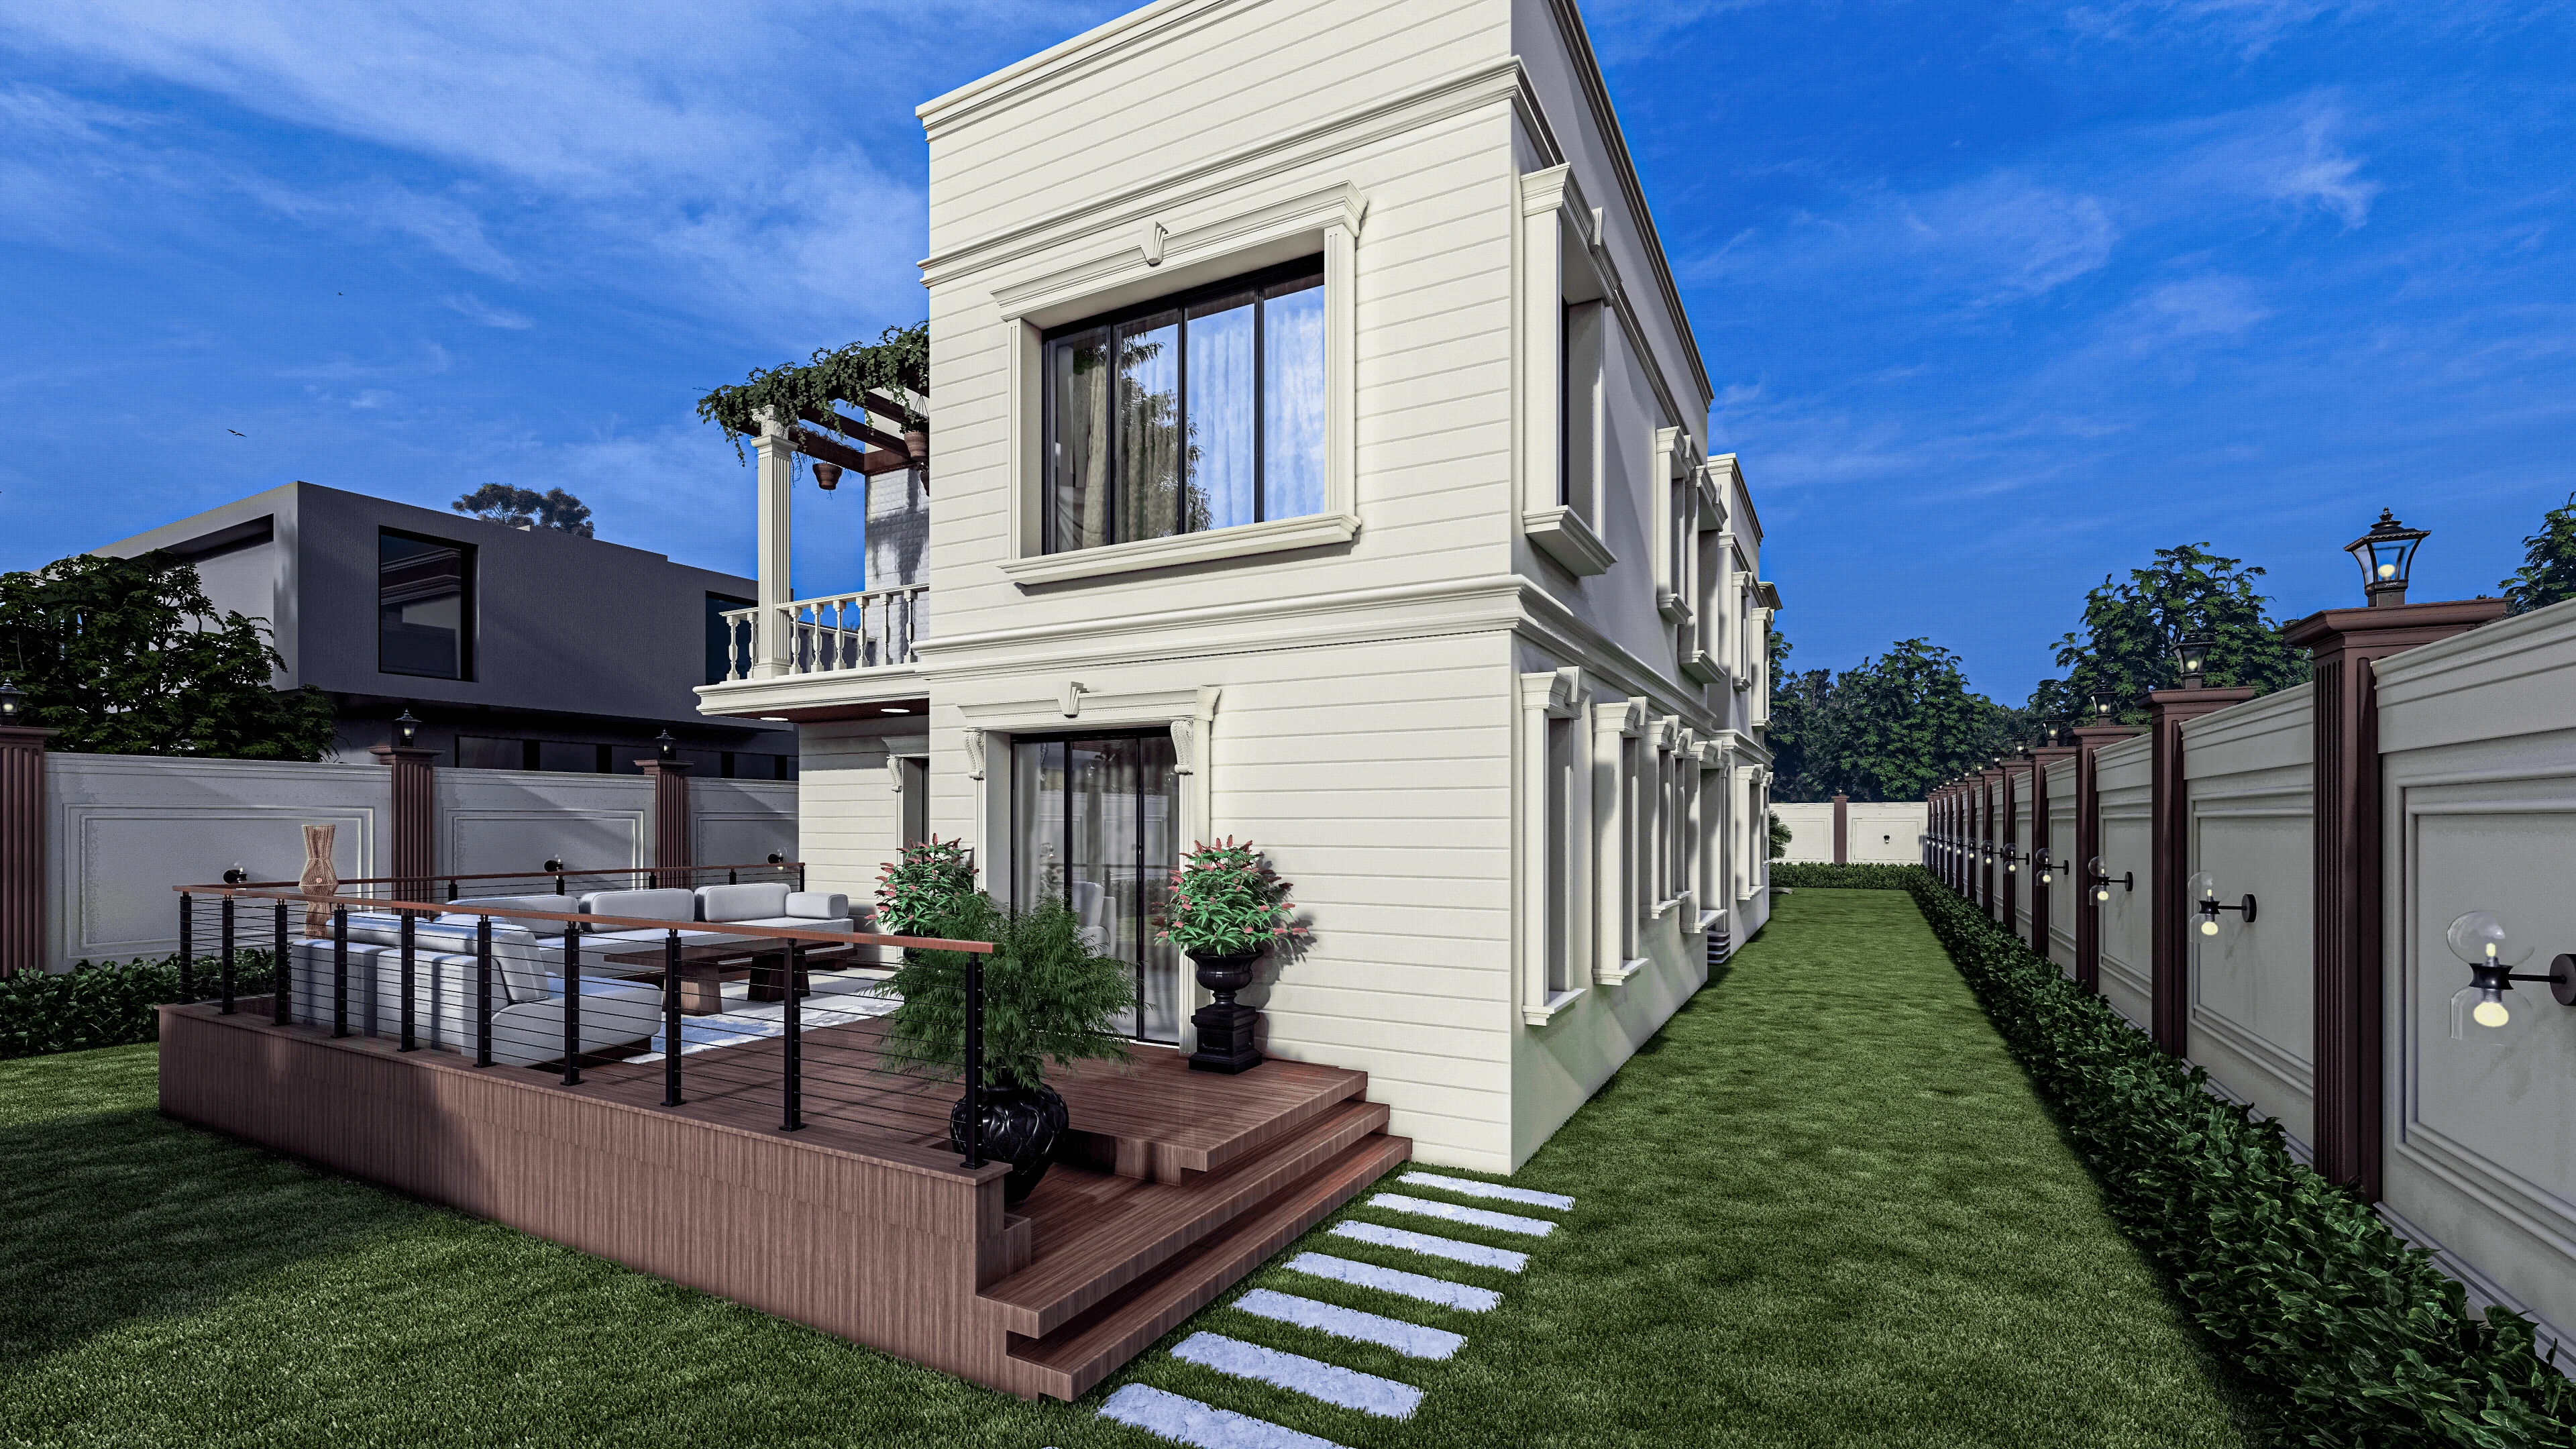
The broader principles of arranging seating, circulation, and sightlines in a Kolkata living room apply here too, and we have laid many of them out in our general post on living room layout ideas in Kolkata, though a park-facing unit adds the additional constraint of protecting that one specific sightline through every furniture decision rather than just optimising for comfortable seating.
Keeping the Bedrooms Private
Privacy for the bedrooms is the part of this brief that is easiest to get wrong, because it is tempting to give the second bedroom a sliver of the park view too, which usually means compromising the wall it needs for a wardrobe or pushing the bed into a position where the door sightline exposes the room to anyone standing in the living area. Our usual approach on a 1000 sq ft two bedroom unit is to keep both bedrooms fully closed off from the living room's sightlines, using a short internal corridor or a strategically placed wardrobe unit as a buffer, even if that means neither bedroom gets a direct park view, because in our experience clients are far happier with two private, well-planned bedrooms and one spectacular shared living space than with three rooms that each get a partial, compromised view.
| Feature | Living Room Takes the Park Wall | View Split Between Living Room and Bedroom |
|---|---|---|
| Shared space gets full daily use of the view=Bedroom view used only briefly each day | Bedrooms stay fully private=Bedroom loses privacy to the living area sightline | One uncompromised sightline to design around=Two partial views, neither fully resolved |
Because so much of this layout rests on a single sightline working correctly from the exact seating position we propose, we build a 3D visualisation of the living room and balcony before any furniture is ordered or any false ceiling is finalised, checking the sightline from the sofa, from the dining table, and from the kitchen pass-through if the flat has one. Our 3D visualisation and rendering service exists largely because clients want to confirm a view like this actually works before committing to it in physical materials.
- Confirm the exact angle at which your specific unit faces Eco Park before finalising any furniture layout
- Give the living and dining area the primary window wall rather than splitting it with a bedroom
- Extend the living room's seating logic into the balcony rather than treating the balcony as a separate room
- Use glass balustrades where the building structure allows, to keep the view visible from seated positions
- Keep both bedrooms fully closed off from the living area's sightlines even if it costs a partial view
- Confirm sightlines with a 3D visualisation before ordering furniture or finalising the false ceiling
Commute, Work Corners and a Few Smaller Decisions
Many of the Eco Park facing towers we work in also draw residents who commute daily to the Sector 5 office belt, and while that is a separate conversation from the interior layout itself, it does occasionally shape a smaller decision, such as whether to give the second bedroom a compact work corner facing away from the park view so a work-from-home day does not compete with the living room's view for natural light.
If you are comparing notes against a larger independent plot rather than an apartment, our piece on home design options for a 40x60 plot in New Town covers a very different scale of decision making, while at the smaller end of the apartment spectrum our guide to furniture layout for a 650 sq ft rental 1BHK near Sector 5 shows how the same view-and-privacy logic scales down when there is even less room to work with. On the practical fittings side, we are often asked where to place a safe or locker within the master bedroom of a flat this size, a question detailed enough that we wrote a dedicated post on Vastu direction for placing a safe or locker in the bedroom, and the short version is that the placement logic holds regardless of whether the room has a park view or not, since it is governed by the room's own wall geometry rather than by what is outside the window.
Designing Your Own Eco Park Facing Flat Around the View You Actually Paid For
A 1000 sq ft flat facing Eco Park is worth designing deliberately around that view rather than defaulting to a standard two bedroom layout and hoping the window does the rest of the work, and the difference between a flat that merely faces the park and one that genuinely lives around it usually comes down to the handful of layout decisions we have walked through here. If you have possession of a unit in one of the towers along Eco Park, or you are still evaluating options before booking, bring us your floor plan and the exact facing angle and we will show you what the living room and balcony could look like. Reach out through our contact page to start that conversation.