








Open Kitchen Layout Options for a 1400 Sq Ft 3BHK in Rajarhat
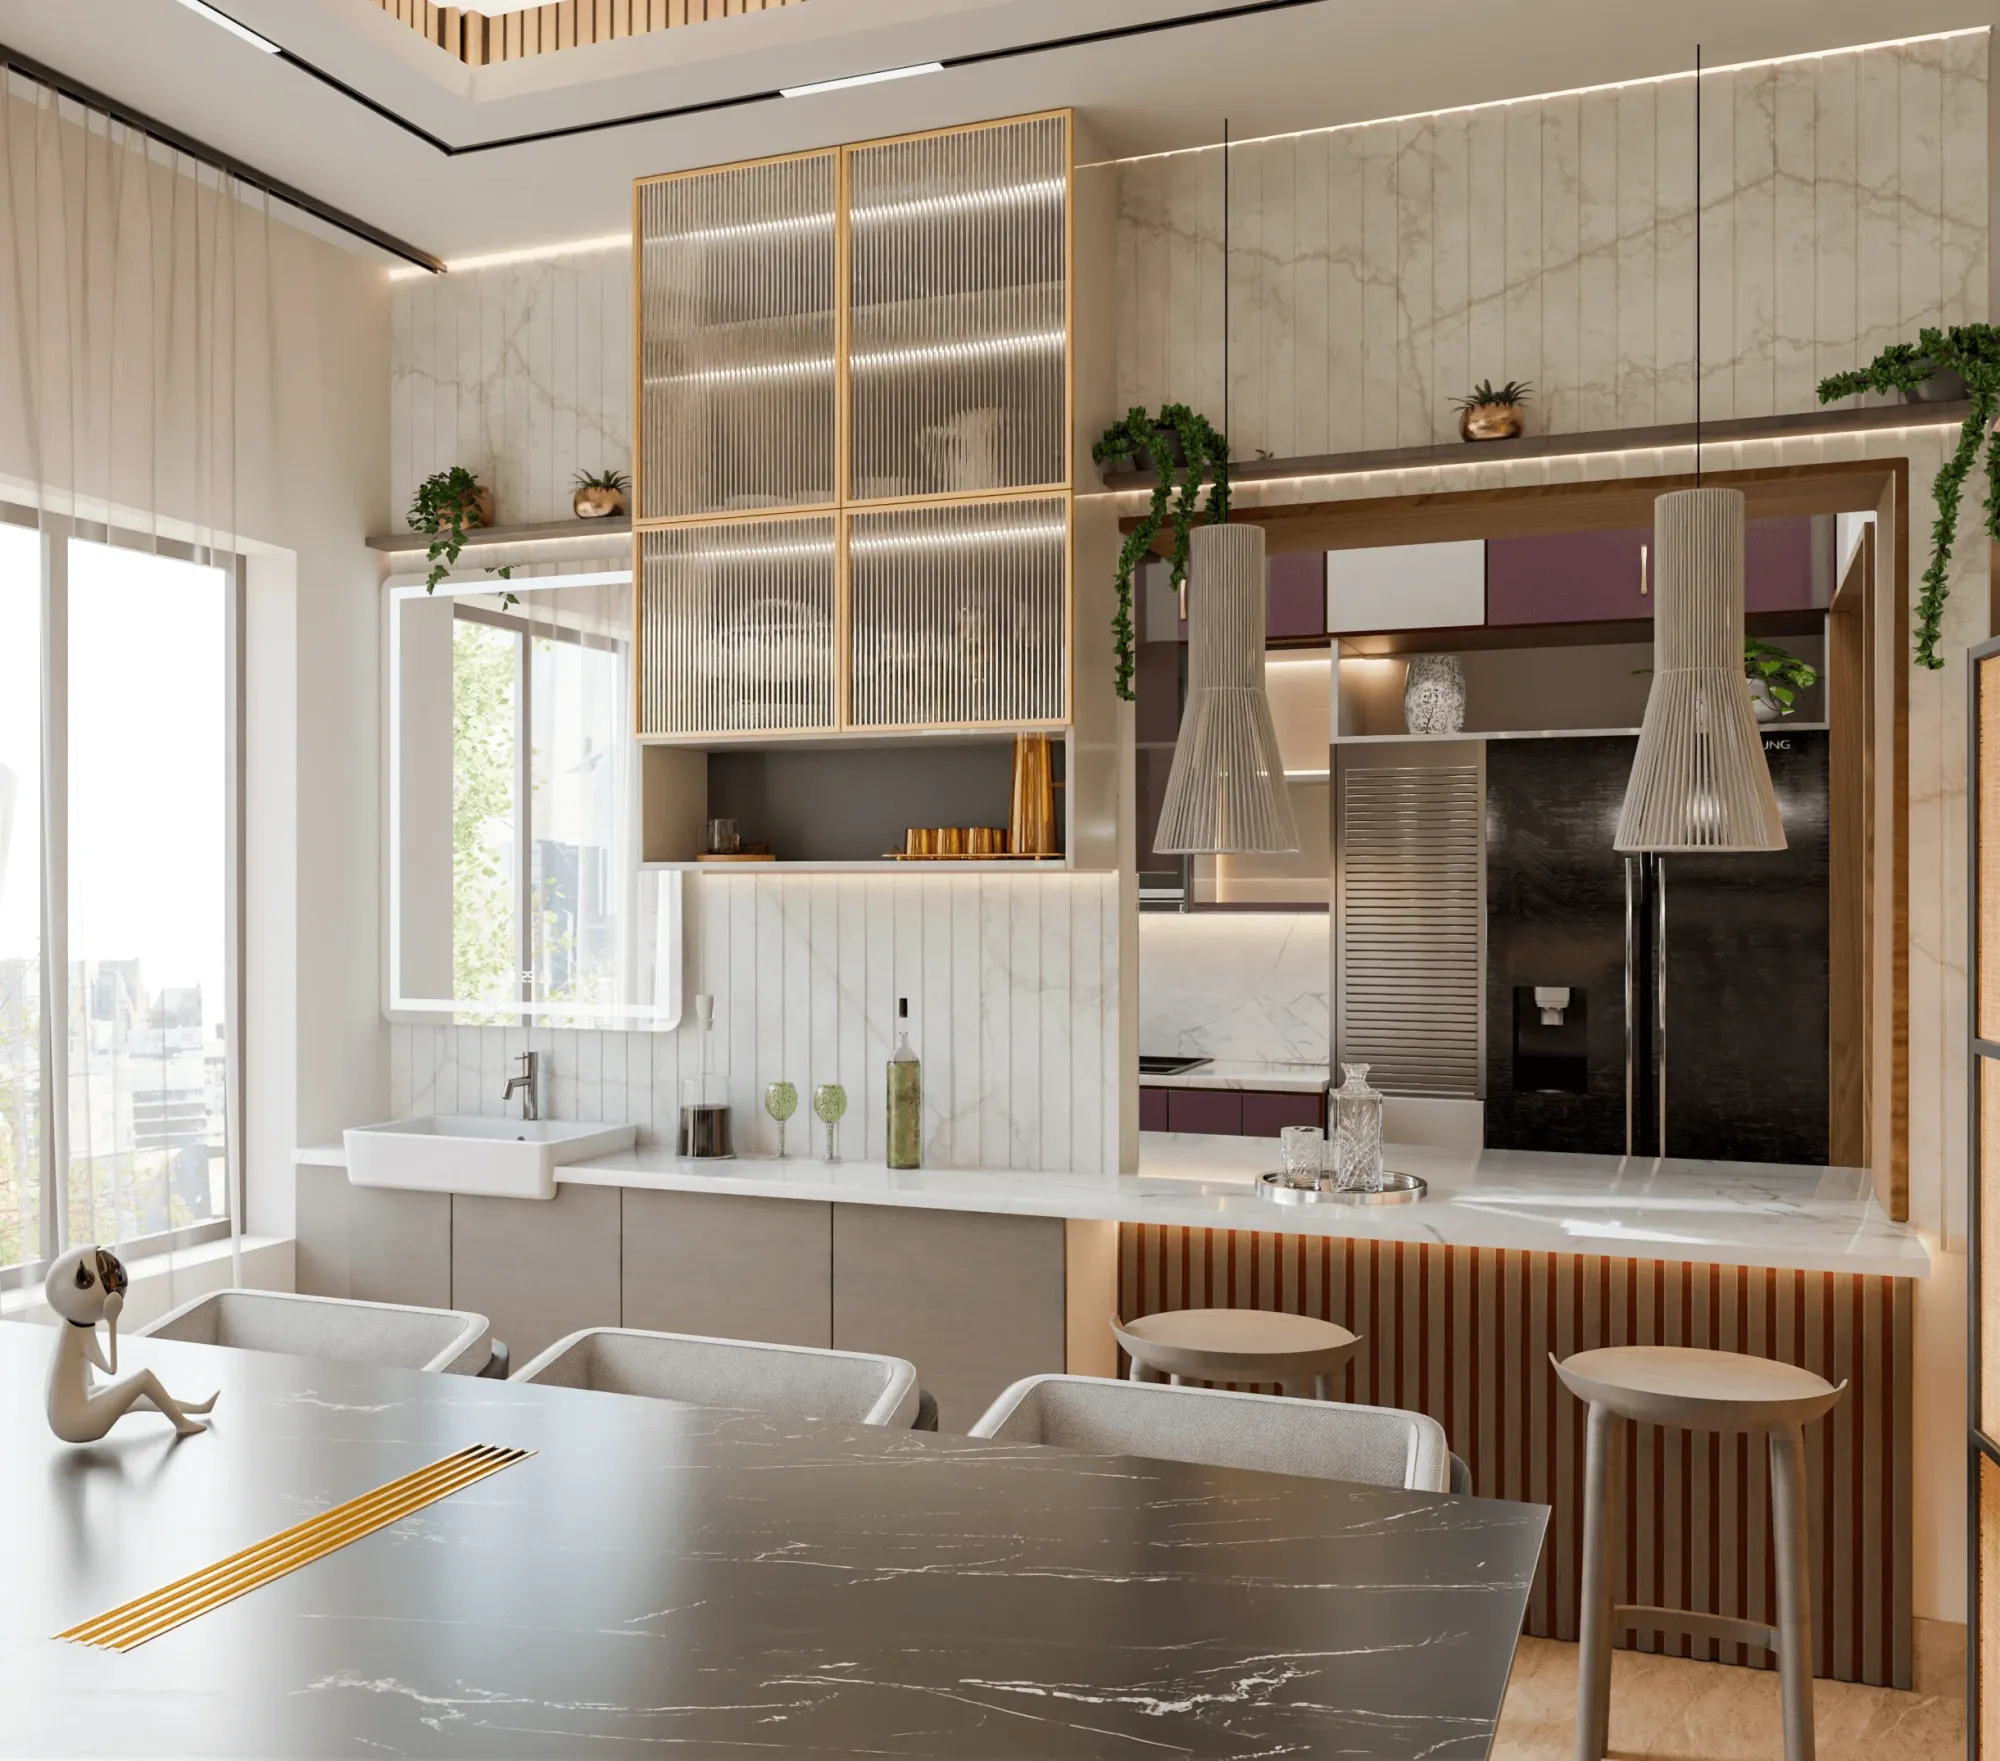
Open kitchen layout ideas for a 1400 sq ft 3BHK flat in Rajarhat almost always start with a client showing us a Pinterest image of a marble waterfall island and asking whether it will fit, and our honest answer depends entirely on the specific dimensions of their kitchen and dining zone once we measure it, because a 1400 sq ft 3BHK in Rajarhat carries genuinely different arithmetic than the 2000 sq ft plus units where island kitchens photograph so well. We have opened up this exact wall in a good number of Rajarhat towers over the past few years, from the older blocks off the Rajarhat Expressway to the newer high rises nearer the Chinar Park stretch, and the layout decision that actually works comes down to a fairly blunt question, how many square feet is the kitchen and dining zone combined, and how much of that can you afford to lose to circulation space around a fixed piece of furniture before the room starts feeling like an obstacle course rather than a home.
Measuring What You Actually Have Before Choosing a Layout
A typical 1400 sq ft 3BHK in Rajarhat allocates somewhere between 90 and 130 sq ft to the kitchen itself, plus an adjoining dining area that ranges anywhere from 70 to 110 sq ft depending on the builder's original floor plan, and when you knock down the dividing wall between them you are working with a combined zone usually between 170 and 230 sq ft total, before any furniture goes in. That number matters more than any style preference, because both an island and a peninsula need a minimum clearance of 42 to 48 inches on every side that a person walks or works from, and a standard island footprint of 4 feet by 2.5 feet needs roughly 60 to 70 sq ft of open floor just to breathe properly with that clearance built in, which on paper sounds manageable in a 200 sq ft combined zone but rarely is once you also account for the dining table, a sofa backing onto the space, and the walking path from the entrance door through to the bedrooms.
Island Layout: When the Numbers Actually Work
An island genuinely earns its place in a 1400 sq ft 3BHK only when the combined kitchen and dining zone comes in above roughly 200 sq ft and the room is close to square rather than a long narrow strip, because an island needs open floor on all four sides to function as a workstation rather than a decorative block you have to walk around. We have built full islands in Rajarhat units in this size bracket, usually with a compact 3.5 foot by 2 foot footprint rather than the sprawling 5 foot islands that suit larger flats, fitted with a two burner induction hob so the family retains a second gas cooktop against the original kitchen wall for daily Bengali cooking that still leans on tempering and deep frying, and a sink is generally best left on the main counter rather than the island itself, because plumbing an island sink means routing supply and waste lines under the floor, which adds real cost and is genuinely difficult to retrofit cleanly in an occupied flat. Budget for a compact quartz-topped island of this size typically runs ₹85,000 to ₹1,40,000 depending on the stone grade and whether you add a raised breakfast counter on one face, and that number sits on top of, not instead of, the main run of kitchen cabinetry along the wall.
| Feature | Island Layout | Peninsula Layout |
|---|---|---|
| Minimum zone needed | 200+ sq ft combined | 170+ sq ft combined |
| Clearance required | 4 sides open | 3 sides open, 1 attached to wall |
| Typical cost (compact unit) | ₹85,000 to ₹1,40,000 | ₹55,000 to ₹95,000 |
| Best for | Near-square rooms | Long, narrow rooms |
| Plumbing complexity | Higher if sink included | Lower, ties into existing wall run |
Peninsula Layout: The More Forgiving Option for Most Rajarhat Units
For the majority of 1400 sq ft 3BHK flats we work on in Rajarhat, where the combined zone lands closer to 170 to 200 sq ft or where the room is a longer rectangle rather than a square, a peninsula does almost everything an island does at a meaningfully lower footprint cost, since one end stays attached to an existing wall or to the original kitchen run, which means it needs open clearance on only three sides instead of four and saves you 15 to 25 sq ft of floor area compared with a freestanding island of similar counter length. A peninsula also lets you keep the sink and the main wet work on the same plumbing line as before, since it is a continuation of the existing counter rather than an isolated island, which keeps both the plumbing cost and the disruption during execution considerably lower. We generally detail the peninsula with a raised bar counter of about 4 to 6 inches on the dining side, both to visually separate the cooking side from the seating side and to screen the working counter from direct view when guests are seated at the dining table, and this small level change costs very little extra but does a lot of work in making the open plan feel intentional rather than like a wall was simply removed.
What Actually Happens When You Remove the Kitchen Wall
Before any layout decision, we always confirm which wall is coming down and whether it carries any structural load, since Rajarhat towers built over the last decade generally use an RCC frame structure where internal partition walls are non-load-bearing brick or block work, which means removal is usually straightforward, though we still insist on checking the structural drawing or getting a site engineer's confirmation rather than assuming, because a small number of older blocks near the Expressway do run load-bearing internal walls on certain floors. Once the wall is confirmed safe to remove, the sequence that avoids costly rework is demolition and debris clearance first, then electrical rerouting since the kitchen circuit and the living room circuit are usually on separate MCBs that need consolidating or extending, then any plumbing shift if the layout moves the sink position, then the exhaust and chimney ducting, which is the step people forget most often and which absolutely has to route to an external wall or shaft rather than simply venting into the open living space.
- 01Confirm wall is non-load-bearing
- 02Demolition and electrical rerouting
- 03Chimney duct routing to external wall
- 04Plumbing shift if sink moves
- 05Cabinetry and island or peninsula install
- 06Final electrical and gas connection
Ventilation Is the Real Constraint, Not Just Floor Space
We want to be direct about something that Pinterest boards rarely show, which is that an open kitchen in a Rajarhat flat lives or dies on how well the exhaust system handles Bengali cooking, and a decorative chimney rated for light use will leave the whole living and dining zone smelling of mustard oil within the first week. For a genuinely open plan, we specify chimneys rated at a minimum of 1200 cubic meters per hour suction capacity, often paired with an auto-clean mechanism given how much oil residue accumulates from regular tempering, and we route the duct to the nearest external wall rather than accepting the shorter run to a false ceiling void, because every extra bend in ducting costs suction efficiency. This single decision, more than the island versus peninsula debate, determines whether an open kitchen in a 1400 sq ft flat actually gets used for daily cooking or quietly reverts to a closed-door habit within a year, which we have seen happen in a couple of Rajarhat homes we later got called back to fix.
- Measure your combined kitchen and dining zone before committing to island vs peninsula
- Confirm the kitchen wall is non-load-bearing with a structural check, not an assumption
- Specify a chimney rated at 1200+ cubic meters per hour for daily Bengali cooking
- Keep the sink on the main counter unless you are prepared for island plumbing costs
- Plan chimney duct routing to an external wall before finalising the ceiling design
- Separate the kitchen and living electrical circuits properly during rewiring
Budget Allocation Across the Full Conversion
For a full open kitchen conversion in a 1400 sq ft Rajarhat 3BHK, including the wall removal, electrical and plumbing rework, cabinetry, and the island or peninsula counter itself, most of our clients land somewhere between ₹4,80,000 and ₹7,50,000 depending on material grade, and it helps to see how that splits across the actual scopes of work rather than treating it as one lump figure.
It is also worth understanding that removing an internal wall between a kitchen and dining area does not change your flat's sanctioned built-up area or affect how NKDA or the relevant municipal body calculates the building's overall floor area ratio, since that calculation is based on the building envelope rather than internal partitions, so this is purely an interior planning decision and not one that touches your flat's approvals, provided you are not extending the kitchen footprint into a balcony or an external wall.
How This Compares Across Different Flat Sizes
The island versus peninsula question changes shape entirely at other unit sizes, and we have written about the two ends of that range separately because the constraints are genuinely different rather than a smaller or larger version of the same problem. In a compact 600 sq ft 1BHK in New Town, an open kitchen conversation rarely gets past a slim breakfast counter at all, while a 950 sq ft 2BHK in Salt Lake usually has just enough room for a peninsula but almost never an island. If you found your way here after reading our piece on how Kolkata kitchen briefs shifted toward open plans through 2024, this is the more granular, size-specific version of that trend applied to the exact bracket most Rajarhat buyers are working within.
Planning Your Own Rajarhat Kitchen Opening
If you are sitting with a 1400 sq ft floor plan trying to work out whether your specific kitchen and dining zone can genuinely take an island or whether a peninsula is the more honest answer for your layout, that is exactly the kind of question we would rather resolve with a tape measure on site than a generic rule of thumb, since the difference of even 15 sq ft between two flats in the same tower can flip the recommendation entirely. Reach out through our contact page with your floor plan and we will walk the space with you before you commit to breaking down that wall.