








Storage Solutions for a 950 Sq Ft 2BHK in Salt Lake
Storage ideas for a 950 sq ft 2BHK flat in Salt Lake need to start from the specific ceiling heights and room proportions of the older blocks that make up most of that neighbourhood, because a generic small-flat storage list built around New Town's newer towers will consistently miss the two things that actually define a Salt Lake unit, which are ceilings that often run 9 to 10 feet rather than the 9.5 to 10.5 feet common in newer construction, and bedroom widths that were laid out decades ago under a different set of family size assumptions. We have renovated a fair number of these flats across the Salt Lake sectors, mostly units built in the 1990s and early 2000s that are now being taken up by second owners or by the original family's next generation, and the storage brief is almost always the same complaint stated in different words, that a 950 sq ft flat with two bedrooms simply does not have the built-in storage that a modern buyer expects, and the fix is less about adding furniture and more about auditing every surface in the flat room by room for storage the original layout left on the table.
Why a Room-by-Room Audit Beats a Shopping List
The instinct in most small flats is to walk into a furniture showroom and buy a few storage pieces that look efficient, but that approach almost always leaves gaps, because storage capacity in a 950 sq ft flat comes from five distinct zones that each need separate treatment, the loft space above door height, the wardrobe interiors themselves, the space under beds, the kitchen's vertical wall run above the counter, and the often-ignored corridor or foyer wall. We start every Salt Lake storage project by measuring all five zones before proposing a single piece of furniture, because a flat where the loft height is only 2 feet needs a fundamentally different wardrobe design than one where it is 2.5 feet, and that six inch difference changes whether you can stack a second row of boxes up there or not.
Loft Storage: Where Most Salt Lake Flats Waste the Most Space
In the older Salt Lake blocks, bedroom ceiling heights typically run 9 to 9.5 feet, which after accounting for a false ceiling drop of 6 to 8 inches over the wardrobe zone (needed to conceal the AC piping or a cove light channel) usually leaves a genuine loft depth of 20 to 26 inches above the main wardrobe carcass, and that is enough for one full row of labelled storage boxes holding out-of-season quilts, extra bedsheets, or luggage, provided the loft shutter is designed with a full-height opening rather than the narrow 12 inch strip we still see in a lot of older carpentry work. Where the ceiling allows a full 26 to 30 inches, which we do find in a handful of Salt Lake flats with slightly taller original construction, we build a two-tier loft with an internal shelf, effectively doubling the usable volume for the same footprint, and the material cost difference between a single-tier and two-tier loft is modest, generally ₹800 to ₹1,400 per running foot extra for the internal shelf and additional shutter hardware.
| Feature | Single-Tier Loft | Two-Tier Loft |
|---|---|---|
| Loft height needed | 20-24 inches | 26-30 inches |
| Storage volume | Roughly 1x | Roughly 1.8x same footprint |
| Extra cost per running foot | Base cost only | +₹800 to ₹1,400 |
| Best suited for | Standard 9 ft ceilings | Slightly taller original construction |
Wardrobe Depth and Internal Configuration
The single biggest storage mistake we find in existing Salt Lake wardrobes, the ones original to the flat or added by a previous owner, is a uniform 24 inch depth across the entire wardrobe with no internal zoning, which wastes enormous volume because hanging clothes need only about 22 to 24 inches but folded clothes need barely 15 to 16 inches of shelf depth, and a drawer unit needs even less. When we rebuild a wardrobe in a 950 sq ft 2BHK, we typically zone each 8 foot wide wardrobe into a hanging section of roughly 3 to 3.5 feet, a shelving section of 2.5 to 3 feet with 6 to 8 shelves at 15 inch depth, and a drawer bank of 2 to 2.5 feet, which recovers roughly 20 to 25 percent more usable storage volume from the exact same wall footprint simply by matching internal depth to what is actually being stored rather than running one uniform cavity floor to ceiling. Sliding shutters instead of hinged doors also save 4 to 6 inches of swing clearance in front of the wardrobe, which matters considerably in a Salt Lake bedroom that might only be 10 to 11 feet wide to begin with.
Under-Bed Storage: The Most Underused Zone in Older Flats
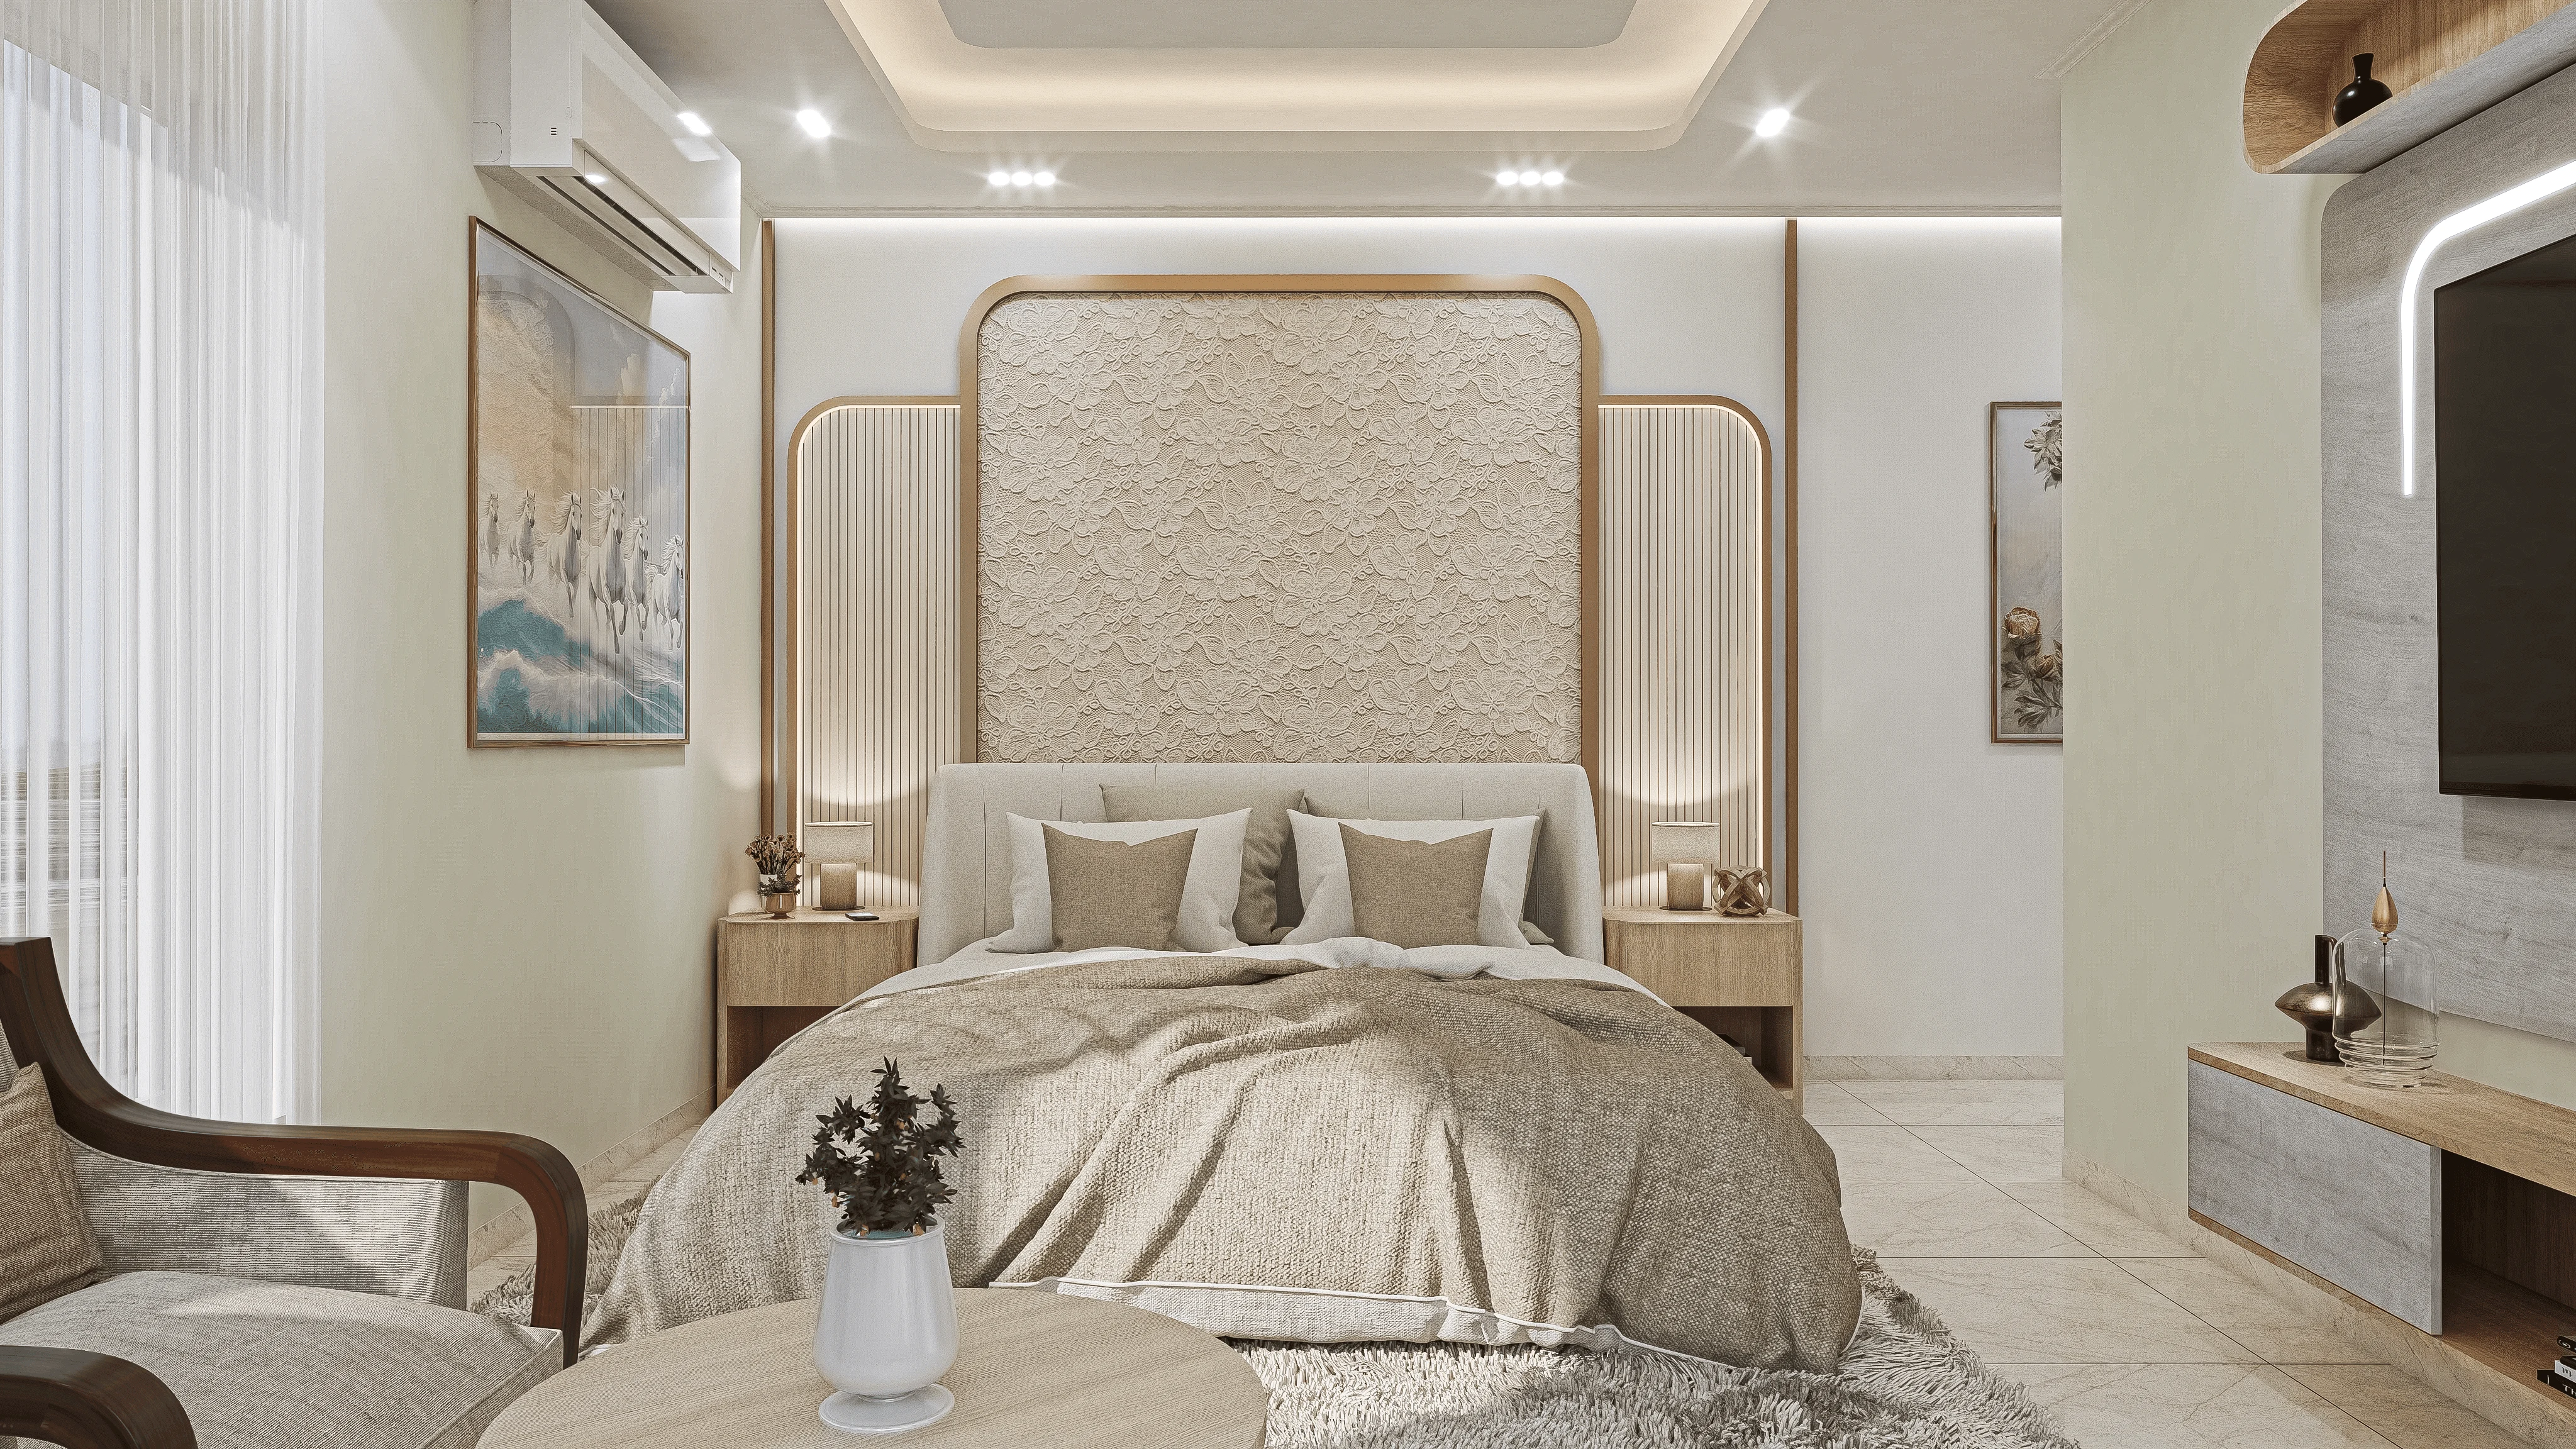
Most beds in Salt Lake flats we take on are either fixed platform beds with no storage at all or older cot-style beds raised on simple wooden legs, and in both cases there is 10 to 14 inches of dead vertical space beneath the mattress frame that goes completely unused. We generally replace these with a hydraulic storage bed, where the entire mattress platform lifts on a gas strut to reveal a full box cavity below, and for a standard queen size bed that cavity holds roughly 35 to 45 cubic feet, enough for the family's complete stock of extra linens, out-of-season clothing, or documents that would otherwise compete for wardrobe shelf space. Hydraulic beds do cost more than a simple drawer-under-bed design, typically ₹8,000 to ₹15,000 more depending on size and the plywood grade, but the storage-per-rupee works out considerably better than drawer units, which lose usable depth to the drawer box construction itself and rarely deliver more than 15 to 20 cubic feet from the same bed footprint.
- 01Measure loft height and wardrobe wall length in each room
- 02Zone wardrobe interiors by hanging, shelf, and drawer need
- 03Decide hydraulic vs drawer bed based on budget
- 04Add wall-hung kitchen storage above the counter run
- 05Fit foyer or corridor storage into any dead wall space
- 06Final placement and handover walkthrough
The Kitchen Wall You Are Probably Not Using
A 950 sq ft 2BHK kitchen in an older Salt Lake block typically runs 60 to 85 sq ft, small enough that floor-level cabinetry alone rarely satisfies a family's storage needs, and the wall zone between the counter and the ceiling, usually 24 to 30 inches of height above the base cabinets and below any soffit, is where we find the easiest wins. A full run of wall-mounted units in this zone, sized to leave a 20 to 22 inch clear working height above the counter for comfortable cooking, typically adds 8 to 14 sq ft of shelf area in a standard Salt Lake kitchen, enough to move the bulk of dry storage, spice jars, and everyday crockery off the counter and out of base cabinets entirely, which in turn frees up the lower cabinets for the bulkier items, pots, appliances, and cleaning supplies, that genuinely need floor-level access.
- Measure actual loft depth before deciding single-tier vs two-tier
- Zone new wardrobe interiors by hanging, folded, and drawer needs rather than one uniform depth
- Choose sliding shutters over hinged doors if the bedroom is under 11 feet wide
- Compare hydraulic bed storage volume against drawer-bed alternatives for your bed size
- Add wall-mounted kitchen storage in the 24 to 30 inch zone above the counter
- Check any corridor or foyer wall for a slim storage unit before writing it off as dead space
Corridor and Foyer Storage That Older Layouts Overlook
Many Salt Lake 2BHK layouts include a short entry corridor or foyer of roughly 3 by 4 feet before opening into the living room, a transitional zone that most families leave completely bare apart from a shoe rack, and this is genuinely free storage volume if you treat it correctly. A slim 10 to 12 inch deep unit running along one wall of this zone, tall enough to include a shoe section at the base, a coat and bag hanging rail in the middle, and a closed cabinet above for umbrellas, tools, or seasonal items, typically adds another 12 to 18 cubic feet of dedicated storage without eating into the usable width of the corridor at all, provided the corridor is at least 3.5 feet wide to begin with so two people can still pass each other comfortably.
What a Full Storage Overhaul Typically Costs
Bringing together loft rebuilds across two bedrooms, zoned wardrobe interiors, a hydraulic storage bed for the master bedroom, wall-mounted kitchen storage, and a foyer unit, a full storage-focused renovation for a 950 sq ft 2BHK generally lands between ₹2,80,000 and ₹4,50,000 depending on finish grade, and this is a meaningfully smaller spend than a full interior overhaul because the work is concentrated on carpentry and hardware rather than civil work, tiling, or electrical rerouting. If you are weighing this storage-focused scope against a fuller renovation, our detailed renovation cost breakdown for 2BHK and 3BHK flats in Kolkata sets out how a storage-only project compares against a complete interior redo in terms of both budget and disruption.
Adding storage volume within your existing wall footprint, rather than annexing balcony space or extending into a common corridor, also keeps the work entirely within your flat's original sanctioned layout and has no bearing on how the building's floor area ratio is calculated by the relevant municipal authority, which is one reason internal storage carpentry tends to be the most straightforward category of work to execute in an older Salt Lake block without any approval friction.
How This Compares to Other Flat Sizes We Work In
The storage math shifts meaningfully once you move up in unit size, and we would point anyone comparing notes across flat sizes to our companion piece on open kitchen layout options for a 1400 sq ft 3BHK in Rajarhat, where the extra 450 sq ft changes the entire kitchen conversation, or our checklist for interior planning across a full 2000 sq ft duplex in Action Area I, which deals with an altogether different scale of storage sequencing across two floors. If the wardrobe wall itself is the piece you are still deciding on, our companion post on which direction a bedroom almirah should face under Vastu is worth reading before the carpentry drawings are finalised, since wardrobe orientation is far easier to set correctly the first time than to redo later.
Getting a Storage Plan for Your Own Salt Lake Flat
If you are living in one of Salt Lake's older 950 sq ft 2BHK blocks and feel like you have run out of places to put things despite a reasonably tidy home, the honest fix is almost always a proper room-by-room audit rather than one more storage box from a furniture store, and that audit is something we can do on a single site visit once we have your loft heights, wardrobe wall lengths, and bed dimensions in hand. Write to us through our contact page with your flat's layout and we will map out exactly where the missing storage volume in your home actually is.