








Space-Saving Design Tricks for a 600 Sq Ft 1BHK in New Town
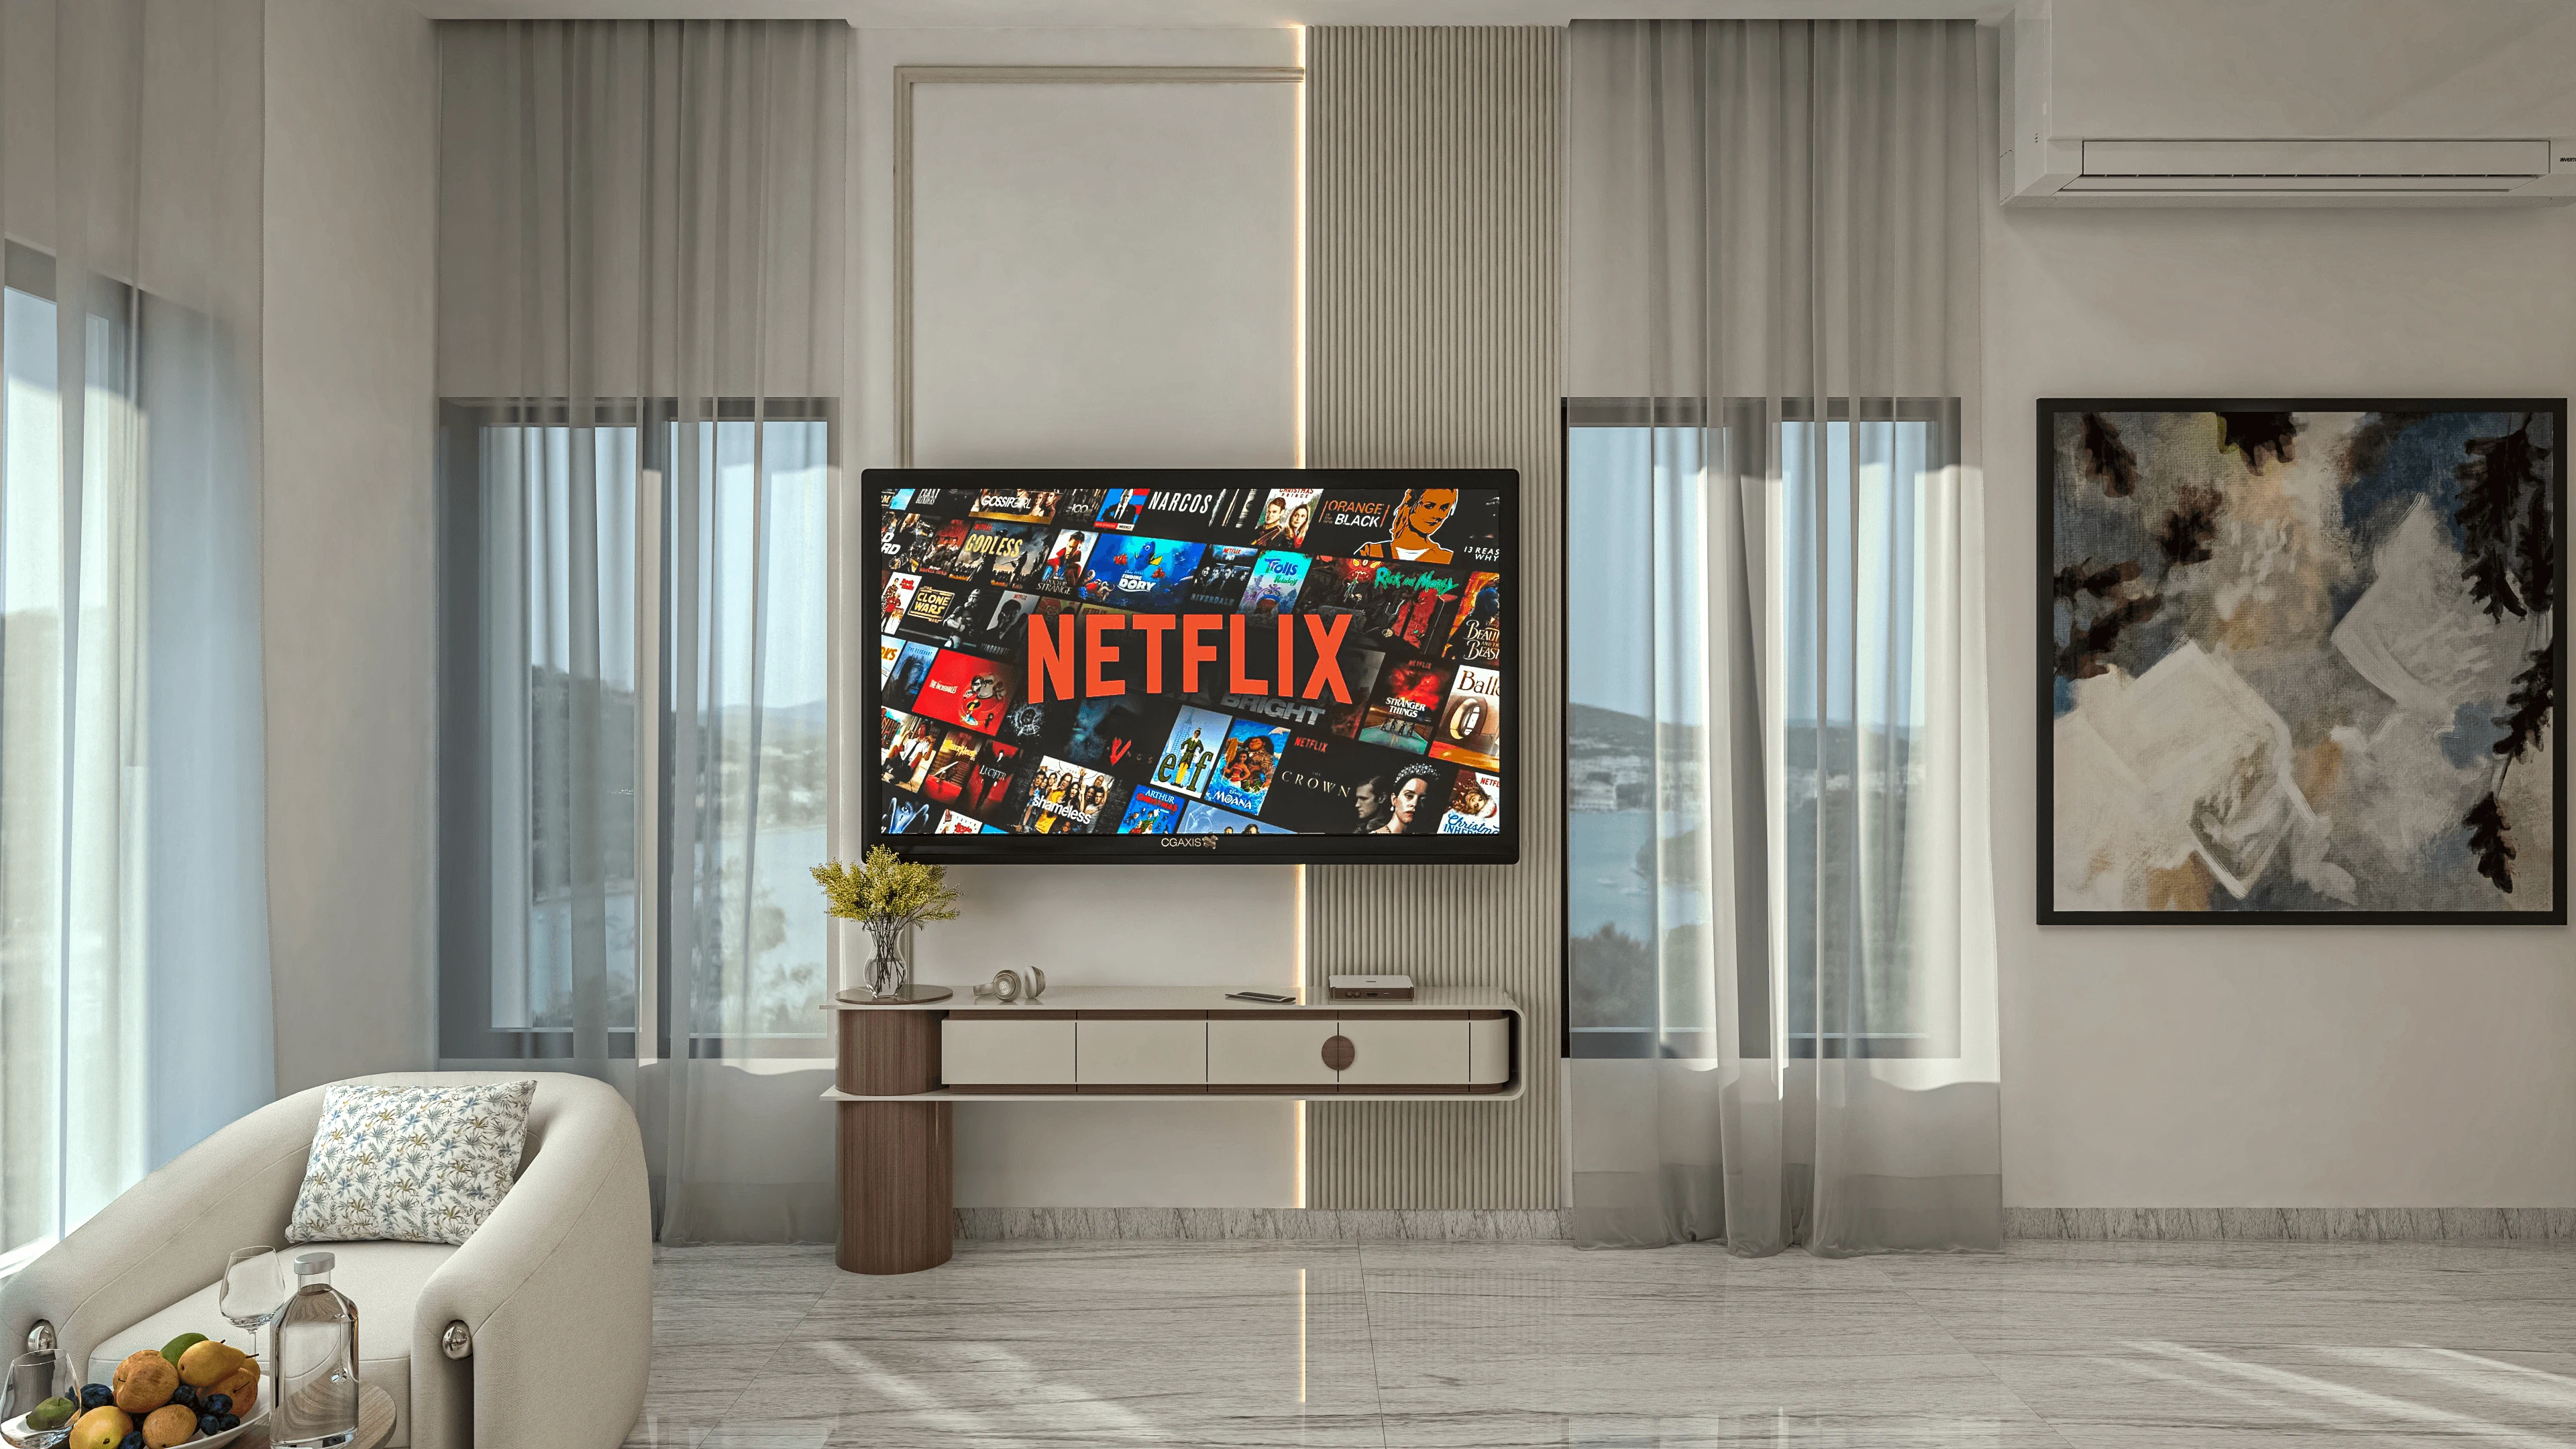
When a working couple asks us for space saving design ideas for a 600 square foot 1BHK in New Town, we start by telling them that the phrase space saving is slightly misleading, because the goal is not really to save space, since 600 square feet stays exactly 600 square feet no matter what furniture goes into it, the real goal is to make more of that fixed area do double or triple duty at different times of day. We have designed a fair number of these starter homes for young professional couples buying their first flat in New Town's Action Area I and Action Area II sectors, usually a compact 1BHK in the 550 to 650 square foot range bought off-plan from a developer, and the brief is remarkably consistent, a bedroom that can also work as a home office two or three days a week, a living room that does not feel like it is competing with the dining table for the same six square feet, and storage that does not eventually spill into stacked cardboard boxes in the corner. All three are solvable in 600 square feet, but only if hidden storage, foldable furniture, and sliding partitions are planned into the layout from the start rather than bolted on after the flat is already furnished.
Hidden Storage: Building Volume Into the Structure, Not Adding It Later
The single highest-value move in a 600 square foot 1BHK is almost always a platform bed with a lift-up or drawer base, because a standard queen bed footprint of roughly 5 by 6.5 feet, once you account for the frame, is otherwise a completely wasted 32 square feet of volume sitting empty beneath the mattress. A hydraulic lift-up base recovers 20 to 25 square feet of genuinely usable storage in exactly the same footprint, enough for out-of-season clothing, extra linen, and the suitcases that would otherwise live on top of the wardrobe. We pair this with toe-kick drawers, shallow 4 to 6 inch drawers built into the plinth beneath kitchen and wardrobe cabinetry that would otherwise be dead recessed space, and with over-door storage in the bathroom and utility area, since a door swing zone above 6.5 feet of height is almost always empty air in a compact flat and can carry a slim shelf for toiletries or cleaning supplies without ever interfering with the door itself.
Foldable and Fold-Away Furniture for a Flat That Changes Jobs Through the Day
A dining table that seats four but only needs to exist at mealtimes is, on paper, one of the least efficient furniture decisions a 600 square foot flat can make, so we specify wall-mounted drop-leaf or folding dining tables in a large majority of our New Town 1BHK projects, typically a 30 by 40 inch leaf that folds flat against the wall and swings up in under a minute, returning 10 to 12 square feet of living room floor for the fourteen or so hours a day the table would otherwise sit unused. The same logic applies to the home office corner that most working couples in New Town now genuinely need, a fold-down desk mounted at 28 to 30 inches height, paired with a stackable or wall-hung chair, lets a bedroom corner function as a proper work-from-home station on weekday mornings and disappear back into bedroom floor area by evening, which matters enormously in a flat where the bedroom is also the only room with a door that closes.
| Fixed Dining Table | Wall-Mounted Fold-Down Table |
|---|---|
| Always available, no setup time needed | Permanently occupies 10-12 sq ft of living room floor |
| Needs 30-60 seconds to fold up or down | Returns that same floor area for the rest of the day |
| Better if the flat regularly hosts more than four guests | Better for a couple who eat most meals as two, not four |
Sliding Partitions: Splitting Rooms Without Losing Daylight
A 600 square foot 1BHK in New Town almost always has one generous window wall, usually facing the internal courtyard or the street depending on the tower's orientation, and the temptation to build a solid partition wall to carve a study nook or a second sleeping area out of the living room almost always backfires by cutting that daylight in half between two now-darker rooms. We use sliding partitions instead, typically a track-mounted panel system in either frosted glass, slatted timber, or a fabric-and-frame combination, running on a ceiling-recessed track that needs no floor guide rail to trip over, and a single 8-foot-wide sliding panel can close off a study or guest sleeping nook from the living room in seconds while still passing borrowed light through frosted glass or timber slats when it is shut. This costs more than a stud wall, typically ₹450 to ₹850 per square foot of panel depending on material, against ₹180 to ₹280 per square foot for a basic partition wall with plaster and paint, but it is the only approach that keeps a 600 square foot flat from losing daylight in the room furthest from the main window, and for a working couple who need occasional guest or work privacy without permanently losing that light, the extra cost earns its place. We usually pair this furniture-first approach with a compact false ceiling and lighting design plan, since even a shallow perimeter cove adds a sense of height that floor-plan tricks alone cannot achieve.
Vertical Storage: The Wall You Are Not Using Yet
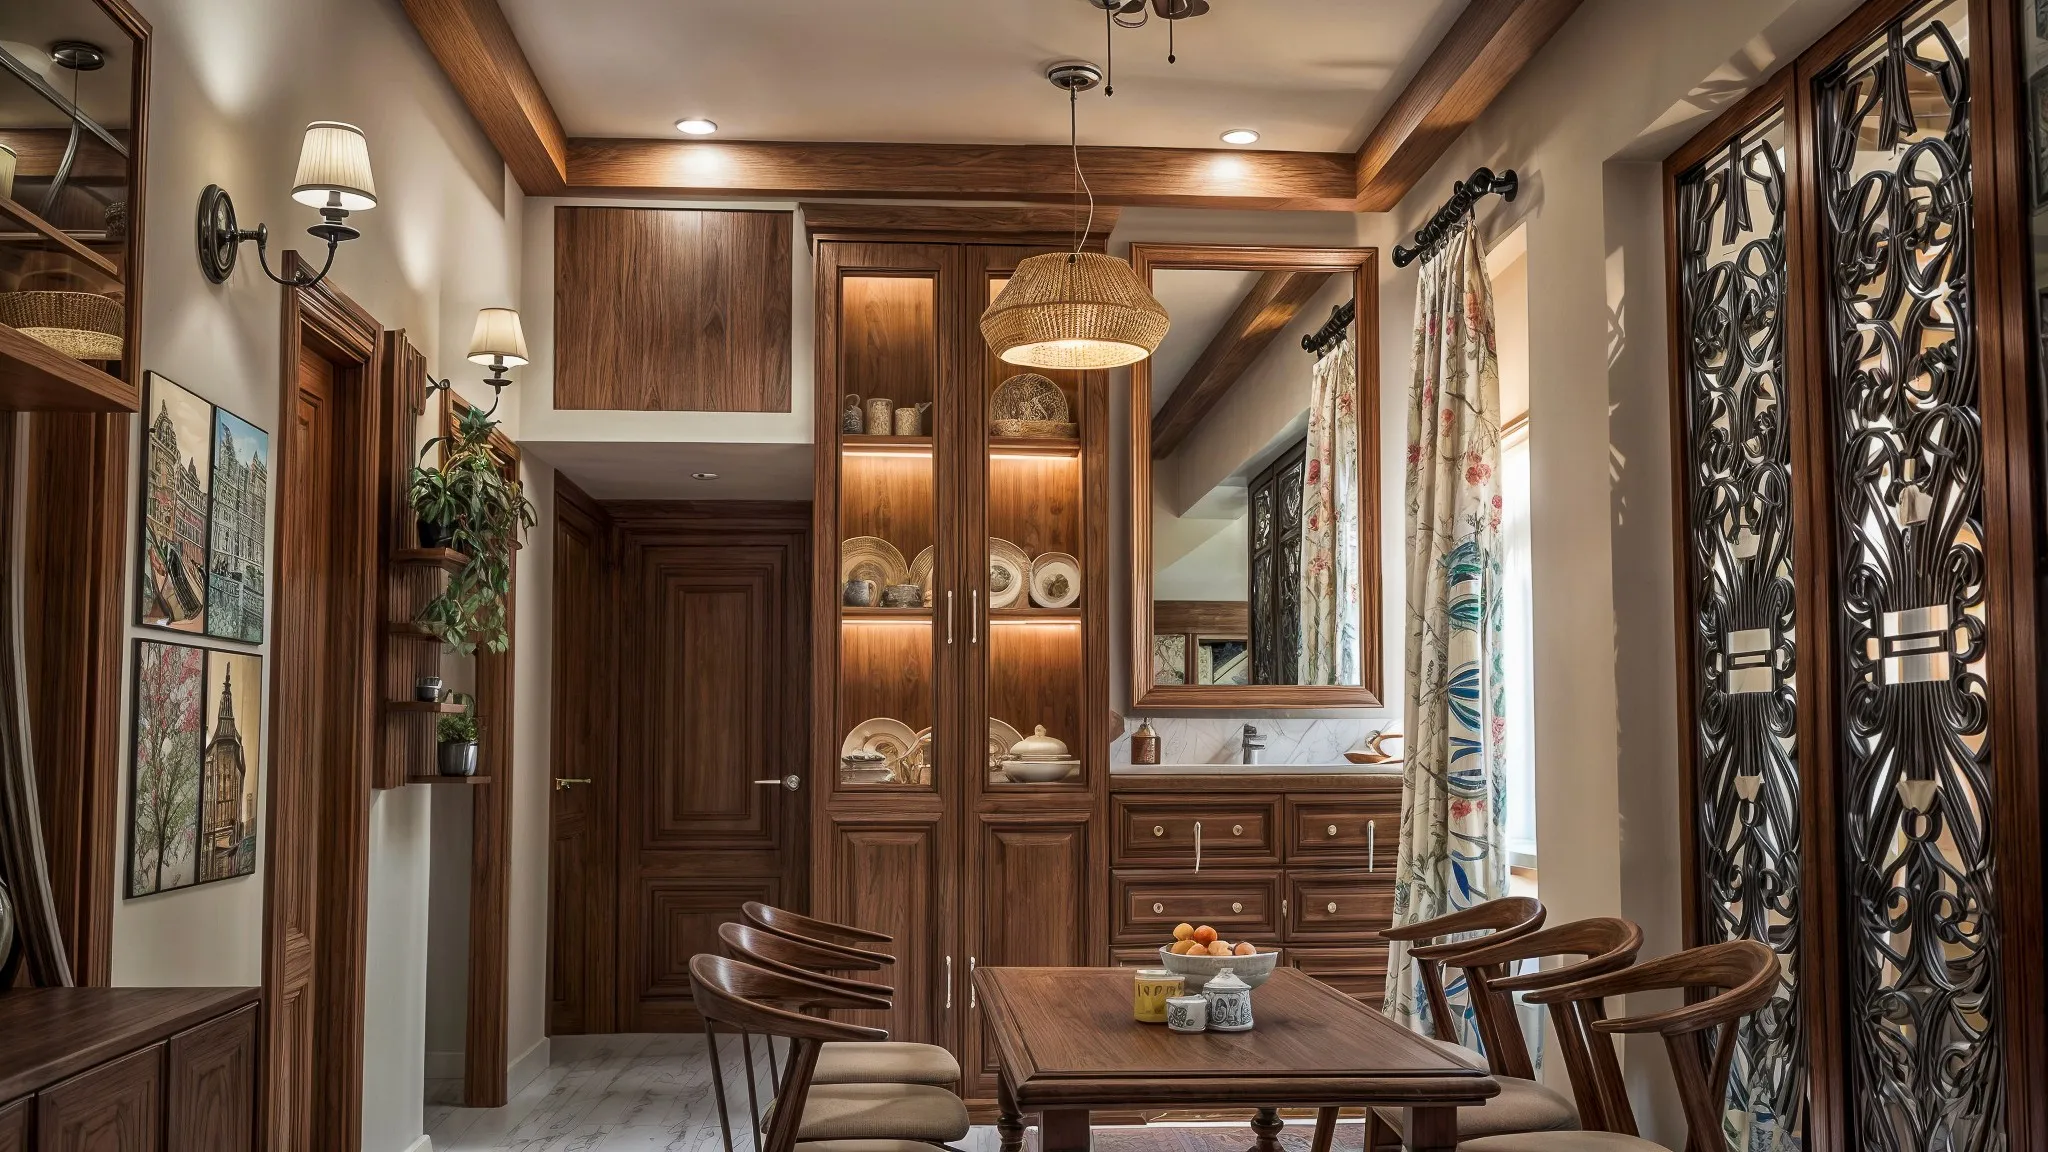
Every 600 square foot 1BHK we have worked on has at least one full-height wall, usually in the living room or the entry corridor, that carries nothing but paint, and we treat that wall as the single largest untapped storage opportunity in the flat. Floor-to-ceiling shelving or cabinetry along that one wall, built to a shallow 12 to 14 inch depth so it does not eat into circulation width, can hold books, display items, and closed storage for things that do not need daily access, and because it runs the full height of the room rather than the standard 7-foot cabinet height, it returns roughly 40 to 50 percent more storage volume than a conventional wardrobe or cabinet of the same floor footprint, which on a flat this size is a meaningfully larger number than it sounds.
- Choose a platform bed with lift-up or drawer storage over a standard divan
- Specify a wall-mounted fold-down dining table if the flat regularly seats fewer than four
- Add a fold-down desk in the bedroom corner if either partner works from home part of the week
- Use ceiling-track sliding partitions rather than stud walls to divide rooms without blocking daylight
- Take one full-height wall for floor-to-ceiling shelving before buying a standard-height wardrobe
- Measure toe-kick and over-door zones for hidden drawer and shelf storage before finalising cabinetry
What a Realistic Budget Looks Like
For a 600 square foot 1BHK in New Town, a full space-saving interior package, platform bed with storage, wall-mounted dining table, one sliding partition, a fold-down desk unit, and a full-height storage wall, typically runs between ₹6.5 lakhs and ₹11 lakhs depending on the finish level and hardware quality chosen, with hydraulic and soft-close hardware accounting for a noticeably higher share of that budget than the raw carpentry itself, since the mechanisms are what make foldable and sliding furniture pleasant to use daily rather than a novelty that gets left half-open within a month.
How This Connects to the Rest of a Compact New Town Home
Couples who furnish a 600 square foot 1BHK using these tricks are, in effect, solving a smaller version of the same problem we work through for a 450 square foot Salt Lake studio, where sleep, work, and kitchen zones have to share even less room. Our furniture layout guide for a 450 square foot Salt Lake studio covers the sightline logic that applies just as much to the living room of a 1BHK as it does to a single-room flat. Families who eventually move up from a 600 square foot 1BHK to a larger New Town or Rajarhat home usually ask us next about kitchen layout, since an open kitchen becomes possible once square footage stops being the binding constraint, a shift we detail in our guide to open kitchen layout options for a 1400 square foot 3BHK in Rajarhat. And for the couples among our New Town clients who want the flat's compact layout to still respect Vastu principles, particularly around where a small pooja space can go without stealing floor area from anything else, our piece on setting up a pooja room in the northeast corner of a New Town apartment walks through exactly that trade-off.
New Town's own planning, governed by the same floor area ratio logic that shapes plot and tower sizes across the city, is part of why compact 1BHK towers cluster so densely around its landmark green spaces, and the lifestyle draw of that location, which we cover separately in what living near Eco Park actually adds to a New Town home, is very often the exact reason a young couple chooses a smaller, well-located flat over a larger one further out.
Making Your 600 Square Foot 1BHK Work Harder
If you have just picked up a 600 square foot 1BHK in New Town and you are trying to figure out how a bedroom, a home office, and a proper dining space are all supposed to fit without the flat feeling like a storage unit with a bed in it, we would rather walk your actual floor plan with a tape measure than recommend furniture off a catalogue, and that room-by-room space plan is where every compact 1BHK project starts with us. Get in touch through our contact page and tell us your flat's dimensions and we will show you what is actually possible.