








Floor Plan Priorities for a 1500 Sq Ft Duplex in Salt Lake
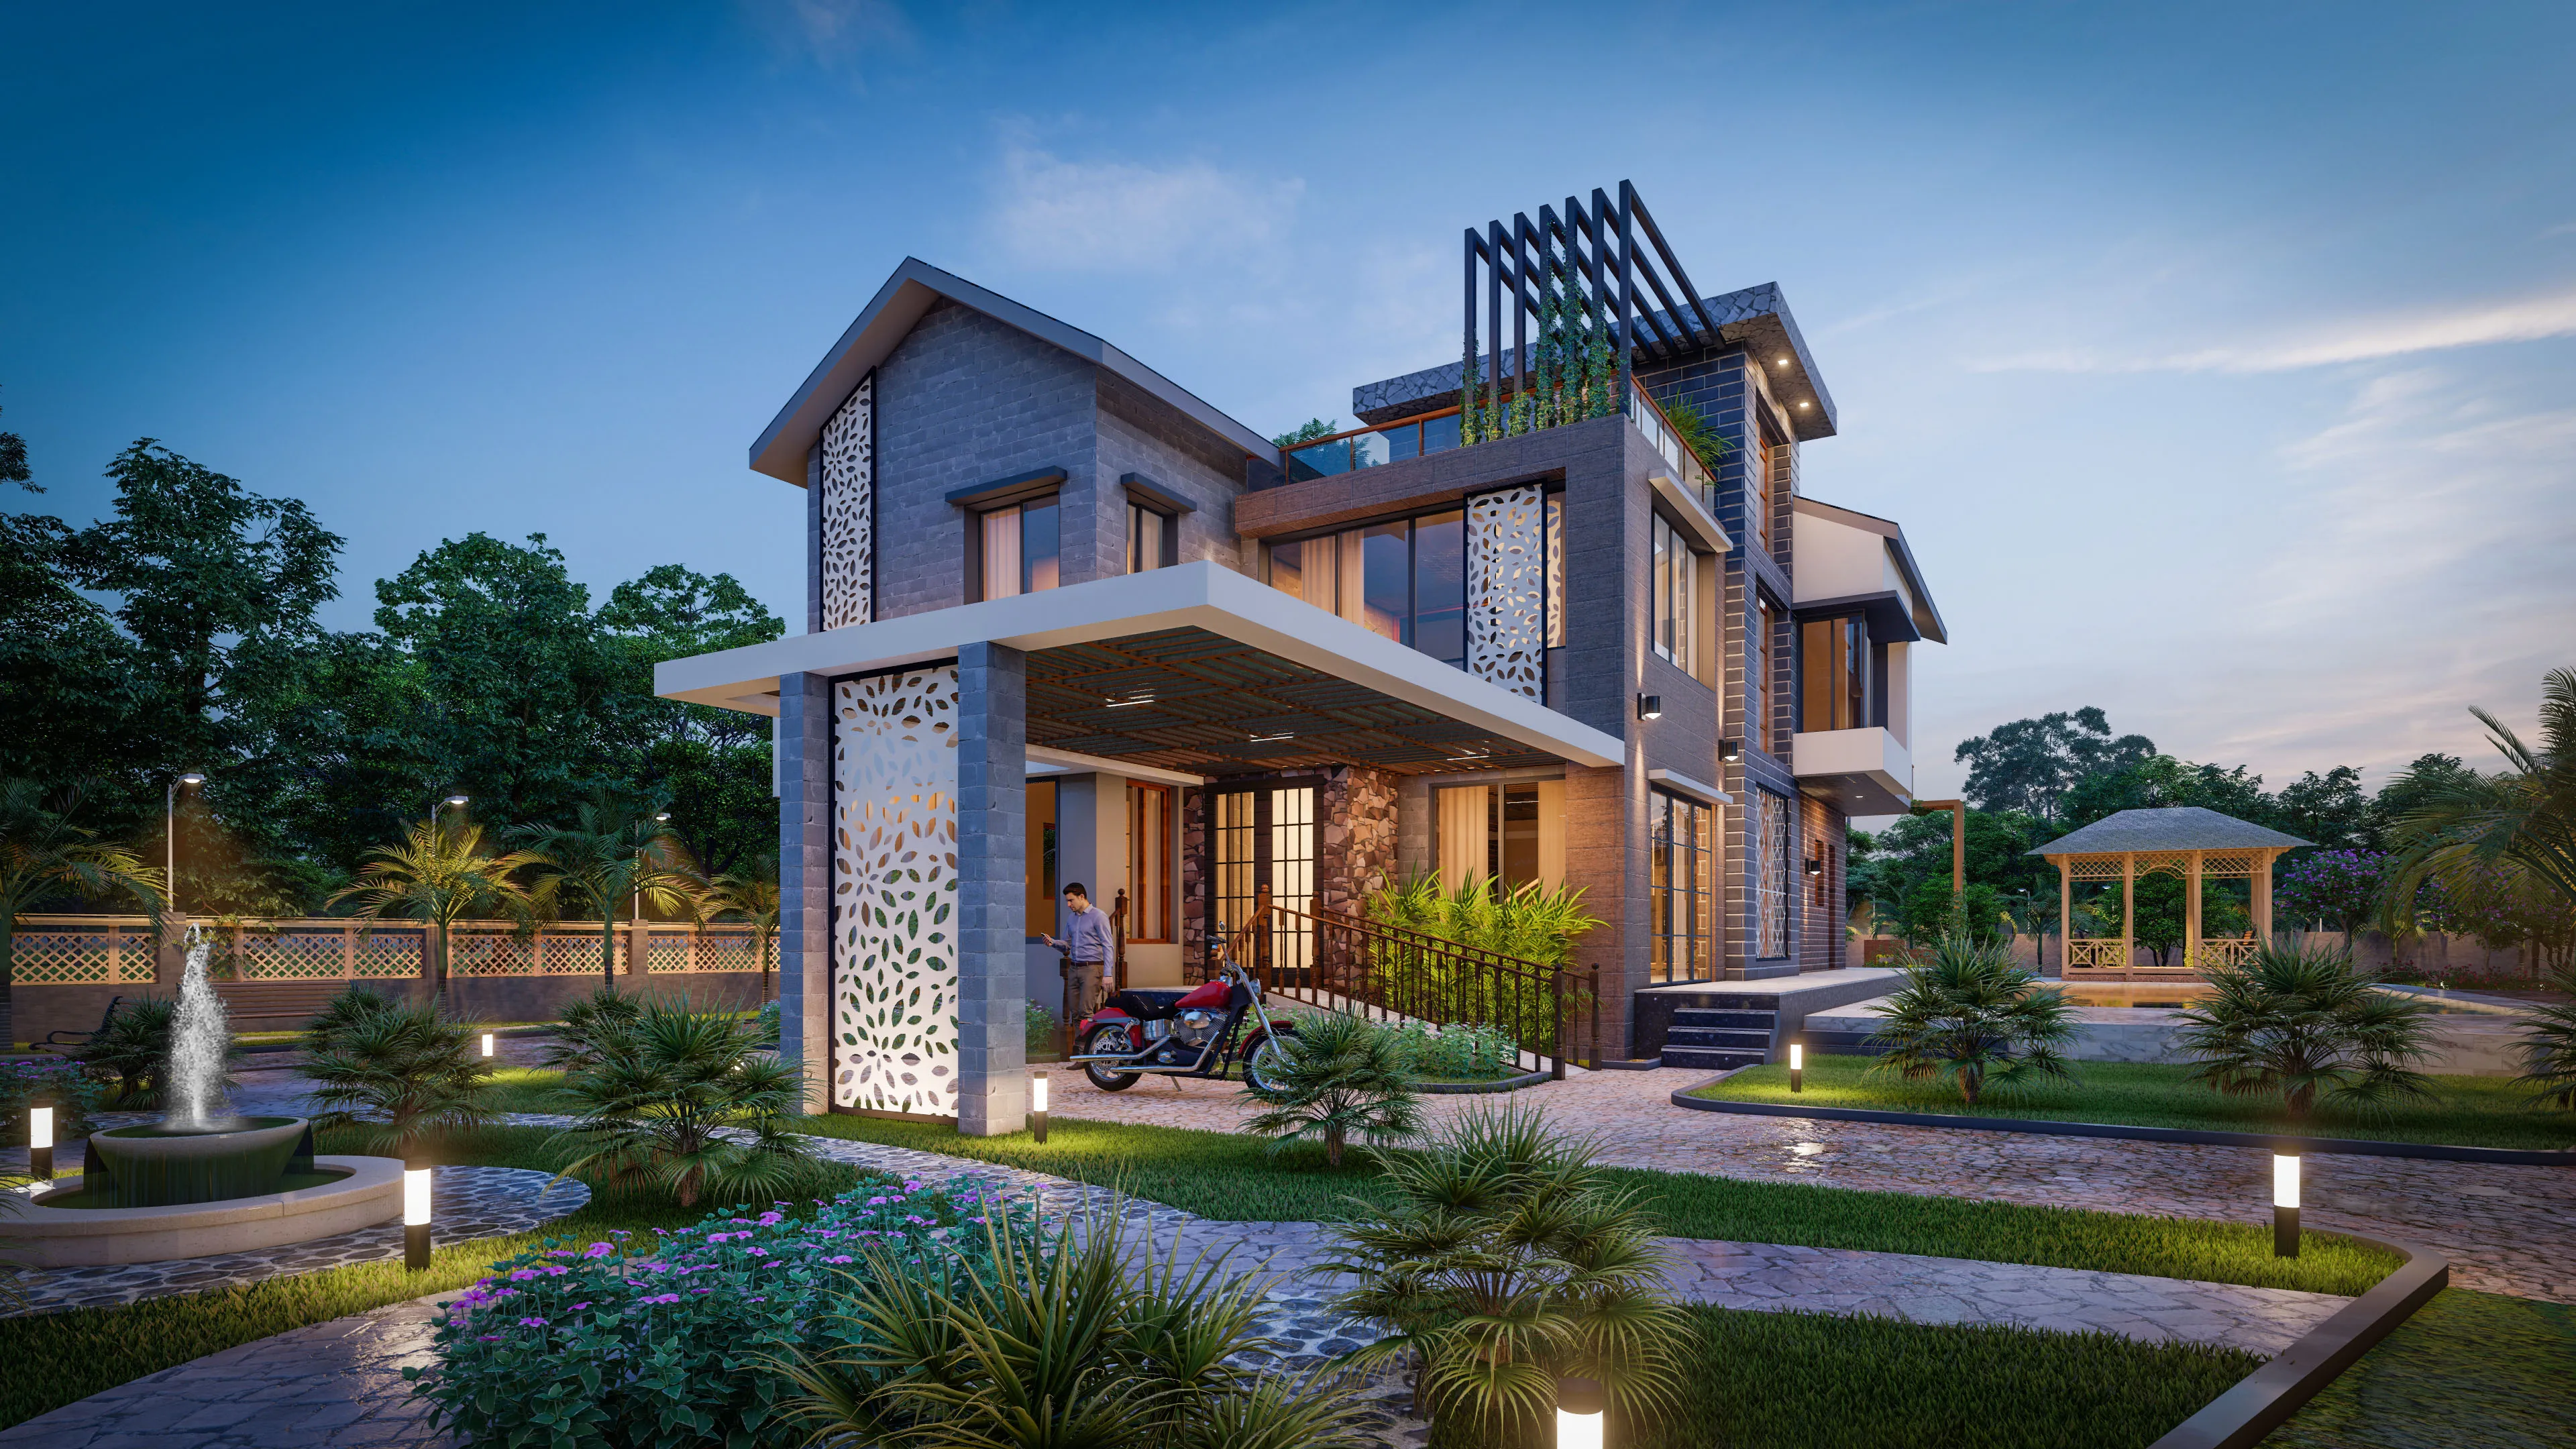
When a family buys a resale duplex in Salt Lake and comes to us with a 1500 sq ft floor plan split across two levels, the very first thing we tell them is that the staircase is not going to move, because relocating a structural staircase in an existing Salt Lake block usually means touching load-bearing walls and getting fresh sanction from Bidhannagar Municipal Corporation for a change most families cannot justify on cost alone, so the real work of planning a 1500 sq ft duplex floor plan in Salt Lake is not about redrawing the shell but about deciding, function by function, what genuinely needs to move upstairs and what is better left exactly where the original builder put it.
Working Within a Staircase You Cannot Move
Most of the Salt Lake duplexes we get called into date from blocks built between the late 1990s and mid-2000s across sectors like BD, CD and EC, and in nearly every one of them the staircase sits along an internal partition wall roughly a third of the way into the flat, rising from a fixed point on the ground floor to a fixed point on the first, which means our floor plan work starts by treating that staircase location as the one unmovable anchor and building every other decision, kitchen placement, bedroom count, where a double-height void (if one exists) sits, around it rather than around some ideal layout we would draw on a blank plot. Structural engineers we work with on these projects are consistently clear that opening up a new staircase run means cutting into a beam or a load-bearing wall that was never designed to carry that kind of alteration, and the cost and approval delay that comes with such structural work rarely makes sense against the budget a resale duplex renovation typically works within.
What Stays Downstairs in a Salt Lake Duplex
The ground floor of a 1500 sq ft Salt Lake duplex almost always keeps the living and dining zone, typically 12 by 18 ft combined, along with the kitchen, which in these older blocks tends to run a workable 8 by 9 ft, and we generally recommend keeping one bedroom downstairs as well, even in a family with no elderly members yet, because a ground floor bedroom of around 10 by 11 ft gives the household flexibility for guests, for a home nurse if a parent moves in later, or simply for a family member who develops knee trouble and can no longer manage the stairs comfortably. Skipping this downstairs bedroom to gain a slightly larger living room is one of the more common regrets we hear about from families who bought duplexes without that consideration, and retrofitting a ground floor bedroom back in after the fact usually costs more than planning for it from the start would have.
What We Move Upstairs
The first floor is where we place the remaining bedrooms, typically the master bedroom at around 12 by 14 ft with an attached bath and the children's or second bedroom at roughly 10 by 11 ft, along with a study nook or a small family sitting area of about 80 to 100 sq ft if the stair landing gives us enough width to work with, and in duplexes where the original builder left a double-height void over the living room below, we treat that void as a genuine first floor asset rather than wasted space, either opening a section of the first floor landing onto it with a glass or metal railing so the two levels feel visually connected, or, where the family specifically wants more usable floor area, closing a portion of it in to gain an extra 60 to 80 sq ft for a study.
| Ground Floor Priorities | First Floor Priorities |
|---|---|
| Living, dining and kitchen for daily household flow | Master and children's bedrooms for privacy |
| One flexible bedroom for guests or aging parents | Study nook or landing sitting area |
| Higher footfall, needs durable flooring | Quieter zone, softer finishes work better |

Treating the Staircase as Part of the Design, Not Just Circulation
Because the staircase in these flats cannot move, we spend real design effort making it feel intentional rather than incidental, which usually means replacing a builder-grade MS railing with a slimmer profile in wood and metal, adding a feature light fixture that drops through the stairwell void where one exists, and using the under-stair area, often 25 to 35 sq ft of genuinely usable volume that gets ignored in most resale duplexes, for a combination of shoe storage and a small utility closet rather than leaving it as dead space behind a plain door. Sound travel between the two levels is a real concern in these builds too, and the same acoustic separation principles we apply when we plan open-plan office acoustics in Kolkata, managing hard versus soft surfaces and controlling how sound bounces through an open void, come into play here almost identically, since a duplex with an open stairwell behaves acoustically much like an open-plan floor built around a mezzanine.
- 01Site measurement and structural assessment
- 02Function-by-function zoning across both levels
- 03Material and lighting plan for stairwell and voids
- 04Execution phased around the family's existing move-in
Floor Area, Sanction Records and What They Tell Us Before We Start
Before we touch a resale duplex layout, we always ask for the original sanctioned plan from the building's records, because the floor area ratio that governed the original construction, the ratio of total built-up area to plot size that determines how much a building was allowed to build in the first place (Wikipedia's overview of floor area ratio at https://en.wikipedia.org/wiki/Floor_area_ratio explains the general planning logic behind it), tells us whether the double-height void over the living room was a deliberate design choice by the original architect or simply unused floor area the builder chose not to claim, and that distinction genuinely changes whether we recommend keeping the void open or closing it in for extra area. For duplexes under Bidhannagar Municipal Corporation jurisdiction specifically, any change that adds enclosed floor area, even converting part of an open void, needs to be checked against what the original sanction allows before we finalize a plan, which is part of why we start every duplex renovation with a records check rather than jumping straight to room layouts.
- Get the original sanctioned plan before finalizing any layout change
- Keep one ground floor bedroom for flexibility even if it costs living room area
- Treat any double-height void as a design decision, not leftover space
- Budget for stairwell finishing, railing and lighting as its own line item
- Check Bidhannagar Municipal Corporation norms before enclosing any open void
How This Compares to Other Kolkata Layouts We Work On
A duplex brings a different set of priorities than a single-level flat, and if you are comparing notes against a flat rather than a duplex, our post on layout ideas for a 900 sq ft 2BHK near Dum Dum Lake Town covers a single-level flat with very different constraints, while our piece on laying out a 750 sq ft 2BHK in New Town for a young family deals with a smaller single-floor footprint entirely. Vastu questions come up often in duplex planning too, particularly around which level should carry the northeast zone, and our post on keeping the northeast corner empty under Vastu Brahmasthan rules is a useful read if that is a live consideration for your family, since a duplex effectively gives you two northeast corners to think about instead of one. Most of the duplex work we take on falls under our broader renovation and remodeling service line rather than fresh construction, which shapes how conservative we tend to be about touching anything structural.
Bought a Salt Lake Duplex and Need the Floor Plan Sorted First?
A resale duplex in Salt Lake almost always comes with someone else's decisions already built into the shell, the staircase position, the void over the living room, the bedroom count on each level, and our job is to make those inherited decisions work for how your family actually lives rather than pretending we are starting from a blank plot, so if you have the sanctioned plan for your Salt Lake duplex in hand and want to talk through what should move upstairs and what should stay down, reach out through our contact page and bring the plan along to that first conversation.