




3D Home Design Front Elevation: 7 Ideas Worth Previewing
You approved the facade from a flat line drawing. The cladding looked warm, the balcony looked generous, the entrance looked grand from the road. Then the first monsoon arrives, the cladding streaks dark, the balcony throws the ground floor into shade by two in the afternoon, and the entrance reads as a plain box beside the neighbour's gate.
A 3D front elevation is the cheapest place to catch all three. You can judge proportion, material, light and street presence while a change still costs a conversation instead of a truckload of stone.
This roundup covers seven providers that offer 3d home design front elevation work, from Kolkata practices that carry a project through to specialist visualisation studios that only render. Each entry says what the provider publishes, what a render can and cannot tell you, and what to pin down before you pay. The test throughout is whether the preview shows how the facade behaves in daylight and monsoon humidity, and whether it leaves you with a drawing someone can build from.
If you're unsure what a credible render looks like, this guide to trustworthy architectural visuals sets out the marks to look for.
Table of Contents
- 1. Studio Contour, for a Facade That Has to Pass Sanction as Well as Look Right
- 2. MSM Design Studio, for Reading the Facade at Dusk and in Grey Weather
- 3. Kolkata Home Design, for a Published Price You Can Compare Against
- 4. Design SQR, for a Compact Plot and a Five-Day Turnaround
- 5. S.N. Architects, for a Plan and an Elevation Drawn Together
- 6. 3D Shadow, for Visualising a Facade Your Architect Has Settled
- 7. Peninsular Art Works, for Studying a Large Gallery Before You Call
- How the seven front elevation providers compare on published price and output
- Choosing a Front Elevation Service That Shows You the Facade Before It Is Built
1. Studio Contour, for a Facade That Has to Pass Sanction as Well as Look Right
Studio Contour is a Kolkata architecture and interior design practice established in 2014, working from a New Town studio and taking remote projects in Mumbai, Delhi, Bengaluru, Chennai, Hyderabad, Pune, Jaipur and Chandigarh. Its portfolio includes a residential exterior project in Dharbhanga, Bihar, completed in 2024.
Why the Preview Sits Before the Drawing Set
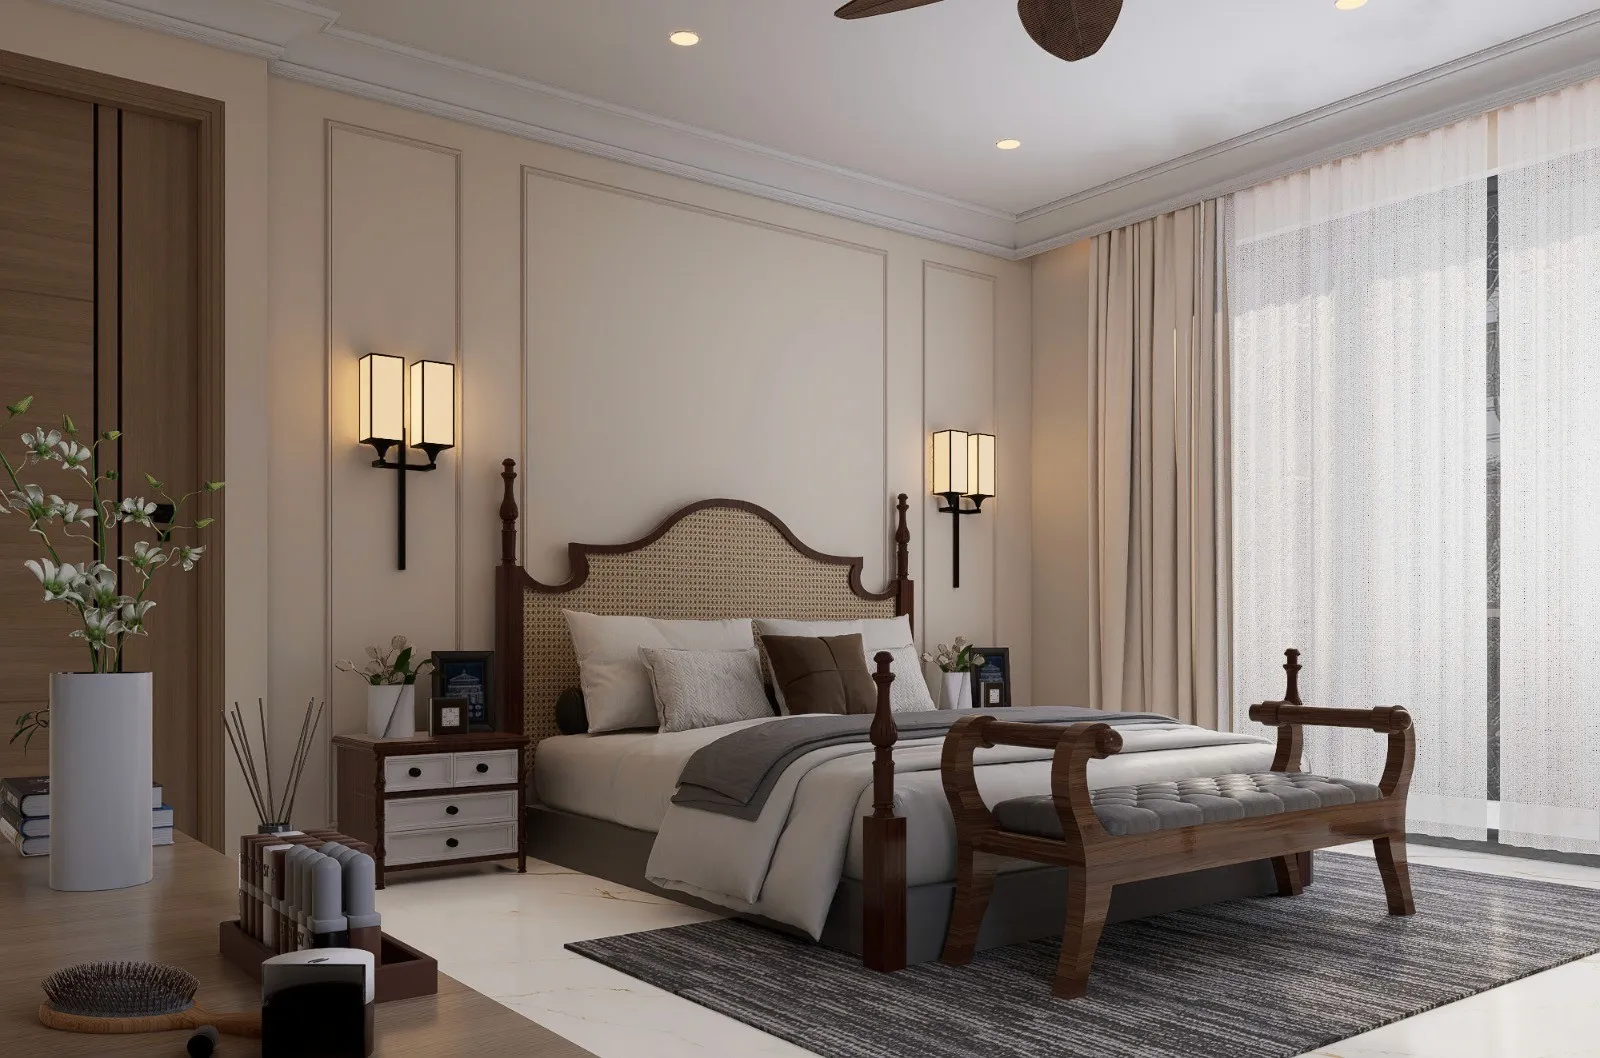
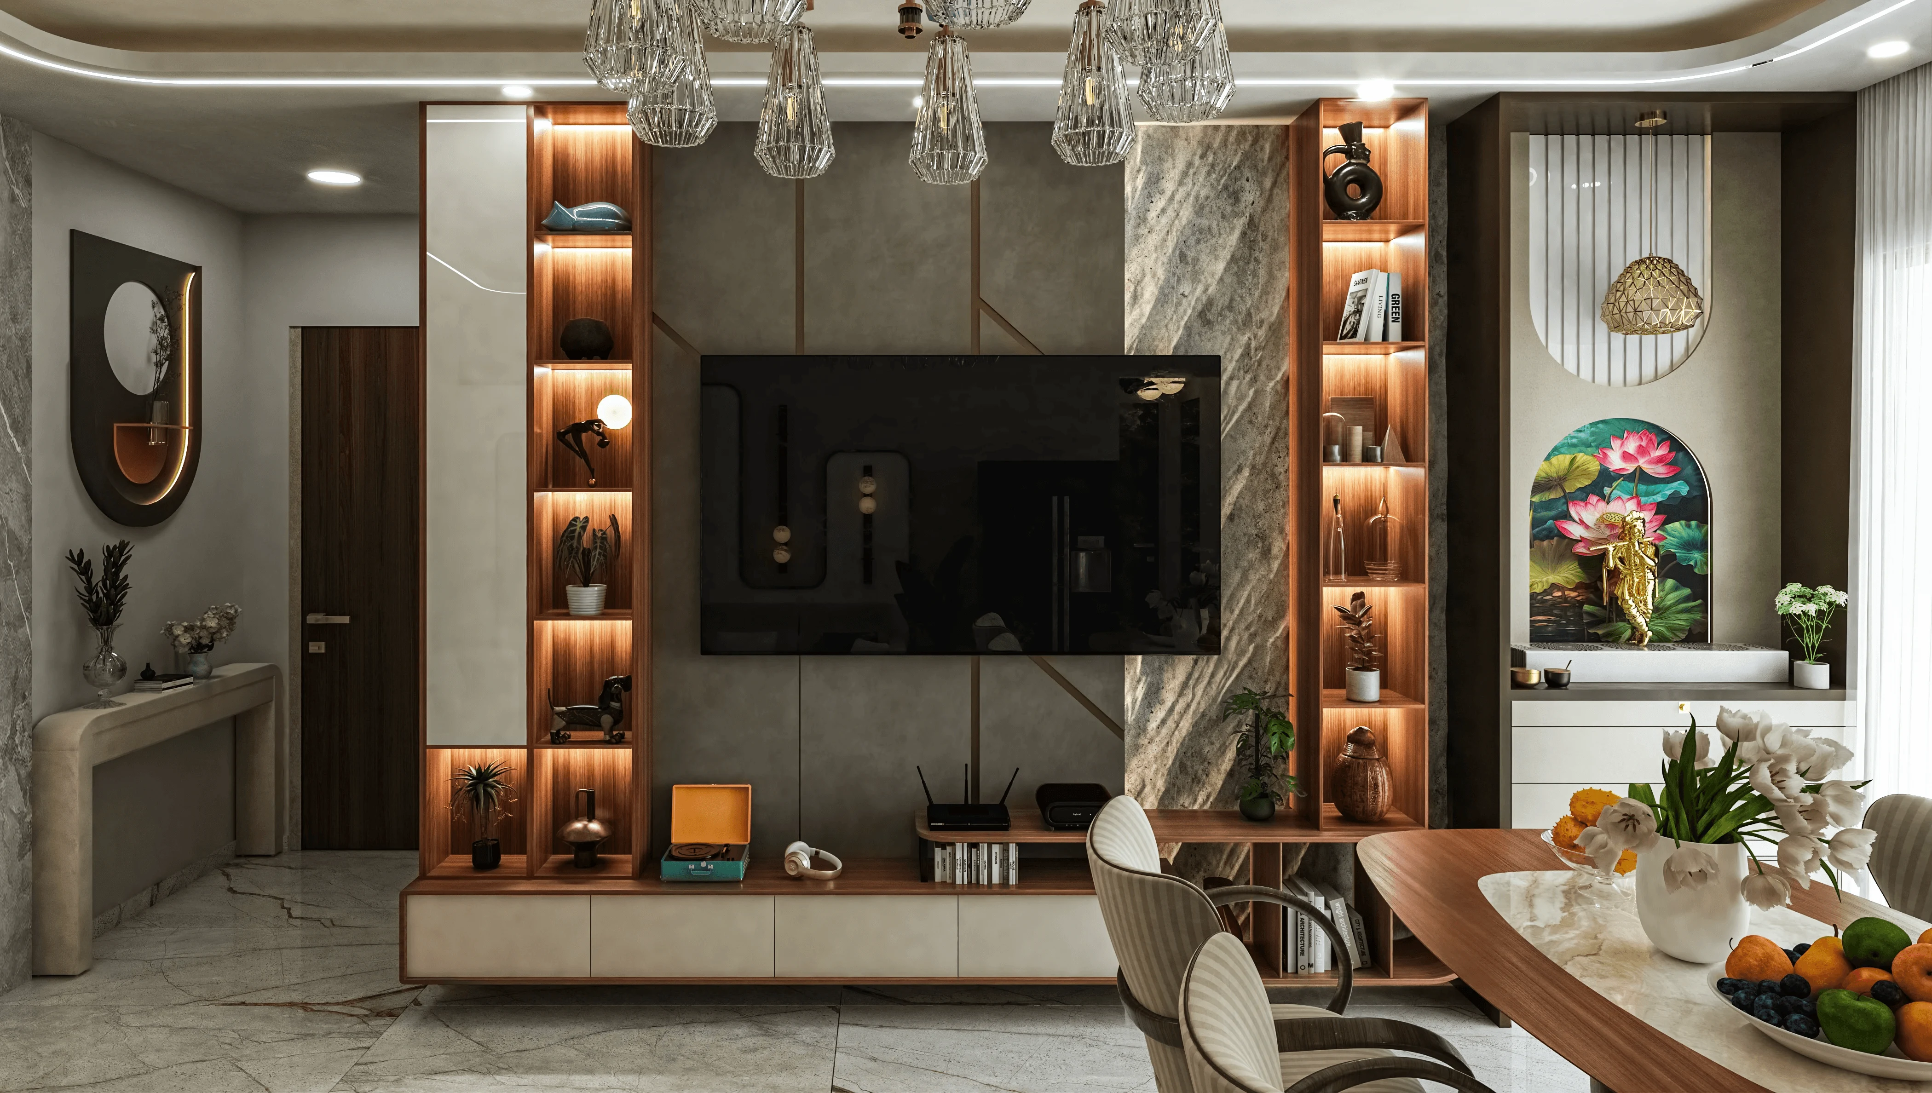
The seven-stage process runs from site assessment and measurements through concept sketches, design development and 3D visualisation to a cost proposal, material sourcing and supervision. The 3D stage works as the approval gate. You sign off the facade while changes still cost a revision round rather than demolition. Renders show natural ventilation and daylighting, including sun angles at different times of day and cross-breeze paths through openings, which is exactly the detail that decides whether a deep balcony is an asset or a permanent shadow over your living room.
The Compliance Layer Most Facades Ignore
West Bengal's building rules reference requirements covering setbacks, height, access, circulation, fire safety, light and ventilation, floor-to-floor height, foundations and material quality, as recorded in this West Bengal urban development circular. That same circular directs municipalities to use the newer NBCS 2026 provisions when citing the National Building Code, so compliance detail moves and stale advice dates quickly.
Studio Contour pulls the HIDCO-issued layout plan for the plot's block and overlays the proposal on it at schematic stage, which settles coverage and margins before a single cladding sample is chosen. The DE Block residence in New Town shows what that discipline produces: the mandatory margins shaped the strongest parts of the plan.
The trade-off to weigh: a facade that wins on looks but loses on front open space sends you back to a full redesign.
What Works, and What to Pin Down
- Broad coverage: architecture, interiors, renovation, modular kitchens, bathrooms, lighting, false ceilings, landscaping and Vastu-compliant layouts, so the elevation and the rooms behind it get decided together.
- Fee basis: pricing isn't published. The design fee follows built-up area, scope, depth of 3D visualisation and the number of revision rounds, so request the project-specific breakdown in writing.
- Remote handover: remote projects end with a digital handoff of PDF drawing sets, DWG files and rendered walkthroughs, after which your local architect or contractor takes over execution and sanction filing. Confirm that split before you sign.
- Timeline reality: stage-wise timelines reflect scope, area, materials and finish level. A single room moves quickly; a full home or new build takes proportionally longer.
- No listed awards or certifications on the site, so judge on the portfolio and the process.
Facade design for Salt Lake plots is documented in this guide to 3D elevation visualisation before you build.
Visit Studio Contour for the portfolio and process details.
2. MSM Design Studio, for Reading the Facade at Dusk and in Grey Weather
A facade can look convincing in a bright midday render and still disappoint at dusk. In Kolkata, the better test is how the entrance, cladding and lighting read after rain, under a grey sky and once artificial light takes over.
MSM Design Studio is a Kolkata architecture and interiors practice offering residential facade and elevation design with 3D visualisation. Its portfolio includes daylight, dusk and night renderings, plus examples that place a design render beside the completed building. The MSM Design Studio website publishes a 5.0 rating from 24 client reviews.

What Dusk and Grey-Weather Views Actually Test
A dusk view tells you whether the entrance remains legible after the sun drops. It shows whether warm light flatters grey cladding, where the porch lighting spills, and how heavily the composition depends on fixtures. A night view exposes the cost of that dependence. If the facade only feels finished when fully lit, the owner pays for that finish every month.
An overcast view belongs in the same request. Kolkata's humid monsoon season makes material selection and water-shedding details more than styling choices. Ask how each finish will be cleaned, where ledges and joints can trap moisture, and whether recessed openings still receive enough daylight in flat weather.
The Climate Question Worth Asking
India's energy-code framework treats local climate as part of building-performance assessment, per the Bureau of Energy Efficiency code document. For a homeowner, that becomes a simple request: ask for balcony depth, overhangs, recessed openings and window-to-wall balance with the shading drawn in place. Then ask which elements provide shade and which are decorative.
Varied lighting renders are useful, though they do not replace a technical daylight or heat-gain study when the project needs one.
A render without shading devices can look finished while hiding the parts that control glare and rain.
What to Confirm Before Paying
- Pricing: No standalone elevation price appears on the site. The published construction and interior rates cover different services, so request a written line item for elevation work.
- Output: Ask whether the fee includes dimensioned technical drawings or stops at still images and visualisation.
- Weather views: Confirm whether daylight, dusk, night and overcast studies are included, or whether the package supplies one polished view.
- Evidence: Treat the render-versus-built pairs as the strongest portfolio material, because they show which details survived construction.
Review the dusk examples alongside the built photographs before requesting a quote.
3. Kolkata Home Design, for a Published Price You Can Compare Against
Plenty of providers won't name a number until you've sat through a call. This one lists rates.
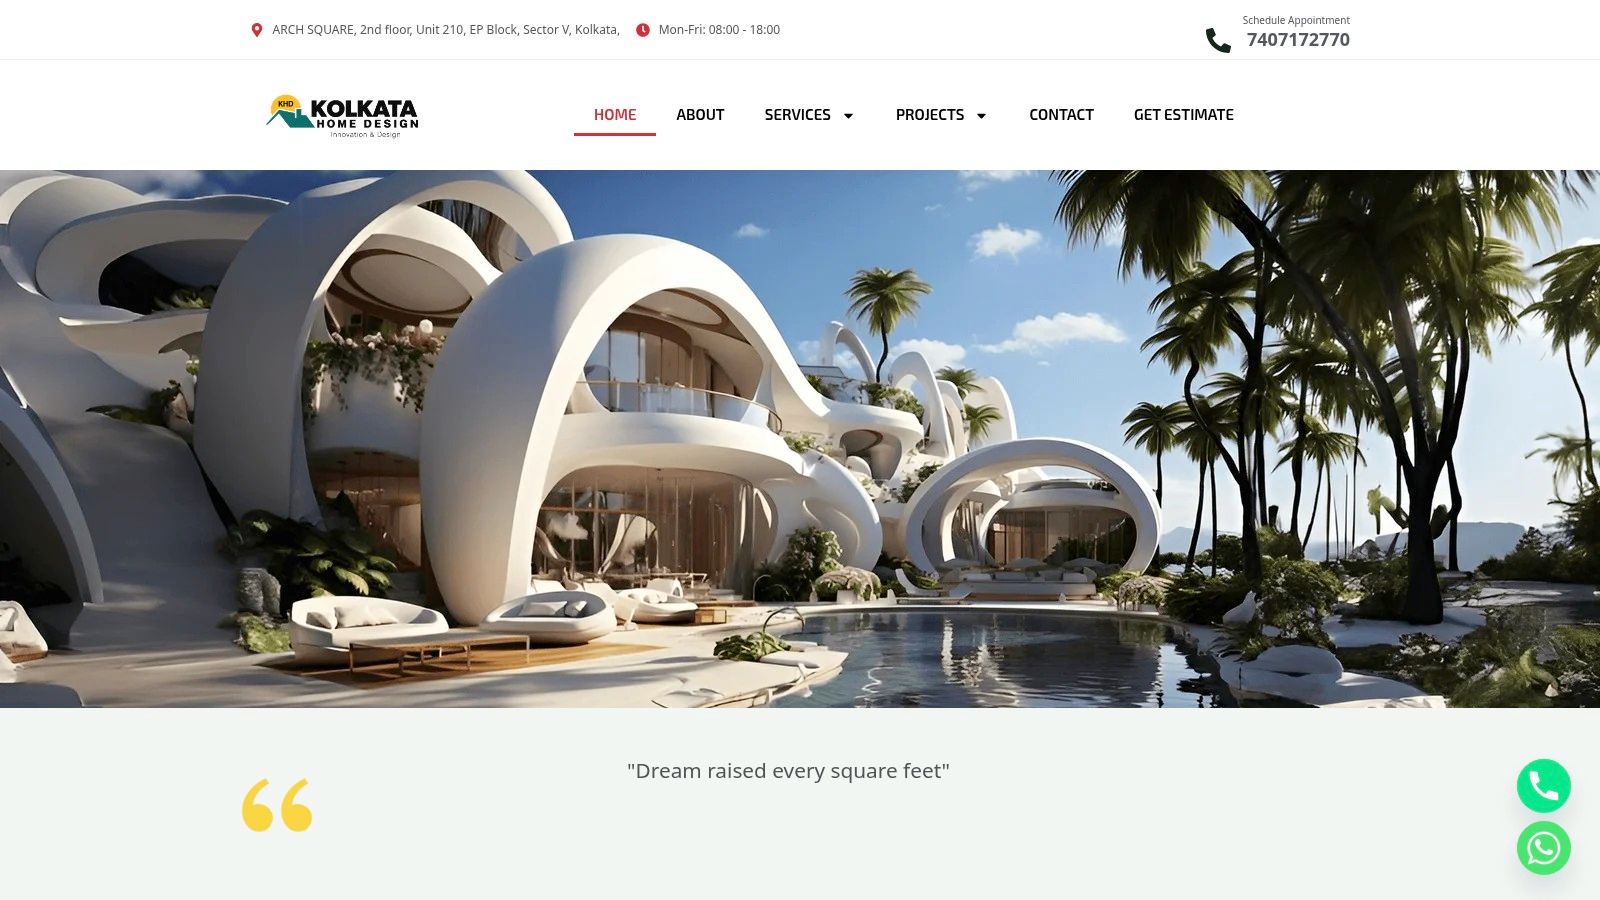
Kolkata Home Design is a Kolkata and West Bengal focused provider that treats 3D elevation as a standalone service and as part of larger home-design packages. Its duplex elevation package bundles all-side 3D elevation, a 2D elevation and a walkthrough video. Bigger packages combine elevation with plans, structural details, working drawings and estimates, and site visits and supervision are listed. The indexed service page shows ₹10,500 for the duplex all-side package, worth confirming directly before you commit.
The duplex framing matches how most Indian cities are built. The Ministry of Statistics and Programme Implementation reports that in the 2008 to 09 National Sample Survey independent houses made up 58.1% of urban housing, flats 24.4% and other forms 17.4%, with an average urban dwelling-unit covered area of 49 square metres in the 2005 to 06 period, per the MOSPI housing chapter. Individual houses on compact plots are the norm, not the exception.
Where the Package Helps
- All-side views: on a corner plot, two faces are public. A single front render hides the one your neighbour sees.
- The 2D elevation: this is the sheet a mason reads, and its presence is a good sign.
- The walkthrough: useful for getting a family, parents included, to agree on one option instead of three.
Where to Slow Down
- Published rates are framed around duplex projects and may shift for other house types.
- Indexed pages often carry time-limited promotions and extra charges.
- Confirm the exact deliverables and file formats before paying.
If you're still choosing a style direction, this set of modern house elevation design ideas for Kolkata homes is a reasonable place to start the conversation.
Visit Kolkata Home Design.
4. Design SQR, for a Compact Plot and a Five-Day Turnaround
Sometimes your plan already exists and what's missing is one face of the house.
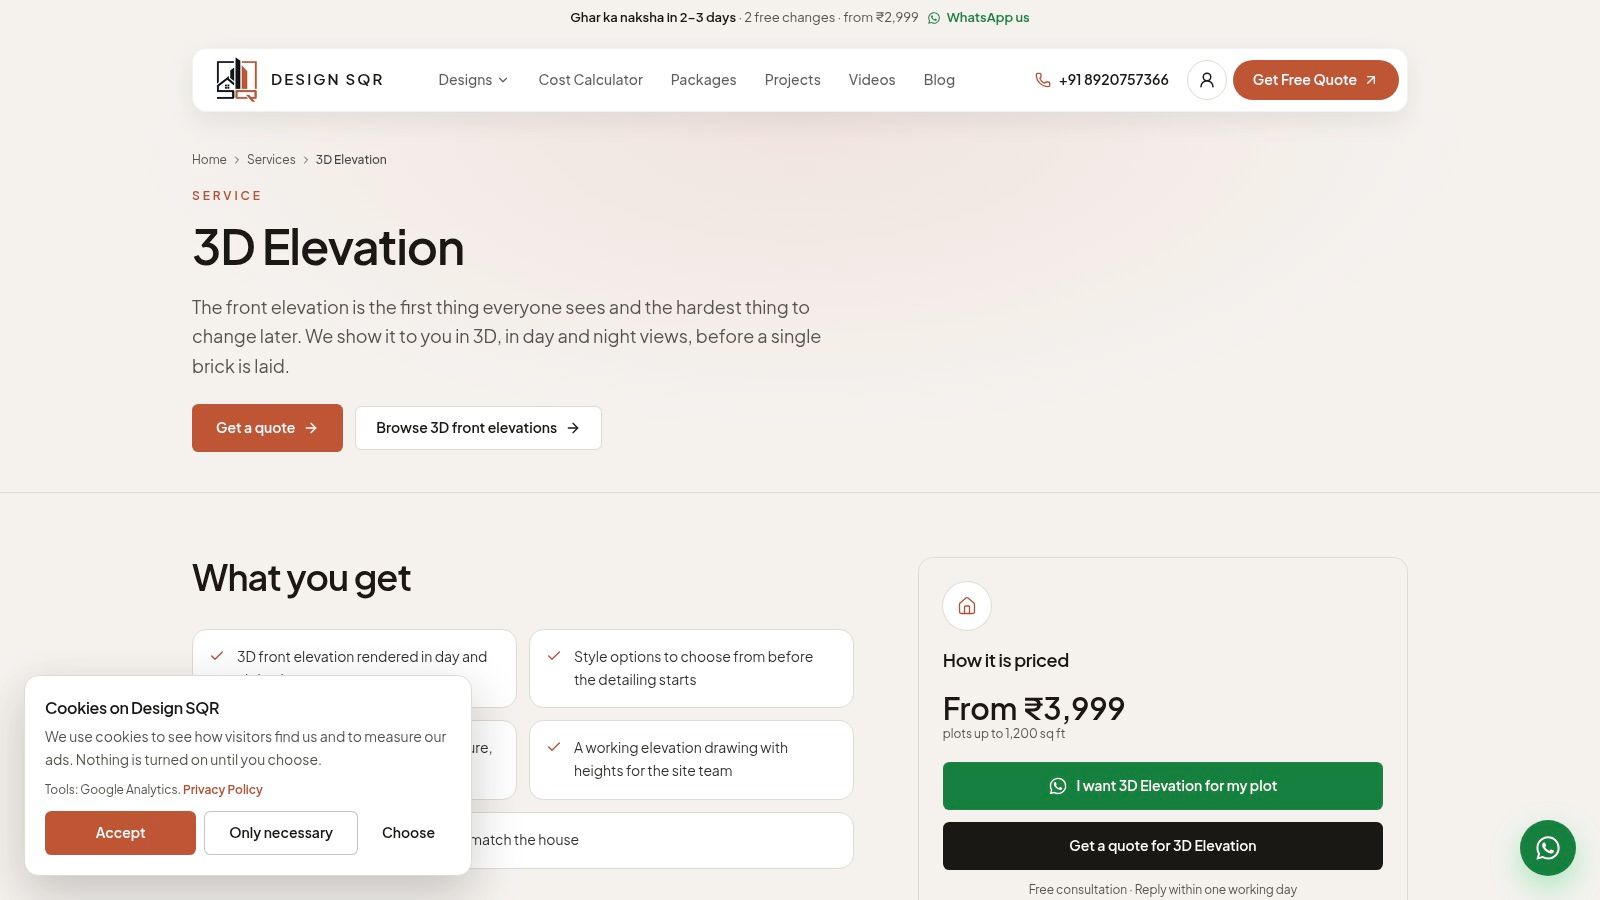
Design SQR runs an India-wide elevation design service for homeowners who have a plan in hand or want to redo an existing facade. The stated starting price is ₹3,999 for plots up to 1,200 sq ft, with two revision rounds and a five-working-day turnaround. Deliverables include day and night 3D front-elevation views, material and colour call-outs covering cladding, railings and lighting, and a working elevation drawing with heights. Corner plots and existing-home facade updates are covered, and a free consultation is offered.
The Drawing Is the Point
The working elevation with heights is what separates a picture from a document. Call-outs turn the render into something your contractor can price: how many square metres of cladding, which railing profile, where the light points sit. Without that sheet, the contractor interprets the image, and interpretation is where budgets slip.
What the Price Band Tells You
- Scope limits: the starting price covers plots up to 1,200 sq ft. Larger or more complex houses cost more.
- Geography: the studio is NCR based, so clarify who measures the site and how coordination works from Kolkata.
- Not a structural set: a render is no substitute for structural or complete construction drawings. Keep your engineer in the loop.
Visit Design SQR.
5. S.N. Architects, for a Plan and an Elevation Drawn Together
On a new build, the elevation and the floor plan argue with each other. Window positions on the front wall come from room layout, not from the facade, and a facade designed afterwards inherits every compromise.
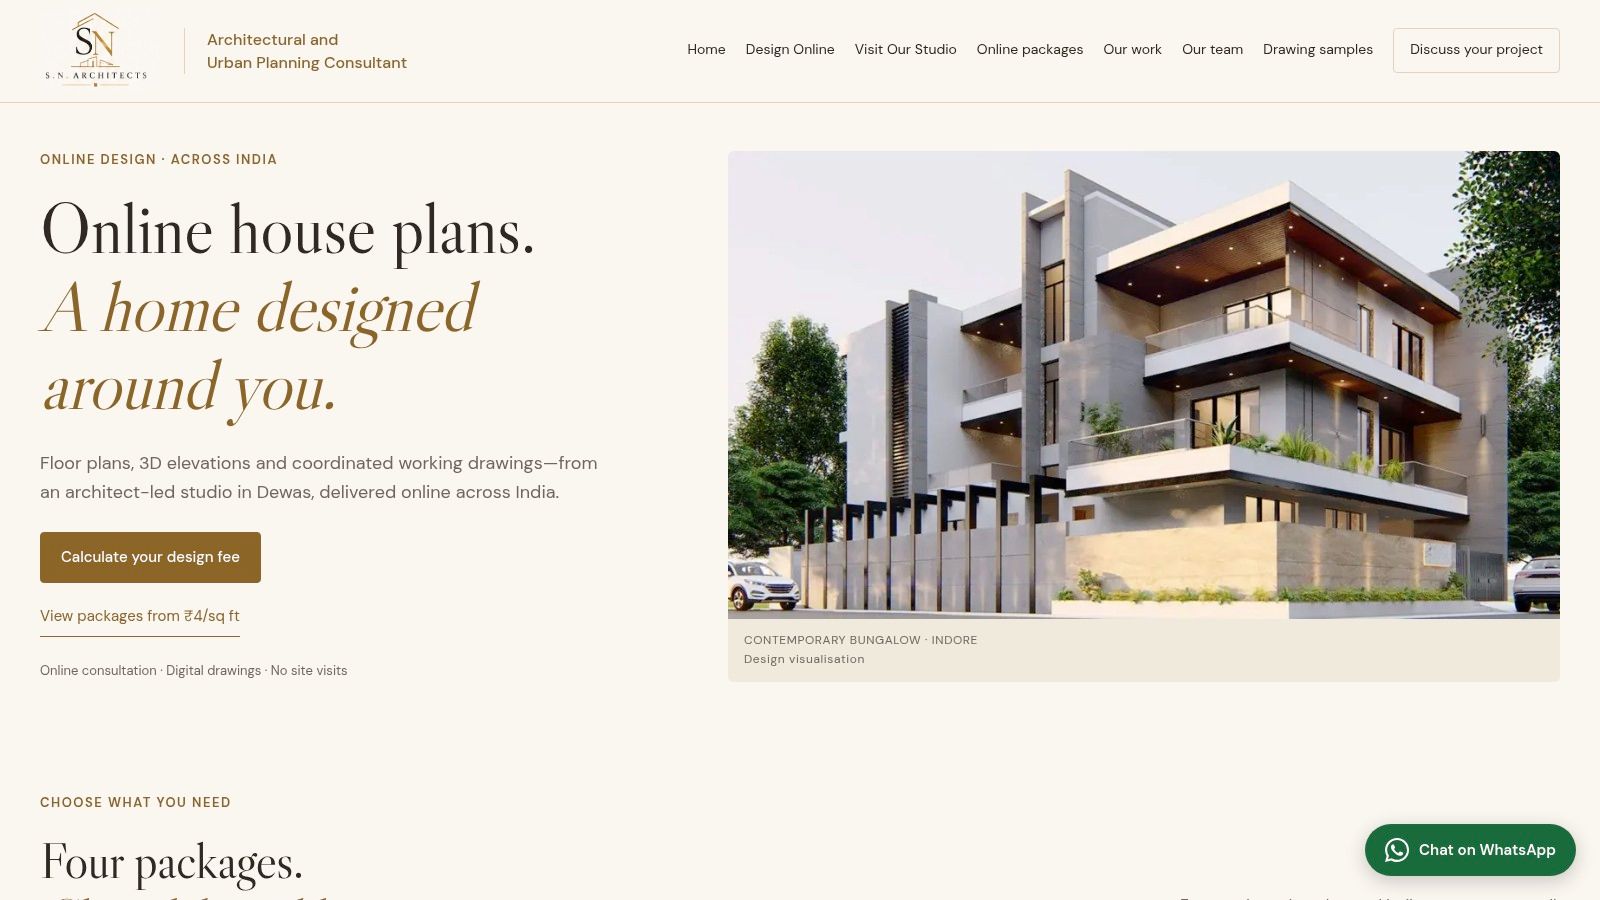
S.N. Architects runs an architect-led online service across India. Its Plan + Elevation package bundles a front elevation with exterior 3D and a floor plan, and higher tiers add architecture, structure, electrical and plumbing drawings. The listed rate is ₹9 per sq ft with a minimum fee of ₹8,999, with two revision rounds per design stage and an online fee calculator. Site visits are not included.
The Two-Pass Rule That Saves Money
BIS's Standardized Development and Building Regulations 2023 specify that front, rear and side setbacks must be checked against building height and plot conditions, with requirements varying for buildings at or above 15 m, per the BIS regulations document. In practice, that means issuing the client-facing perspective alongside a dimensioned orthographic elevation at a consistent scale, such as 1:100 for residential documentation, then checking every projection against municipal rules and the structural design.
Approve in two passes: massing, materials and fenestration first, then setbacks, cantilevers, drainage, service locations and structural feasibility.
What to Confirm
- Site visits aren't included, so decide who verifies the plot dimensions and levels.
- Elevation comes bundled with plans rather than as a standalone commission.
- Final cost depends on built-up area and is confirmed after review.
For plots in the New Town area, this list of front elevation designers for New Town plots covers what local authority and plot category change about the design.
Visit S.N. Architects.
6. 3D Shadow, for Visualising a Facade Your Architect Has Settled
A different starting point. Your drawings exist, the layout works, and what's missing is a picture the whole family can agree on.
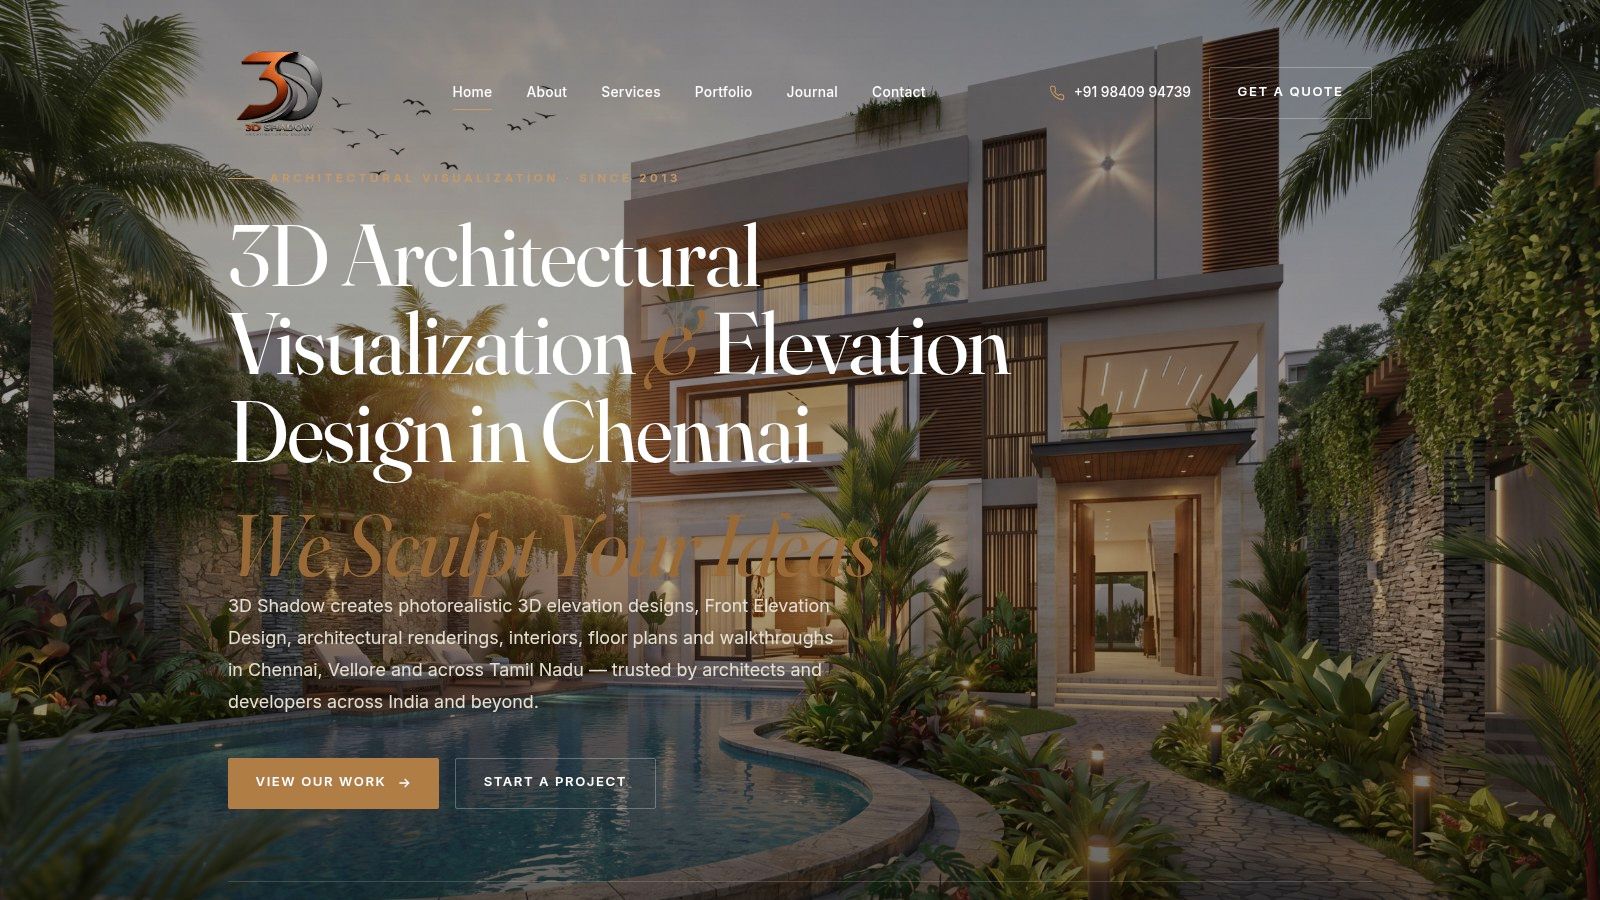
3D Shadow is a Chennai and Vellore based architectural visualisation studio that works beyond Tamil Nadu. It converts two-dimensional drawings into lifelike 3D elevations and also offers interior visualisation, 3D floor plans and walkthrough animations. Pricing is quote based.
Where a Visualisation-Only Studio Earns Its Fee
The work is judged on image quality: shadow softness, material realism, how the sky reads behind the parapet, whether the street looks like a street. That's enough when design decisions are closed and the open question is appearance. It's fast and it's focused, and it doesn't drag you into a redesign you didn't ask for.
The Structural Question to Ask First
A RICS School of Built Environment and KPMG survey reported that 22% of Indian architecture, engineering and construction firms had adopted BIM, while 78% expected to adopt it in later years, with residential work the largest user segment, as covered in this Economic Times Realty report. That figure is the reason to ask a pointed question. Are the facade elements linked to wall thicknesses, floor levels, window schedules and quantities, or are they free-standing decorative objects?
If the balcony grows by a metre next month, does the model update, or does the invoice?
What to Confirm
- Remote workflow: the studio sits in Tamil Nadu, so agree the file-sharing rhythm and who answers questions mid-revision.
- No published rate: expect a quote rather than a price list.
- Scope edge: construction-ready drawings and local site supervision likely sit outside the brief.
Visit 3D Shadow.
7. Peninsular Art Works, for Studying a Large Gallery Before You Call
The polite way to judge a visualiser is to read the portfolio backwards: find the finished building first, then the render.
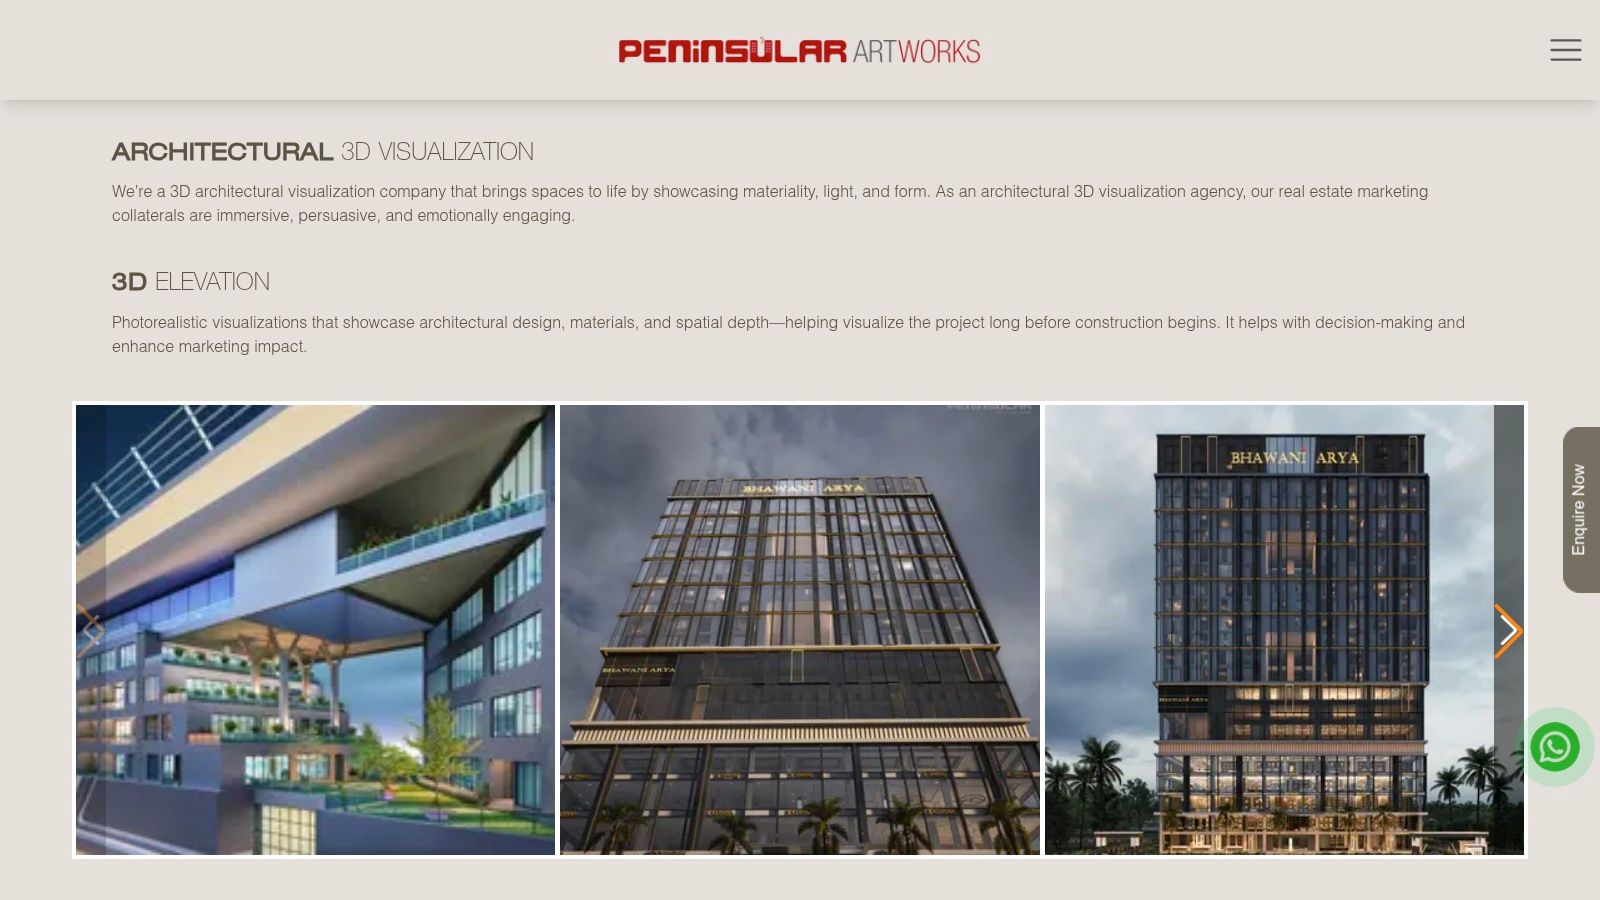
Peninsular Art Works is a Kolkata based architectural visualisation company with a dedicated 3D elevation service. It describes photorealistic visualisations showing design, materials and spatial depth, and lists facade design intended to be practical in execution. The online portfolio covers villas, high-rise views and exterior amenities, with related services in aerial views and residential interiors, and Kolkata office contact details are published. Pricing is quote based.
Reading a Portfolio Properly
Look for the same studio's narrow-frontage house and its wide villa front, and compare how each one handles the entrance. A studio that solves a nine-metre frontage differently from a twenty-metre one is thinking about massing; a studio that applies the same double-height porch to both is applying a template.
The One Ambiguity to Clear Up
The page doesn't make clear whether the studio develops the architectural facade design or mainly renders designs supplied by a client or architect. That single answer decides what you're buying.
- If you arrive with drawings, you're buying image quality, speed and a presentable set of views.
- If you arrive with an empty plot, confirm who handles the elevation design, the setback arithmetic and the structural coordination.
- Supervision: the cited page doesn't clearly list construction supervision or complete residential architecture services, so plan for who fills that gap.
A gallery tells you how a studio renders. Only the contract tells you whether it designs.
Visit Peninsular Art Works.
How the seven front elevation providers compare on published price and output
| Item | Published price | Elevation output | Best for |
|---|---|---|---|
| Studio Contour | Not published; project-specific proposal | 3D visualisation; confirm elevation deliverables | Kolkata clients seeking broader architecture and design services |
| MSM Design Studio | Not published | Residential facade design with daylight, dusk, and night 3D renders | Clients wanting visualisations connected to architecture or turnkey services |
| Kolkata Home Design | ₹10,500 listed for a duplex all-side package; confirm current pricing | All-side 3D elevation, 2D elevation, and walkthrough video | Kolkata homeowners seeking a standalone elevation package |
| Design SQR | Starts at ₹3,999 for plots up to 1,200 sq ft | Day and night renders, material and colour call-outs, and working elevation drawing | Homeowners seeking a focused elevation service with defined deliverables |
| S.N. Architects | ₹9 per sq ft; ₹8,999 minimum | Front elevation and exterior 3D bundled with floor plans | Clients wanting elevation alongside floor plans and optional technical drawings |
| 3D Shadow | Quote-based | 3D elevation visualisation from 2D drawings | Clients who mainly need facade visualisation |
| Peninsular Art Works | Quote-based | 3D elevation visualisation and facade design | Kolkata clients seeking facade visualisation or design support |
Choosing a Front Elevation Service That Shows You the Facade Before It Is Built
Match the provider to your situation. A standalone elevation suits a homeowner with an existing plan who needs the front and side faces resolved. A bundled plan-and-elevation package suits a new build where window heights and room layouts are still moving. A visualisation studio suits a project where the architect has settled the design and the family needs to agree on materials and colour.
Before you pay, get four answers in writing. Is the deliverable a visual aid or a buildable drawing? Which formats arrive, PDF, DWG, or both? How are revisions counted, per round or per image? Who coordinates on your site, and does that person measure the plot rather than trust a drawing?
For a Kolkata house, add the monsoon questions. How does the chosen cladding weather in humidity, where does water leave the facade, do the openings sit under a shade, and does the plinth height suit a street that floods. A facade that ignores these becomes a maintenance bill you pay every June.
Use the fee structure as a fairness test. Providers quoting a flat per-square-foot rate are easy to compare but rarely include site verification. Providers who price after review tend to bundle more coordination but leave you guessing until the proposal lands. Neither is wrong; you just need to know which one you're buying.
Studio Contour, for example, asks remote clients for a plot survey or a dimensioned floor plan, photographs of all four sides, separate construction and interior budget ranges, family routines and contact details for a local architect or contractor. Its 3D previews are approved before any work begins, which is the sequence worth insisting on with anyone you hire.
Use these questions to compare every provider on the same terms, and read one portfolio item closely before you read the price.
Studio Contour designs residential architecture with photorealistic 3D exterior renders, elevation design and walkthroughs, so you can approve the facade, the entrance and the material palette before anything is built. If your plot is in New Town, Salt Lake or anywhere else in Kolkata, the studio's local knowledge of sanction rules, monsoon humidity and how materials weather here shapes the elevation from the first sketch. Share your plot survey or floor plan and photographs of the site, and Studio Contour will show you the house before it exists.