








3D Elevation Visualisation Before You Build in Salt Lake
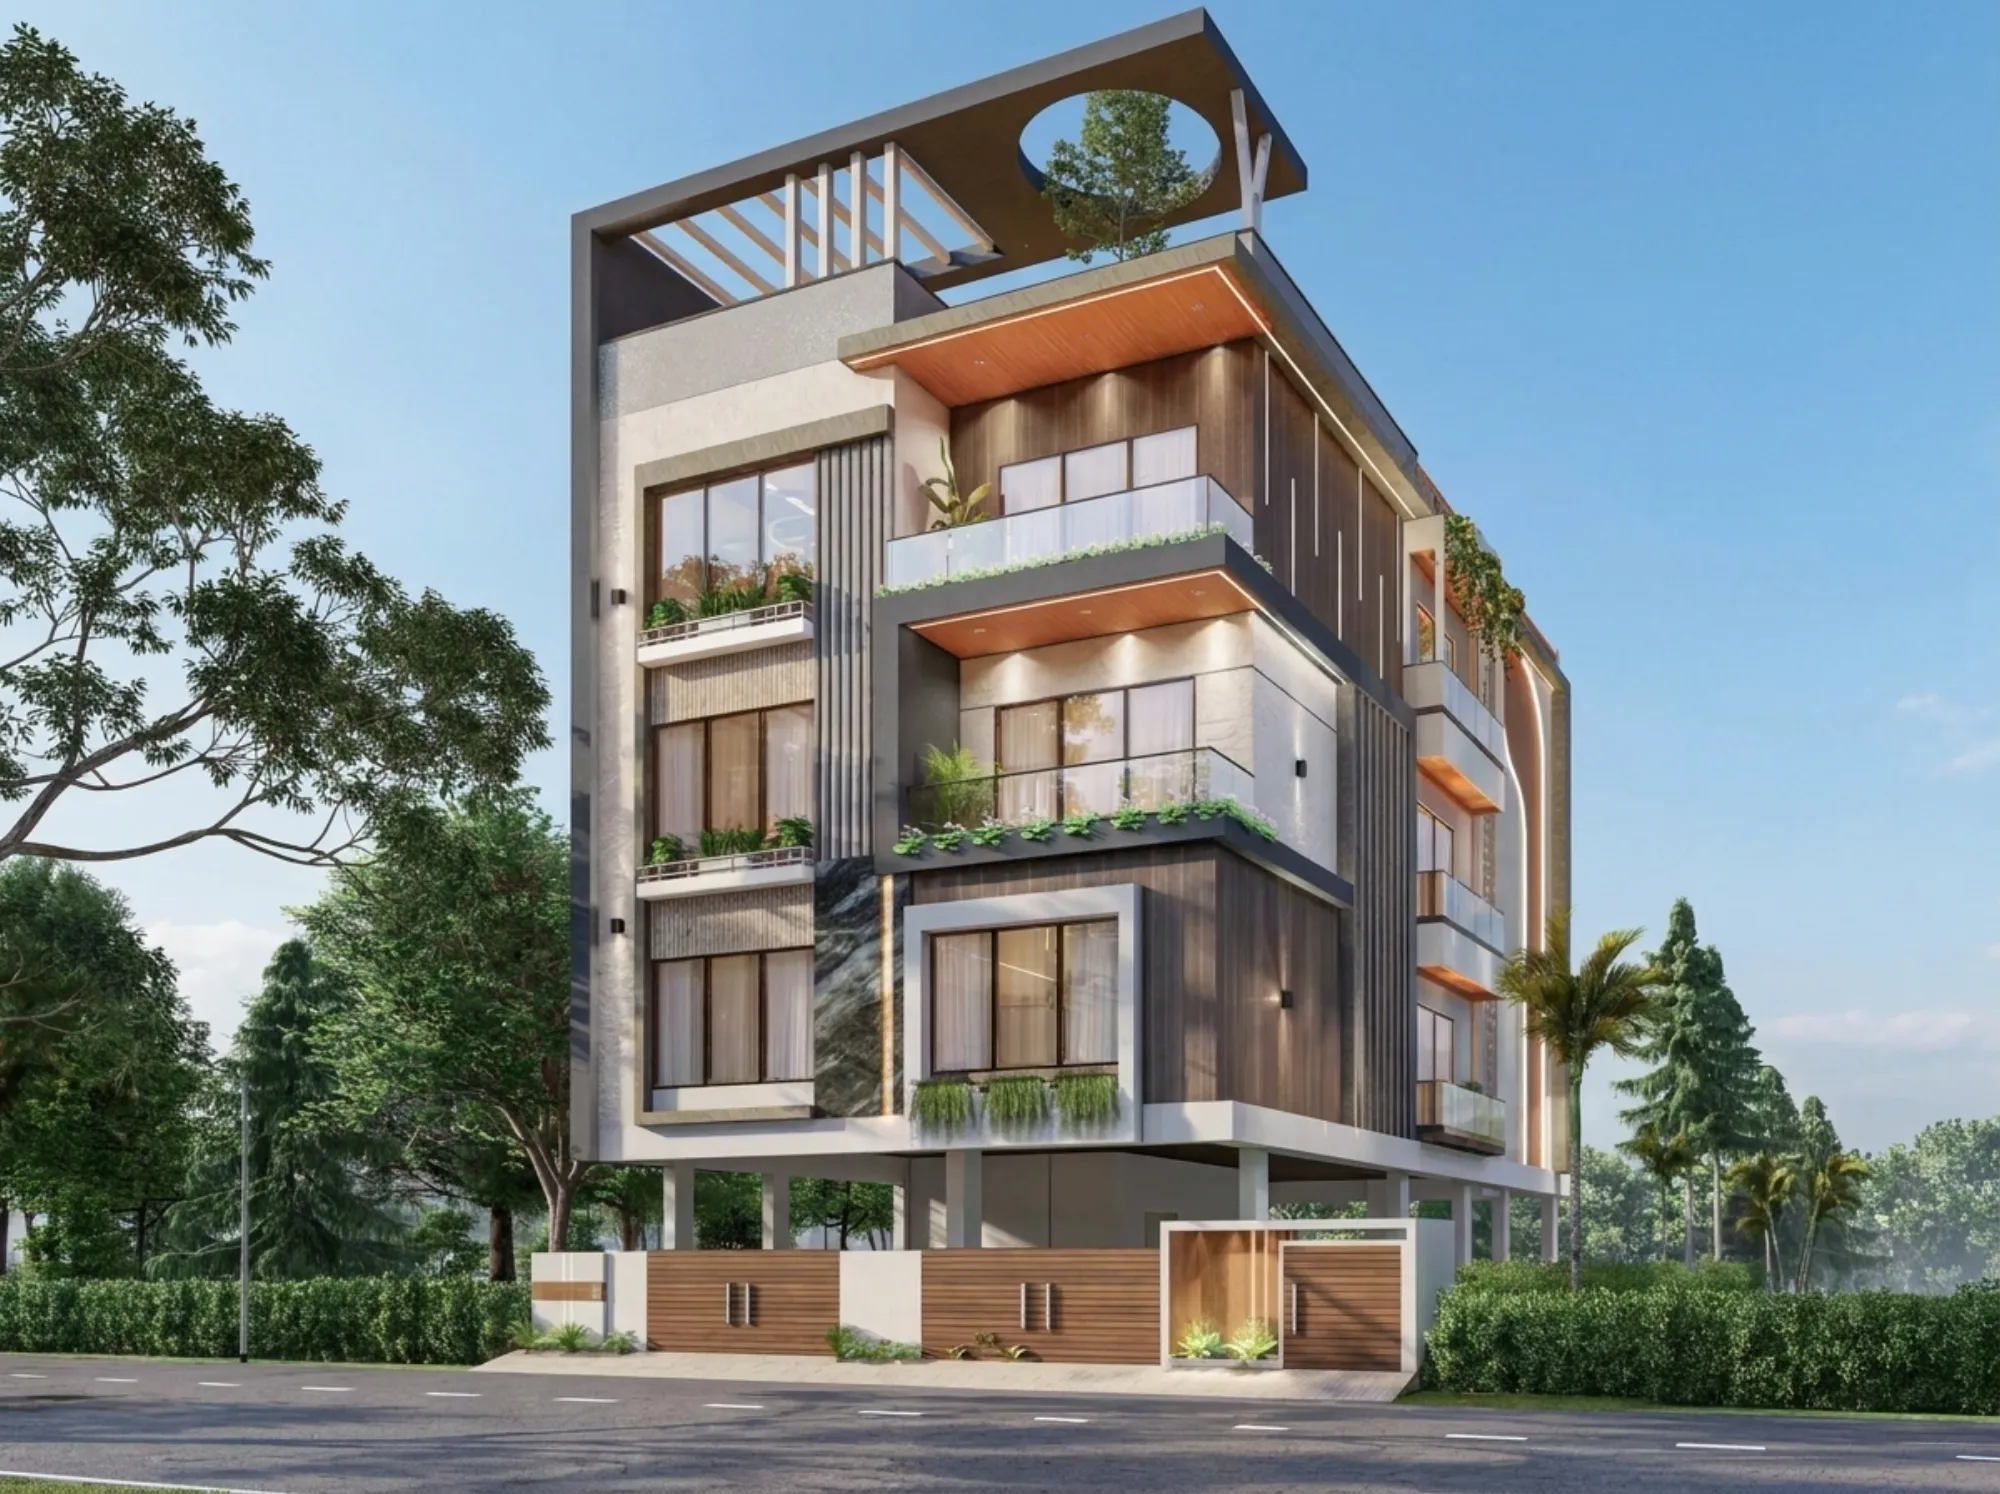
3D Elevation Visualisation Before You Build in Salt Lake
If you own a plot in one of the Salt Lake blocks and you are getting ready to pull the old house down and rebuild, the elevation is usually the first thing you want to see and very nearly the last thing that actually gets settled, because the face of a building is the outcome of the plan, the structural grid, the open space your plot has to leave and the sanction drawings. So when somebody asks us for a 3D elevation before they build, what they are really asking for is a trustworthy preview of a building that does not exist yet, one that will still be true after the columns are positioned, after the staircase lands where it has to land, and after the drawings have gone through the Bidhannagar Municipal Corporation route, right.
That matters because a render is quick to produce and very easy to believe. Hand a reference photograph to anybody with modelling software and you will get back a handsome image of a G+3 house with a double height entrance and a strip of stone cladding, and none of it is obliged to respect the width of your plot, the column positions your engineer needs, the open space you have to leave on each side, or the fact that your neighbours have already built right up to the boundary on both flanks so every room borrows its light and air from your own land. The gap between the picture somebody approved and the building the sanction permits is where most of the disappointment in this process lives.
Studio Contour is an architecture and interior practice based in New Town, working across the Salt Lake, New Town and Rajarhat belt, founded in 2014, with 330+ buildings delivered. Sumana Kumar is the principal architect and stays on a project through the sanction drawings and the site stage instead of handing it to a junior once the agreement is signed, which is the main reason the elevation you approve is the elevation that gets built. Our Salt Lake area page covers how we work in this part of the city, and this post deals with one slice of it.
What a 3D elevation is actually for
A 3D elevation, basically, is a measured model of the outside of your building, generated from the same plan and section that go into the working drawings, and then rendered so somebody who does not read technical drawings can judge it properly. Because it is measured, the parapet that looks correct in the image is a parapet of a stated height, the window you approved is the window in the schedule, and the projection over the entrance is one the structure can genuinely carry. It can also be interrogated rather than just admired, so you can ask what the house looks like from your own gate instead of a flattering corner angle, and what the front reads like in the flat grey light of July rather than only in the warm evening light that makes every render look expensive. Our 3D visualisation and rendering work sits inside the design process for that reason, not beside it as a sales exercise.
The plot writes the first draft of the elevation
Salt Lake is a planned grid of blocks and sectors laid out on reclaimed land, and that planning does a great deal of quiet work on your elevation before you have chosen a single material. The plots are regular, which is a gift when you are planning, and they are also tight, so the open space on each side is both your statutory obligation and your only source of daylight and cross ventilation. The stock around you runs from houses put up in the sixties through the nineties, often two storeys with deep verandahs, standing directly beside newer G+3 and G+4 rebuilds, so your building has to decide whether it answers the older scale of the street or the newer one, and Sector V is no guide either way since it runs on a different logic as the commercial and IT belt. How much floor area you are permitted, how much ground you may cover, how much open space you must leave and how high you can go all vary by plot and must be confirmed before the massing is frozen, which is why we begin with your plot documents rather than a mood board.
How the model gets built, in the order that matters
We work outward from the plot and inward from the permissible envelope, in that sequence, because reversing it is what produces elevations that have to be redrawn. We establish what the plot allows and what the neighbours on either side have already done, then the plan gets resolved along with the structural grid, since column lines, beam depths and the staircase decide where solid and opening can occur on the front face. Only then does the elevation get modelled in three dimensions and tested in material, and only after that does the sanction set get finalised. The catch here is that most people want to start at the third step, because that is the step that looks like design, and a studio that obliges them will usually end up presenting a second, quieter elevation six weeks later once reality has arrived.
- 01Plot study and permissible envelope
- 02Plan resolved with the structural grid
- 033D elevation modelled and tested in material
- 04Sanction set and working drawings
Light, the monsoon and a face that still looks right in year five
Kolkata gives you a long humid stretch and then a serious monsoon, and both of them edit your elevation whether you plan for it or not. A deep horizontal band over a window keeps driving rain off the glass and the wall below it dry, a flush detail with no drip groove will carry a dark streak down the facade by the second season, and a light textured render on a north facing wall will hold algae in a way a stone band at the base will not. Projections that shade the west face in April are also the projections that let you keep windows open during a downpour, so the same decision is doing comfort work and maintenance work at once. Because the model is measured, we can test the sun on the real orientation of your plot and check whether the daylight you are counting on actually reaches the rooms, which matters more here than on an open site since your light comes from your own setbacks.
Where the elevation meets the Bidhannagar sanction set
The elevation is not a separate deliverable from the permission drawings, it is the same building described twice, and the only way that stays true is if one team is responsible for both. Within Salt Lake the building authority is Bidhannagar Municipal Corporation while New Town is handled by NKDA, and the expectations are not identical, so the route has to be confirmed for your plot at the start rather than assumed. We prepare and run the drawings through the Bidhannagar process ourselves, which means the elevation we show you has already been checked against the envelope the plot allows, and nothing in it depends on a projection or a height that will have to be trimmed later. For the full sequence on a plot rebuild there is Bidhannagar Municipal Corporation Building Plan Sanction for a Duplex on an Individual Plot in Salt Lake, and because the process does not end at sanction there is also Occupancy Certificate Under Bidhannagar Municipal Corporation in Salt Lake: A Plot Owner's Guide, which covers the completion side that plot owners tend to discover late.
Every option arrives with its cost consequence attached
An elevation is a budget document pretending to be a picture. Full height stone cladding against a textured render, aluminium windows against uPVC, a cantilevered porch slab against a column supported one, a double height void at the entrance against a usable room on the first floor: each of those is a design choice, each one moves the number, and the only honest way to present them is with the cost consequence stated at the same moment as the image, so the budget moves with your decisions instead of surfacing later as a revision. It also keeps the interiors in the same conversation, since the window positions you approve on the elevation are the same ones that decide where the dining table can sit and how it is lit, which is the subject of Dining Room Interior Design in Salt Lake, while the service wall positions you fix on the plan are what later make or break the storage runs in Kitchen Storage Planning for Salt Lake Homes, the fittings in our bathroom design work, and the bedroom wing planning in Dressing Room and Vanity Design in Salt Lake.
When a different kind of provider suits you better
If your design is already finished with an architect you trust, your drawings are sanctioned and you only need an image for a family discussion or a listing, a dedicated rendering studio is the cheaper and faster answer and you should use one, because you are buying a picture rather than a design decision. If your plot is straightforward, your brief is a standard two bedroom floor repeated upward and your real constraint is the lowest possible construction cost, a turnkey contractor with a few standard elevations will usually beat us on price, and the trade off you are accepting is that the elevation comes from their catalogue rather than from your plot. And if the work is a flat interior with no change to the building envelope, you do not need elevation modelling at all. We are the right call when the building itself is still being decided.
| Studio Contour | A rendering service working from supplied drawings |
|---|---|
| the model comes from the plan and structural grid we are also drawing | the model comes from whatever drawings or references you supply |
| options are presented with their cost consequence attached | options are presented as visual alternatives |
| the elevation is checked against the envelope your plot permits | envelope compliance stays your architect's responsibility |
| the principal architect stays on it through sanction and site | the engagement ends when the images are delivered |
What to ask before you commit
Whoever you hire, the questions below separate an elevation that survives contact with the site from one that does not, and they are worth asking in writing.
- Ask whether the 3D model is generated from the actual plan and structural grid or built separately for presentation
- Confirm who prepares and runs the sanction drawings through Bidhannagar Municipal Corporation for your plot
- Check that every material and window option comes with its cost consequence stated
- Get in writing how many revisions are included and who stays on the project after sanction
A finished building is the only real test of any of this, so rather than describing our work in adjectives it is more useful to look at it. Residential Building Project in Salt Lake is an example of this category of work in the area, and Frond House project in Salt Lake is another, both of them buildings where the elevation was resolved alongside the plan and the sanction set rather than afterwards. To see how the approach extends past the shell, architecture and interiors across Salt Lake is where that work is gathered.
Starting with your plot
At the end of the day a 3D elevation is only worth what the drawings behind it are worth, so the useful first step is not a render, it is a look at your plot documents and a conversation about what the plot permits and what you want from the building. Send us the plot details and the sanction position and we will tell you honestly whether the brief and the envelope agree before anybody models anything. You can get in touch and we will take it from there.