








Kolkata
Modern House Elevation Design Ideas for Kolkata Homes 2026
A grounded, plot-first guide to buildable area, room layouts, and climate-smart elevation choices for Kolkata homes in 2026.
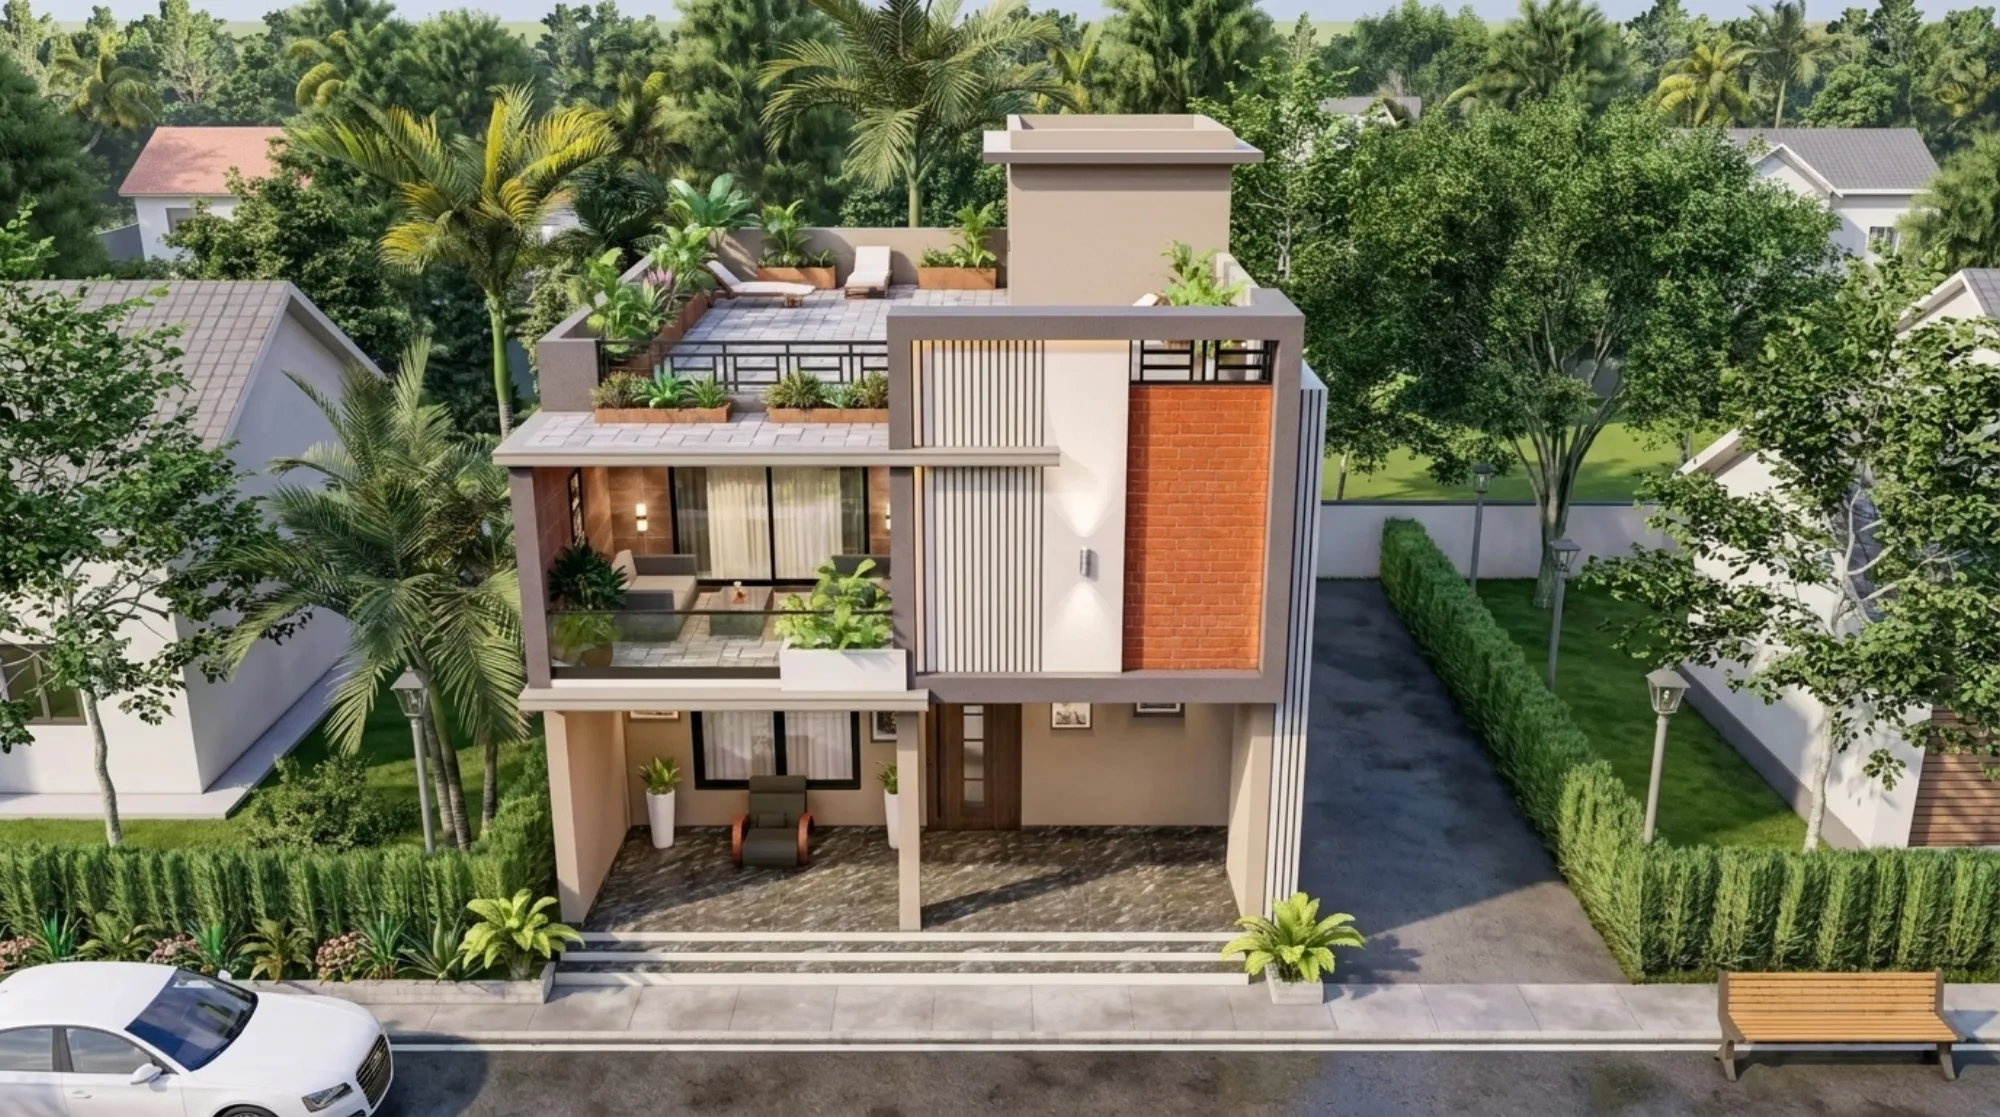
If you've been searching for modern house elevation design ideas for Kolkata homes in 2026, chances are you already have a plot number, a rough budget in your head, and a folder of Pinterest images that all look great until you try to figure out which one actually fits your setback lines and your neighbour's shadow. That gap between the picture and the plot is where most self-driven house projects in this city lose months, so we want to walk you through it properly here, the way we'd walk a client through it at our first site visit in New Town.
We've been doing this since 2014, we're based out of New Town, Kolkata, and we've delivered 330+ buildings across the city and its satellite townships by now, so the patterns repeat more than people expect. A typical urban Kolkata plot, whether it's in a KMC ward or an NKDA-governed pocket of New Town or Rajarhat, sits somewhere between 1,200 and 2,400 square feet, and it's almost always a G+2 or G+3 structure once you factor in ground coverage limits and the family's actual space needs. The elevation you choose has to work with that footprint, not fight it, and that's the piece most reference images skip entirely.
So in this guide we're going to cover what your buildable area and floor count realistically look like using a worked example, what room layouts actually make sense at that scale, which elevation styles and materials suit Kolkata's heat and monsoon rather than just looking good in a render, and how we run this kind of project end to end at Studio Contour.
Buildable Area and Floors: What the Numbers Actually Mean
Before any elevation conversation makes sense, you need to know how much building you're allowed to put on your plot, and this comes down to two numbers that every sanctioning authority in West Bengal regulates differently: ground coverage and floor area ratio, or FAR. Ground coverage tells you what percentage of your plot footprint you can build on at any single level, after setback deductions on all sides, and FAR tells you your total buildable floor space across every storey combined, expressed as a multiple of your plot area.
Here's a worked example so the concept actually lands. Say you own a 1,500 square foot plot in a residential NKDA zone. Indicative ground coverage rules in many such zones allow you to build on roughly 50-55% of that footprint per floor once setbacks are applied, which gives you something in the range of 750-825 square feet of usable floor plate. If the applicable FAR works out to somewhere around 1.75-2.0 for that plot category, your total buildable area across all floors lands near 2,600-3,000 square feet, which typically translates into a ground floor plus two upper floors, sometimes a third if the family wants a compact top floor or a terrace pavilion instead of full coverage.
For a deeper walkthrough of how FAR actually gets calculated for Kolkata proper, our KMC FAR and building rules guide breaks down the zone-wise logic, and if your plot falls under the broader West Bengal municipal framework rather than KMC specifically, our building rules overview for West Bengal is a better starting point. The catch here is that most people design the elevation first and discover the floor limit second, and at that point you're either redesigning or fighting the sanctioning process, so get this number confirmed before you fall in love with a facade.
Room Layouts That Actually Work at This Scale
Once you know your floor plate, the layout conversation gets a lot more grounded. On a plot in the 1,200-1,800 square foot range, we typically see families land on one of two configurations, and both work, it just depends on how the household actually lives day to day.
The first is a ground-floor-forward layout, where the ground floor carries the living, dining, kitchen, and a guest bedroom, and the upper floors are almost entirely private, two to three bedrooms per floor with attached bathrooms and a shared family lounge. This suits joint families or households where elderly parents need ground-level access, and it's the layout we push people toward when mobility is a factor, right, because retrofitting a lift or a ramp later is far more expensive than planning for it from day one.
The second is a duplex-style split, where the ground floor is almost entirely social and semi-public, living, dining, a powder room, maybe a home office or a puja room, and the first floor onward is purely bedrooms and private family space. This tends to suit nuclear families and younger households who want a cleaner separation between entertaining space and personal space, and it also reads better on the elevation because you can treat the ground floor with a different material language, more glass, more openness, and let the upper floors be quieter and more private in their facade treatment.
| Ground-floor-forward | Duplex-style split |
|---|---|
| Best for joint families, elderly access | Best for nuclear families, entertaining |
| Guest bedroom on ground floor | Powder room + office on ground floor |
| Bedrooms spread across upper floors | Bedrooms concentrated above ground floor |
| Elevation reads more uniform floor to floor | Elevation can contrast ground floor vs upper floors |
A lot of this planning also intersects with orientation and Vastu Shastra preferences, which most Bengali families still want factored in even on a compact plot, and it's entirely possible to hold both a modern elevation and a Vastu-compliant internal layout at the same time, we do it constantly. If your plot sits closer to the 30x40 range specifically, our 30x40 plot house design guide walks through room-by-room allocation for that exact footprint in more depth than we can cover here.
Elevation Style and Materials That Actually Suit Kolkata's Climate
This is where most reference photos fail people, because a lot of the elevation styles trending on social media right now were designed for climates that don't have Kolkata's humidity, monsoon load, and six months of intense heat. So when we say modern elevation for a Kolkata home, we mean something specific, clean geometric massing, minimal ornamentation, a restrained material palette, but built around passive cooling principles rather than against them.
The elements that consistently work on Kolkata homes at this scale are deep-set window reveals or projected chhajjas that cut direct sun without blocking light, textured or fluted concrete panels that read as modern without needing constant cleaning in monsoon grime, vertical fins or louvres on west-facing walls where the afternoon sun is brutal, and a restrained two-to-three material palette, typically exposed concrete or a concrete-toned render, a warm wood or wood-look accent, and either stone cladding or engineered stone at the entrance to anchor the facade visually.
- Deep window reveals or chhajjas for sun-cutting, not just decoration
- West-facing fins or louvres wherever the plot orientation demands it
- A two-to-three material palette instead of five competing finishes
- Ground floor treated as the visual anchor, with more glass and openness
- Terrace parapets and top-floor massing designed to break monotony without adding cost
Where budgets allow it, we're also seeing more clients ask for larger openings, sometimes approaching a light curtain wall treatment on the ground floor facing a garden or courtyard, paired with proper rainwater harvesting provisioning and a solar water heating setup on the terrace, because these additions are getting cheaper every year and they materially cut running costs on a home you'll own for decades. None of this needs to inflate your construction budget dramatically if it's planned at the design stage rather than bolted on afterward, and our cost to build a house in Kolkata guide gives you a realistic sense of where these choices land on a per-square-foot basis.
How We Approach This Kind of Project at Studio Contour
When a client comes to us with a plot this size, we don't start with elevation sketches, we start with the survey and the sanctioning math, because every elevation decision downstream depends on knowing exactly how much building the authority will actually let you put up. Once that's locked, we build out the floor plan options first, usually two to three layout variants, and only then do we move into elevation development, because a beautiful facade on a badly planned floor is just an expensive mistake with good lighting.
For the elevation itself we work almost entirely in 3D from an early stage, not because it looks impressive in a pitch but because a facade genuinely reads differently in a photorealistic render than it does in a 2D drawing, and clients catch proportion issues, material clashes, and shading problems far earlier when they can walk around a model. Our 3D visualization and rendering work happens in parallel with the residential architecture drawings, not after them, so by the time you're approving a final elevation you're approving something we're confident will actually build the way it renders.
One recent project that shows this approach at a comparable scale is our Chinar Park bungalow project, where the same logic of confirming buildable area first, then layout, then a restrained material-led elevation, played out on a similarly compact urban plot. If you're also weighing whether to hire an independent architect or work through an empanelled engineer for the sanctioning process, our note on architect fees in Kolkata is worth reading before you commit to either route, since the fee structures and scope of service differ more than people expect.
At the end of the day, a modern elevation on a Kolkata plot is really just good climate-responsive design dressed in current materials, and it only works when it's grounded in your actual buildable numbers rather than a photo you liked. If you've got a plot in hand and want to see what your specific ground coverage, floor count, and elevation options actually look like, get in touch with us and we'll walk through it with you, the same way we would for anyone standing on their own site in New Town for the first time.