








Front Elevation Designers for Plots in New Town Kolkata
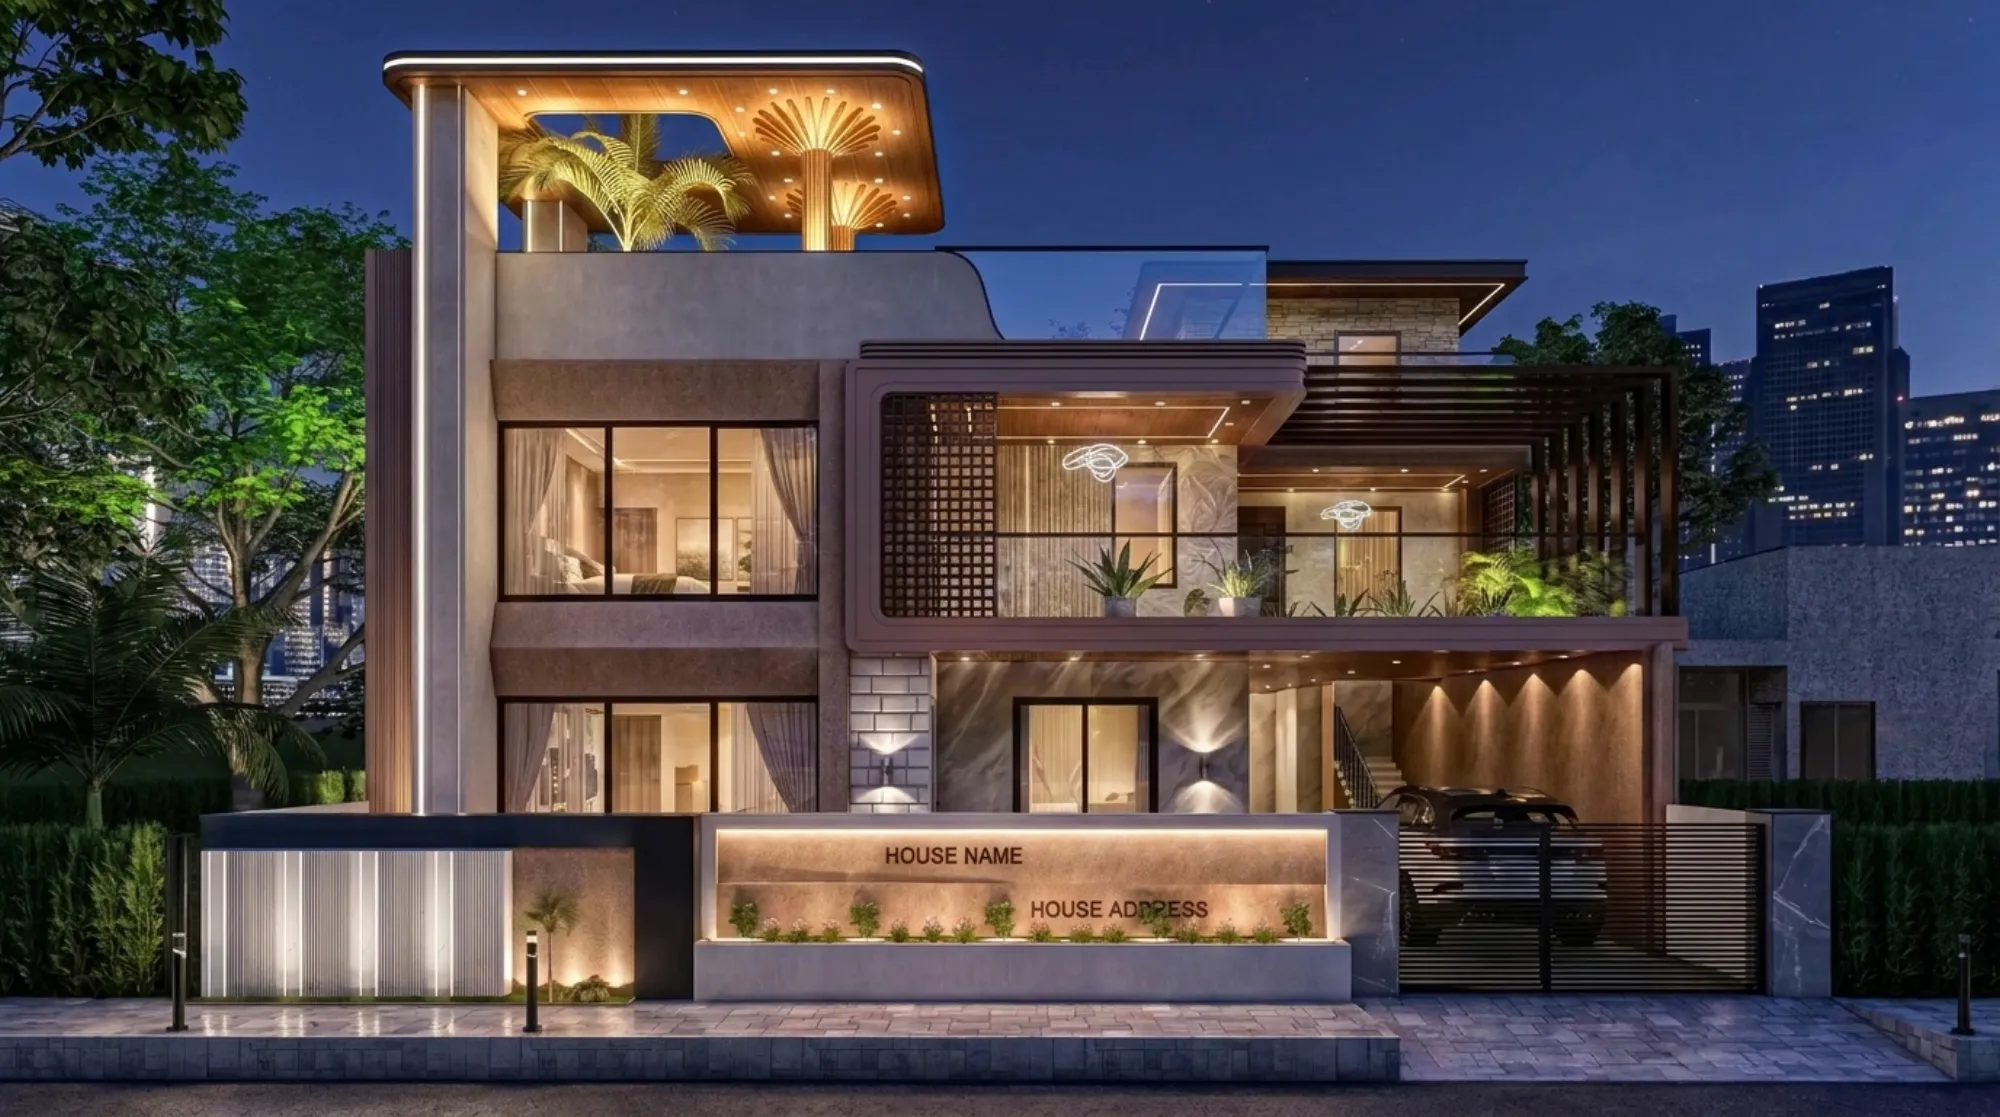
Drive down any of the wide sector roads in New Town on a weekend and you'll see it everywhere, right, plot after plot with the structure up, the plaster done, and then a front face that looks like it was decided on the fly rather than designed. Some owner picked a stone cladding sample from a showroom in Salt Lake, someone else copied a photo off Pinterest that had nothing to do with the plot's orientation or the neighbouring building's height, and the result sits there looking expensive and slightly wrong at the same time. We see this constantly because we've been doing residential and commercial work out of New Town since 2014, and in that time we've carried 330+ buildings from drawing board to handover across Action Area I, II, III, and the Salt Lake sectors right next door.
This piece is about front elevation design specifically for New Town plots, and we're writing it because the elevation question keeps coming up in almost the same shape every time a plot owner calls us. They've got the layout more or less sorted, the floors are decided, and now they want the front of the house to actually say something instead of just existing. So we're going to walk through what makes a New Town elevation different from one anywhere else in the city, what the NKDA process actually asks of that front face, which material and proportion decisions hold up over a Kolkata monsoon and which don't, and where the cost and timeline conversation usually lands.
The short version, before we get into it, is that a front elevation is not decoration bolted onto a finished structure, it's a design decision that has to be made alongside the floor plan, the setback lines, and the floor area ratio math from the very first sketch, because changing your mind about a projecting balcony or a double-height entry after the plan is sanctioned means going back to NKDA, and nobody wants that detour.
Why New Town elevations play by a different rule set
New Town isn't an organically grown neighbourhood where every plot has a slightly different setback because the road just happened to curve that way, it's a planned township, so New Town, Kolkata has fairly consistent plot geometry within each Action Area, wide sector roads, and a building stock that's mostly gone up in the last fifteen years. That consistency is actually a gift for elevation design if you use it right, because it means your house is going to be read against its immediate neighbours in a way that older, denser parts of the city don't force on you. A front elevation that ignores the setback and open-space allowance ends up looking either cramped against the boundary wall or oddly recessed and lost, and both read as a mistake to anyone walking past.
The other thing that's specific to New Town is how much the elevation gets scrutinised as part of the sanction drawing itself. NKDA reviews the building plan holistically, and the front elevation drawing, along with the sections and the site plan, has to match what eventually gets built, so decisions about projections, chajjas, balcony overhangs, and boundary wall height all have compliance implications baked in from the start. We always tell first-time plot owners to read up on the NKDA building rules for New Town before they fall in love with a Pinterest elevation, because a lot of the more dramatic cantilevered looks that photograph well in Bangalore or Gurugram simply don't clear the setback and projection allowances here.
What actually makes a New Town elevation work
At the end of the day, an elevation that ages well in this climate comes down to four things holding together at once, proportion, material honesty, orientation, and light. Proportion is the one people underrate the most, basically it's the relationship between the height of your ground floor, the width of your openings, and how much solid wall versus glass or grille you're carrying across the face, and when that ratio is off the whole house reads as either top-heavy or squat no matter how good the individual materials are. We spend real time on this stage because it's the cheapest thing to get right on paper and the most expensive thing to fix once the brickwork is up.
Material choice in New Town has to answer to Kolkata's monsoon first and to trend second. Exposed stone cladding, textured plaster, and reinforced concrete fins all show up a lot in New Town elevations right now, and each of them can look sharp for years if the detailing accounts for water runoff, or can start streaking and staining within two monsoons if it doesn't. So for instance a horizontal stone band that isn't given a drip edge will let water track back under it and discolour the plaster below within a season, and that's a detailing failure, not a material failure, which is exactly the kind of thing that gets caught at drawing stage by someone who's actually built in this soil and this rainfall pattern before.
Orientation matters more here than most owners expect going in, because a lot of New Town plots face the sector road directly with very little shading from neighbouring structures, so a front elevation with large unshaded glazing on the west or southwest face is going to bring in serious heat gain through the afternoon. We design overhangs, chajjas, and screen elements as part of the elevation composition specifically to manage this, which is passive cooling thinking applied to what's ultimately a street-facing design decision, and it also happens to give the elevation more visual depth than a flat glazed box ever will.
A fair number of our New Town clients also want the elevation and the entrance sequence to sit right with Vastu Shastra principles, particularly main door placement and the balance of mass across the north and east faces, and we've found this is entirely compatible with a clean modern elevation when it's brought in at concept stage rather than retrofitted. Our Vastu-compliant design approach works the placement logic into the same drawing set as the proportion and material study, so nobody's choosing between a good-looking front face and a Vastu-correct one.
Getting the elevation through NKDA without surprises
The sanction process for a New Town plot isn't mysterious once you've been through it a few times, but the first time it can feel like the elevation you designed and the elevation that gets approved are two different conversations. They shouldn't be, and the way we avoid that gap is by treating the NKDA building plan sanction process for New Town as a design constraint from day one rather than a checkbox at the end.
- 01Site & Action Area study
- 02Elevation concept + massing
- 03Sanction drawing set to NKDA
- 04Approval & structural detailing
- 05Construction-stage elevation supervision
Plot owners in Action Area I and Action Area II sometimes assume the rules are identical across the township, and mostly the broad structure is, but there are enough differences in setback and permissible projection between zones that we always cross-check against the specific Action Area before finalising a balcony overhang or a porch projection. It's a small thing until it isn't, because a rejected sanction over a two-foot projection error costs you weeks you didn't budget for, and current FAR, setback, and height figures should always be confirmed directly with NKDA at the time of filing since these do get revised.
Where cost and timeline conversations actually land
Elevation design cost is almost never asked about in isolation, it comes bundled into the broader residential architecture scope, and the honest answer is that it depends heavily on cladding choice, the amount of custom concrete detailing you want, and whether you're building new or re-skinning an existing front face. What we can say with confidence is that a full architecture engagement, from concept elevation through sanction drawings to construction-stage supervision, typically runs several months for a New Town plot of the size we usually see, and that's before interiors even start. If you want the underlying cost logic laid out plainly, our guide on cost to build a house in New Town breaks down where elevation-related spend actually sits relative to structure, finishes, and MEP.
| Generic elevation approach | New Town-fit elevation approach |
|---|---|
| Picked off a photo, no site check | Designed against your plot's actual orientation and Action Area setbacks |
| Cladding chosen for looks alone | Cladding detailed with drip edges and monsoon runoff in mind |
| Elevation finalised after floor plan | Elevation and floor plan developed together from concept stage |
| Sanction drawing done as paperwork | Sanction drawing matches built reality, avoiding rework |
One mistake we see repeatedly, and it's worth naming directly because it's avoidable, is owners finalising interior layouts and then asking the elevation to accommodate window and door positions after the fact. It should run the other way. If you're also planning the interiors, our residential interior design team works in parallel with the architecture side precisely so that a window placed for a good street-facing elevation doesn't end up fighting a wardrobe or a kitchen layout inside. And if you want to actually see a finished elevation before committing to anything on paper, we usually walk clients through a 3D visualisation and rendering pass, which is a much more honest way to judge proportion and material than staring at a flat drawing and hoping it translates.
- Confirm your Action Area's setback and projection limits before sketching
- Choose cladding with drainage detailing, not just colour and texture
- Design elevation and floor plan together, not in sequence
- Account for west and southwest heat gain with overhangs or screens
- Keep the sanction drawing identical to what actually gets built
For plot owners a little further into the process, it's worth reading through why plans get bounced in the first place, since a good chunk of NKDA rejections trace back to elevation and projection mismatches rather than anything structural, and our guide on why building plans get rejected by NKDA covers the pattern in more detail. We've also written about the Action Area I vs II vs III rule differences if you're still deciding where in New Town to buy, and about architect fees in Kolkata generally if you're trying to budget the design phase before you've even picked a plot.
A recent New Town elevation, for context
We recently completed a ground-plus-multiple-storey residence in Action Area II where the brief was almost word for word what we hear most often, a modern face that didn't look imported, that handled the west-facing road orientation without cooking the upper floors, and that would still look sharp a decade in. You can see how that came together in our Action Area II residence project, and it's a reasonably representative example of the proportion, material, and shading decisions we've been describing above, applied to an actual plot rather than a mood board.
Working with a studio that actually builds here
The catch with elevation design, and this is the thing most owners only figure out after their first frustrating round with a generic architect, is that a beautiful drawing means nothing if it doesn't survive contact with NKDA's review, the plot's real orientation, and a Kolkata monsoon. We've been headquartered in New Town since 2014 and have carried 330+ buildings through this exact sequence, from first sketch to sanction to a front face that still looks right five years later, across New Town and the Salt Lake sectors around it. If you're at the stage of turning a plot into an actual front elevation, whether you're just starting to think about it or you've already got a rejected drawing sitting somewhere and need it fixed, get in touch with us and we'll walk the plot logic through with you before anything gets drawn.