








Furniture Layout for a 450 Sq Ft Studio Apartment in Salt Lake
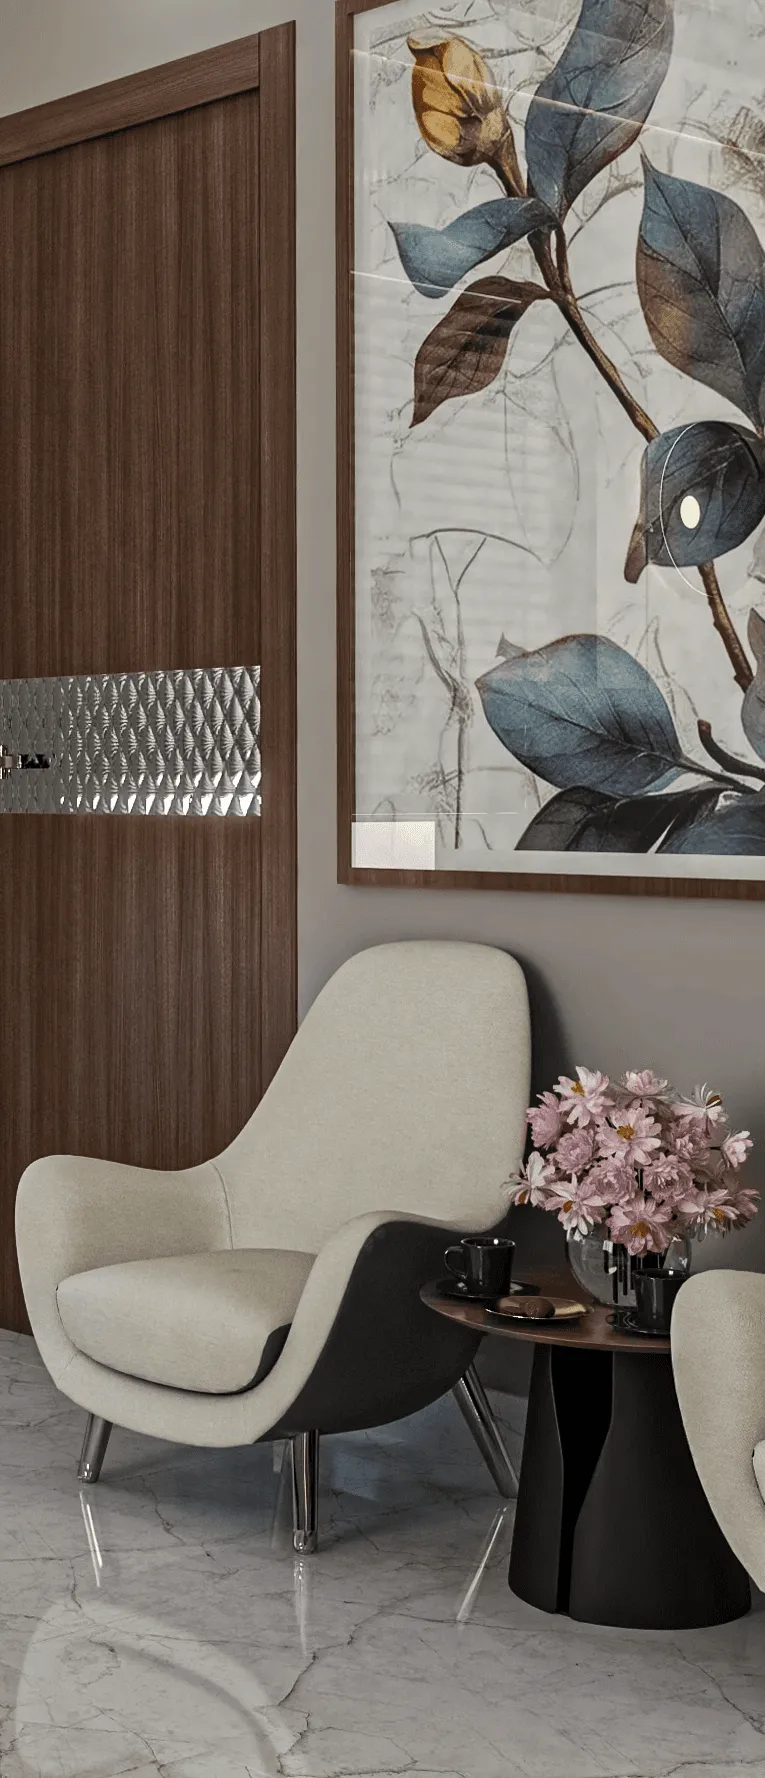
When someone asks us for the best furniture layout for a 450 square foot studio apartment in Salt Lake, the real answer has very little to do with which sofa or bed to buy and everything to do with how the room's sightlines are organised before any furniture enters the space, because in a single room this size, every piece either opens the room up or cuts it into three cramped fragments, and there is rarely enough floor area left to recover from a bad first decision. We have furnished a good number of these compact Salt Lake studios, many of them in the redeveloped blocks around Sector 1 and Sector 3 where older plots have been rebuilt into smaller, efficient units, and the brief is almost always the same, one person or a couple needs the room to sleep, work, and cook in without the studio ever feeling like a hostel room with a hotplate. It is entirely possible in 450 square feet, provided the layout treats the room as three overlapping zones rather than one undivided box.
Why a Single Room Under 500 Square Feet Needs Zones, Not Walls
A 450 square foot studio in Salt Lake is almost never a perfect rectangle, more often it is an L-shaped or slightly irregular room shaped by the building's structural grid, sometimes with a kitchen alcove already built into one corner and a single window wall that has to serve both the sleeping and living functions for daylight. Building actual partition walls to separate sleep, work, and kitchen zones sounds like the obvious fix, but on a room this size a stud wall and a door swing can consume 25 to 35 square feet once you account for the wall thickness, the door clearance, and the short corridor it forces on either side, which on 450 square feet is close to seven or eight percent of the entire floor area gone before a single piece of furniture is placed. This is part of why Kolkata's smaller redeveloped plots, governed by the same floor area ratio principle that caps total built-up area on any given plot, tend to produce studio units in this bracket rather than larger one-bedroom flats, and the honest response to that constraint is furniture-based zoning rather than construction-based zoning.
The Sleep Zone: Anchoring the Bed Without Boxing In the Room
We almost always anchor the bed against the wall furthest from the entry door and, where the room allows it, perpendicular to the main window rather than directly facing it, because a bed facing a window head-on tends to catch morning glare directly across the pillow, while a perpendicular placement still gets daylight and airflow without the discomfort. For a 450 square foot studio, a queen bed at roughly 5 by 6.5 feet with 24 to 30 inches of clearance on at least one side for movement is the realistic ceiling on mattress size, and pushing for a king bed in this footprint almost always forces every other zone into a compromise it cannot recover from. Where the budget allows it, we specify a storage bed with a hydraulic or drawer base rather than a standard divan, since it recovers 15 to 20 square feet of dedicated wardrobe or linen storage that the room has no floor area to spare for a separate cupboard.
| Storage Bed Base | Standard Divan Bed |
|---|---|
| Recovers 15-20 sq ft of hidden storage inside the bed frame itself | Needs a separate wardrobe or storage unit elsewhere in the room |
| Costs roughly 20-30% more than a comparable divan | Cheaper upfront but forces a second furniture purchase |
| Ideal when floor area is the scarcest resource in the room | Only makes sense when a wall is already free for a wardrobe |
The Work Zone: A Desk That Does Not Compete With the Bed for Light
A working professional's desk needs its own light source and its own sightline away from the bed, otherwise the studio starts to feel like a single function repeated twice, and the fix we use most often is placing a slim 24 to 30 inch deep desk along the wall perpendicular to the bed, close enough to the window to catch daylight without stealing the bed's own light angle. A wall-mounted or fold-down desk, hinged to drop flat against the wall when not in use, is worth the modest extra cost in a 450 square foot studio specifically because it returns 6 to 9 square feet of floor area during video calls or evenings when the desk is not in active use, space that a fixed desk simply removes from the room permanently.
The Kitchen Edge: Keeping It a Line, Not a Room
In nearly every Salt Lake studio we have furnished, the kitchen works best as a single-run galley along one wall, typically 6 to 8 feet of counter with the hob, sink, and a compact under-counter refrigerator arranged in that order moving inward from the entry, rather than as an L-shaped or peninsula layout that a larger flat could support. A peninsula counter, however tempting it looks in inspiration photos, adds a physical edge that breaks the sightline across the room and effectively announces the kitchen as its own zone rather than letting it recede into the wall it belongs on. We use open shelving above the counter rather than closed upper cabinets wherever the ceiling height allows it, since open shelving reads as lighter and keeps the eye moving past the kitchen wall instead of stopping on it, an effect that matters more in a single room than it would in a separate kitchen. The same single-run efficiency we bring to a studio kitchen this size carries through to the fuller modular kitchen design work we do on larger homes, just scaled down to what one wall can honestly hold.

Sightlines Matter More Than Square Footage
The single biggest layout mistake we see in 450 square foot studios that clients have furnished on their own, before calling us in for a rework, is placing the tallest pieces, a wardrobe, a bookshelf, a room divider, directly across the sightline from the entry door, which visually chops the room into a front half and a back half the moment you walk in, even though the actual floor area has not changed at all. We instead route tall storage along the side walls, keeping the sightline from the door to the window as clear as physically possible, because a studio that reads as one continuous 450 square feet, even with three zones inside it, always feels larger than a technically identical room that has been visually cut into three smaller ones. Curved furniture and arched openings, a trend we covered in our piece on curved furniture and arches shaping Kolkata interiors, work particularly well in a studio like this, since a rounded console or a curved-back chair softens the hard zoning lines between sleep, work, and kitchen without adding a single extra inch of footprint, which a rectangular piece of the same function almost always would.
- Anchor the bed on the wall furthest from the entry, perpendicular to the main window where possible
- Choose a storage bed base over a standard divan if a separate wardrobe cannot be spared
- Keep the kitchen a single-run galley along one wall rather than an L-shape or peninsula
- Use a fold-down or wall-mounted desk if the work zone needs to disappear part of the day
- Route tall storage along side walls, never directly across the sightline from the entry door
- Measure actual furniture clearances, 24 to 30 inches minimum for walking paths, before ordering anything
For a couple rather than a single occupant, the same zoning logic applies but the pressure on the sleep zone gets sharper, which is closer to the space-saving decisions, foldable dining tables and sliding partitions especially, that we work through for a slightly larger but still compact home in our guide to space-saving design for a 600 square foot 1BHK in New Town. And for anyone building rather than renting, where a similar footprint sits within a two-level home instead of a single flat, the zoning problem shifts from one room to two floors, a different but related planning question we cover in how to plan an 800 square foot duplex without wasting the staircase. If the studio's headboard wall also needs to satisfy Vastu preferences for sleep direction, the same principles we detail in which direction a bed headboard should face in a New Town master bedroom apply just as directly to a single-room studio as they do to a dedicated bedroom.
Furnishing Your Own Salt Lake Studio
If you have a 450 square foot studio in Salt Lake, whether it is a fresh purchase you are furnishing for the first time or a layout that already feels cramped and needs a genuine rework, we would rather measure your actual room and sketch the zones against it than recommend furniture in the abstract, and that measured layout plan is the starting point for every studio brief we take on. Reach out through our contact page with your room dimensions and we will map out what actually fits.