








Making an Existing Kolkata Flat Wheelchair-Accessible: What's Actually Possible in a Retrofit
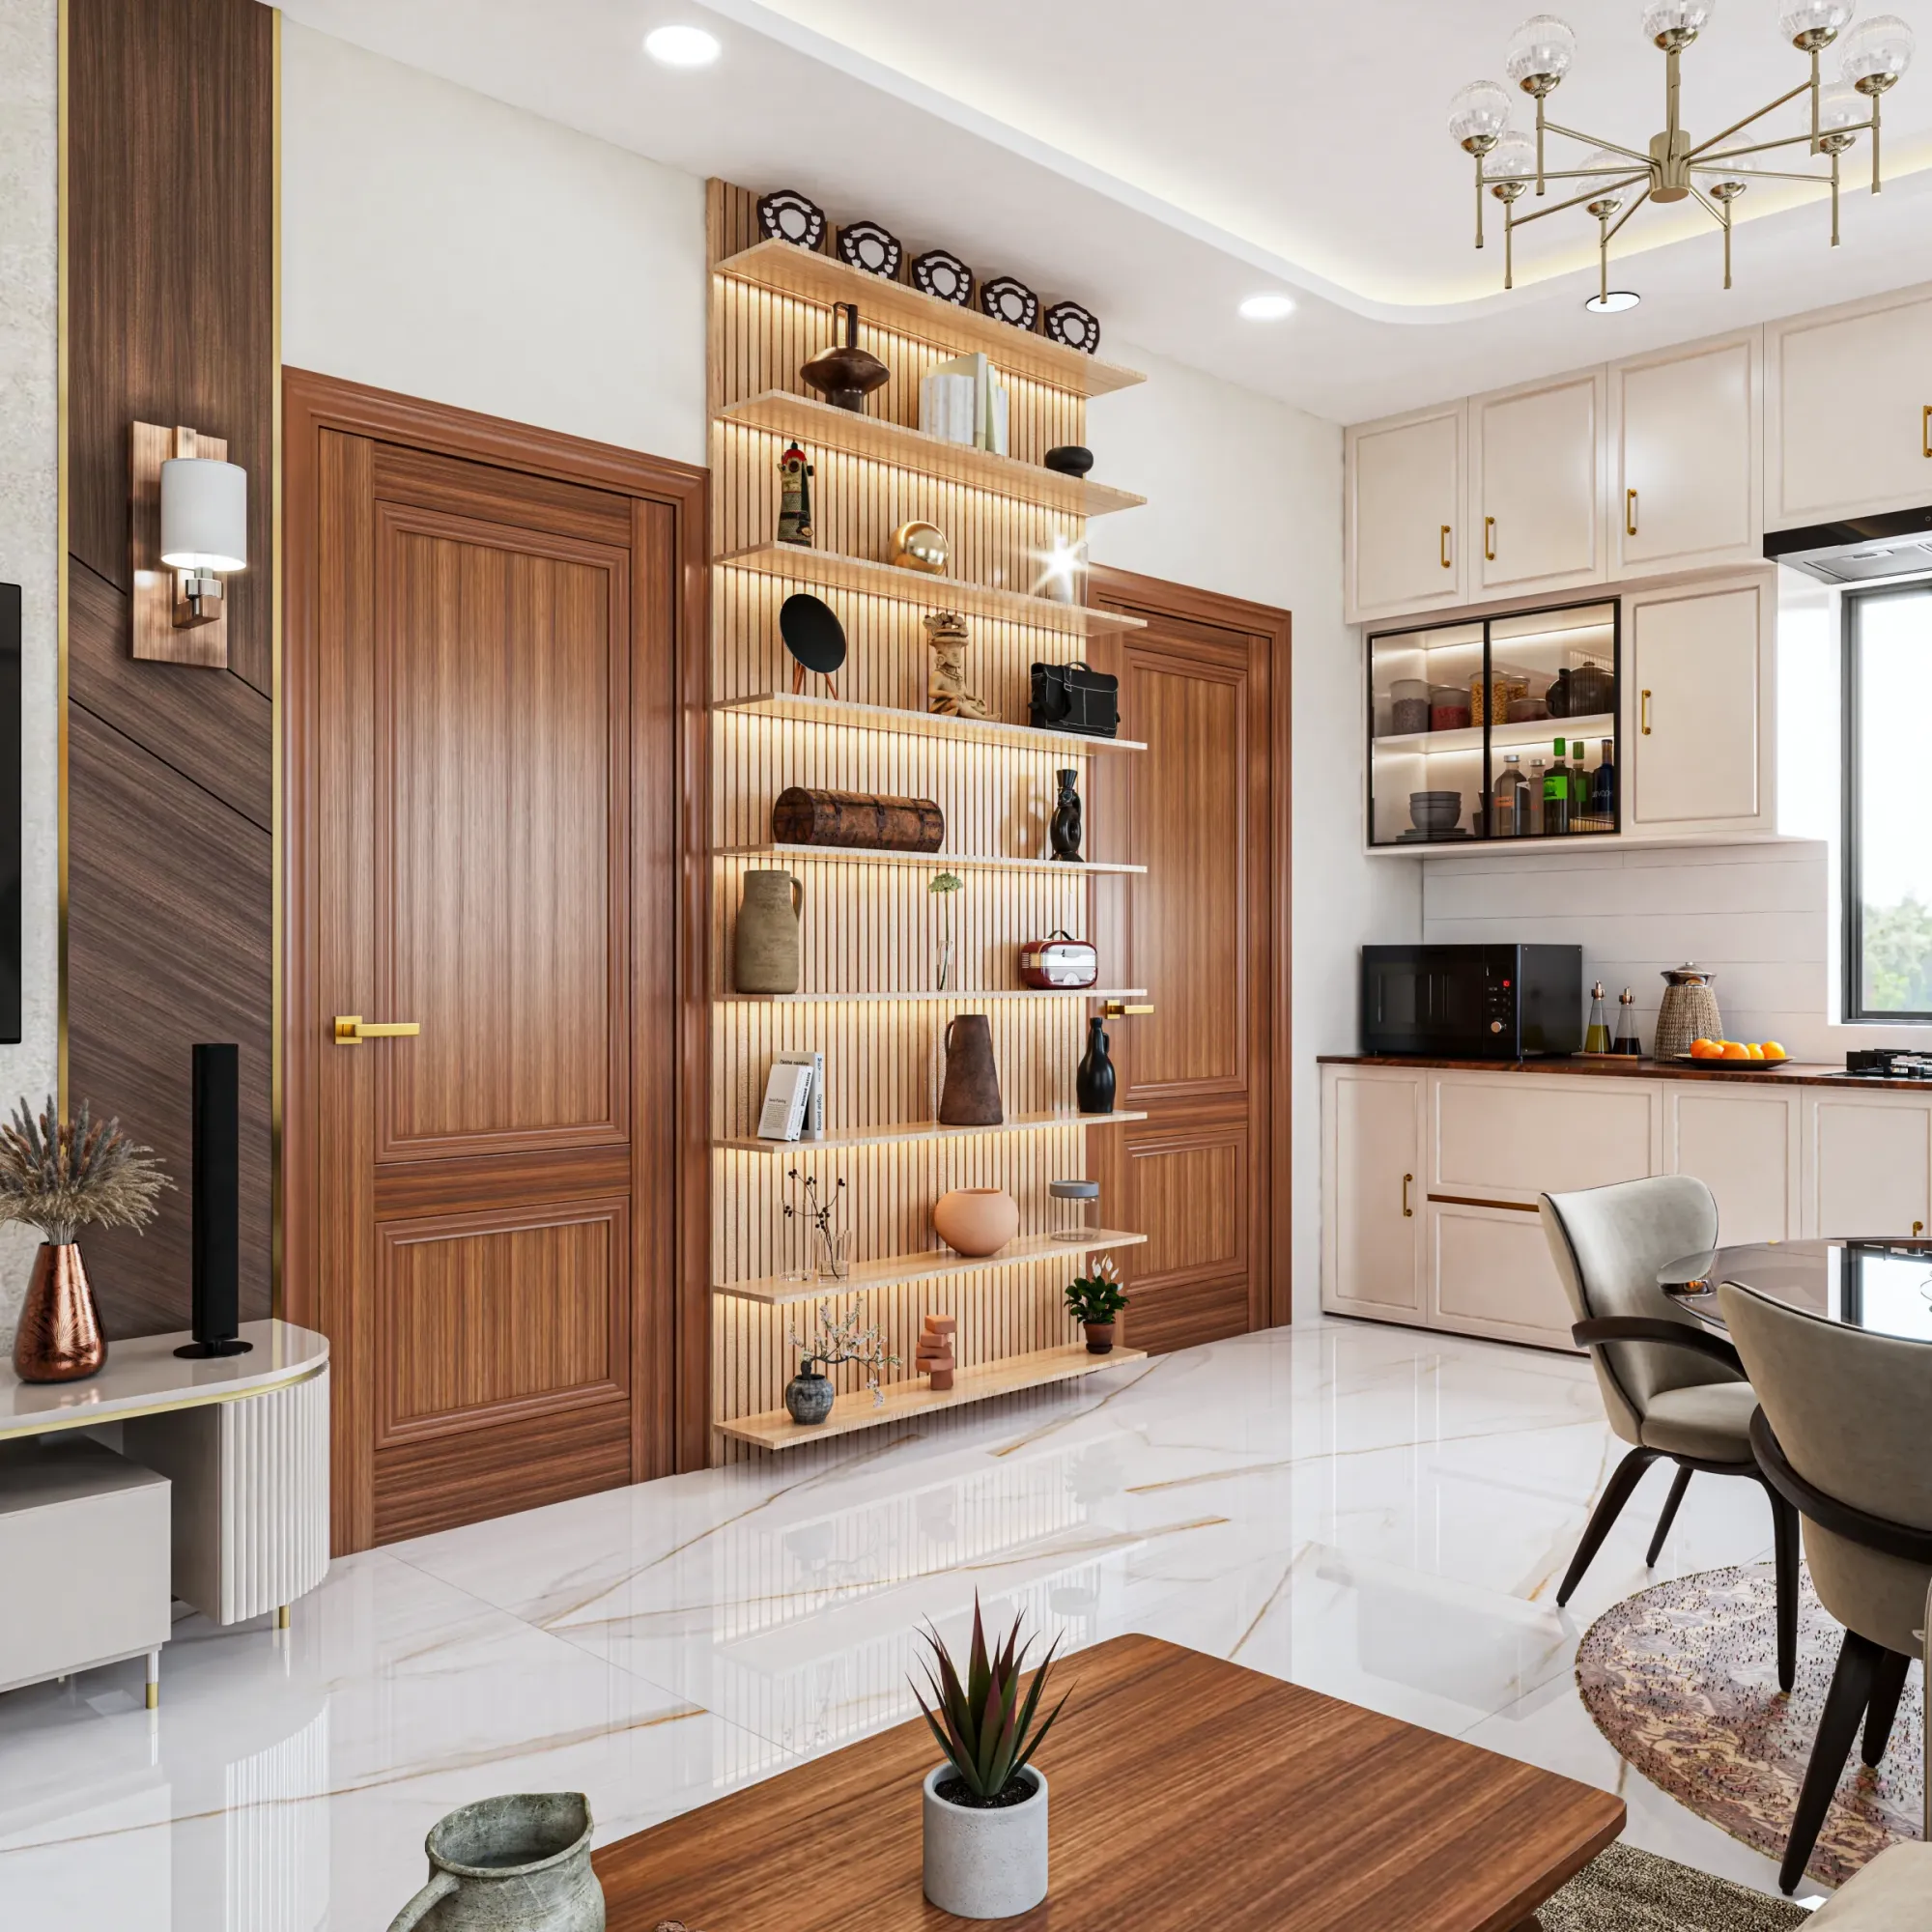
We would rather tell a client the honest limits of what their existing flat can become than sell them a retrofit that looks complete on paper but fails the person actually using the wheelchair, and that honesty is the entire premise of this piece, because most Kolkata apartment stock, including a fair amount of what we ourselves have designed for other clients before an accessibility need arose in the family, simply was not built with wheelchair clearances in mind. Standard interior doors run about 2.5 feet wide, bathroom footprints are compact by design to save on saleable area, and floor levels vary between rooms in ways nobody thinks about until a wheelchair user needs to cross those thresholds daily. This piece is written for families who already own a flat, in New Town, Salt Lake, Rajarhat, or elsewhere in greater Kolkata, and need to know specifically what can be retrofitted into that existing structure, what requires real structural work, and what genuinely cannot be fixed without a level of intervention most households aren't going to take on.
The Measurement That Decides Everything: Clear Width, Not Frame Width
The single most misunderstood number in accessibility retrofits is doorway width, because homeowners tend to measure the door frame and assume that number is what matters, when the figure that actually determines whether a wheelchair passes through comfortably is the clear opening width, meaning the gap between the door stop on one side and the door itself when open to 90 degrees on the other. A standard Kolkata flat's interior door frame might measure 2.5 to 2.75 feet, but once you account for the frame thickness and the door's own thickness sitting in that opening, the actual clear passage is often closer to 28 to 30 inches. A standard manual wheelchair needs roughly 32 inches of clear width to pass through without scraping knuckles or wheel rims against the frame, and a power wheelchair or a wider bariatric chair can need 34 to 36 inches, so the gap between what most Kolkata doors offer and what accessibility actually requires is real and it is the first thing we measure, door by door, on any accessibility retrofit walkthrough.
Widening an existing doorway without full structural change is possible in a specific, limited way. If the wall the door sits in is a non-load-bearing partition, typically brick or block masonry between rooms rather than an external or shared structural wall, we can remove the existing frame, break out the opening by two to four inches on one or both sides, and install a new wider frame, a job that typically takes two to three days per door including replastering and repainting the surrounding wall, running roughly ₹8,000 to ₹15,000 per door depending on the width gained and finish. This gets a 2.5 foot opening to a genuinely functional 2.9 to 3 feet in most cases, enough for a standard manual chair with some margin.
Where the wall is load-bearing, and a meaningful number of internal walls in Kolkata's RCC-frame construction are, or where the door sits in a shear wall near a staircase or lift core, widening is not a retrofit decision, it is a structural engineering decision that requires a structural assessment, sometimes a lintel modification, and NKDA or the relevant municipal body's sign-off depending on the extent of the change, and it is simply not something we would ever recommend rushing into without that engineering review. In these cases, the honest alternative we offer clients is an offset-hinge swap, which repositions how the existing door swings clear of its own frame and typically recovers one and a half to two inches of usable width at effectively no structural risk and a fraction of the cost, which is not a full fix but is a genuine improvement worth doing even when full widening isn't on the table.
Bathroom Turning Radius: The Constraint Most Flats Cannot Fully Solve
A wheelchair user needs roughly a 5 foot diameter clear turning circle to rotate a chair fully within a room, and this is where most standard Kolkata bathrooms, which commonly run somewhere between 35 and 55 sq ft including the WC, wash basin, and shower or bath zone, hit their hardest limit, because that turning circle simply does not fit inside the existing footprint of most attached bathrooms without either removing a fixture entirely or extending the room's physical boundary.
What we can retrofit within the existing footprint: repositioning the WC and grab bars to create a clear approach path along one wall even if a full 360 degree turn isn't achievable, since many wheelchair users function well with a three-point turn using two or three partial pivots rather than one continuous rotation, which needs less clear space, closer to 4 feet in the tightest direction; removing a swinging bathroom door in favor of a sliding or pocket door, which reclaims the entire arc of floor space the door swing used to occupy, often the single biggest space gain available in a small bathroom retrofit; replacing a step-in shower tray or bathtub with a level, curb-free wet-room style shower zone, which we detail in full in our dedicated piece on retrofitting a barrier-free bathroom without full demolition, since that conversion alone typically frees up eight to twelve sq ft of previously unusable floor area; and lowering the wash basin to a knee-clearance height of about 30 to 32 inches with the plumbing rerouted to sit higher against the wall rather than in a cabinet below.
What genuinely cannot be fixed without structural change: if the bathroom's total footprint is under about 35 sq ft and bounded on multiple sides by load-bearing walls or a shared plumbing shaft serving the flat above and below, there is a hard physical ceiling on how much turning space we can create, and no amount of clever fixture arrangement changes the geometry. In these specific cases, our honest recommendation to clients has sometimes been to look at whether an adjacent room, a store room or a second smaller bathroom, could be structurally combined with the main bathroom to gain the needed footprint, which is a real construction project requiring engineering sign-off and municipal approval, not a retrofit in the usual sense of the word.
Thresholds and Level Changes: Small Numbers That Matter Enormously
A quarter inch threshold lip that nobody walking ever notices becomes a genuine obstacle for a wheelchair's front casters, and Kolkata flats are full of these small level changes, at balcony doors, at the transition from living room tile to bathroom tile, sometimes even between two rooms finished at slightly different times with slightly different floor buildups. The retrofit fix here is usually straightforward and inexpensive: for lips under half an inch, a beveled aluminum or PVC threshold ramp strip, fitted in a matter of hours, smooths the transition entirely; for larger drops, typically at a balcony or a sunken bathroom floor common in older Kolkata construction, we build a proper ramped transition as described in our companion piece on aging-in-place retrofits for elderly parents, which covers ramp gradients and construction in more depth, though the slope tolerances for a wheelchair user are somewhat stricter, generally requiring closer to a 1:12 ratio rather than the 1:8 that's acceptable for someone walking with support, meaning a 4 inch step needs about 4 feet of ramp run rather than 2.5, which is a real space commitment that not every corridor or balcony can accommodate without narrowing the usable path uncomfortably.
Balcony access deserves a specific mention because it's one of the most common requests we get and one of the most space-constrained to solve, since Kolkata balconies are often narrow, sometimes 3 to 4 feet deep, and adding both a ramp transition and leaving enough turning space to actually use the balcony in a chair can mean the ramp itself consumes most of the available depth, a genuine trade-off we walk through with every client rather than promising a solution that looks fine on a drawing but doesn't work in the room.
Kitchen and Storage: The Retrofit That's Often Easier Than the Bathroom
Compared to bathrooms, kitchens are usually the more forgiving retrofit, since a galley or straight-run kitchen common in Kolkata flats can be adapted by lowering a section of counter to 30 to 32 inches with knee clearance below, relocating the cooktop and sink to that lowered section, and keeping upper storage within a seated reach range of roughly 15 to 48 inches from the floor. This is cabinetry and countertop work rather than structural work in the vast majority of cases, typically a two to three week job that fits within the existing kitchen footprint without touching walls, and it is usually where we recommend clients spend their retrofit budget with the most confidence, since the return on usability is high and the physical constraints are far less punishing than what a compact bathroom presents.
When to Bring in a Structural Engineer Before You Bring in Us
We want to be direct about this because it protects the client more than it protects us: any retrofit that involves altering a load-bearing wall, extending a bathroom into an adjacent room, or modifying a lintel above a doorway needs a structural engineer's assessment and, in most cases, formal approval through the relevant municipal channel, NKDA for New Town, KMC or Bidhannagar Municipal Corporation depending on the flat's location, before any physical work begins. We are empanelled for NKDA submissions and handle KMC and Bidhannagar jurisdiction projects regularly, so we manage that approval process for clients rather than leaving them to navigate it alone, but the honest starting point is always the same conversation: what does this specific flat's structure actually allow, and what would it cost in time and money to go beyond that.
If accessibility is one piece of a broader retrofit brief that also includes an elderly parent's general safety needs rather than wheelchair use specifically, our piece on aging-in-place retrofits for Kolkata flats covers that related but distinct scope. And for families dealing with a different kind of space constraint, fitting a growing household into a compact flat, our piece on loft bed and mezzanine sleeping solutions for low-rise Indian flats addresses a completely different but equally physical set of constraints worth knowing about.
Let's Measure Your Flat Before We Promise Anything
We have learned, project after project, that the families who end up happiest with an accessibility retrofit are the ones who got an honest assessment of their specific flat's constraints before any work began, rather than a generic promise that everything is fixable, because it usually isn't all fixable, and pretending otherwise wastes both money and time that matters. If you're weighing what's genuinely possible in your own flat's layout, whether that's a New Town 3BHK with a compact attached bathroom or an older Salt Lake unit with narrow interior doors throughout, get in touch with our team and we'll come measure the actual clear widths and turning space in your home, and tell you plainly what a retrofit can achieve and where it meets a real structural limit.