








Balcony Storage Ideas for New Town and Rajarhat High-Rises
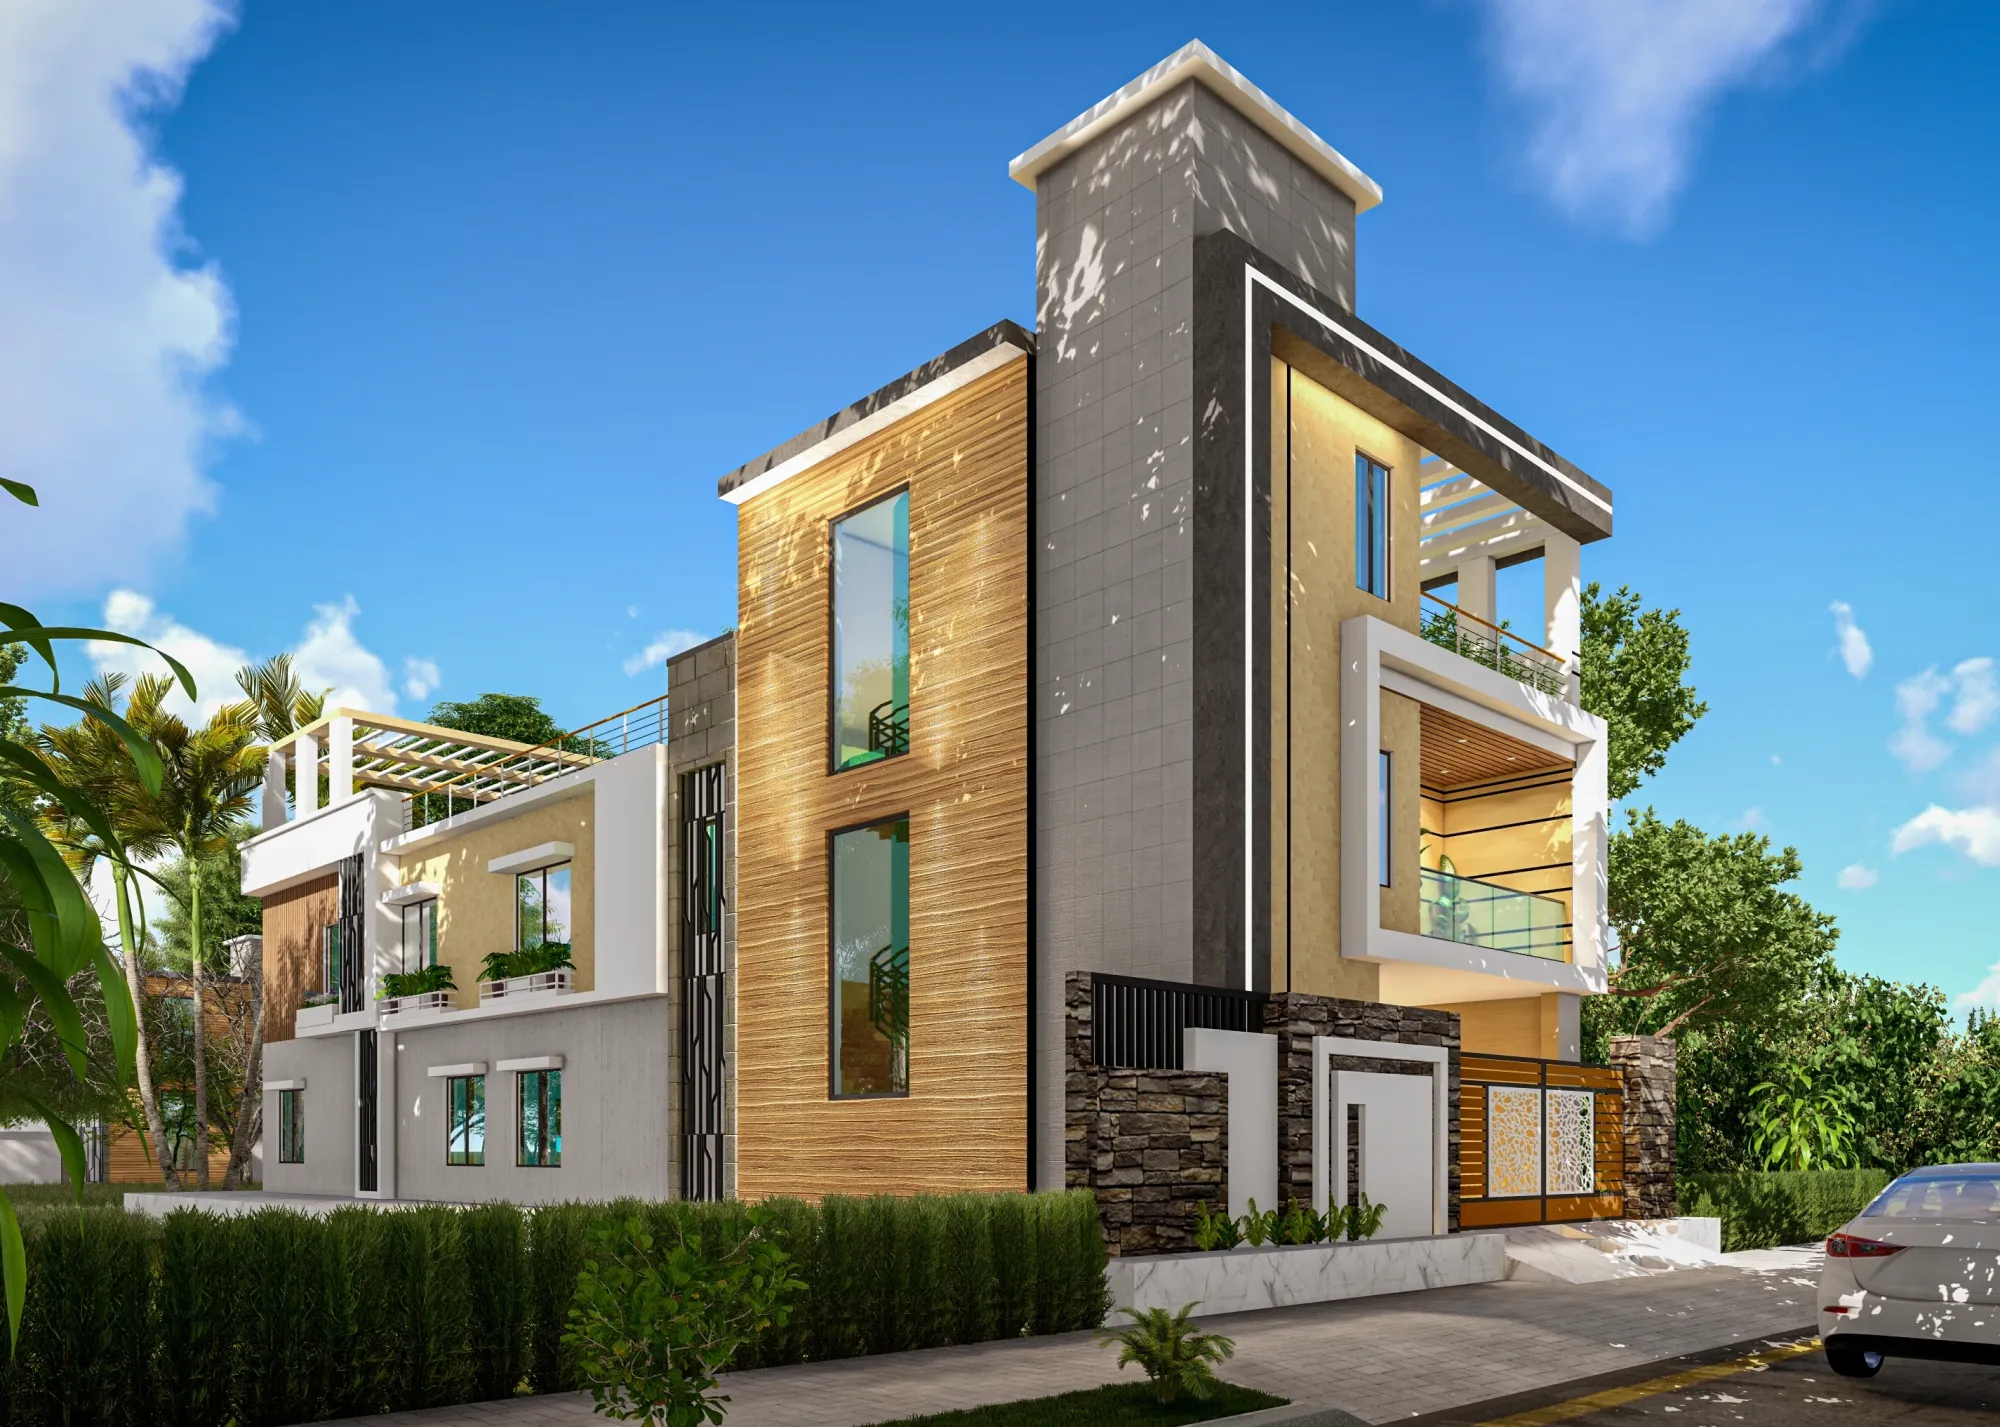
New Town balconies are a strange kind of real estate. They're usually the only outdoor space in a high-rise flat, they get hammered by four months of monsoon every year, and yet in most of the G+14 and G+18 towers going up across Action Area I, II and III, the balcony is treated as an afterthought, a place to dump the extra suitcase, the dead plant, and the drying rack nobody wants in the living room. We've walked into enough New Town and Rajarhat flats now, 330+ buildings' worth of site visits since we started in 2014, to say with some confidence that this is the single most under-designed six-by-four-foot space in the city.
The thing is, it doesn't have to be that way. A balcony in a Sector I or Sector V tower, or a duplex off Major Arterial Road, can genuinely hold a season's worth of luggage, garden tools, a spare gas cylinder, cleaning supplies and the kids' cricket kit, and still look like a place you'd want to have your morning tea. It just needs to be planned with the same rigour as a kitchen, which is something most builders skip because balcony storage doesn't sell flats the way a marble lobby does.
This piece is specifically about high-rise balconies in New Town and Rajarhat, the climate they sit in, the structural and NKDA constraints that shape what you can actually build, and the storage systems that hold up over years rather than months. If you're renovating an existing flat or fitting out a new possession, this is the stuff we'd tell you in a site visit anyway, so we're putting it down here first.
Why New Town balconies fail at storage in the first place
Three things conspire against balcony storage here, and once you see them you can't unsee them in almost every flat we walk into. First, the monsoon. New Town sits low and flat, close to the wetlands, and a west or south-facing balcony on the 8th floor takes wind-driven rain almost horizontally for weeks at a stretch, so anything not genuinely sealed gets soaked, including the inside of cabinets you assumed were protected by the parapet. Second, most towers give you a balcony between 35 and 55 square feet, and builders standardise the railing, the flooring, and the drain outlet without any thought for what you'll actually put there, so you inherit a slope, a single low drain point, and zero built-in storage. Third, and this is the one people don't expect, the NKDA rules around balcony projection and enclosure are genuinely strict, and a lot of the glass-box balcony conversions you see in older Salt Lake blocks would not sail through sanction today in a New Town tower, so any storage plan has to work within what's structurally and legally permitted rather than what looks good on Pinterest.
What actually works in a 35–55 sq ft balcony
The honest starting point is that you're not going to fit a walk-in store room into a high-rise balcony, so the goal is smart vertical use plus weatherproof enclosures rather than more floor footprint. A few things we specify again and again on New Town projects, in rough order of how often they earn their keep, are a full-height slatted or louvred cabinet along the shorter wall built in marine-grade material rather than regular plywood, a low bench seat with a lift-up or drawer base that doubles as seating and holds the gas cylinder or gardening tools out of sight, wall-mounted brackets for a drying rack that fold flush when not in use instead of a permanent pole eating floor space, and a shallow overhead shelf above door height for seasonal items like Diwali lights or extra bedding that don't need daily access. The trick with any of this is that the waterproofing has to happen before the cabinetry goes in, not around it, because retrofitting a seal after the wood is installed almost never holds through a full monsoon.
- Marine-grade or WPC carcass, never MDF, for anything against the parapet wall
- A slope of at least 1:100 toward the drain outlet, checked before any built-in goes in
- Stainless steel or powder-coated hinges and fittings, rated for exterior use
- A gap of 15-20mm between cabinet base and floor so standing water can't wick upward
- Drying rack hardware that folds flat against the wall when not in use
Rust, humidity and the monsoon math nobody budgets for
This is the part where we save clients money down the line by being blunt upfront. Ordinary mild steel brackets, hinges, and railing hardware on a balcony facing the open, humid air off New Town's wetland belt will start showing rust within one or two monsoon cycles, and a storage cabinet held up by rusting brackets is a liability, not an asset. We've re-done balcony fit-outs that were barely three years old purely because the hardware failed before the woodwork did. If you're planning anything with hinges, sliders, or exposed brackets on a high-rise balcony here, budget for 304-grade stainless steel or properly powder-coated aluminium from day one, and if you want the fuller picture on why balcony railings specifically corrode faster in this belt, we've written separately about balcony railing material and rust in monsoon conditions.
Flooring, drainage, and the utility-conversion question
Storage cabinets sitting on the wrong flooring fail twice as fast, so this isn't a separate decision from the storage plan, it's part of it. Standard vitrified tile gets slippery within a season of monsoon film and algae, and matt or anti-skid finishes cost marginally more but pay for themselves the first time someone's carrying a wet mop bucket out there, which is basically every day in July and August. We've laid out the tradeoffs in more depth in our comparison of anti-skid vitrified versus matt ceramic balcony flooring, but the short version is that texture matters more than gloss here, full stop.
A related question we get constantly from New Town flat owners is whether to convert the balcony into a full enclosed utility space, essentially a laundry-and-storage room with a washing machine point, rather than an open balcony with cabinets. It's a legitimate option, and it can work well for flats where the kitchen has no utility area of its own, but the cost and the structural implications are different from a simple storage retrofit, and we'd point you to our breakdown of balcony utility conversion cost in Kolkata before assuming it's the cheaper route, because often it isn't.
| Open balcony + built storage | Enclosed utility conversion |
|---|---|
| Lower cost, faster turnaround | Higher cost, longer approval and build time |
| Keeps daylight and airflow | Loses some open-air feel |
| Good for gardens, seating, drying | Good if kitchen has no utility point |
| No structural change to sanctioned plan | May need society/NKDA sign-off |
Balconies with kids, plants, and the things people actually store
Two use cases come up on nearly every New Town project we take on, and both change the storage brief. First, families with young children want the balcony secured before the flat is even fully moved into, because a high floor and a standard railing gap is a real risk, and we generally run this alongside the storage plan rather than after, since guard rails and cabinet placement affect each other. If that's your situation, our note on baby-proofing a high-rise balcony before delivery covers what to lock down first. Second, a genuine balcony garden, even a modest one with railing planters and a couple of larger pots, changes your storage needs because you now need a dedicated spot for soil, tools, and fertiliser that's separated from anything else you're keeping dry, and our piece on balcony garden design in Kolkata's climate is worth a read if that's the direction you're leaning.
| Balcony type | Best storage move | Watch out for | |
|---|---|---|---|
| Compact 35-40 sq ft | Full-height slim cabinet + fold-away rack | Door swing eating usable floor | |
| Wide 50-55 sq ft | Bench seat with storage base + overhead shelf | Overloading and blocking the drain slope | |
| Duplex/villa balcony | Combined seating | planter and storage wall | Matching the wall to the home's overall interior language |
Getting the daylight and layout right, not just the storage
It's worth saying that storage shouldn't come at the cost of the one thing a balcony is actually for, which is light and air into the flat behind it. A floor-to-ceiling cabinet wall blocking the only source of daylighting into an adjoining bedroom is a bad trade even if the storage itself is well built, so we always model the balcony alongside the room it opens into, not in isolation, using 3D renders so clients can see the light impact before anything is fabricated. This is also where natural ventilation matters more than people expect in New Town's flat, breezy terrain, where a well-placed balcony can genuinely cut down on AC load through the shoulder seasons if you don't wall it off entirely with storage. For flats where the balcony connects to the main living area, this is exactly the kind of detail we work through under residential interior design, and for the cabinetry and joinery itself we lean on the same custom furniture design team that builds our kitchens and wardrobes, because balcony units need the same precision, just in tougher material.
If your balcony sits off a kitchen or wraps around a duplex terrace, lighting also matters more than people assume, both for the plants and for making the space usable in the evening, and that's usually a conversation we fold into our false ceiling and lighting design work rather than treating as an afterthought.
What a good balcony fit-out actually looks like end to end
We recently worked through this exact brief on a project in Action Area II, an apartment building where balcony space across multiple flats needed a consistent, weatherproof storage system that owners could adapt to their own needs, documented in our New Town apartment building project, and the pattern that emerged there holds for most high-rises in the belt: seal and slope first, then build vertical, then choose hardware that survives the climate rather than hardware that looks good in the showroom. It's a smaller-scope job than a full flat renovation, which is exactly why it's easy to under-invest in, and exactly why it's usually the first thing that visibly fails.
- 01Site visit and moisture/drainage check
- 02Material and hardware selection for monsoon exposure
- 03Fabrication and waterproofing sequence
- 04Fit-out and final seal check before first monsoon
At the end of the day, a balcony that can hold your storage without turning into a rust-streaked, waterlogged mess by the second monsoon isn't a luxury add-on, it's just competent design applied to a space builders usually skip, and it's a small enough scope that there's no reason to leave it to guesswork. We've been doing this across New Town, Rajarhat and Salt Lake since 2014, on everything from single balconies to full apartment and flat interiors in New Town towers, and if you've got a balcony that's currently a dumping ground and want it turned into something that actually works through a Kolkata monsoon, get in touch and we'll walk the site with you.