








Bedroom Interiors in Salt Lake: Working With Older Ceiling Heights
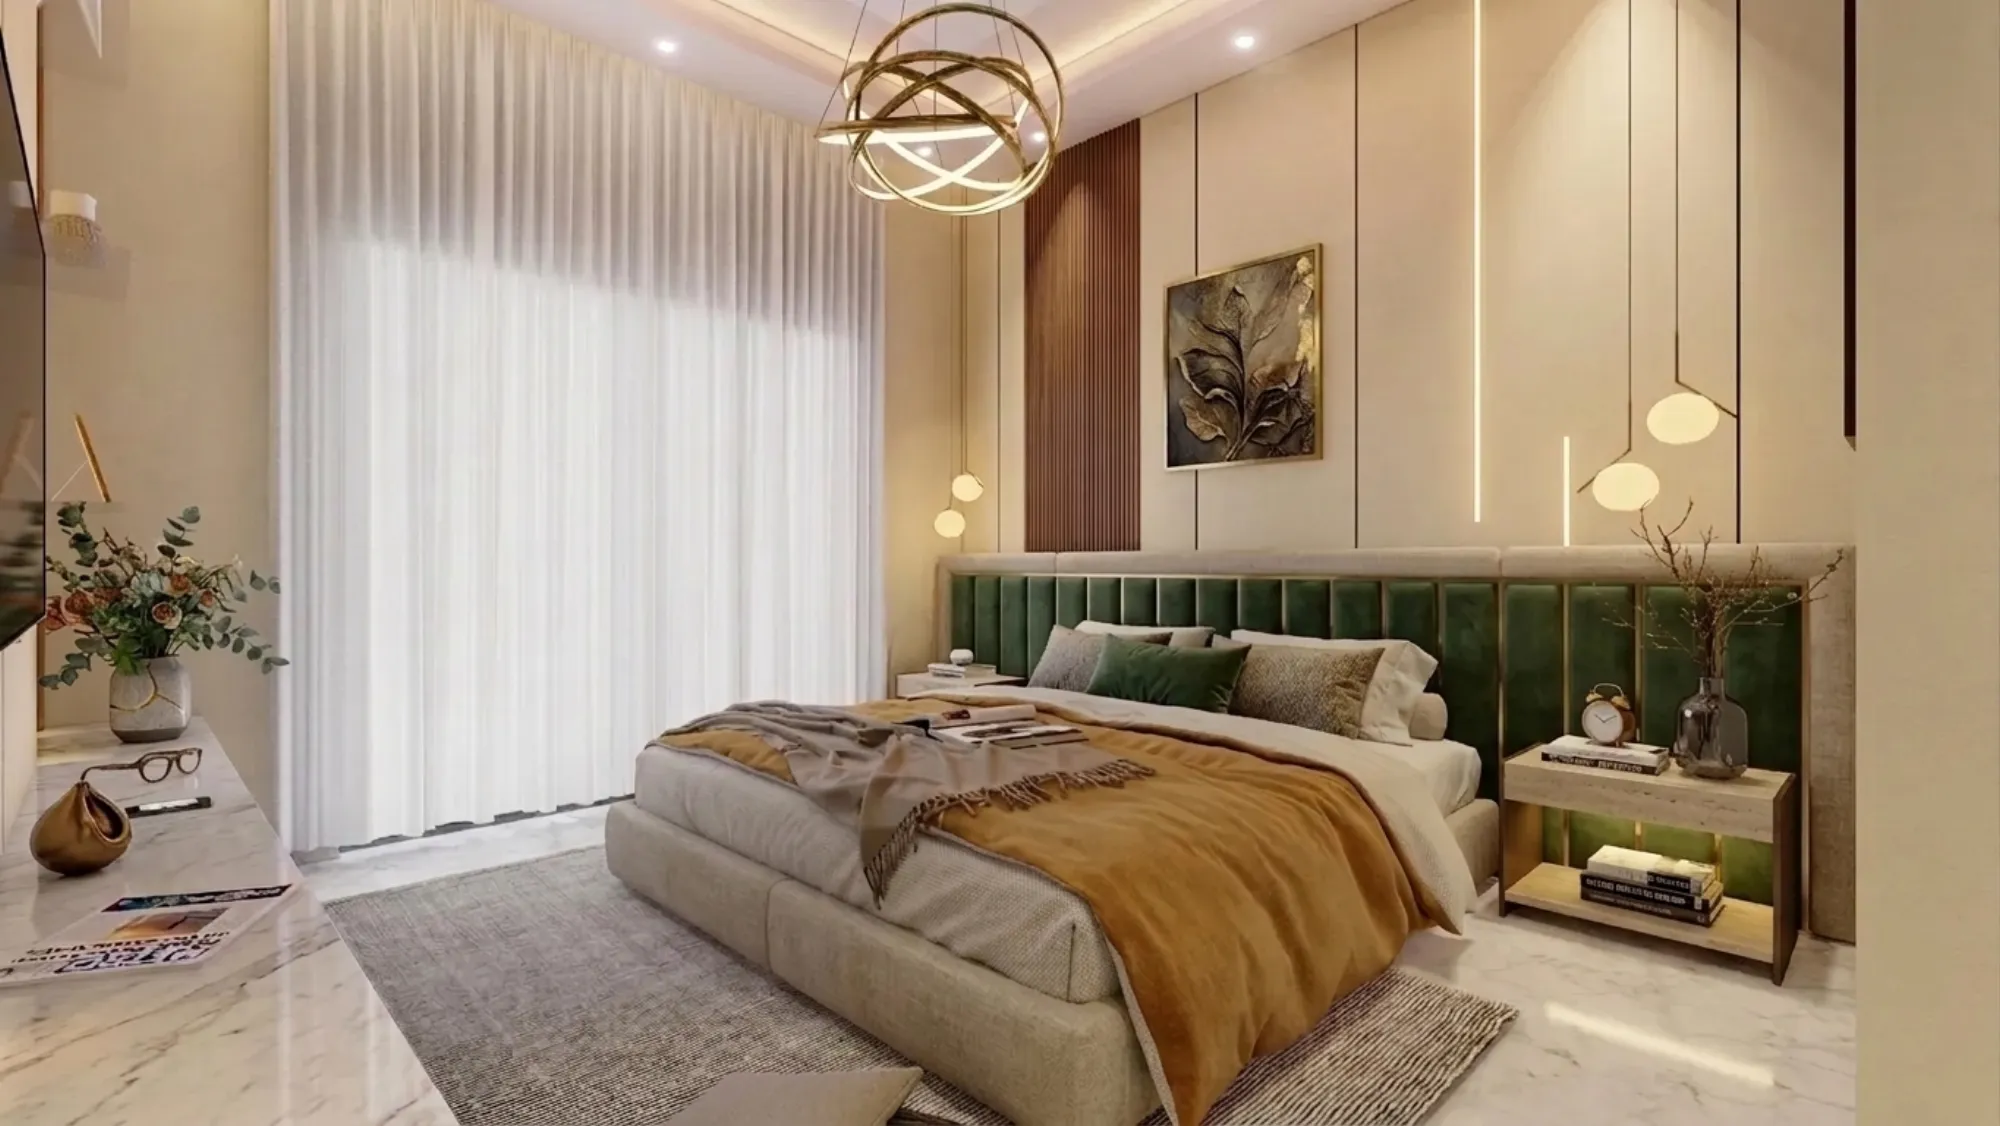
If you have lived in Salt Lake for a while, you already know the feeling: you walk into a bedroom in an older block, say somewhere around AB, AC, CJ or FD, and the ceiling just feels closer than it does in a newer New Town apartment. That is not your imagination. A lot of housing stock in Salt Lake was built between the 1960s and the 1980s under construction norms that favoured 9 to 10 feet of ceiling height, while newer developments in Rajarhat and New Town routinely go up to 10.5 or 11 feet. The difference of even 8 to 12 inches changes how a bedroom feels to sleep in, how heavy a false ceiling design can sit, and how much room you actually have for wardrobes, cove lighting, and air conditioning ducting.
This piece is specifically for homeowners in Salt Lake dealing with that constraint, whether you are renovating a cooperative flat you inherited, doing up a bedroom before your child moves back in, or planning a full interior overhaul of an older independent house. We have delivered 330+ buildings since 2014, a good chunk of them in exactly this kind of older Salt Lake housing stock, so what follows is not theory, it is what we actually specify on site when a bedroom ceiling won't budge past 9 feet 6 inches.
The short version, and we will get into why, is that a lower ceiling is a design constraint you work with rather than a defect you apologise for. Done right, a Salt Lake bedroom with a 9.5 foot ceiling can read taller than a badly planned 11 foot room in New Town, and that comes down to five or six decisions that most contractors skip because they are in a hurry to get the false ceiling up and the client paid.
Why Salt Lake Bedrooms Run Lower Than You'd Expect
Salt Lake, or Bidhannagar as it is formally known, was one of the earliest planned townships around Kolkata, and its residential sectors were built in phases well before the current wave of New Town and Rajarhat construction. The structural slab-to-slab heights common in that era were tighter, partly because cement and steel were costlier relative to incomes, and partly because the building rules of the time simply allowed for it. So when you buy or inherit a flat in one of these blocks, the raw ceiling height you are working with, before any false ceiling, wiring, or AC ducting goes in, is often already close to the minimum liveable clearance. Add a false ceiling on top of that without planning, and you can end up with a bedroom that feels like it is pressing down on you, especially once a split AC indoor unit, a cove light channel, and a fan are all competing for the same six inches of drop.
The other thing we see constantly in Salt Lake specifically, versus say a fresh plot in Action Area II, is that renovation here is rarely a blank slate. You are working around existing beams, old wiring runs, sometimes asbestos-era conduits, and structural columns that were never meant to be touched. That is a fundamentally different brief from a new build, and it is why we treat ceiling-height renovation in Salt Lake as its own category of work rather than a smaller version of a New Town project. If you're weighing whether to bring in an architect or go straight to an interior designer for this kind of job, our guide on renovating a Salt Lake cooperative home walks through that decision in more detail.
What a False Ceiling Actually Costs You in Height
The biggest mistake we see in Salt Lake bedrooms is a full-perimeter false ceiling copied straight from a New Town Pinterest board, dropped uniformly across the entire room regardless of what the original height was. In a 10.5 foot New Town bedroom, that is fine. In a 9.5 foot Salt Lake bedroom, a full drop can leave you with well under 8.5 feet of clear height, which starts to feel oppressive, especially near the bed where the eye naturally travels up.
What we specify instead, more often than not, is a partial or peripheral false ceiling that drops only 4 to 6 inches along the edges for concealed lighting and wiring, while leaving the central ceiling area at or near the original slab height. This is sometimes called a cove ceiling, and it does two things at once: it hides the wiring and gives you that soft indirect glow people want, while keeping the visual centre of the room as tall as the structure allows. A false ceiling and lighting design plan built this way, with the drop only where the electrical work needs it, is one of the few genuinely low-cost interventions that also solves the height problem at the same time.
| Full false ceiling | Peripheral cove ceiling |
|---|---|
| Uniform 6-8 inch drop across entire room | 4-6 inch drop only along the perimeter |
| Feels heavy in rooms under 10 feet | Keeps the room's visual centre at near-original height |
| Higher plywood and labour cost | 20-30% less material, faster install |
| Good for 10.5ft+ New Town ceilings | Better fit for 9-9.5ft Salt Lake bedrooms |
Lighting, Colour, and the Tricks That Actually Read Taller
Once the ceiling drop is settled, most of the remaining height perception comes down to light and colour, and this is where a lot of Salt Lake renovations undersell themselves. A single central light fixture in a low room pulls the eye straight to the lowest point of the ceiling and makes the whole space feel like a box. We generally push clients toward wall-washing and cove lighting instead, using warmer colour temperature fixtures around 2700 to 3000K along the perimeter, which throws light upward and outward rather than down onto furniture. It sounds like a small thing, but in a 9.5 foot room it is often the difference between a bedroom that photographs fine but feels cramped, and one that actually relaxes you at the end of the day.
Daylight matters just as much, and this is a point we make on almost every older Salt Lake project. Many of these flats have narrow windows set for cross ventilation rather than light, a leftover from a design era less focused on daylighting than current practice. Where the structure allows, we widen the window opening or add a clerestory strip above the wardrobe line to pull in more sky light, which does more for a room's sense of height than almost any ceiling trick. Pale, cool-neutral wall colours help too, though we would rather fix the light source than paper over it with paint alone.
Furniture and Storage That Doesn't Fight the Ceiling
The other lever homeowners underuse is furniture proportion. A tall wardrobe that runs floor to ceiling, built with continuous vertical grain lines on the shutters, actually makes a low room feel taller because the eye tracks the line upward instead of stopping at eye level. A shorter wardrobe with a gap above it, on the other hand, draws attention straight to that awkward dead zone near the ceiling, which is exactly what you don't want in a 9.5 foot room. This is one reason we lean on custom furniture design rather than modular off-the-shelf units for Salt Lake bedrooms specifically, since a standard modular wardrobe height rarely matches a non-standard slab height, and the mismatch is what creates that boxed-in feeling.
Bed height and headboard design matter too, more than people expect. A low-profile bed frame with a tall, upholstered headboard reads taller than a standard bed with a short headboard, purely because of the vertical proportion it creates against the wall. And material choice plays in here as well, since a lightweight engineered plywood carcass with a slim shutter profile takes up less visual mass in a compact room than a heavier, bulkier laminate finish. None of this is expensive to get right, it just needs to be planned before the carpentry order goes in, not adjusted after the wardrobe is already sitting in the room a foot too tall.
- Use peripheral cove lighting instead of a full ceiling drop
- Choose floor-to-ceiling wardrobes with vertical grain lines
- Specify warm 2700-3000K perimeter lights, skip the single central fixture
- Widen or add a clerestory window strip where structurally possible
- Pick low-profile beds with tall headboards over bulky frames
Renovation Rules Worth Knowing Before You Start
If your renovation goes beyond interiors into any structural change, such as altering an opening, adding a mezzanine loft in a duplex bedroom, or touching a load-bearing wall to gain height, you are within Bidhannagar's regulatory framework, and it is worth checking current norms with the authority before committing to a design, since these figures do get revised. What we can tell you from delivering projects across Bidhannagar sectors for over a decade is that most bedroom-level renovations, false ceiling work, wardrobe carpentry, lighting changes, do not need fresh sanction at all, only genuine structural alterations do. Our guide on architecture and interior hiring in Salt Lake covers which category your project likely falls into before you spend money on drawings you didn't need.
This is also the stage where a lot of homeowners find out their budget assumptions were off, usually because they priced a New Town-style full renovation without accounting for the extra structural surveying an older Salt Lake flat needs. We break this down honestly in our piece on architect fees in Salt Lake, and it is worth reading before you get quotes, so you know what a fair number actually looks like for a ceiling-height-constrained bedroom versus a straightforward new build.
- 01Site survey and ceiling height mapping
- 02Lighting and layout design with 3D visualisation
- 03Carpentry and false ceiling execution
- 04Final styling and handover
Getting the Room Right the First Time
We took on a Salt Lake bedroom renovation not long ago where the client had already been quoted a standard full false ceiling by two other contractors, both of whom priced the job without ever measuring the actual slab-to-floor height in that specific room, which turned out to be just under 9.4 feet. We remeasured, switched to a peripheral cove design, and used 3D visualisation and rendering so the client could see exactly how the finished room would feel before a single plank of plywood was cut. That kind of detail, checking the real number instead of assuming it, is the whole difference between a bedroom that feels smaller after renovation and one that feels bigger. You can see how a similar full-home interior project came together in our Salt Lake residential interior work.
At the end of the day, an older ceiling height in Salt Lake is a solvable problem, not a permanent limitation on how good your bedroom can look or feel. It just needs someone measuring the actual room, not designing off a generic template built for taller New Town slabs. If you're planning a bedroom renovation, a full flat interior overhaul, or want a second opinion on a design that already feels too heavy for the room, our residential interior design team knows this housing stock across Salt Lake well enough to tell you within a site visit whether the constraint is the ceiling or the plan. Get in touch through our contact page and we'll walk the space with you before you commit to anything.