








Salt Lake
Interior Designer in Salt Lake Sector V: Homes and Workspaces
Fast, finished, modern interiors for Sector V's professionals and workspaces.
Salt Lake Sector V sits at the centre of Kolkata's professional economy, home to the campuses of TCS, Wipro, Cognizant and dozens of mid-sized IT firms, and filled with young working households who need their flats and offices to function as hard as they do. Since 2014 we at Studio Contour have been working out of New Town, which means Sector V is practically our backyard, and we have fitted out everything here from compact studio apartments near College More to full-floor corporate offices close to Nicco Park.
Why Sector V Has Its Own Design Logic
Most design studios treat Sector V like any other part of the city. We do not, because the area's character is genuinely different. The residential blocks here were built in distinct phases, so a flat in a 1990s cooperative housing society and a flat in a post-2010 developer tower have almost nothing in common structurally, even when they sit on the same street. The resident profile skews younger and more transient than a place like Ballygunge, which means the brief usually includes a strong pull toward low-maintenance finishes, flexible workspaces inside the home, and interiors that can survive a landlord's future rental cycle.
On the commercial side, Sector V offices have their own pressures: landlords in the IT hub often return bare concrete shells on short tenures, fitment timelines are aggressive, and the brief almost always includes a hybrid-working layout that did not exist ten years ago. We have calibrated our project workflow around these realities.
Residential Interiors in Salt Lake Sector V
Flats in Cooperative Housing Societies
The older cooperative blocks along BF, BE and BD blocks have generous room proportions but they were built before current electrical loads were standard, so a full interior project almost always begins with an electrical audit. We reroute concealed conduits, upgrade the DB box to MCBs, and plan lighting circuits that can carry LED strips, split ACs and a home office setup simultaneously.
Flooring in these flats is typically the original mosaic or a later tile overlay. Most of our clients either retain good mosaic as a vintage feature or move to large-format vitrified tiles on a levelling compound. Both approaches work well and the choice usually comes down to the overall palette the client wants.
Apartments in Newer Developer Towers
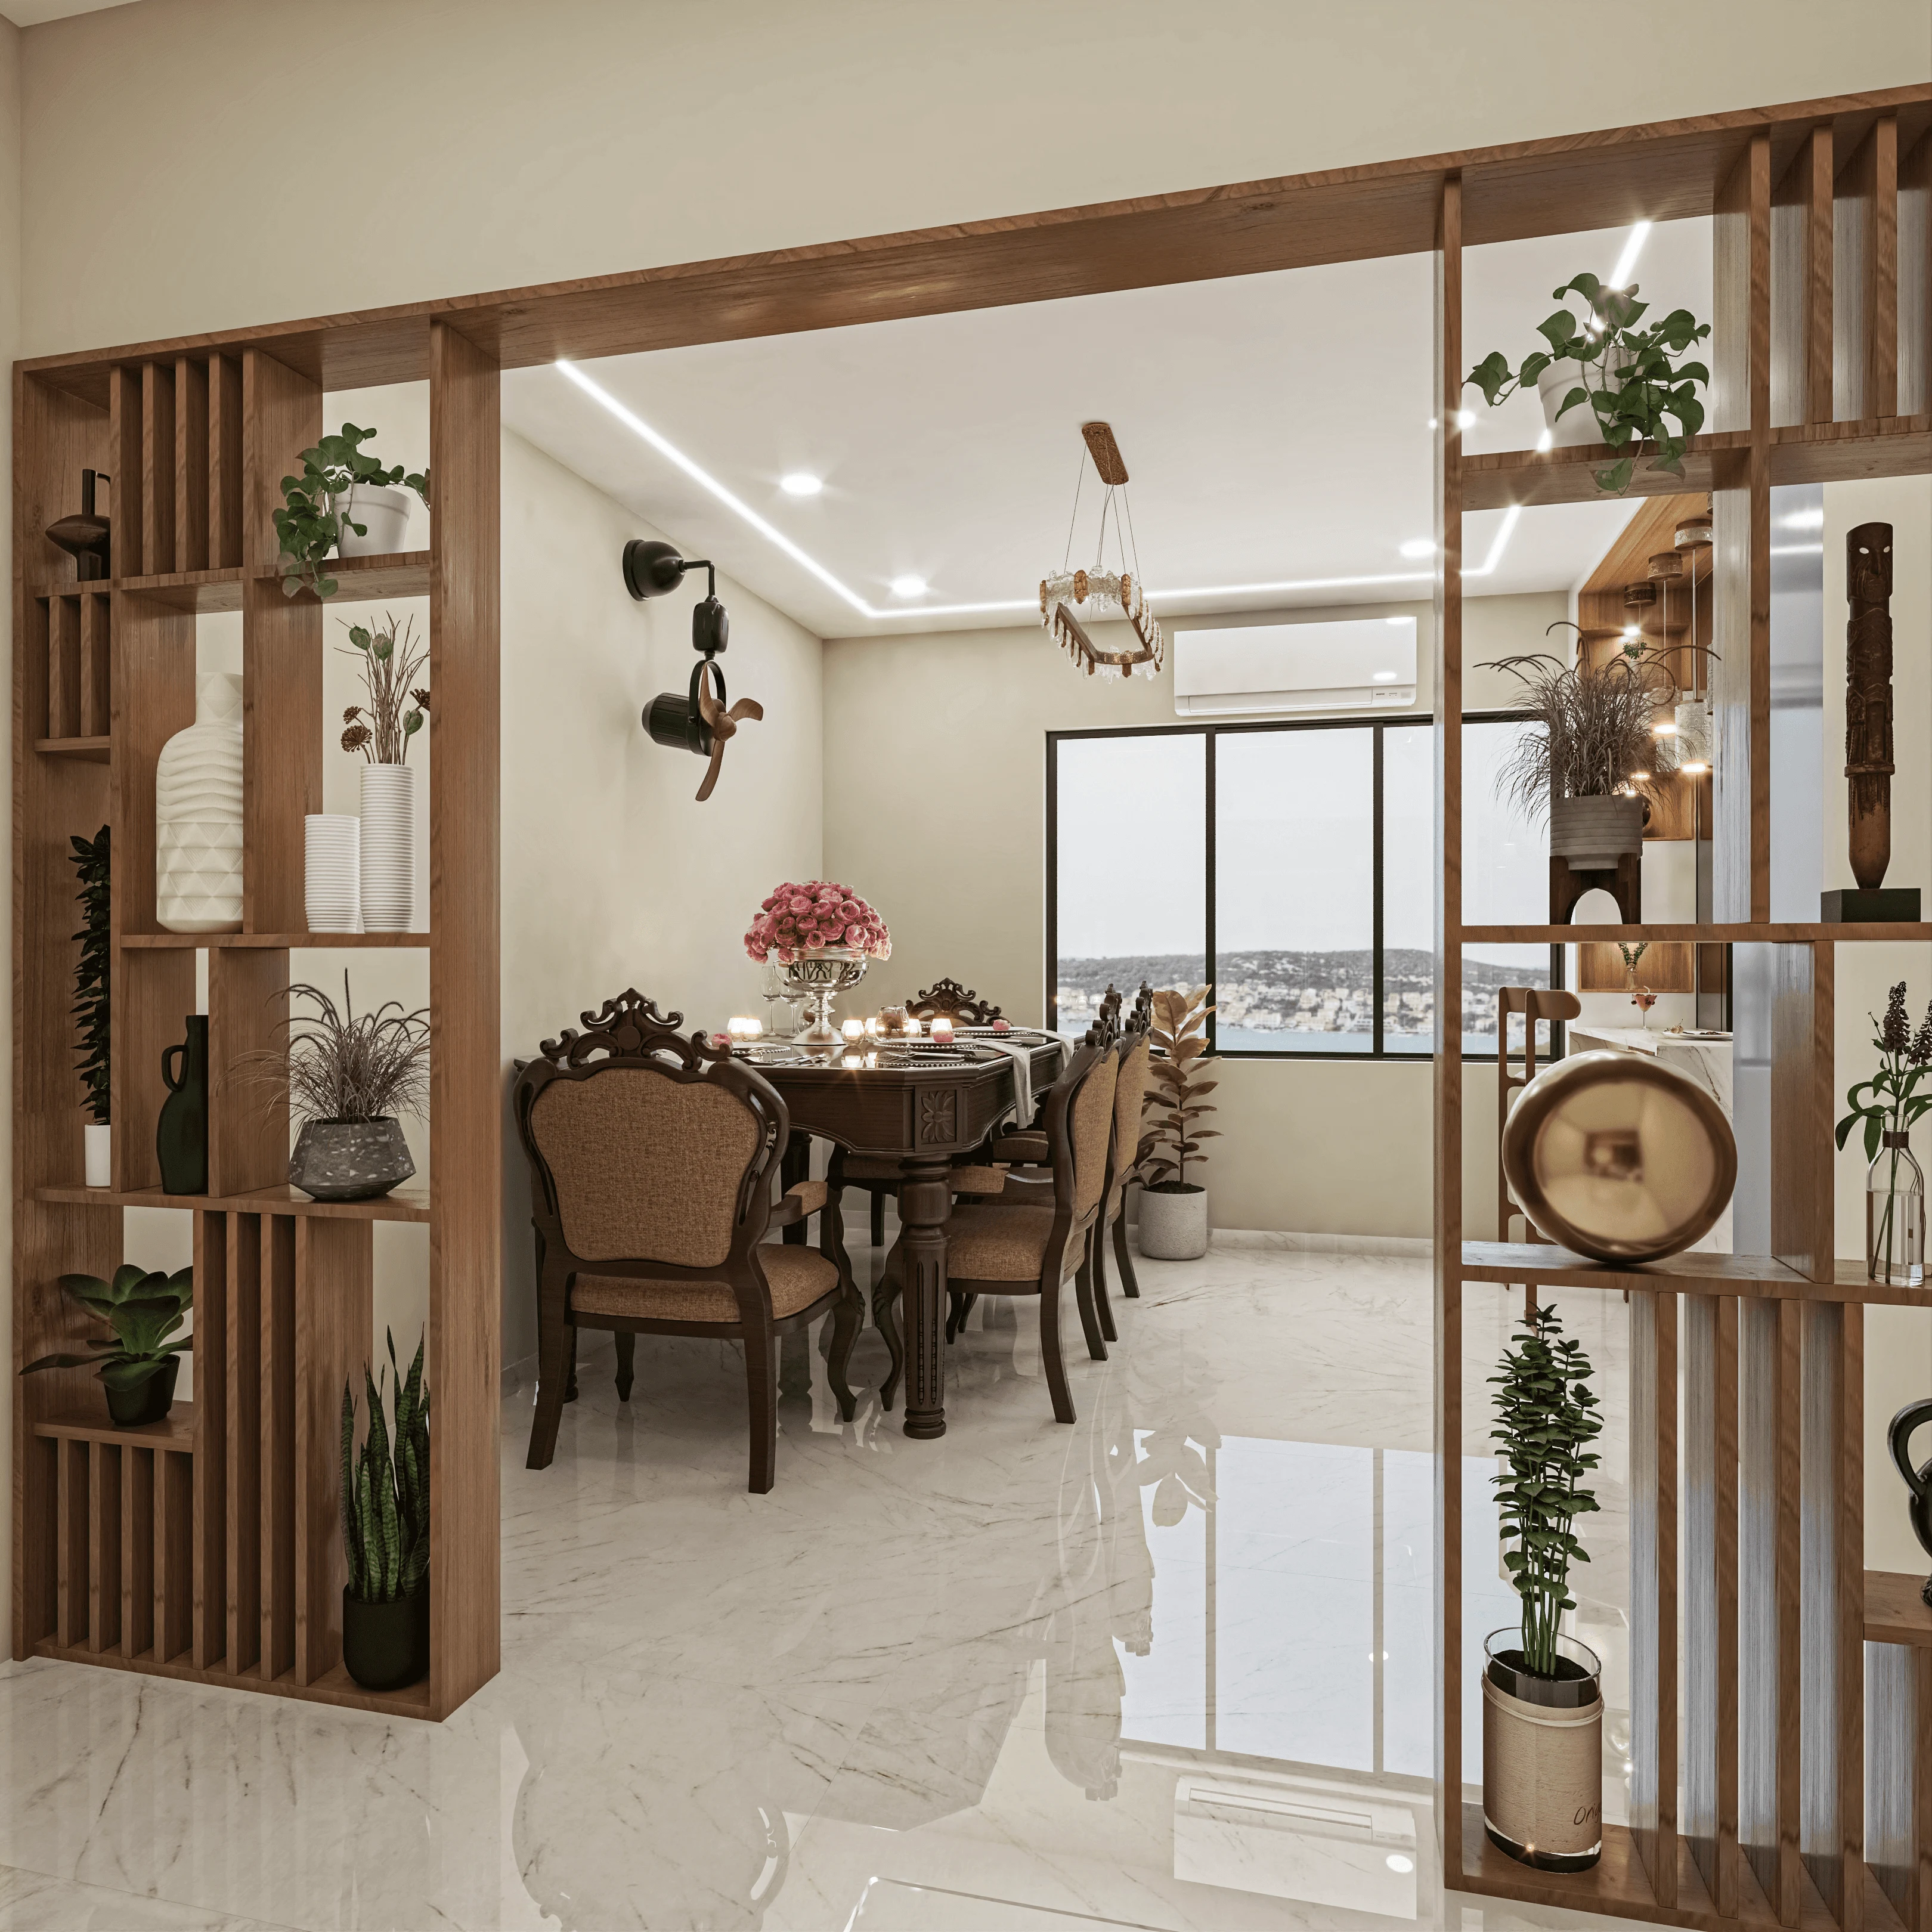
The post-2010 towers along the Sector V corridor, many on or off Webel Bhavan Road and Unitech IT park vicinity, come with bare concrete walls, a single-point earthing, and a bathroom stub. These are clean slates and we treat them accordingly.
Our standard sequence for a new apartment fitment here runs like this. We fix the MEP first: plumbing repositioned if needed, electrical distribution planned, and any AC drain lines run in the ceiling void before false ceiling goes up. Structure of the false ceiling is next, then flooring, then built-ins, then painting, then loose furniture and fixtures. This sequence avoids the costly rework that happens when a painter arrives to find a carpenter has not finished or vice versa.
- 01Measure and MEP plan
- 02False ceiling and electrical rough-in
- 03Flooring and built-ins
- 04Painting and polish
- 05Fixtures and styling
Indicative construction and fitment budgets for a 2 BHK in Sector V (2026 estimates, supply and scope dependent):
The Work-from-Home Layer
Sector V residents are disproportionately likely to work from home at least part of the week. We treat the home-office zone as a primary design element now, not an afterthought. In a 2 BHK where both residents work, we often split the study nook off the master bedroom and carve a second quiet zone from the living room's end wall using a low bookcase as a divider, so two people can be on calls simultaneously without audio bleed.
Lighting in the work zone matters. We spec a dedicated circuit for the desk, use a warm-cool tunable LED overhead so the user can shift to 4000K for focused afternoon work, and include a power trunking at desk height for clutter-free cable management.
Office and Commercial Fit-outs in Sector V
Sector V's IT and consulting offices have moved far from the cubicle farm model. The briefs we receive now typically include a ratio of collaborative open desks to focused private pods, a videoconferencing zone that reads well on camera, a reception that projects the company's brand clearly, and a breakout space that actually gets used.
What We Typically Spec for an IT Office Here
- Raised-access flooring or managed cable trays for clean desk layouts
- Acoustic panels at ceiling and partition height to control open-plan noise
- Biophilic elements (planters, green walls) which surveys consistently link to focus and wellbeing
- Camera-friendly feature wall at the far end of the VC room with controlled lighting
- Pantry designed for 15-minute turnaround, not lingering, to keep throughput high
- Branded reception with sandblasted or backlit company mark
Cost structure for a mid-range office fit-out in Sector V (indicative 2026 ranges, per sqft of carpet area):
These are market estimates. Actual costs shift with specification grade, landlord shell condition, and how much MEP rerouting the existing slab demands. We give a detailed line-item estimate after a site visit.
Regulatory Side of Commercial Fit-outs
Most office tenants in Sector V are fitting out within an existing sanctioned commercial shell, so a fresh building sanction is not required. However, any structural alteration to the shell, any change to the building's fire-escape layout, or any addition of a generator pad or rooftop equipment will need prior approval from the relevant authority, which for Salt Lake is the Bidhannagar Municipal Corporation. For anything beyond cosmetic fit-out we always confirm the scope with the landlord's property team and, if needed, prepare drawings for BMC scrutiny. Do not assume a cosmetic-only scope on a bare-shell handover without checking with the building management.
Palette and Material Choices That Work Here
Sector V's light conditions vary considerably. North-facing flats in the cooperative blocks can feel dark even on a clear day, while south-east towers get hard afternoon glare. Our palette choices are driven by the specific unit's orientation.
For darker flats we tend to use warm off-whites on walls, introduce reflective surfaces in the false ceiling (satin finish paint rather than matt), use lighter timber veneer tones on built-ins, and spec mirrors strategically rather than decoratively.
For glare-prone units we prefer clay-tone matte paints, linen-textured roller blinds that diffuse rather than block light, and darker accent furniture that anchors the room without adding visual heat.
Materials that hold up well in Sector V's mix of air-conditioned interiors and humid Kolkata summers: engineered wood over solid timber for built-ins, MDF with PU paint or laminate for kitchen shutters, anti-skid vitrified tiles in bathrooms, and fabric upholstery with a tight weave that can be spot-cleaned.
Comparing Common Approaches
Homeowners in Sector V often compare doing a full-service interior design engagement against a modular-furniture-only approach. Here is how those paths compare in practice:
| Full-service design | Modular-only |
|---|---|
| End-to-end design, civil, MEP, furniture | Catalogue-based, no civil scope |
| Site-specific custom built-ins that use every centimetre | Standard module sizes leave gaps and dead corners |
| Single point of accountability | Multiple vendors, owner coordinates |
| 10 to 14 weeks including civil | 4 to 6 weeks furniture delivery |
| Higher upfront cost, longer life | Lower upfront, may need replacement in 5 to 7 years |
Neither option is wrong. We are honest about this: if a client is renting for two years and wants functional furniture quickly, we sometimes advise a modular route and help them select well. If the client owns the flat or has a five-plus year tenure, a full-service approach pays back in durability and finish quality.
Frequently Asked Questions
Do I need BMC permission to renovate my flat in Salt Lake Sector V?
Cosmetic renovation, meaning painting, flooring, and replacement of kitchen and bathroom fixtures without any structural change, generally does not require municipal permission. Any work that alters load-bearing walls, changes the building's external appearance, adds a room, or modifies the drainage stack should be cleared with Bidhannagar Municipal Corporation before you begin. We always assess the scope with you at the briefing stage and tell you clearly whether drawings need to go to BMC.
How long does a 2 BHK fitment typically take in Sector V?
A full fitment covering civil, MEP, false ceiling, flooring, built-ins, painting, and furniture typically runs between 45 and 65 working days depending on the complexity of the brief and material procurement lead times. Projects with imported tiles or custom furniture can run longer. We share a day-by-day Gantt at the design finalisation stage so you know exactly what is happening each week.
Can Studio Contour handle corporate office fit-outs in Sector V even though you are based in New Town?
Yes, and we do this regularly. New Town and Sector V are effectively adjacent and our site visits and supervision runs add no meaningful overhead for us. Our approach for commercial fit-outs is the same regardless of location: we design, co-ordinate civil and MEP contractors, manage the furniture procurement, and hand over a completed space with snag-free sign-off. Our client contact does not need to be on site managing contractors.
What is the best way to start if I am a Sector V flat owner not sure of my budget?
Book a briefing call with us. Bring whatever you have, a floor plan, a few reference images, or just a clear description of how you use the space. We will give you an honest indicative range for your scope within that first conversation, no commitment required. From there we can scope a project that fits your budget and timeline rather than overselling you a brief that does not match your situation.
Talk to Us About Your Sector V Project
Whether you own a flat near College More, manage a team that needs a new office before the quarter ends, or are a landlord wanting to refresh a unit for better rental value, we are happy to have a direct conversation about what makes sense for your specific space. Reach out through the contact page and let us know a little about your project. We will come back to you quickly.