








Best Designer for a Salt Lake Restaurant or Cafe Fit-Out
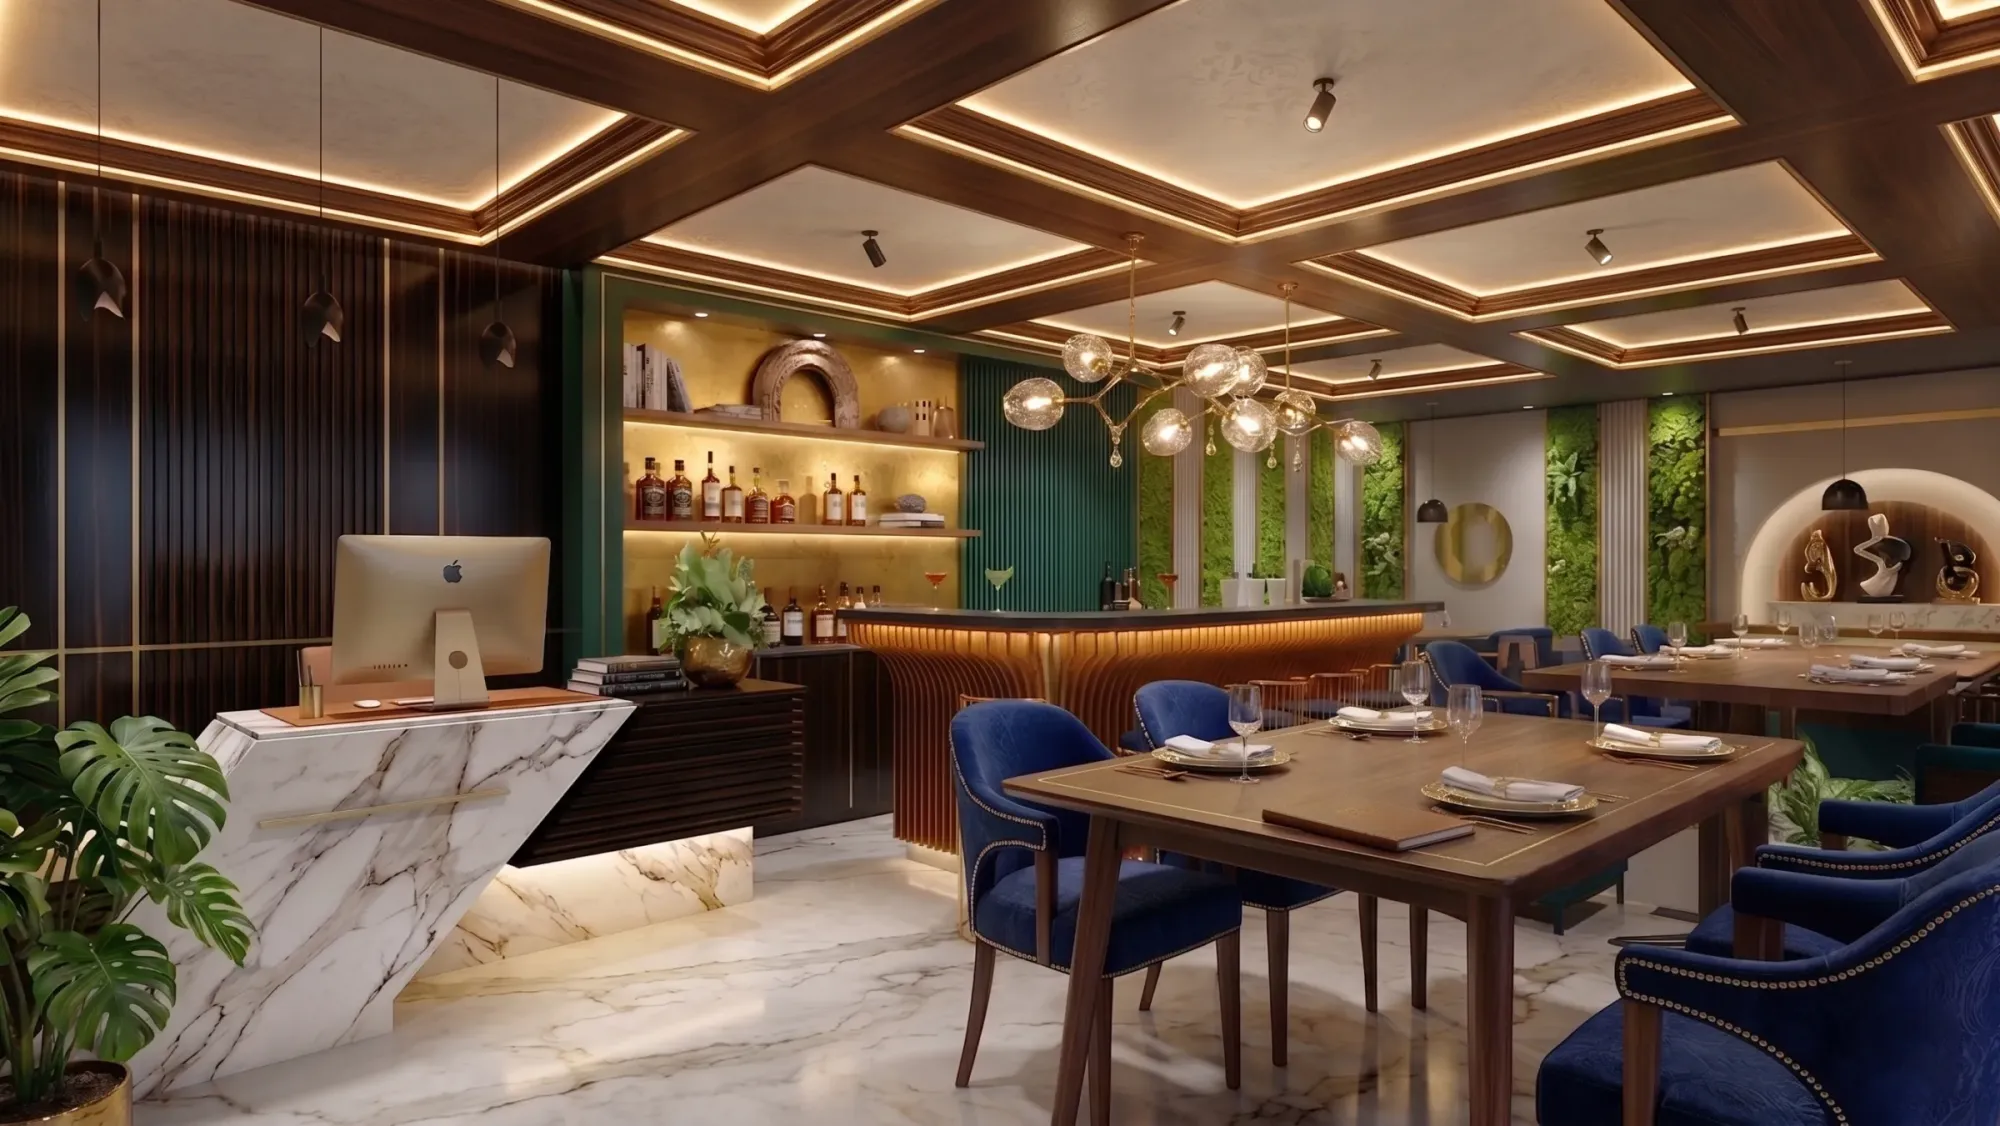
Best Designer for a Salt Lake Restaurant or Cafe Fit-Out
If you are searching for the best designer for a Salt Lake restaurant or cafe fit-out, you are almost certainly past the stage of wondering whether the idea works, right, because by now you have either signed a ground floor unit in one of the residential blocks, or you are negotiating a shell in Sector V where the weekday office lunch rush is basically the whole business case. What you need at this point is not a mood board, it is somebody who can stand in that empty shell with you and tell you honestly how many covers it will seat once the kitchen, the wash area, the service corridor and the billing counter have taken their share, what that kitchen will cost to ventilate and drain properly, and how long the drawings will take before you are allowed to spend real money on site.
Studio Contour is an architecture and interior design practice based in New Town, and the Salt Lake belt, along with New Town and Rajarhat, is where most of our work sits. We have been running since 2014, we have delivered 330+ buildings, and the principal architect is Sumana Kumar, who stays on the projects she takes. Salt Lake, also called Bidhan Nagar, sits under Bidhannagar Municipal Corporation for building matters, which is a different authority from the one that governs New Town, and that one fact changes the drawing route, the sequence and the honest timeline for your fit-out, so it is worth knowing before you promise an opening date to anybody.
We think we are the right studio for this kind of job in Salt Lake, and the honest way to make that case is to walk you through how the practice is put together, because structure is what actually predicts how a fit-out will go. There are four things that matter, the principal architect stays on your project through sanction and through site rather than handing it to whoever is free after the signing, the design is curated to your actual shell and your actual covers target rather than lifted from a package, every option we put in front of you arrives with its cost consequence attached so your budget moves with your decisions instead of surprising you at the end, and architecture, interiors and the Bidhannagar drawing route all sit with one team so you are not the person carrying information between three vendors who have never met each other.
What a Salt Lake fit-out is actually solving for
Salt Lake is a planned belt, so the shells behave in fairly predictable ways and the trading patterns do too, and a designer who knows the difference will plan your room differently. A unit in the Sector V commercial and IT belt lives or dies on a sharp weekday peak between roughly noon and three, which means the kitchen has to be built around throughput, the service corridor has to let staff move without crossing guest paths, and the billing position has to clear a queue fast, while weekends in that same sector can be thin enough that you plan the evening format as a separate exercise rather than pretending it is the same restaurant at a different hour. A ground floor unit inside the residential blocks is close to the opposite problem, the footfall is slower and more family led, people sit for longer, so seat comfort, acoustics and the way the frontage reads from the pavement at dusk start carrying more weight than raw turnover speed. Then there is the condition both of them share, which is that these are mostly conversions rather than purpose built shells, so the structure, the existing drainage line, the electrical supply position and the people living directly above you are constraints you inherit on day one and design around rather than wish away.
The principal architect stays on your project, through sanction and through site
The most common way a hospitality fit-out goes sideways has very little to do with taste, it is that the senior person who understood the brief, walked the shell and promised the covers count is gone by the time the drawings are being issued, and whoever is left holding your project is making small decisions in isolation. In a restaurant those small decisions are not small, because moving an exhaust riser by two feet can take a table out of the plan permanently, dropping a false ceiling to hide a duct can quietly kill the pendant lighting idea the whole room was built around, and shifting a drain run can leave you with a step in the floor at the pass where your staff will be carrying plates for the next five years. So Sumana Kumar stays on the project from the first shell survey, through the drawing stage, and through site, which means the person answering a site question in month three is the same person who made the original call in month one, and the reasoning carries forward instead of being reconstructed from a PDF by somebody who was not in the room., it sounds like an internal organisational detail and it is actually the strongest single predictor of whether your fit-out lands where you were shown it would.
Curated to your shell, not picked off a package
A fit-out package is an efficient product and it is usually honest about what it is, you pick a look, the look arrives with a standard kitchen layout, a standard seating module and a standard materials list, and the price is attractive because almost nothing is being decided for your situation specifically. The catch here is that a Salt Lake shell very rarely matches the assumptions a template was drawn on, your column grid is where it is, your frontage width and the pavement level in front of it are what they are, your service access may only exist from one side, and when a template meets those conditions something has to give, which is normally your covers count or the working comfort of your kitchen. We work the other way around, the layout starts from the measured shell and from the number and type of covers you need to make the rent work, and the aesthetic decisions then get made inside that envelope, which is what our commercial interior design work is organised around in the first place. For the level of joinery and finish that approach tends to produce, the Blush Modular Kitchen project in Kolkata is a fair example of the category of built-in kitchen and cabinetry detailing we do, which is the same discipline a bar back or a service counter needs.
| Studio Contour | A standard turnkey fit-out package |
|---|---|
| Principal architect stays on through sanction and site | Project passes to whoever is free after the signing |
| Layout built from your measured shell and covers target | Layout adapted from a template that never saw your shell |
| Every option presented with its cost consequence attached | Cost surfaces later as variations once site work starts |
| Architecture, interiors and the Bidhannagar drawings with one team | Separate vendors that you coordinate between yourself |
Every option comes with its cost consequence attached
Budget damage in fit-outs almost never arrives as one big decision, it arrives as forty small ones taken without their price attached, and then the number at the end sits well above where you started and nobody can point to the moment it moved. That is ordinary scope creep and it is avoidable with a fairly boring discipline, which is that when we put two options in front of you for the bar back, the flooring, the facade or the equipment zone, the cost difference between them sits right next to them in the same conversation, so you are choosing with the money in view rather than approving a look and meeting the consequence at billing. The same logic is why we render the room before anybody builds it, our 3D visualization and rendering stage exists so that you, your partner and your landlord or investor can agree on the actual room, in the actual light, before a single carpenter is booked, because a change on a render costs an afternoon and the same change on site costs a week and a bill. For instance, a client choosing between a fully clad ceiling and an exposed services ceiling is really choosing between two quite different numbers for the same room, and that is a decision you want to take with the figure sitting in front of you, not after the ceiling grid is up.
The kitchen, the services, and the parts nobody photographs
If you only get one layer right in a restaurant fit-out, get the services right, because that is the layer your guests never see and the layer that decides whether the business is pleasant to run. Exhaust and makeup air come first, since a commercial kitchen pulls a lot of air out of the building and the route for that duct has to be agreed with the building and with your neighbours rather than assumed on a drawing, and if there is no sensible vertical route the kitchen position itself may need to move before anything else is designed. Drainage falls and a grease interception point come next, then water, then the electrical load, which in a conversion is very often the hard limit nobody checked, because a kitchen running refrigeration, cooking equipment and air conditioning is a completely different load profile from the shop that was there before you. Air conditioning has to be sized for a room full of people and hot equipment in a Kolkata summer rather than for an empty room on a mild afternoon, and wherever the plan allows it we try to get natural ventilation doing some of the work in the shoulder months, because running cost is part of design and not somebody else's department. The monsoon is its own section of the thinking, the pavement level at your entry, the slope of any outdoor seating area, the drainage of that area and the waterproofing at every wet zone are what keep you from shutting for repairs in your first year of trading.
| Zone | What it really decides | What it costs you when it is rushed |
|---|---|---|
| Kitchen and wash | Exhaust route and drainage falls | Kitchen smell in the dining room and a wet floor at the pass |
| Service corridor | How quickly a table turns at peak | Staff crossing guest paths all evening |
| Entry and billing | How a queue behaves at the door | A jam at the counter that blocks your first tables |
| Toilets and wet areas | Waterproofing and access | Complaints in month one and rework in month six |
Architecture, interiors and the Bidhannagar drawings with one team
A fit-out generates three fairly different kinds of work, there is the building side, there is the interior side, and there is the drawing and compliance side, and when those sit with three separate vendors you quietly become the courier between them, which is exhausting and also expensive, because every gap in that handover eventually gets paid for on site. We keep all three with one team, so when the sanction route needs a drawing changed, the interior consequence of that change is understood the same day by the person who drew the interior. We prepare and run drawings through the Bidhannagar process for Salt Lake work, and if you want to see the shape of that in detail, our guide on Bidhannagar Municipal Corporation Building Plan Sanction for a Rental-Income Apartment Block in Salt Lake walks a sanction sequence through end to end, while Bidhannagar Building Rules for Salt Lake Homes covers the rule framework the belt's buildings sit inside. One caution is worth repeating, the permissible use of your unit, the coverage position and the exact drawing set your particular address requires are specific to that plot and they do get revised over time, so none of it should be taken from a blog post including this one, it has to be confirmed for your address before you freeze a layout. Licences, the lease itself, any change of use and the tax treatment of your fit-out spend belong with your own lawyer, your CA and your licensing consultant, and we will coordinate with them rather than advise you on their subjects.
- 01Shell survey and covers feasibility
- 02Layout and services coordination
- 03Drawings through the Bidhannagar route
- 04Site execution, snagging and handover
Front of house, light, sound and the Kolkata specifics
Front of house is where the money shows, and the levers are less glamorous than most people expect. Lighting is the first one, because a cafe trading from morning to late evening needs at least two distinct lighting states on separate circuits, a bright honest daytime setting and a warm low evening setting, and a room lit with one flat layer will read like an office at 8 pm no matter how good the furniture is. Acoustics is the second, since the hard surfaces that photograph beautifully, polished floors, glass, exposed ceilings, are the same surfaces that make a full room unbearably loud, so some absorption has to be designed in early and detailed into the ceiling or the walls rather than glued on later as a visible panel. Outdoor and semi covered seating deserves real thought in this belt, the wide blocks and plazas support it for a good part of the year, and our Modern Outdoor Plaza Design project in Sector V, Salt Lake is an example of that category of exterior public space work. There are local specifics as well, a lot of Kolkata owners want a small shrine niche near the entrance or behind the billing counter, and that is a design problem like any other, it needs a position, a light, a material and a way to keep it clean, which is the same thinking behind our pooja room design work in Salt Lake, and so on. If your unit is an operating restaurant rather than a bare shell, the sequencing question becomes the whole project, and that is covered properly in our piece on the best renovation and remodelling studio in Salt Lake.
When a different kind of provider is the better call for you
Being straight about this is more useful to you than selling. If you are a franchisee building to a brand manual where the layout, the equipment schedule, the finishes and the signage are already specified and your only job is to build it exactly as issued, you do not really need a design studio, you need a competent contractor who can execute a given set of drawings on time, and paying for design intent you are contractually not allowed to change is just waste. If you are opening a very small takeaway counter with no seating on a short lease, the economics often do not justify a full design process either, and we would rather tell you that early. And if your project is residential and not commercial at all, this is the wrong page, the room by room piece on the best interior designer for a 3 BHK in Salt Lake will serve you much better, and if the unit is actually in Lake Town or Bangur then that neighbourhood piece is the closer fit. At the end of the day the test is quite simple, if the decisions in your project are already made for you, buy execution, and if they are genuinely still open, the cost of making them badly is far larger than the fee for making them well.
What to ask any studio in Salt Lake before you sign
You should put us through exactly the same test as everybody else you are speaking to, and these are the questions that actually separate studios, rather than the ones that produce a confident answer from all of them.
- Ask who will actually draw and run your project after the signing
- Confirm the covers count the layout is designed for and how that number was arrived at
- Check that every design option comes with its cost consequence written beside it
- Ask how the Bidhannagar drawings and the site work are sequenced against your opening date
- Get the scope exclusions and the number of revision rounds in writing before any payment
Where to start with us
The useful first conversation is a short one, you tell us the shell, the format, the covers you think you need and the number you are working with, and we tell you what that shell can honestly carry and what the drawing and site sequence looks like from there. If you are at that stage with a Salt Lake unit, get in touch and we will start from the shell itself.