








Best Living Room Designer in Salt Lake for a Drawing Room That Hosts
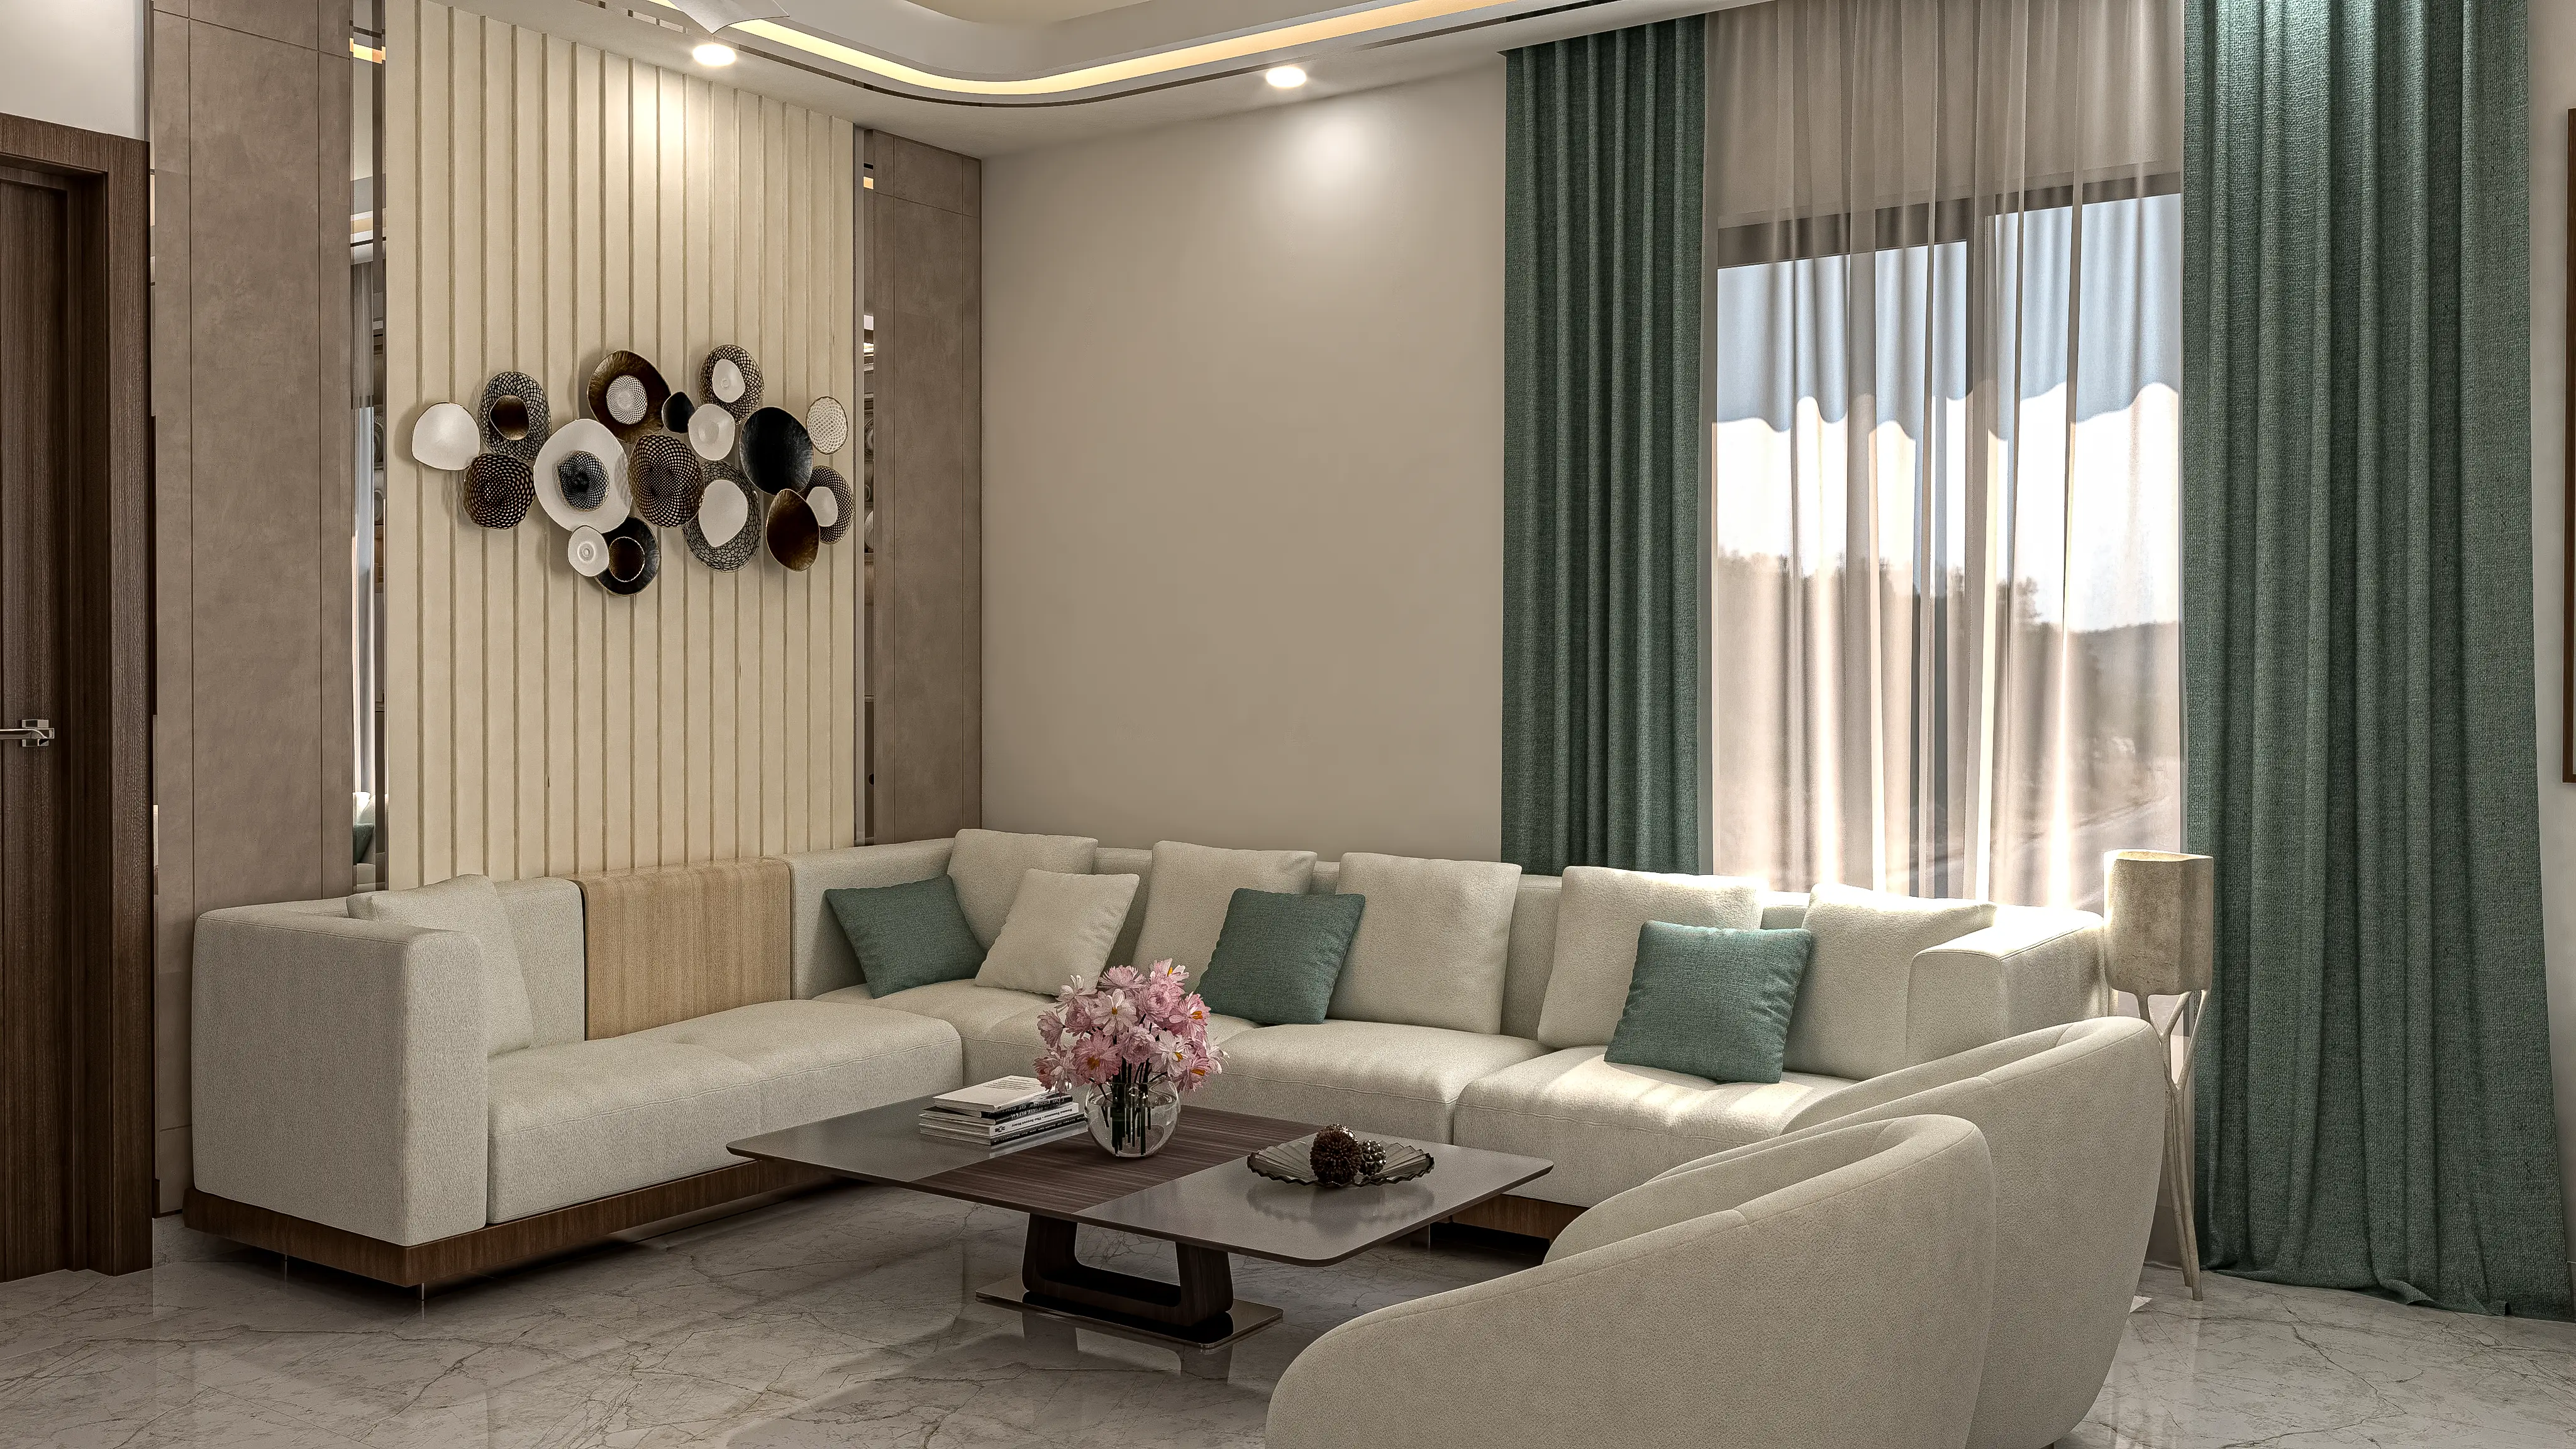
Best Living Room Designer in Salt Lake for a Drawing Room That Hosts
If you are typing something like best living room designer in Salt Lake into a search box, you are usually not at the beginning of this process, right, you are somewhere near the end of a long argument you have been having with yourself and with your family about the one room in the house that every single visitor sees. And the real question sitting underneath that search is not who makes the prettiest drawing room, it is who can be trusted with the room your relatives, your neighbours from the next block, your daughter's in-laws and your Sunday adda will all quietly form an opinion about. We are Studio Contour, we work out of New Town across the Salt Lake, New Town and Rajarhat belt, we have delivered 330+ buildings since 2014, and this page is us making the case for ourselves with the reasoning attached rather than the adjectives.
The reason we think we are the right call for this particular room is that a Salt Lake drawing room is rarely just a drawing room. In the older plot houses across Sector 1 and the surrounding blocks, the front room is the entry, it is often the passage to the staircase, it is the formal receiving space, it turns into the television room by nine at night, and during pujas and birthdays it quietly becomes the overflow dining area as well. In the newer flats the same room is smaller, the openings are fixed, and the beam line decides what your ceiling can do. A room carrying four jobs cannot be solved by a symmetrical sofa set pointed at a television, it has to be planned.
So the argument we are making is simple enough, that the best designer for a hosting drawing room is the one who treats it as a planning problem before it becomes a materials problem, and that comes down to how a studio is actually built. The principal architect staying on the project through sanction and site instead of handing it to a junior after signing, the layout being curated to your plot and your openings rather than lifted off a package, every option arriving with its cost consequence written next to it, and architecture, interiors and the Bidhannagar route sitting with one team so you are not the person carrying information between three vendors. Those four things are structural, and the rest of this page is what they look like in your drawing room.
The drawing room in a Salt Lake house is a working room
Salt Lake was laid out as planned blocks with fairly regular plots, which is a gift and a constraint at the same time, because it means the front room in a very large number of these houses sits in roughly the same relationship to the street, the gate and the stairs. What that produces is a drawing room with one generous opening toward the front, a door you cannot move because it is the entry, and a circulation line running straight through the middle of it toward the rest of the house. Most disappointing drawing rooms in this belt are not badly decorated, they are decorated around a circulation line nobody planned for.
The second thing we listen for is who actually sits in that room through the day, because in a lot of these houses it is the older members of the family, for the straightforward reason that the front room gets the cross breeze and stays the most comfortable. Natural ventilation is not a sustainability talking point in a Kolkata summer, it is the difference between a room the family lives in and a room that gets opened for guests, and if your seating plan blocks the only two openings that talk to each other, you have built a showpiece and lost a living room.
Why we start from the plan and the openings, not from the sofa
Our first visit is a measured survey, not a mood board conversation, and the things we are writing down are the exact opening positions, which direction each one faces, where the beams land in the slab, how the verandah or balcony connects, where the electrical rising main sits, and where the staircase or passage cuts through. Only after that do we draw layout options, and this is where residential interior design stops being decoration and becomes design, because the useful decisions here are about where the walking line goes, whether the seating faces inward or across the opening, and whether the room can be allowed to borrow a bit of the dining space on the days it needs to.
That last one matters more than people expect, since the drawing and dining usually run together in these houses, and a drawing room that hosts properly is almost always a drawing room that was planned alongside the dining room design rather than after it. Interior design done in the right order is basically a sequence of decisions where each one narrows the next, and the catch here is that if you start with a sofa you liked, every later decision is negotiating with that sofa instead of with your room.
- 01Measured survey and brief
- 02Layout options with cost ranges attached
- 03Drawings, services and the sanction route
- 04Site execution with the principal architect still on it
Seating, circulation and the three zones a hosting room needs
The way we break a hosting drawing room is into three zones, and we draw them before we draw furniture. There is the receiving zone just inside the entry where somebody is greeted and where shoes and keys and an umbrella in monsoon have to go somewhere that is not the floor. There is the main conversation seating, which has to let people face each other rather than all face a wall, because a room where everyone is in a row watching nothing is a waiting area. And there is the flexible edge, a bench, a window seat, a low unit with a hard top, something that absorbs the extra eight people who turn up at Kali Pujo and then disappears back into the room.
Circulation is the discipline that makes those three zones work together, and we hold a clear walking route from the entry to the rest of the house that two people can cross without turning sideways, which usually means the seating gets pushed into a slightly asymmetrical arrangement that photographs less neatly and lives much better. Our Saltlake residential interior project is an example of this category of work in the belt, and the Marigold Residency project in Action Area I, New Town is an example of the same thinking in a newer apartment where the openings were fixed and the plan had to absorb that., the zones are the design and the furniture is the consequence.
Light does most of the work people actually remember
Almost nobody describes a drawing room they liked by naming the laminate, they describe how it felt at eight in the evening with people in it, and that feeling is lighting. Which is why our false ceiling and lighting design is drawn as a layered plan with the layout, and not chosen afterwards from a catalogue, because the moment the ceiling closes your options reduce to whatever conduit is already sitting above it. The expensive mistake we see most often in this belt is a beautifully executed ceiling with one lighting condition, bright, which is the one condition a hosting room never actually wants.
| Lighting layer | What it does | Where it usually fails |
|---|---|---|
| Ambient | Fills the room evenly for daily use | One central fitting carrying the whole room |
| Task | Lights the reading corner and the serving edge | Decided after the ceiling is already closed |
| Accent | Picks out texture and art on the feature wall | Added late with drivers left visible |
So we plan at minimum three circuits that can be run independently, we keep the accent layer off the same switch as the ambient layer, and we decide the colour temperature as one decision for the whole floor rather than per fitting, because mixing warm and cool across a connected drawing and dining reads as a mistake even to people who cannot say why. And all of that gets fixed on the drawing, before the carpenter is on site, since that is the only point at which it costs nothing to change.
Every option arrives with its cost sitting next to it
Here is the part that we think separates a studio you can plan with from a studio you are negotiating with, and it is not a design philosophy, it is just how we present work. When we show you three routes for the same feature wall or the same storage run, each one carries its cost consequence on the same sheet, so you are choosing between a number and a number rather than between two renders. That means the budget moves when you decide, not three weeks later when a revised quote arrives, and it means you can spend deliberately, putting money into the ceiling and the lighting and taking it out of the finish on a unit nobody stands next to.
At the end of the day the cheapest quote and the best value are different things, and we have written about that properly in our piece on why the best value interior designer in Salt Lake is not the cheapest one, because the structural reason a very low number is possible is usually that scope has been left out of it rather than that somebody found a better price. For instance, a quote that does not say what happens to the existing wiring in a 1970s plot house is not cheaper, it is incomplete, and that gap shows up as an extra at exactly the moment you have the least leverage.
| Studio Contour | A turnkey package provider |
|---|---|
| layout drawn for your plot and your openings | layout adapted from a standard template |
| every option carries its cost before you choose | one headline number with extras arriving later |
| principal architect stays on through sanction and site | the person who sold the job hands it to a supervisor |
| architecture, interiors and the sanction route in one team | you coordinate between designer, contractor and liaison |
One team for the architecture, the interiors and the sanction route
The reason we insist on this being one team is that a drawing room is almost never an isolated job in a Salt Lake house, it arrives attached to something structural, a wall somebody wants opened up, a staircase that needs to move, a duplex being added above, and the moment that happens you are in drawing and approval territory. We prepare and run drawings through the Bidhannagar Municipal Corporation sanction process, and we have written up the sequence in our guide on building plan sanction for a duplex on an individual plot in Salt Lake along with the one on fire NOC coordination under Bidhannagar Municipal Corporation for the cases where that applies. What we will not do is quote you a number for coverage or setback off a page, because those vary by plot and get revised, and the current position has to be confirmed for your specific plot before anybody designs against it.
The practical effect for you is that the person who drew your layout is the person answering the question when the site raises it, since Sumana Kumar stays on the project as principal architect through sanction and execution rather than signing it and moving on, and we have set out that whole argument separately in the honest case for Studio Contour as an interior designer in Salt Lake and in why Salt Lake homeowners should be talking to Sumana Kumar. One team also means the ceiling, the electrical and the civil work are sequenced against each other on one programme, which is where most of the delay in a drawing room project actually comes from.
Where a different kind of provider is the better call
Let me be very honest about this, because a page that only sells is a page nobody believes. If what you need is one sofa replaced, the walls repainted and the old TV unit taken out, a good local contractor with a steady carpenter team will do that faster and cheaper than we will, and you should go that route without guilt. If you are in a rented flat for the next two years, do not build built-ins at all. If your single hardest constraint is the lowest possible number and you are genuinely willing to manage the trades yourself, a contractor-led job will beat us on price, and if you need the room finished in three weeks for a function, say so on the first call, because a survey, options, drawings and procurement lead time do not compress into that and we would rather tell you than find out in week two.
What to ask any studio before you hand over your drawing room
None of these questions are about us specifically, they are the questions we would ask if we were the ones hiring, and you should put them to every studio you are shortlisting including this one. The answers tell you more than any portfolio does, because a portfolio shows you finished rooms and these questions show you how the studio behaves on day forty when something on site is not matching the drawing.
- Ask who stays on the project after the drawings are signed
- Confirm whether the layout was drawn for your plot or adapted from a package
- Check that every option comes with its cost written next to it
- Get the lighting and services coordination fixed in writing before the ceiling closes
- Ask who prepares and runs the drawings through the Bidhannagar sanction process
Where to go from here
If you have a drawing room in Salt Lake that has to actually host, the useful next step is a conversation about the room with the plan in front of us, so bring whatever drawing you have, even an old sanction copy, and tell us how many of those four jobs the room is currently carrying. You can reach the studio through our contact page, and we will tell you honestly whether this is work we should be doing or work somebody else should.