








The Marigold Residency
Action Area I, New Town, Kolkata
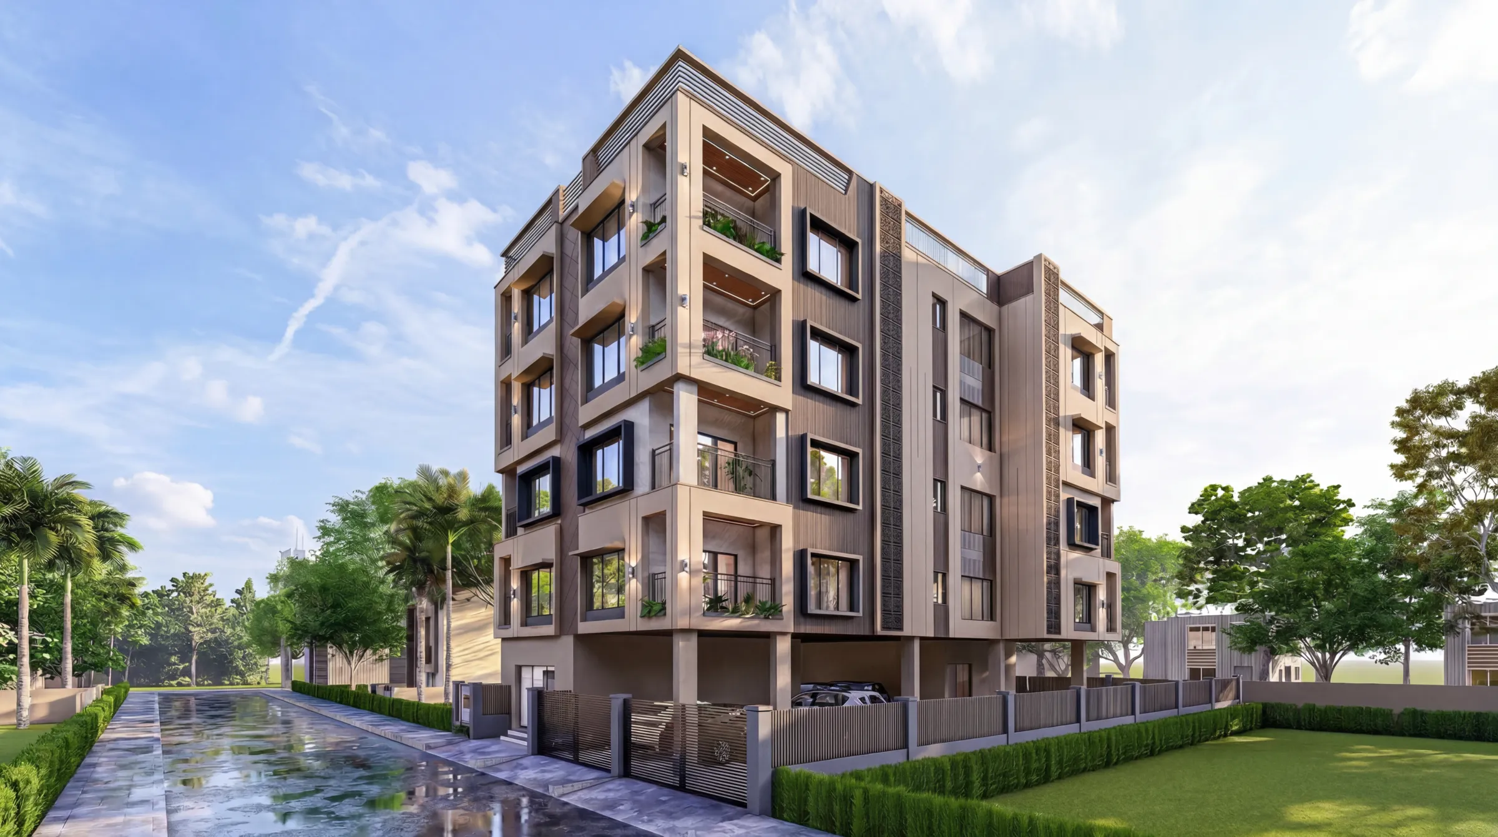
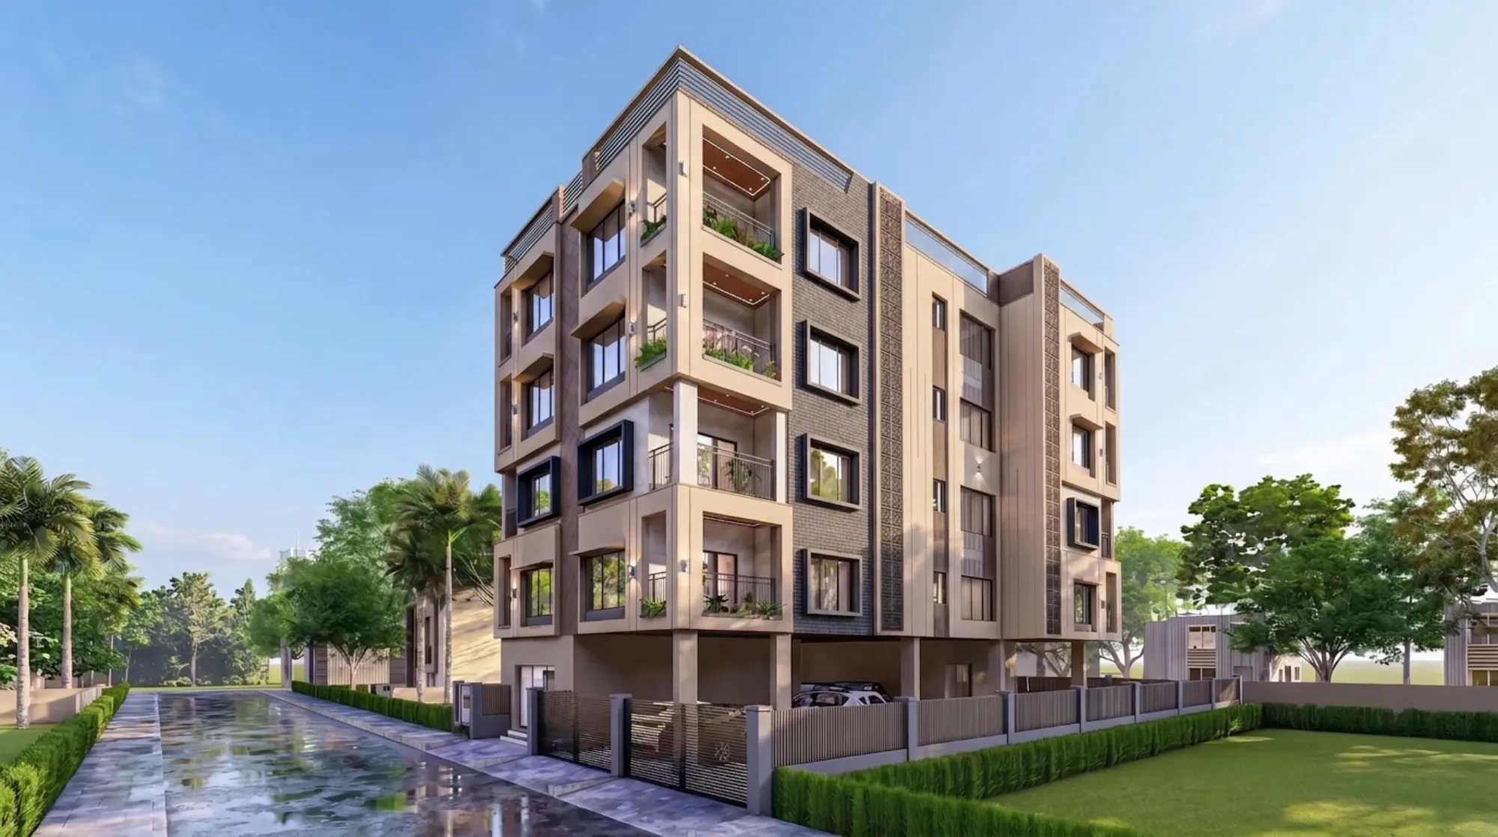
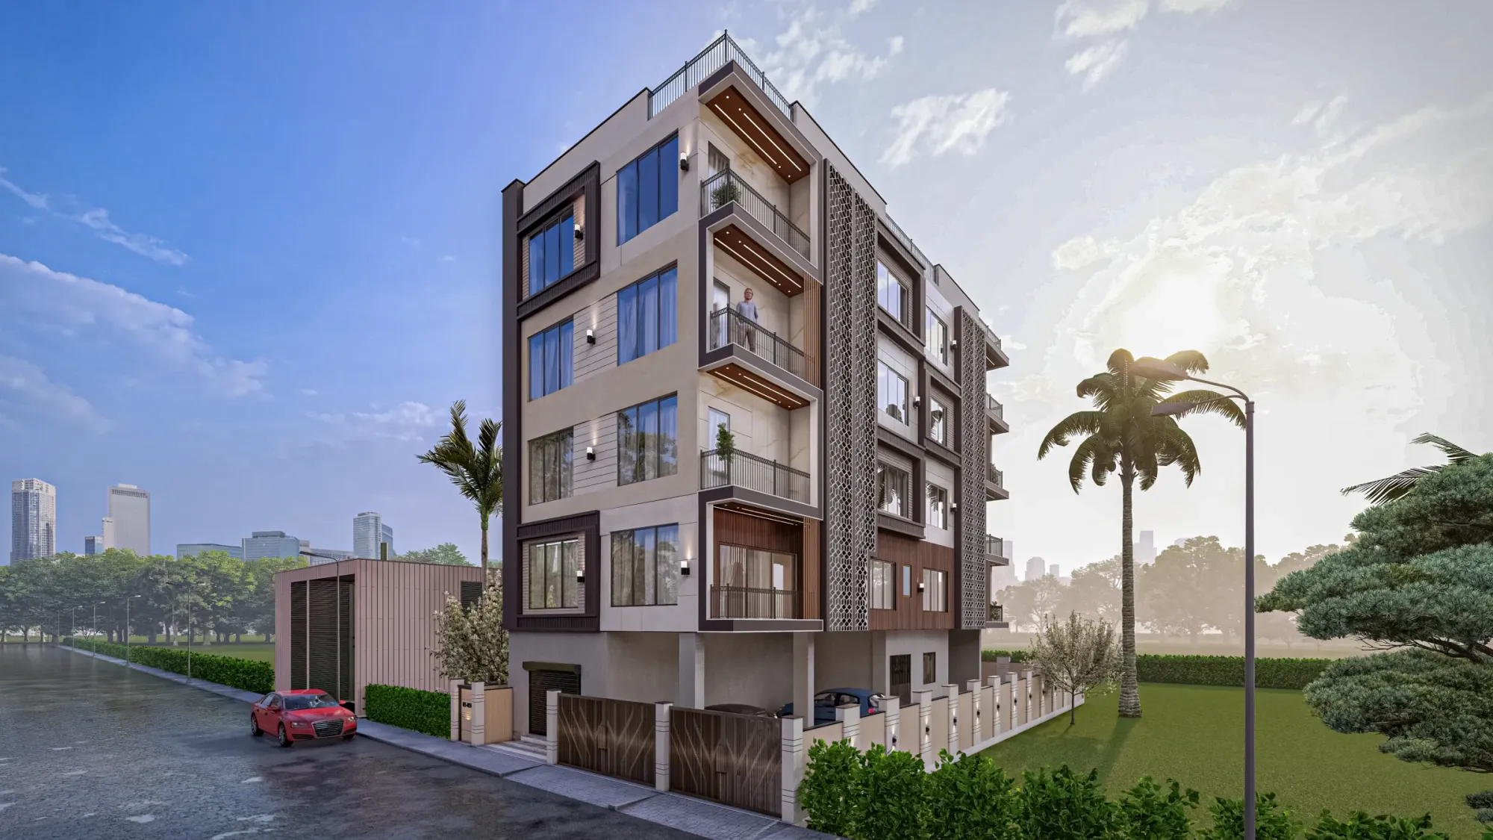
A G+4 corner-plot apartment block in Action Area I, New Town, lifted on a stilt parking floor, wrapped in perforated terracotta jali screens, deep planted balconies and charcoal framed windows that read as one calm, contemporary elevation from every approach.
The Marigold Residency is a G+4 apartment building we designed for a corner plot in Action Area I, New Town, and the whole scheme is built around one honest constraint, which is that a corner site is seen from two roads at once, so both the long face and the short face had to carry the same weight instead of one being treated as a leftover side wall. We lifted the four residential floors onto an open stilt parking floor, tucked the cars and services underneath, and then spent our detailing budget on the two things people actually stand and look at, which are the balcony edge and the screen wall.
The client wanted three and four-bedroom family homes with real cross ventilation and real outdoor space, not the token 3-foot balcony you see on most builder floors, and they wanted the building to still look composed in ten years once the greenery had grown in, right. Because this is an NKDA-sanctioned plot in New Town with generous road widths on two sides, we had the luxury of setting the mass back and letting the elevation breathe, so we pushed the balconies out as deep recessed pockets and let the vertical jali run uninterrupted from the first floor to the parapet. If you are planning something similar on an Action Area address, we walk through the interior logic in our Action Area I duplex planning notes, and the finished building sits alongside the rest of our built work in the projects archive.
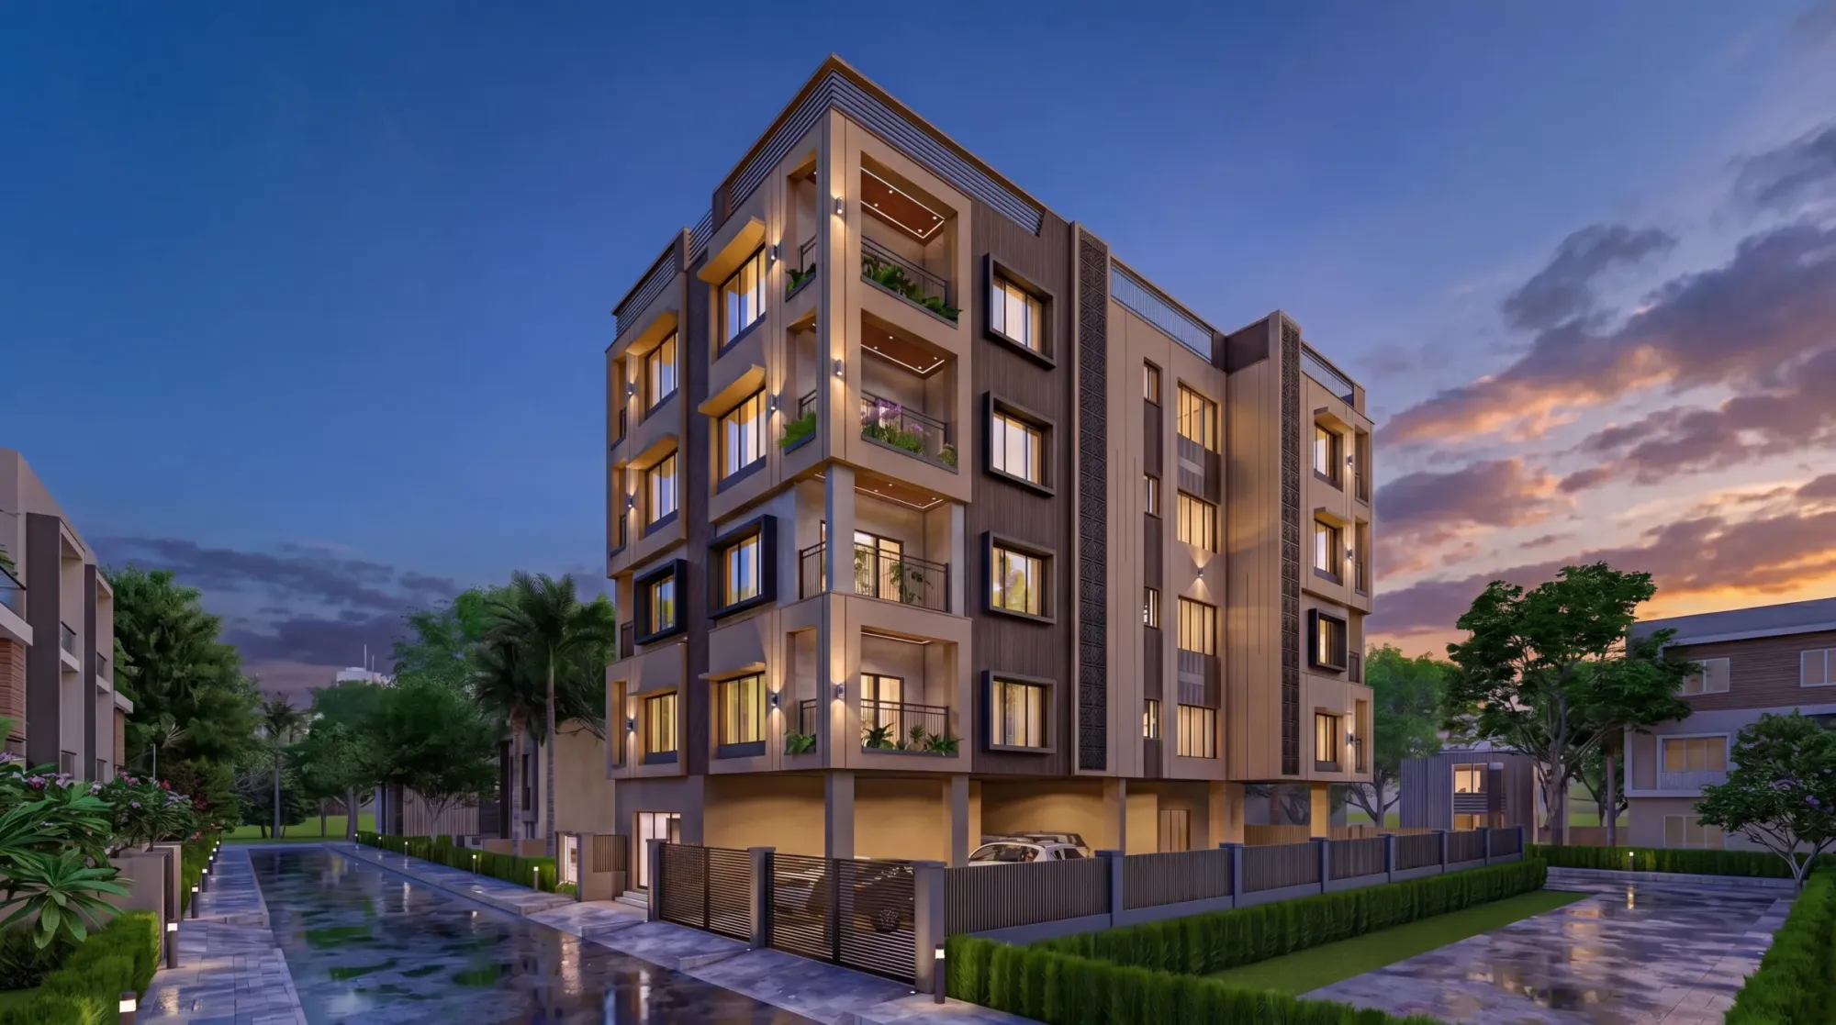
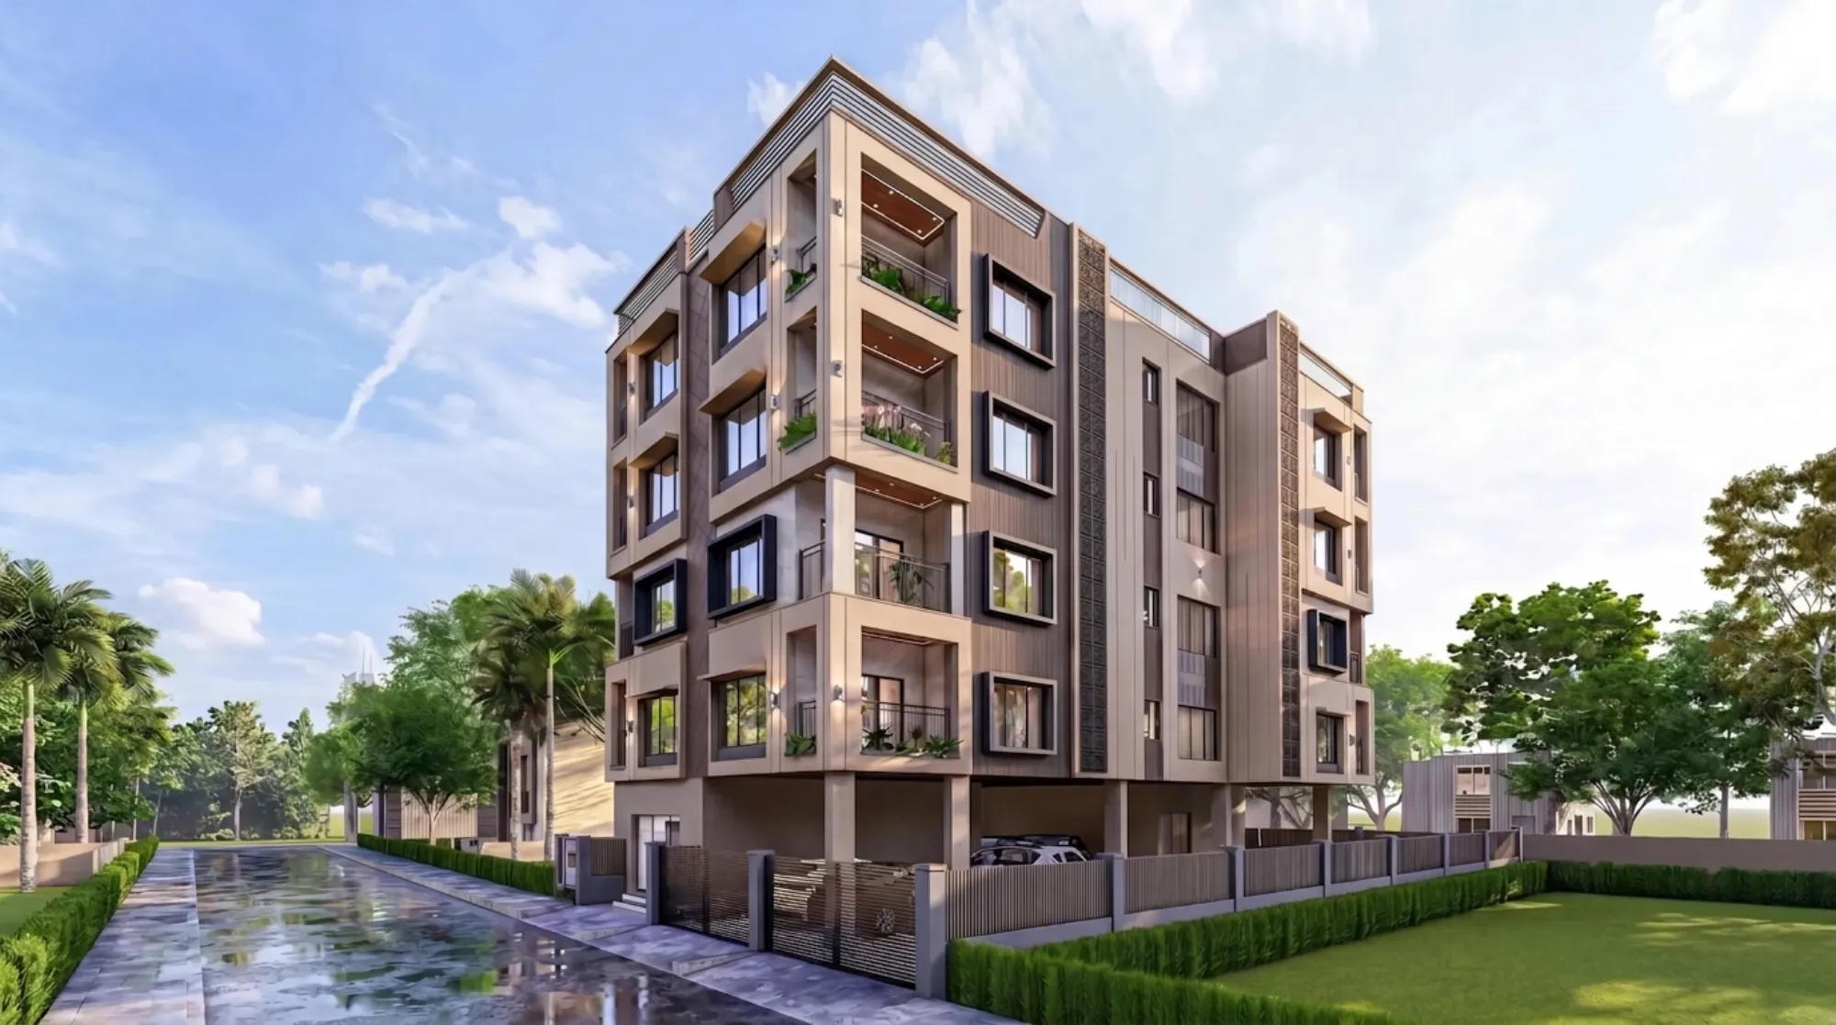
What you are looking at across these frames is the same building rendered in three material studies and two light conditions, morning and dusk, which is how we test a facade before a single brick is laid, so the point of this write-up is less to sell the render and more to explain what we actually did on this elevation and why each move earns its place.
Project gallery
Key Spaces
The Jali Screen and the Framed Window
The signature of this elevation is the pair of full-height perforated screens, the terracotta-toned jali panels that run vertically past every floor and terminate under the roof line, and we did not add them as decoration, we added them because a west and south-facing corner in Kolkata takes a beating from low afternoon sun, so the jali sits in front of the stair and service zone and the utility windows and cuts the direct glare while still letting air move through, which is the oldest passive cooling trick in Bengal architecture done in a modern cement-and-clay language.
The second move is the deep charcoal frame we wrapped around every principal window, and this is quietly load-bearing to the whole look, because a window flush in a wall reads as a hole, whereas a window pushed inside a 9-inch projecting frame throws its own shadow, catches the sun on one cheek, and gives the flat plaster face a rhythm and a depth that a coat of paint never could. Stacked four floors high across the elevation, those framed openings become the grid the rest of the composition hangs off.
Massing and the Corner
We treated the corner itself as the hero, so instead of letting the two facades collide in a hard 90-degree edge, we chamfered the meeting line and stacked the largest balconies right there, one above the other, giving each apartment a wraparound outdoor room that looks down both streets at once. That stacked balcony column is why the building feels taller and more deliberate than its actual four floors, and it is the first thing you register from the approach road.
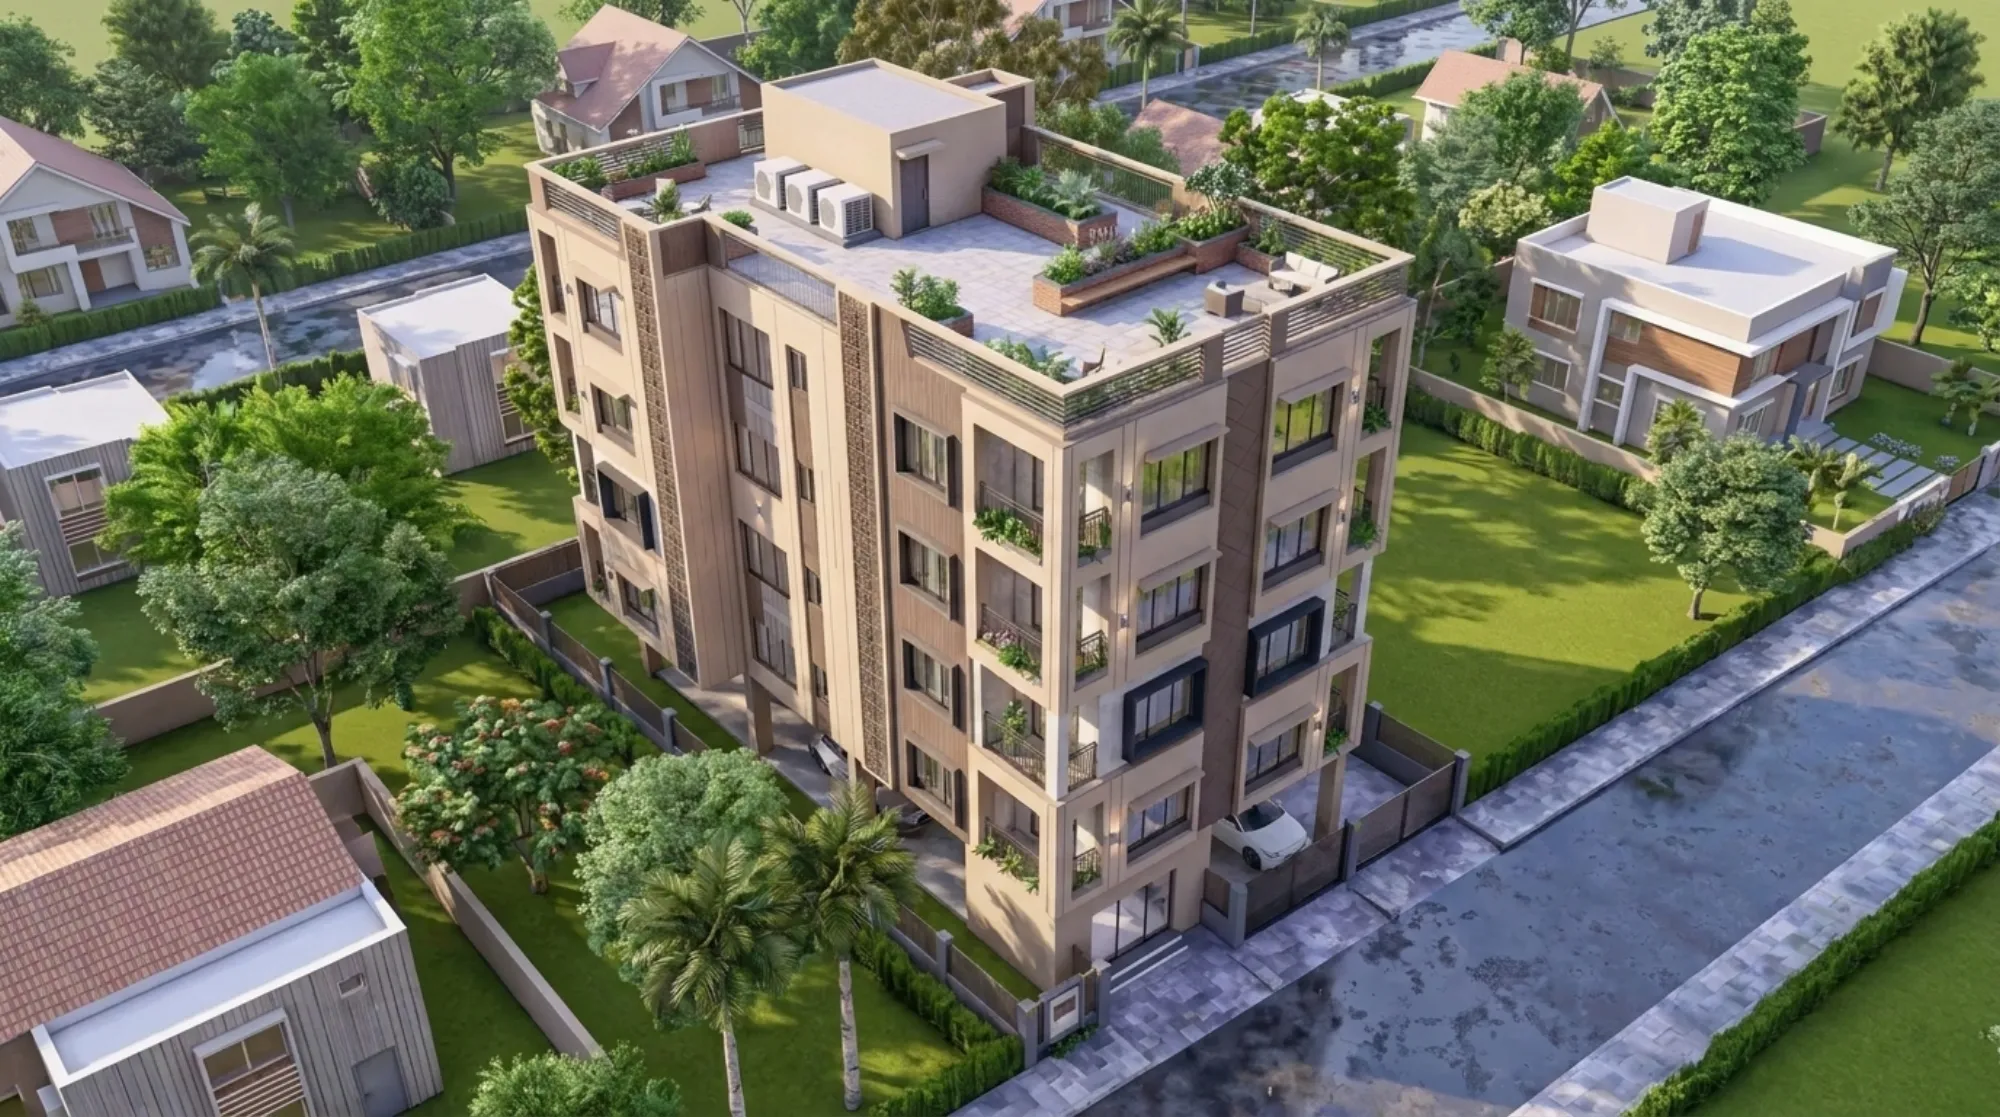
The stilt floor does real work here beyond parking, because raising the built mass roughly 3 metres off grade means the ground plane flows straight under the building, the monsoon water has somewhere to go, and the whole block reads as floating over its landscaped plinth rather than sitting heavily on it. At the top we ran a horizontal louvered pergola across the parapet, which caps the vertical jali cleanly, hides the water tanks and terrace clutter, and gives the roof line a finished lid instead of the usual raw parapet-and-mumty you get on speculative buildings.
Materials and Palette
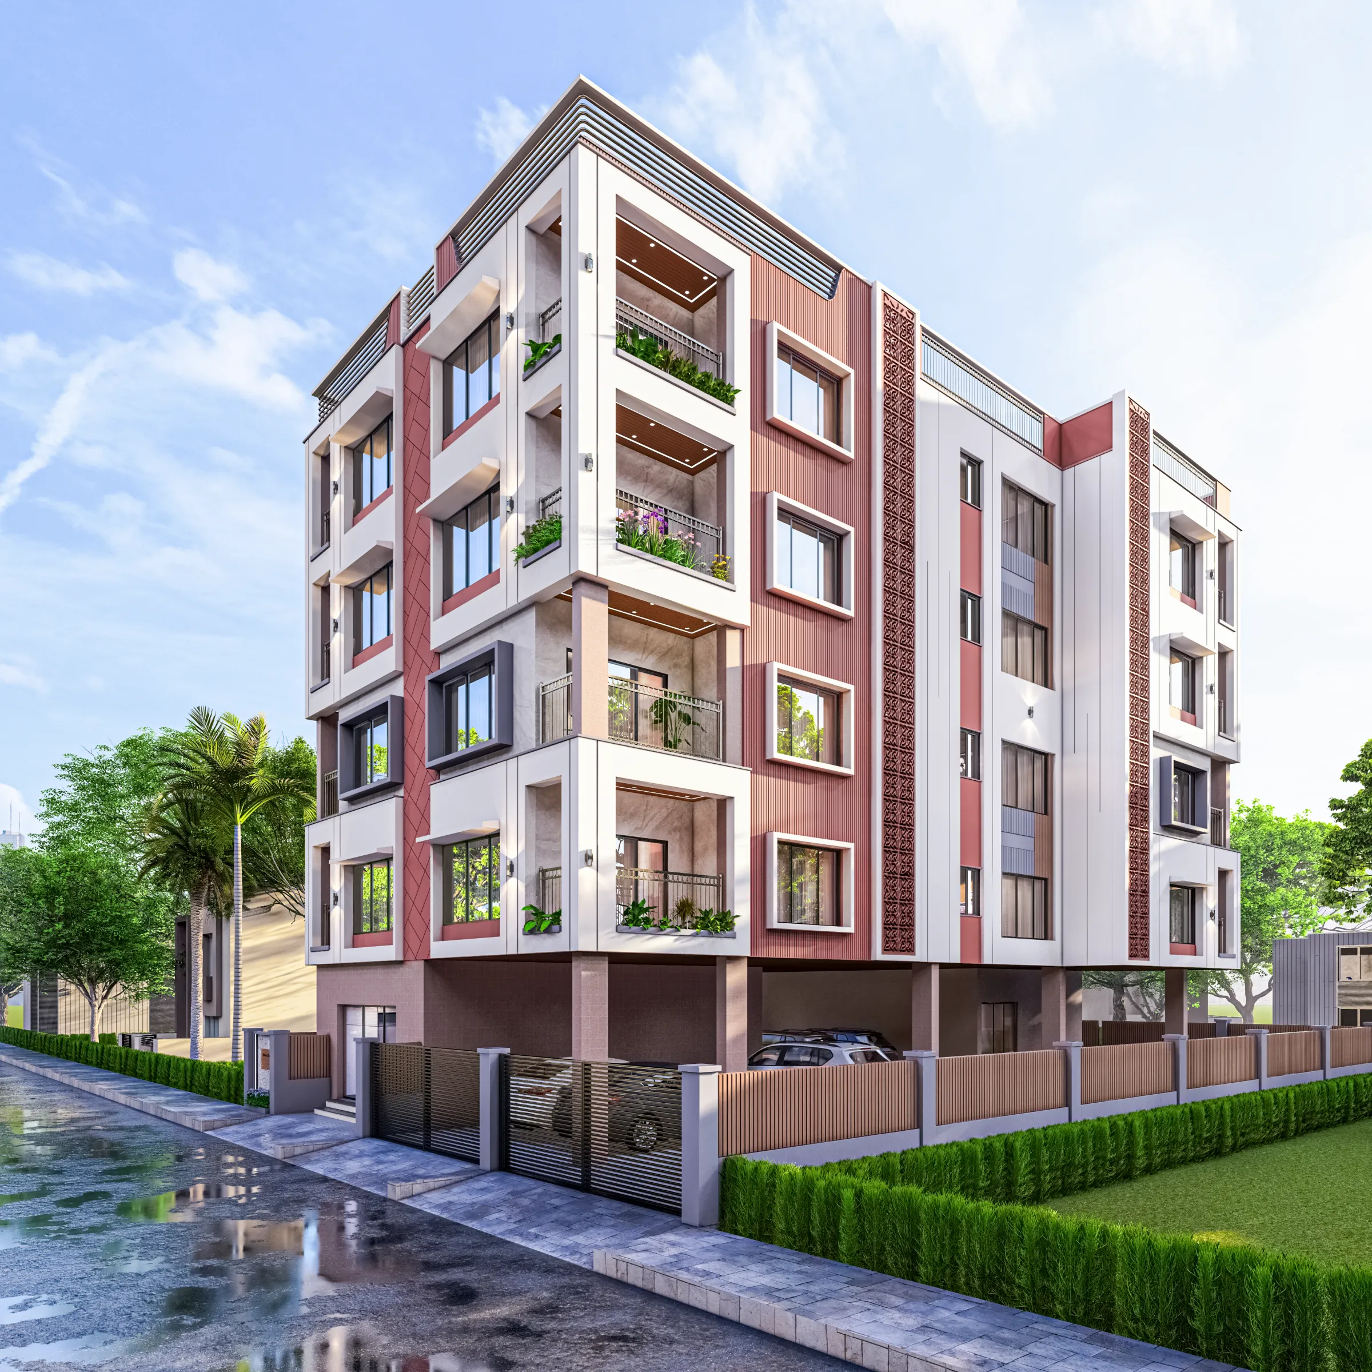
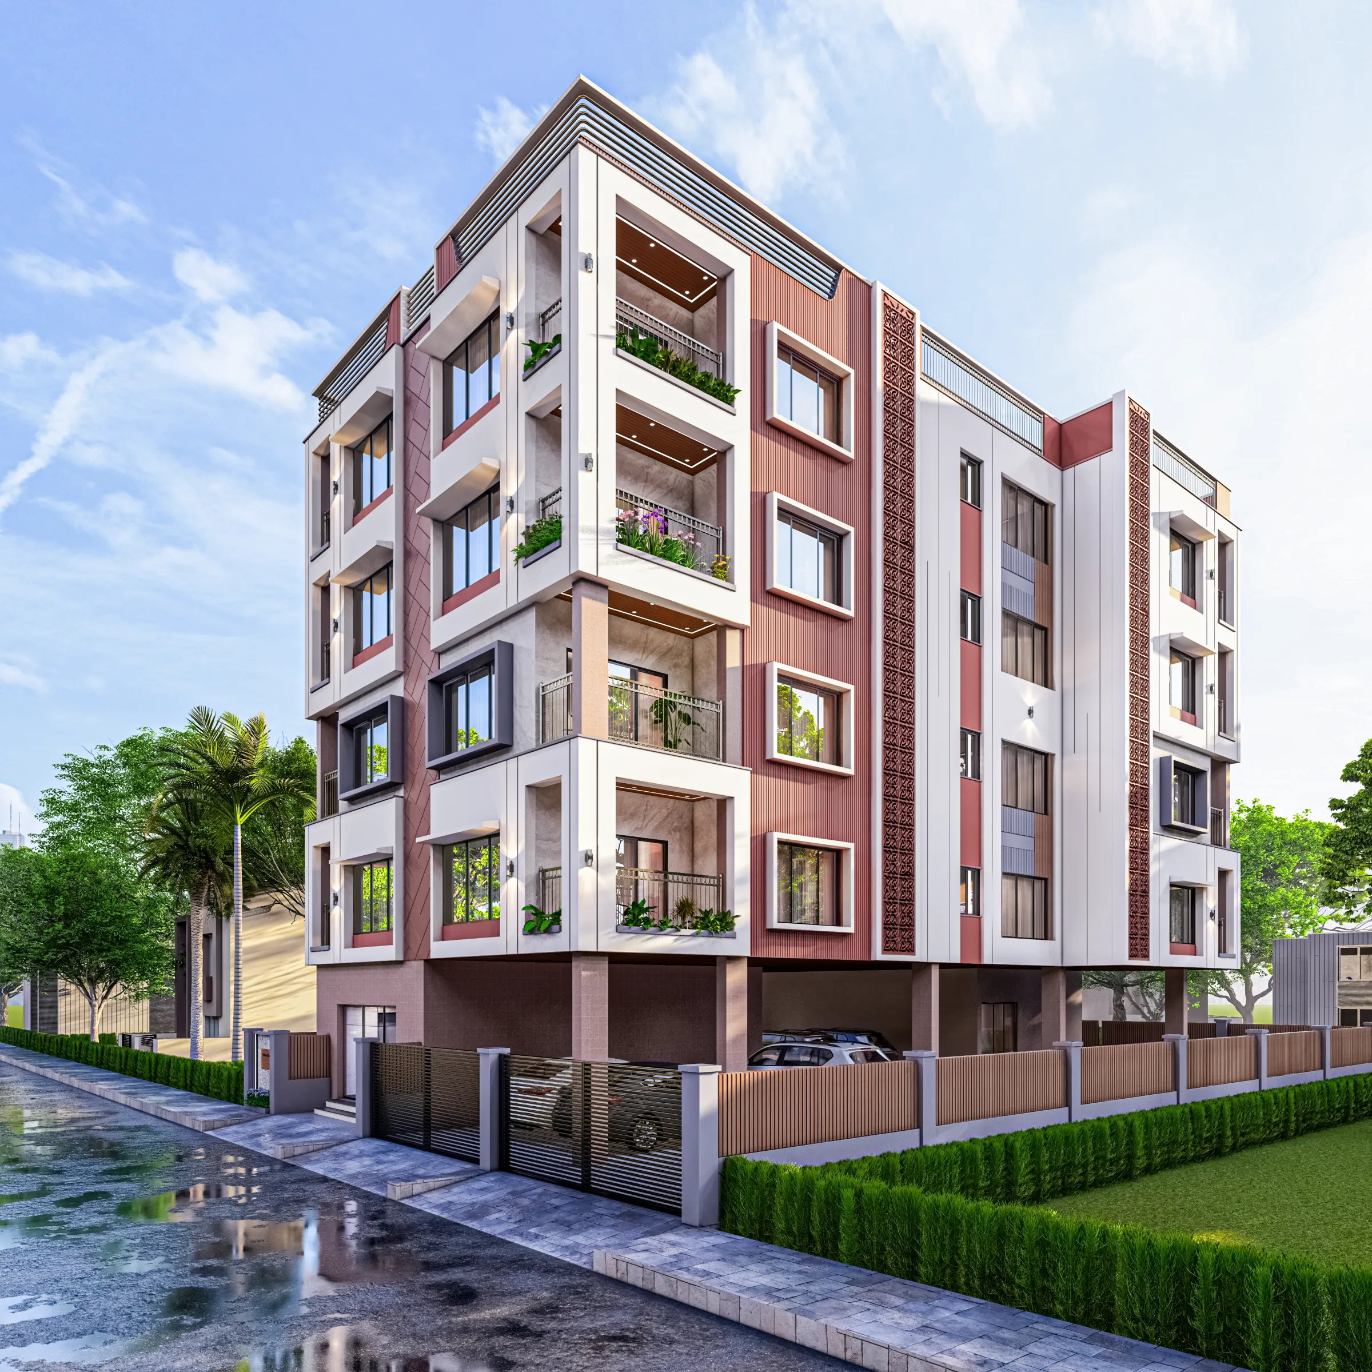
These frames show the same geometry in three skins, and that is intentional, because we build the form once and then let the client feel the mood before committing. The first study is a warm taupe-and-timber palette, dry-cladding in a wood grain finish against sand-toned plaster, which reads soft and premium in both the morning and the dusk render. The second is a crisper white body with terracotta-red accent bands and a grey-brick base, which is more graphic and more current for New Town's younger buyers. The third leans into a grey engineered-brickwork base with bronze jali, which is the most restrained of the three.
Across all three we kept the jali in a clay-terracotta tone on purpose, because it ties the contemporary massing back to a material with a long memory in this region, and it ages gracefully instead of streaking the way pure white plaster does in a humid climate. Being able to judge that decision on a photoreal render rather than a hand sketch is exactly what our 3D visualisation and rendering stage is for, so the owner signed off on the material story with full confidence long before the scaffolding went up.
Balconies, Greenery and the Evening Read
Every balcony here is designed as a planted edge, not a railing, so we built continuous planter troughs into the balcony parapets and let the shrubs, creepers and flowering pots spill over, which softens the concrete, gives each family a small green foreground, and over a couple of seasons turns a hard elevation into a living one. Paired with the deep recesses, those balconies also become the shaded transition between the harsh outside air and the cooled interior, which is comfort you feel and not just something you see.
The dusk frame is where the scheme earns its keep, because once the warm interior light glows through the framed windows and the concealed cove strips wash the balcony soffits, the whole facade lifts and the jali becomes a lantern. We plan that night reading deliberately at the design stage through our false ceiling and lighting design work, so the building looks intentional at 7pm and not just at noon, which for a residential address people come home to after dark is the version that actually matters.
Details
The Site and Its Setting
Action Area I sits at the older, more settled end of New Town, and what makes it good to build on is the planned grid, the wide sanctioned roads, and the fact that plots here front proper streets with footpaths and drainage rather than the tight lanes of the inner city, which is precisely why we could afford deep balconies and generous setbacks without crowding the neighbour. The render shows the block against a landscaped edge with a reflecting water channel running along the road, hedged boundaries and a louvered metal gate, all of which are part of how we wanted the ground experience to feel calm and green from the moment you arrive.
New Town does carry real regulatory constraints, chief among them the airport funnel-zone height limits that cap how tall you can go on certain plots, and the sanctioned floor area ratio that governs how much you can actually build, so a G+4 on stilts is a considered response to what the plot legitimately allows rather than an arbitrary count of floors. We break down those height rules for owners in our note on the airport funnel zone restrictions in New Town, because getting that math wrong at the concept stage is the single most expensive mistake on a Kolkata plot.
Our Design Approach
Our method on this one was to lock the environmental logic first and let the look follow, so we started from orientation, worked out where the sun and the prevailing breeze hit the corner, placed the jali screens and the deep balconies to defend the hot faces, and only then dressed the elevation. That is why the building performs the way it looks, because the shading is structural to the design and not a cosmetic layer added at the end. We also kept the planning grid regular so the apartments below carry sensible room proportions, service cores stack cleanly, and the plumbing runs straight down through the stilt.
Everything you see across these frames stayed in the render stage until the client had signed off on massing, material and the night lighting, which is the working rhythm we prefer because changing a jali panel in a 3D model costs nothing and changing it in cast concrete costs a great deal. If you are weighing a corner plot or a small apartment building of your own in New Town or Rajarhat, the fastest way to start is to send us the plot dimensions and sanction status through the contact page, and we will tell you honestly what the site can carry.
The Result
What we ended up with is a four-storey residential building that does not shout, that holds its corner from both roads with equal confidence, and that gives every family a deep planted balcony, real cross ventilation and a facade that will look composed long after the render is forgotten. The three material studies gave the owner a genuine choice, the dusk frame proved the building reads beautifully after dark, and the stilt floor solved parking and flood clearance in one move.
At the end of the day a residential building is judged over decades and not over a single photograph, so our whole effort on The Marigold Residency was to design something that the sun, the monsoon and the passage of time all make better rather than worse, which is the standard we hold every home we draw to.
RELATED PROJECTS

Residential Building Project
Salt Lake, Kolkata

Classical Residential Design Project
Dharbhanga, Bihar
Malibu Residential Building Project
Malibu, California
The Lattice House
Action Area II, New Town, Kolkata
Explore more of our architecture and interior projects, our design services, and practical guidance in our blog and the homes we design in New Town. For background on residential architecture, see the reference overview. Ready to start? Talk to Studio Contour.